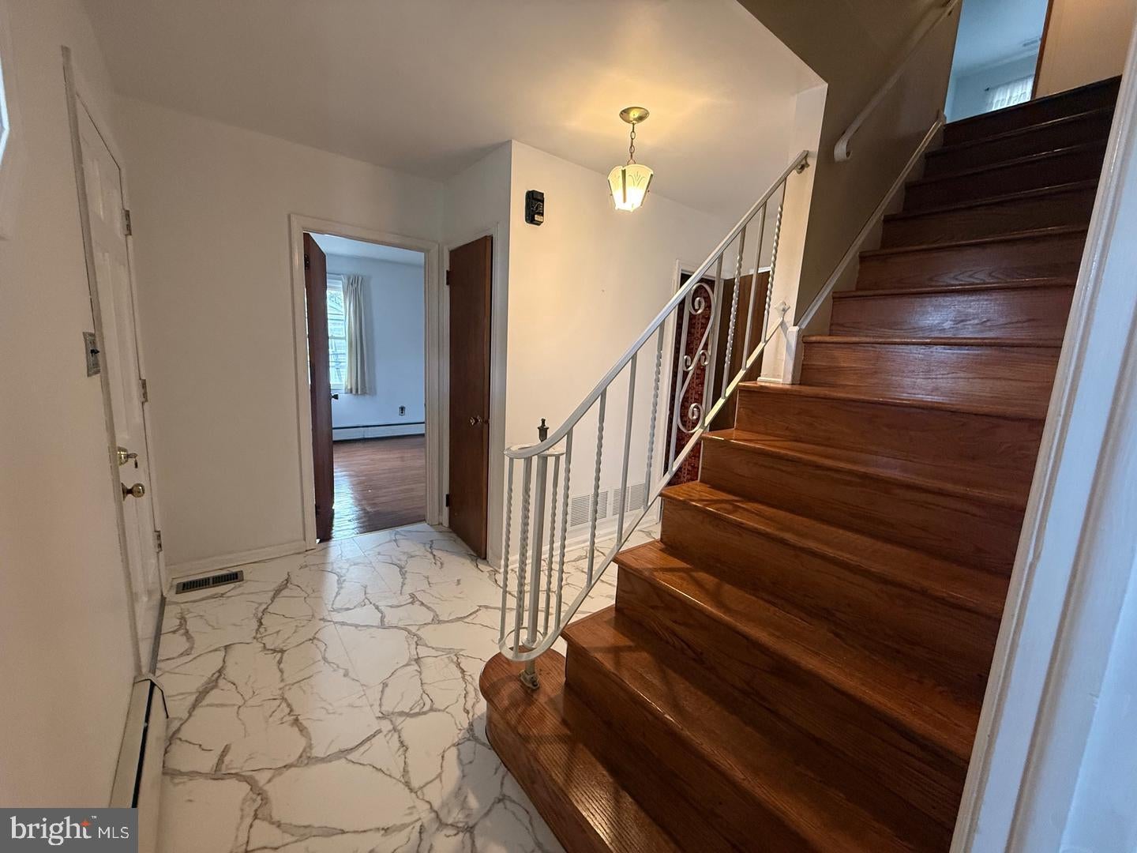
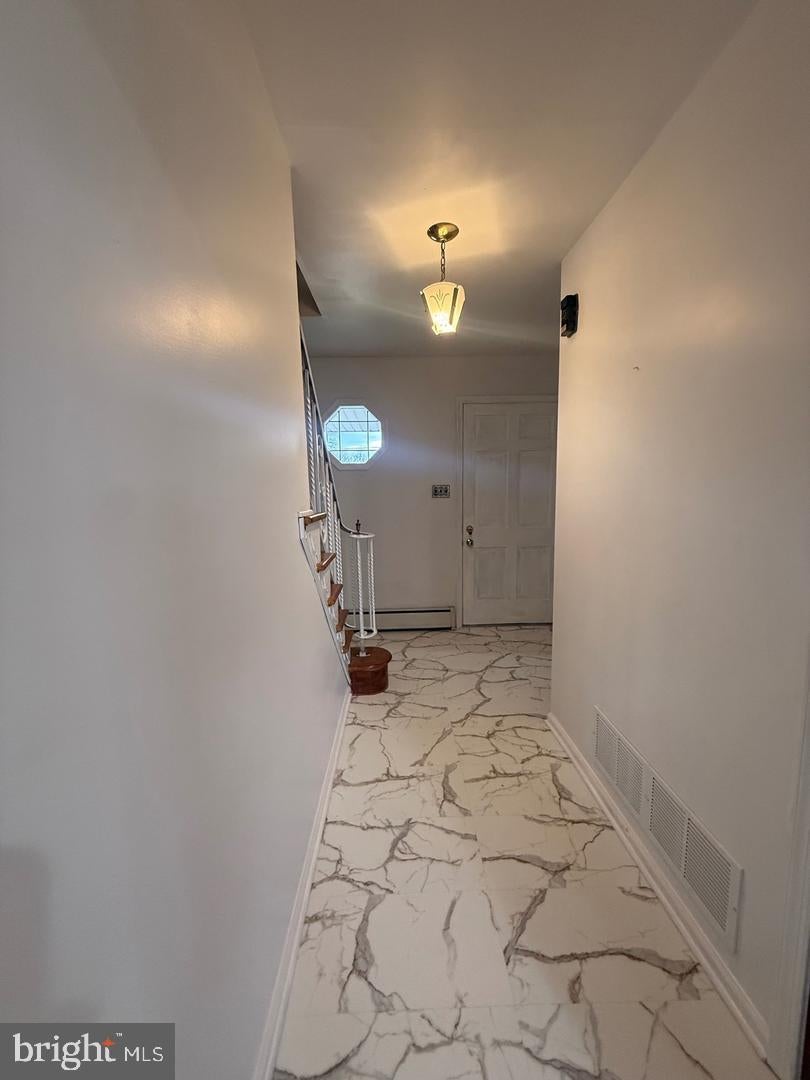
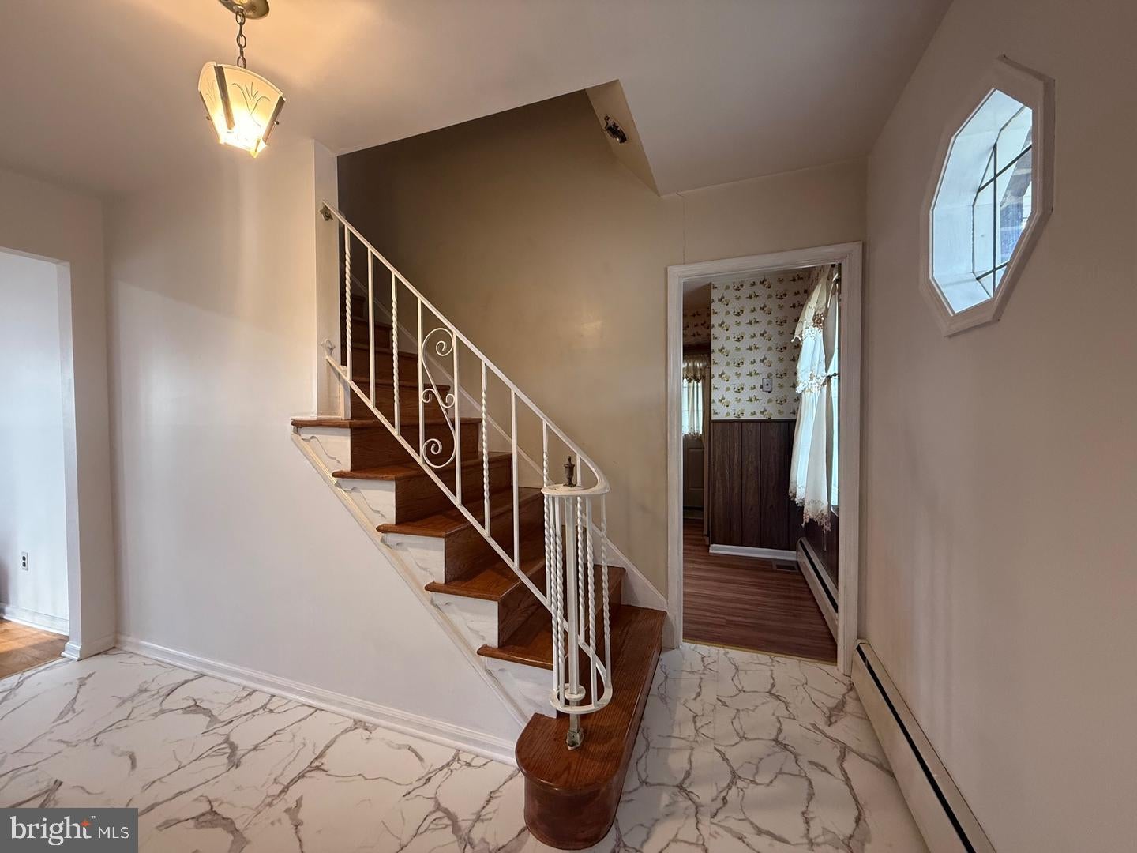
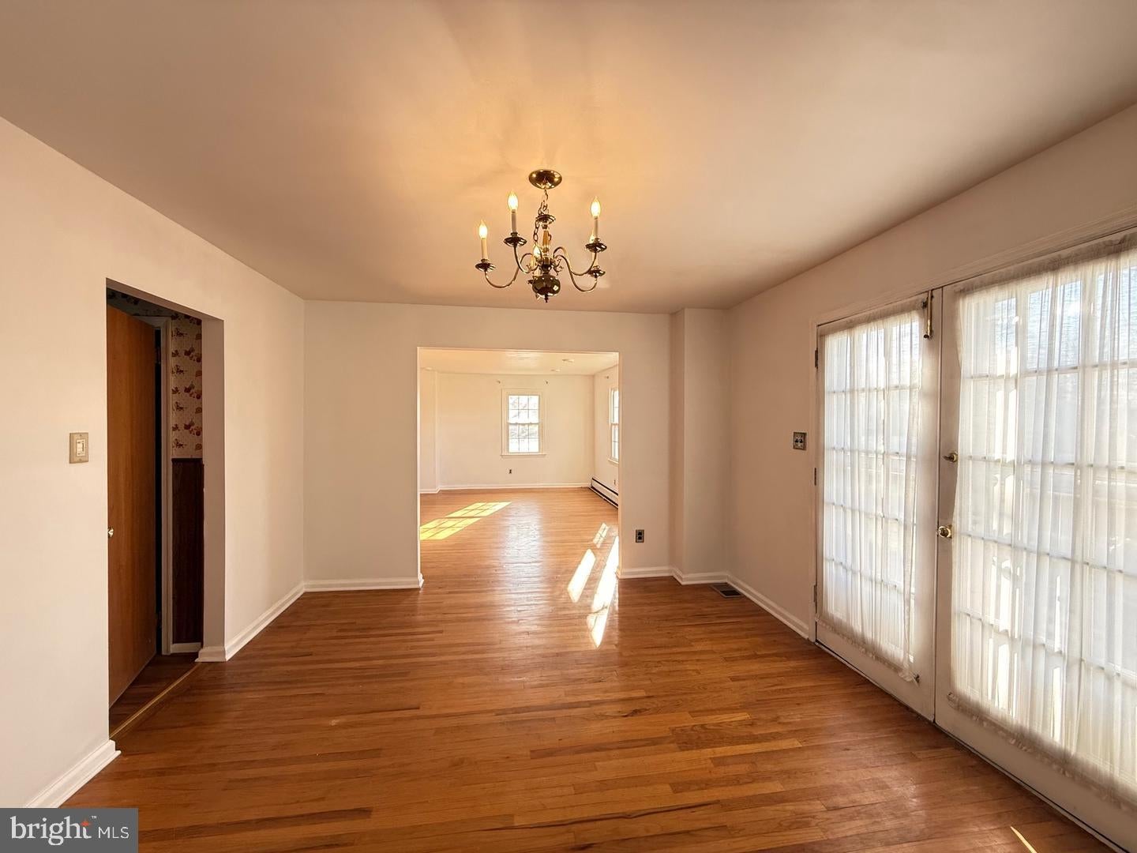
Welcome to 338 Rees Dr, a well-maintained home ideally located in the heart of King of Prussia. It just got a brand new HAVC, brand new roof and brand new finished basement and much more upgrades. Step inside to discover brand new flooring in the foyer area creating a fresh, modern feel. The large eat-in kitchen offers plenty of cabinet and counter space, making it ideal for cooking, casual meals, and gathering with family and friends. The main-level bonus room provides flexible space that can serve as a home office, playroom, or creative studio. Upstairs, you'll find four spacious bedrooms, including a large primary with an en suite bathroom, offering a comfortable retreat at the end of the day. The newly finished basement offers a large, versatile space that can be just about anything! Just off the main living areas, enjoy easy indoor-outdoor living with access to a patio and large flat back yard, perfect for relaxing or hosting gatherings. The backyard offers a great space for outdoor enjoyment, and the home's location truly sets it apart. Situated just minutes from Caley Elementary School and close to the King of Prussia mall, Town Center, major routes, and an abundance of shopping, dining, and entertainment options, along with the brand new HAVC systems this home delivers both comfort and convenience in one of Montgomery County's most sought-after communities.
Save
Ask
Tour
Hide
Share
Listing Snapshot
Price
$3,300
Days On Site
20 Days
Bedrooms
4
Inside Area (SqFt)
2,704 sqft
Total Baths
3
Full Baths
2
Partial Baths
1
Lot Size
0.34 Acres
Year Built
1968
MLS® Number
PAMC2194326
Status
Active
Property Tax
N/A
HOA/Condo/Coop Fees
N/A
Sq Ft Source
Assessor
Friends & Family
React
Invite
Recent Activity
3 weeks ago
Listing updated with changes from the MLS®
3 weeks ago
Listing first seen on site
General Features
Acres
0.34
Attached Garage
Yes
Available on
2026-09-15
Foundation
Concrete Perimeter
Garage
Yes
Garage Spaces
1
Levels
Two
Parking
AsphaltGarageAttached
Parking Spaces
1
Pets
No
Property Sub Type
Single Family Residence
Sewer
Public Sewer
SqFt Above
1904
SqFt Below
800
SqFt Total
2704
Style
Colonial
Utilities
Natural Gas Available
Water Source
Public
Zoning
RES
Interior Features
Appliances
Gas Water Heater
Basement
Full
Cooling
Central AirElectric
Electric
200+ Amp Service
Heating
Natural GasForced AirBaseboard
Laundry Features
Lower Level
Main Level Bedrooms
4
Save
Ask
Tour
Hide
Share
Exterior Features
Construction Details
Asbestos
Pool Features
None
Roof
Shingle
Community Features
MLS Area
Upper Merion Twp (10658)
School District
UPPER MERION AREA
Schools
School District
UPPER MERION AREA
Elementary School
Unknown
Middle School
Unknown
High School
Unknown
Listing courtesy of JP Platinum Realty Services LLC