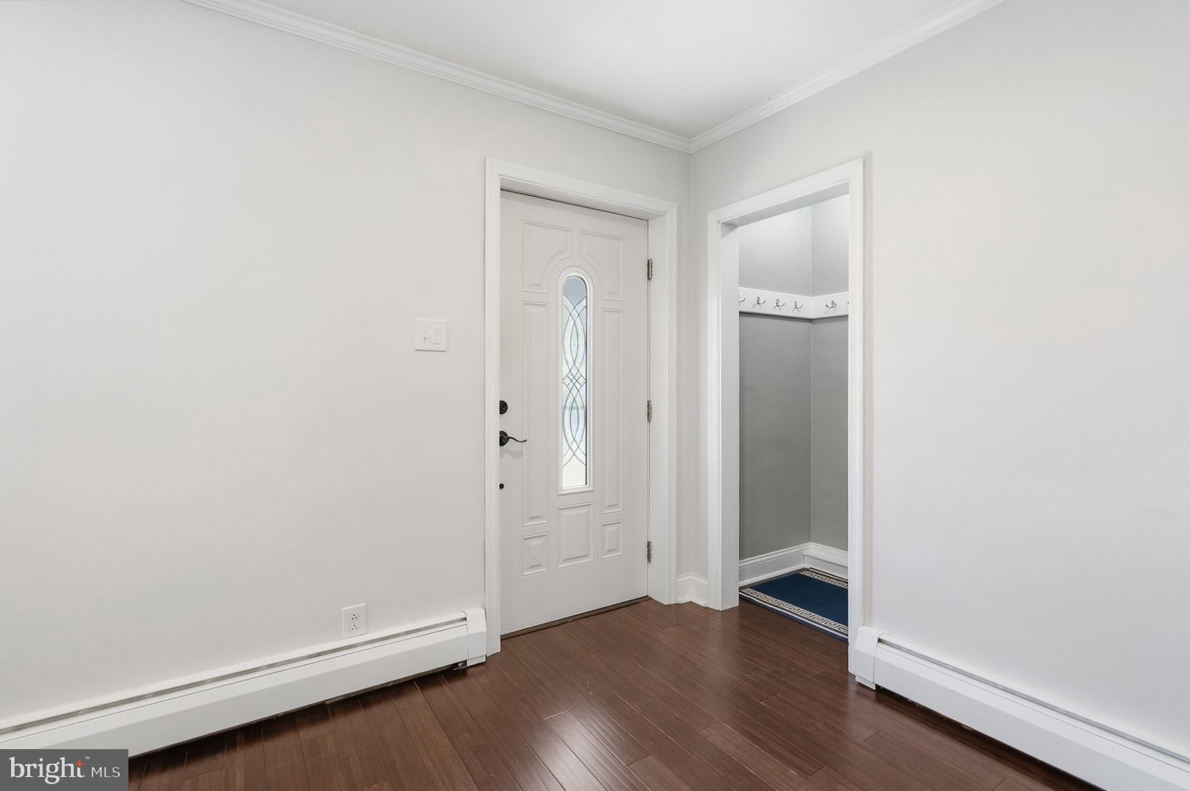
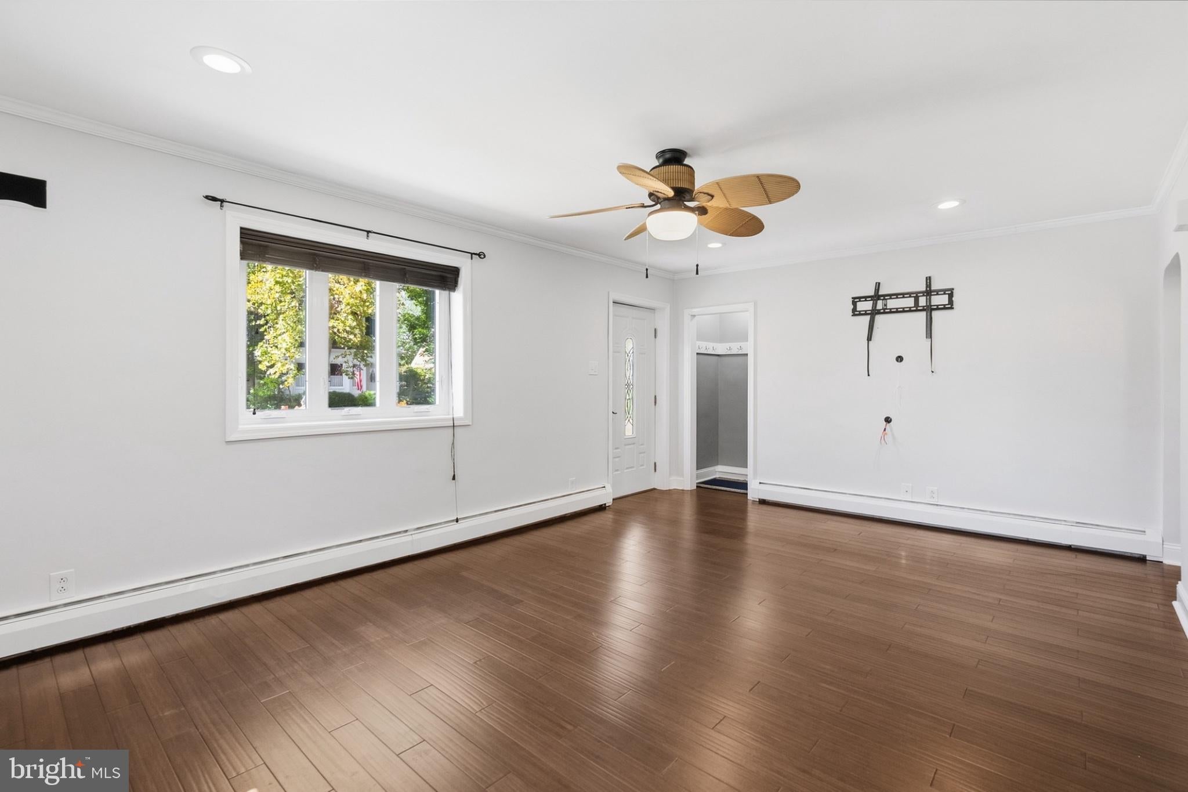
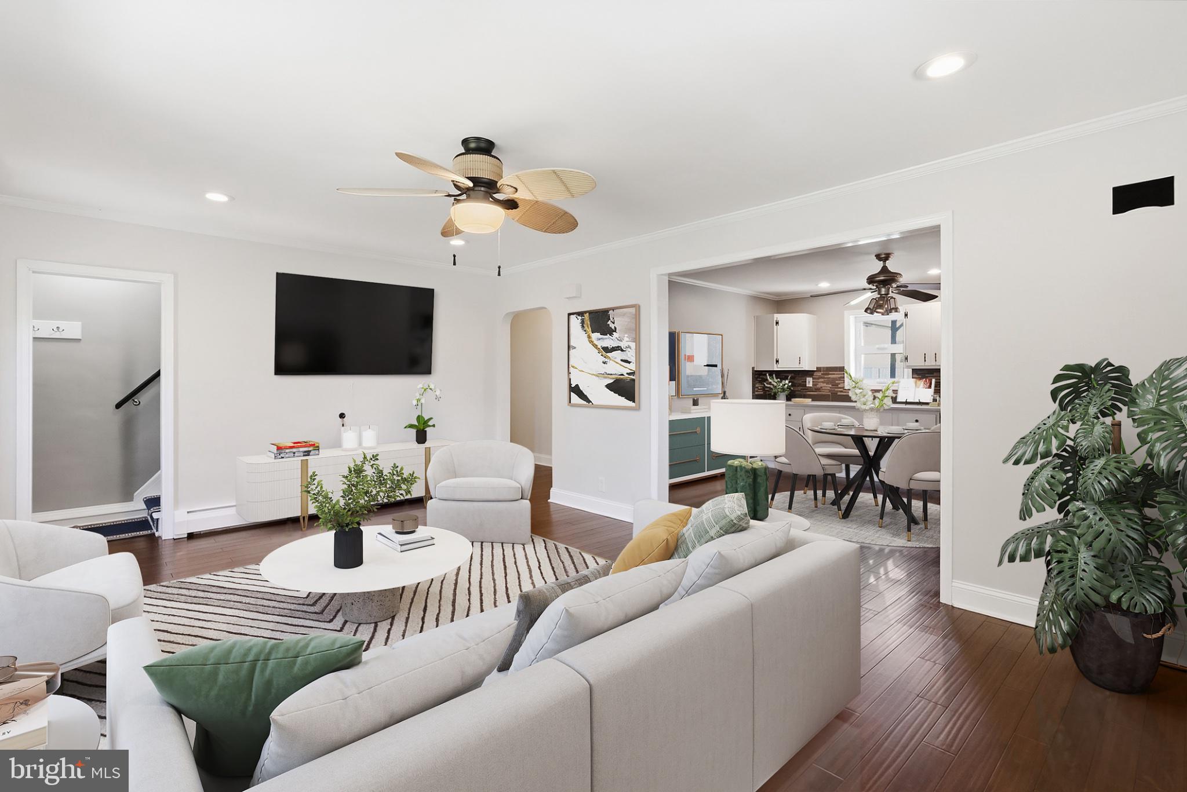
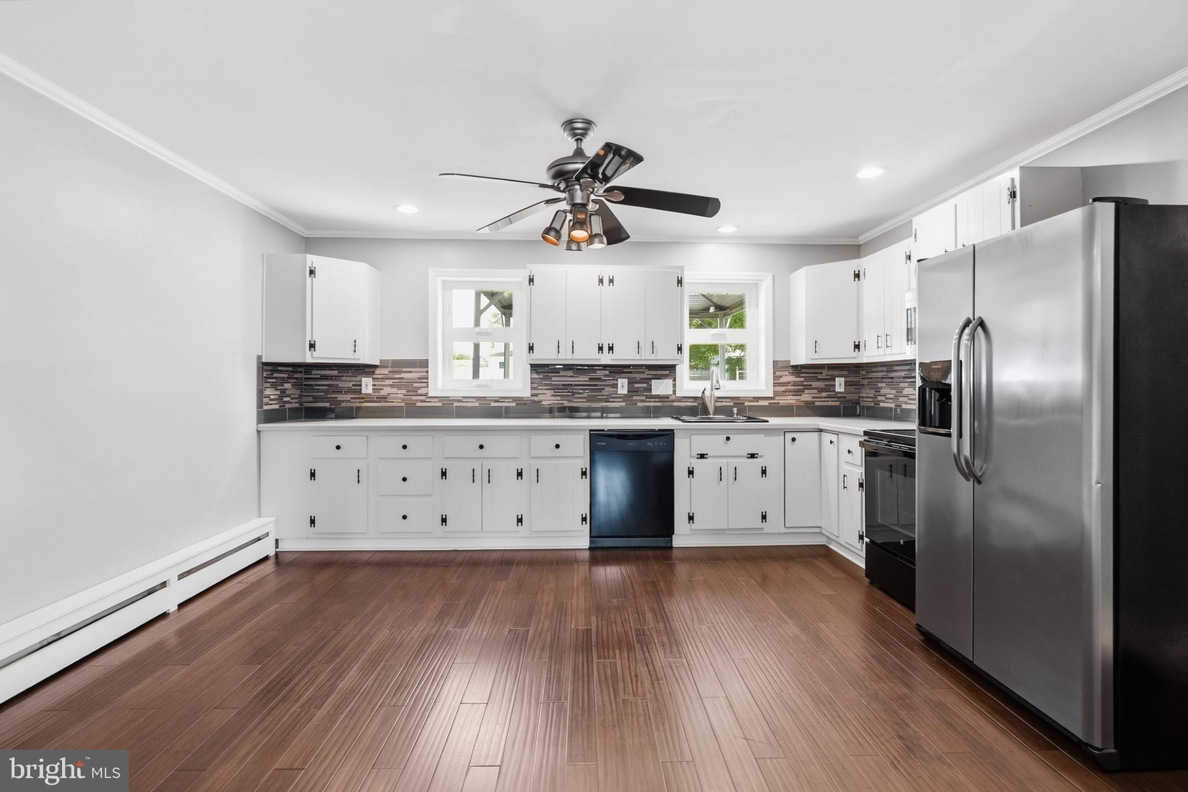
Welcome home to this classic home with excellent curb appeal set by a paved driveway, an attached garage space ideal for storage, and a concrete walkway leading inside. Step through the front door directly into a bright living room featuring rich hardwood floors and built-in wall speakers. The living room flows seamlessly into an eat-in kitchen with space for a dining table, detailed tile backsplash, and light cabinetry. Just off the kitchen, a small mudroom and utility area provides access to the back deck. This room also leads into the garage area, where half of the space has been converted into a finished home office complete with a ductless mini-split and an upper loft area. Down the hallway from the living room, you will find two generous first-floor bedrooms and a recently updated full bathroom with tilework. The second floor offers two additional bedrooms, including a primary bedroom suite featuring built-in storage, a walk-in closet, and a versatile bonus room ideal for a second closet or private home office. A second full bath off the hallway features built-in storage and a seating nook. Outdoor living is a highlight on this property, featuring an oversized composite deck, an adjoining patio area, a storage shed, and a flat, fully fenced backyard. Located in the Upper Moreland School District, this home sits in a prime location close to local shopping, dining, parks, and major routes. Join us for the Open House this Saturday September 19th 1pm-3pm.
Save
Ask
Tour
Hide
Share
Listing Snapshot
Price
$485,000
Days On Site
41 Days
Bedrooms
4
Inside Area (SqFt)
2,760 sqft
Total Baths
2
Full Baths
2
Partial Baths
N/A
Lot Size
0.22 Acres
Year Built
1960
MLS Number
PAMC2194328
Status
Pending
Property Tax
$7,019
HOA/Condo/Coop Fees
N/A
Sq Ft Source
Estimated
Friends & Family
React
Comment
Invite
No Comments Yet
Did you know? You can invite friends and family to your search. They can join your search, rate and discuss listings with you.
Recent Activity
a month ago
Status changed to Pending
a month ago
Listing updated with changes from the MLS
a month ago
Listing first seen on site
General Features
Acres
0.22
Cross Street
TERRACE
Foundation
Other
Levels
Two
Parking
On StreetDriveway
Parking Spaces
2
Property Sub Type
Single Family Residence
Sewer
Septic Tank
Special Circumstances
Standard
SqFt Above
2760
SqFt Total
2760
Style
Cape Cod
Water Source
Public
Zoning
RES
Interior Features
Cooling
Window Unit(s)DuctlessElectric
Electric
Circuit Breakers
Flooring
CarpetVinyl
Heating
OilBaseboard
Main Level Bedrooms
2
Save
Ask
Tour
Hide
Share
Exterior Features
Construction Details
Other
Lot Features
Front YardBack Yard
Pool Features
None
Roof
Shingle
Community Features
MLS Area
Upper Moreland Twp (10659)
School District
UPPER MORELAND
Schools
School District
UPPER MORELAND
Elementary School
Unknown
Middle School
Unknown
High School
Unknown
Listing courtesy of Keller Williams Real Estate-Horsham



Did you know? You can invite friends and family to your search. They can join your search, rate and discuss listings with you.