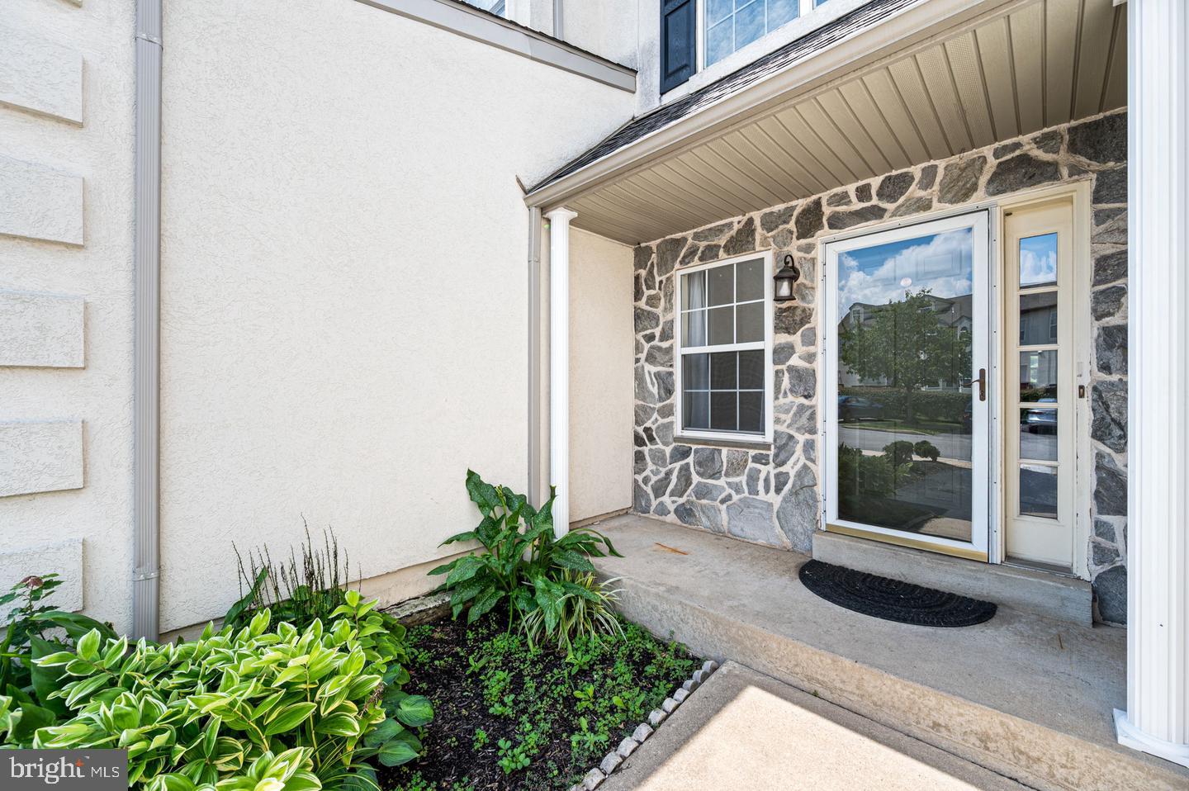
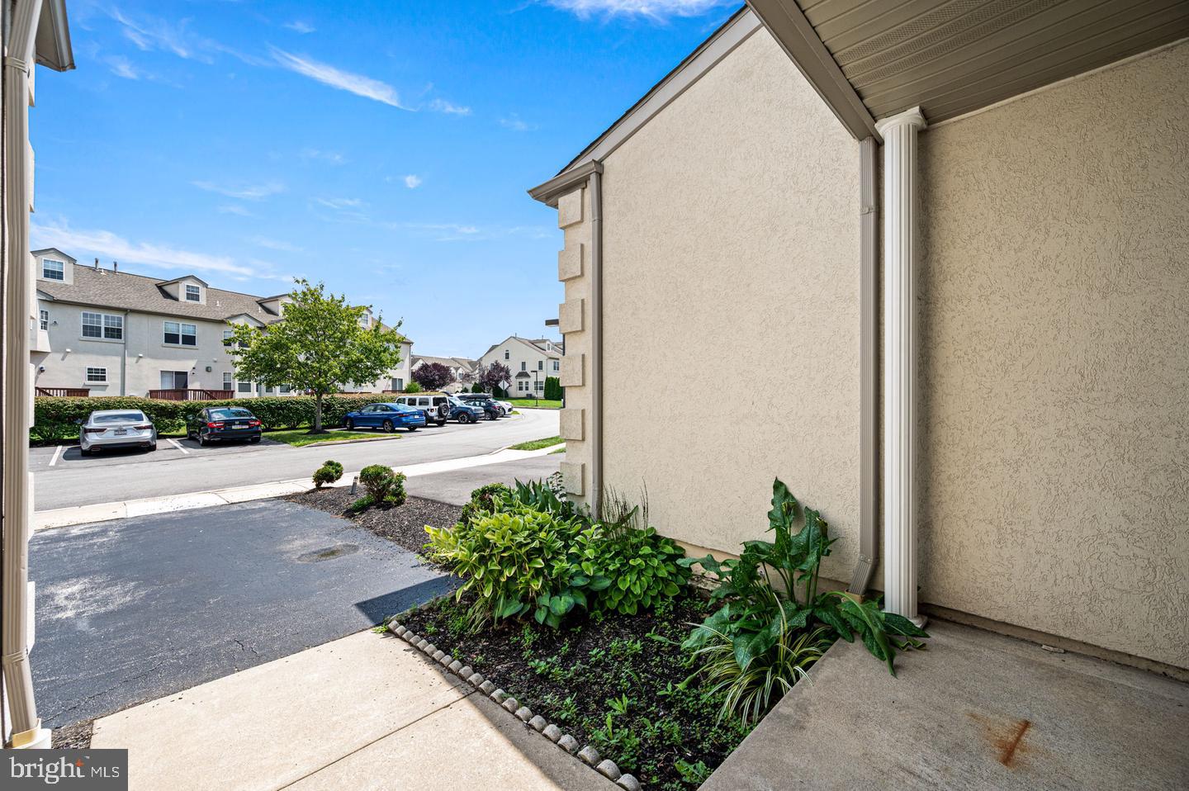
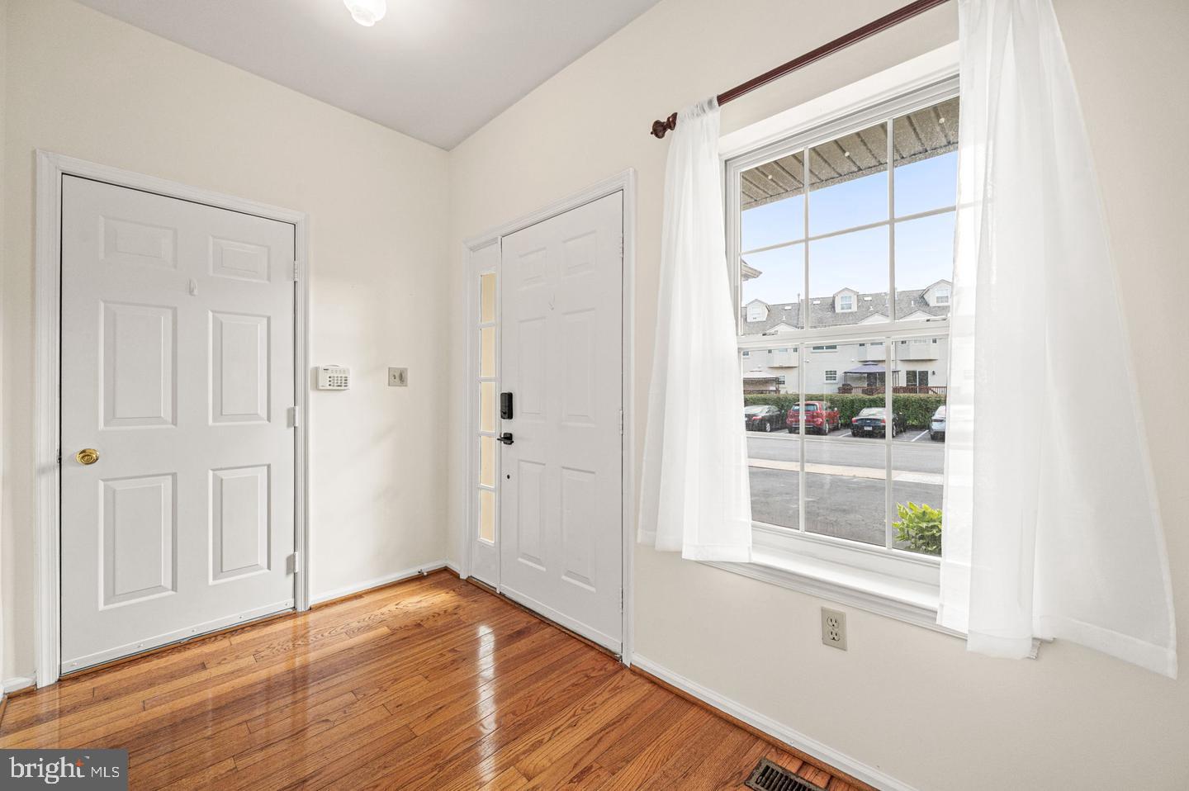
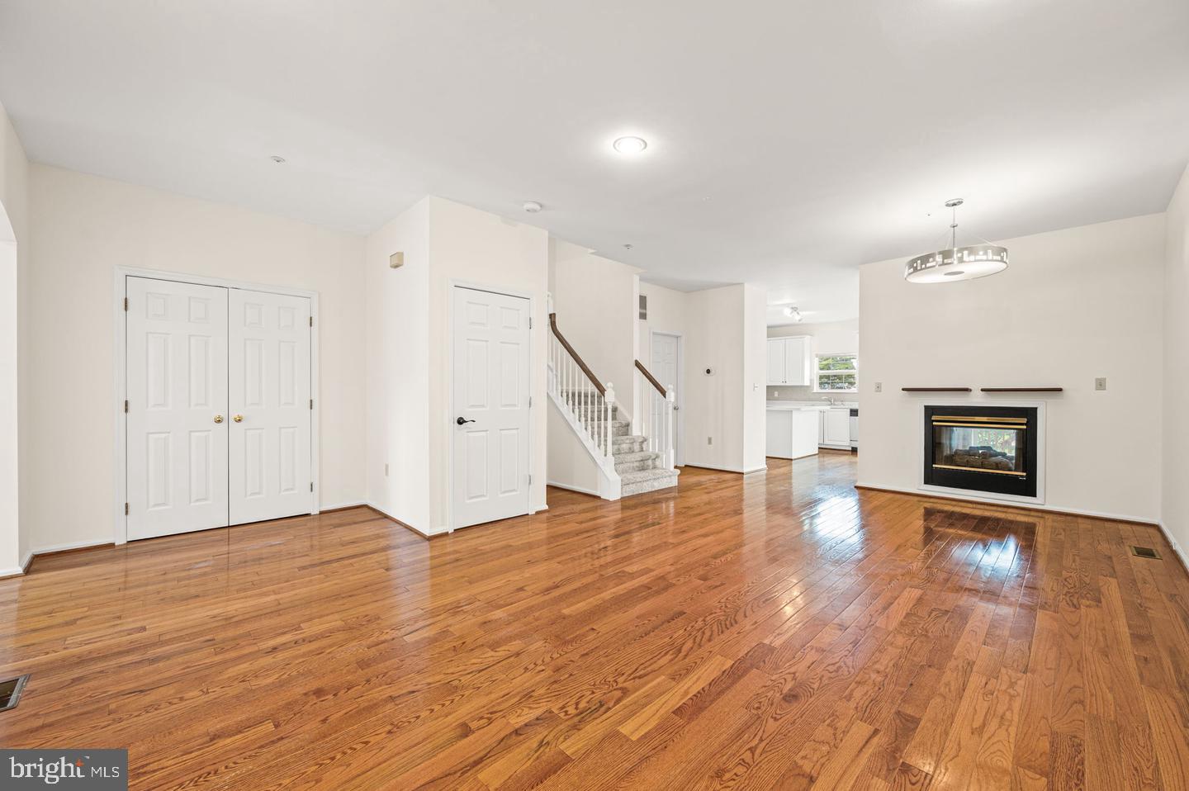
Beautiful, bright and spacious townhome available for rent in one of the most sought-after communities in King of Prussia, Deer Creek. This 3 bedroom 2.5 bath multi story home comes with an expansive FINISHED BASEMENT and a ONE CAR GARAGE with driveway parking for 2 cars. The walk up attic space on the 3rd floor has the potential to be finished into an additional room, and currently it provides ample storage space. Enter the foyer leading to the large, FRESHLY PAINTED Living Room combined with Dining Area featuring gleaming HARDWOOD FLOORS, RECESSED LIGHTS and 9 ft ceiling. A double-sided gas fireplace makes the place warm and inviting. Huge kitchen features a center island, 42 inch cabinets, STAINLESS STEEL APPLIANCES such as refrigerator, microwave, dishwasher and a gas cooktop oven and a tiled backsplash. Adjacent to the kitchen is the Breakfast Area with a ceiling fan, that can be used as Dining Room optionally instead of the combined living-dining room. Kitchen also features a separate pantry and a garbage disposal in the sink. Slider door opens to the FRESHLY PAINTED DECK. A conveniently situated Half Bath completes this level. The staircase leads you to the 2nd floor that features 3 bedrooms and 2 full baths. BRAND NEW CARPETS just installed on the 2nd floor. The laundry on this floor includes the washer and dryer. The Master Bedroom Suite with cathedral ceiling boasts a large Walk-In Closet and an additional standard closet. An attached Master Bath with a soaking tub, a double sink vanity and a stall shower. Two more good sized bedrooms share a Full Bathroom in the hallway. On the 3rd floor is the Attic/Loft that can be finished into bonus living space. On the lower level you'll find a fully FINISHED BASEMENT with multiple Recessed Lights and a couple storage closets. There is a 1-Car Garage with automated door opener, and private driveway for parking two additional cars. Another convenient feature is that there are multiple visitor parking spots right across the house. Minutes to shopping/restaurants/King of Prussia mall, Town Center, PA Turnpike, Rt 202, Rt 422, I-76 and close to Heuser Park. Home Owners Association is responsible for common area maintenance, tot-lot and lawn maintenance, trash pick-up and snow removal from roads only (not driveway). SMALL PETS WILL BE CONSIDERED (MAX 2 PETS). Tenant pays all utilities including sewage. Tenant applicants to have adequate income, clean background report and good credit score. Tenant needs to get renter's insurance. Make your appointment today!
Save
Ask
Tour
Hide
Share
Listing Snapshot
Price
$3,400
Days On Site
19 Days
Bedrooms
3
Inside Area (SqFt)
2,714 sqft
Total Baths
3
Full Baths
2
Partial Baths
1
Lot Size
0.06 Acres
Year Built
1997
MLS® Number
PAMC2194358
Status
Active
Property Tax
N/A
HOA/Condo/Coop Fees
$1 monthly
Sq Ft Source
Assessor
Friends & Family
React
Comment
Invite
No Comments Yet
Did you know? You can invite friends and family to your search. They can join your search, rate and discuss listings with you.
Recent Activity
2 weeks ago
Listing updated with changes from the MLS®
3 weeks ago
Listing first seen on site
General Features
Acres
0.06
Attached Garage
Yes
Available on
2026-09-15
Foundation
Concrete Perimeter
Garage
Yes
Garage Spaces
1
Levels
Two
Parking
GarageDrivewayInside EntranceAttached
Parking Spaces
3
Pets
Number LimitDogs OKCats OKBreed RestrictionsYes
Property Sub Type
Townhouse
Sewer
Public Sewer
SqFt Above
1914
SqFt Below
800
SqFt Total
2714
Style
Colonial
Utilities
Cable AvailableNatural Gas AvailablePhone AvailableWater AvailableElectricity Available
Water Source
Public
Zoning
RESIDENTIAL
Interior Features
Appliances
Gas RangeGas OvenGas Water HeaterWasherDishwasherDryerFreezerMicrowaveRefrigerator
Basement
FinishedFull
Cooling
Central AirCeiling Fan(s)Electric
Fireplace
Yes
Fireplace Features
GasDouble Sided
Fireplaces
1
Flooring
CarpetWoodHardwood
Heating
Natural GasForced Air
Interior
Ceiling Fan(s)Kitchen IslandPantryRecessed LightingWalk-In Closet(s)Open FloorplanSoaking Tub
Laundry Features
Upper Level
Window Features
Window CoveringsWindow Treatments
Save
Ask
Tour
Hide
Share
Exterior Features
Construction Details
StoneStucco
Pool Features
None
Roof
Shingle
Windows/Doors
Window CoveringsWindow Treatments
Community Features
Association Fee
$1.0
Association Fee Frequency
Monthly
Community Features
Sidewalks
MLS Area
Upper Merion Twp (10658)
School District
UPPER MERION AREA
Schools
School District
UPPER MERION AREA
Elementary School
Unknown
Middle School
UPPER MERION
High School
UPPER MERION
Listing courtesy of Howard Hanna Real Estate Services



Did you know? You can invite friends and family to your search. They can join your search, rate and discuss listings with you.