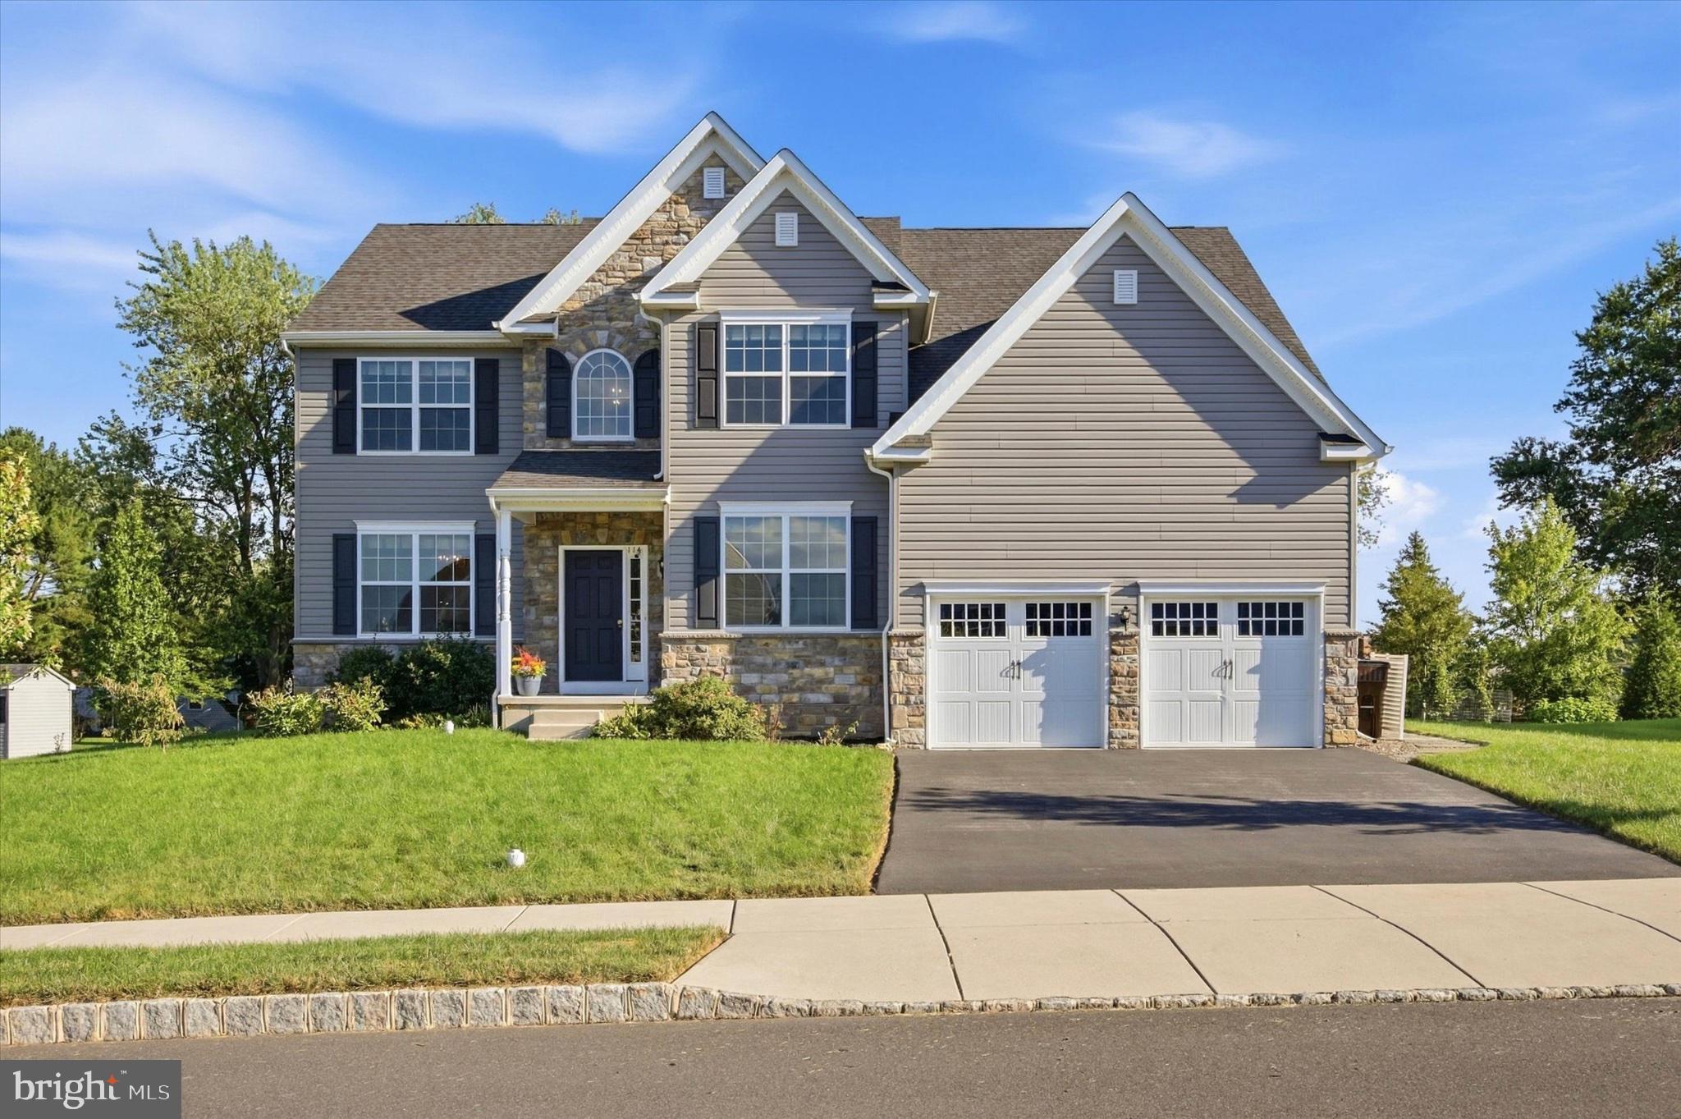
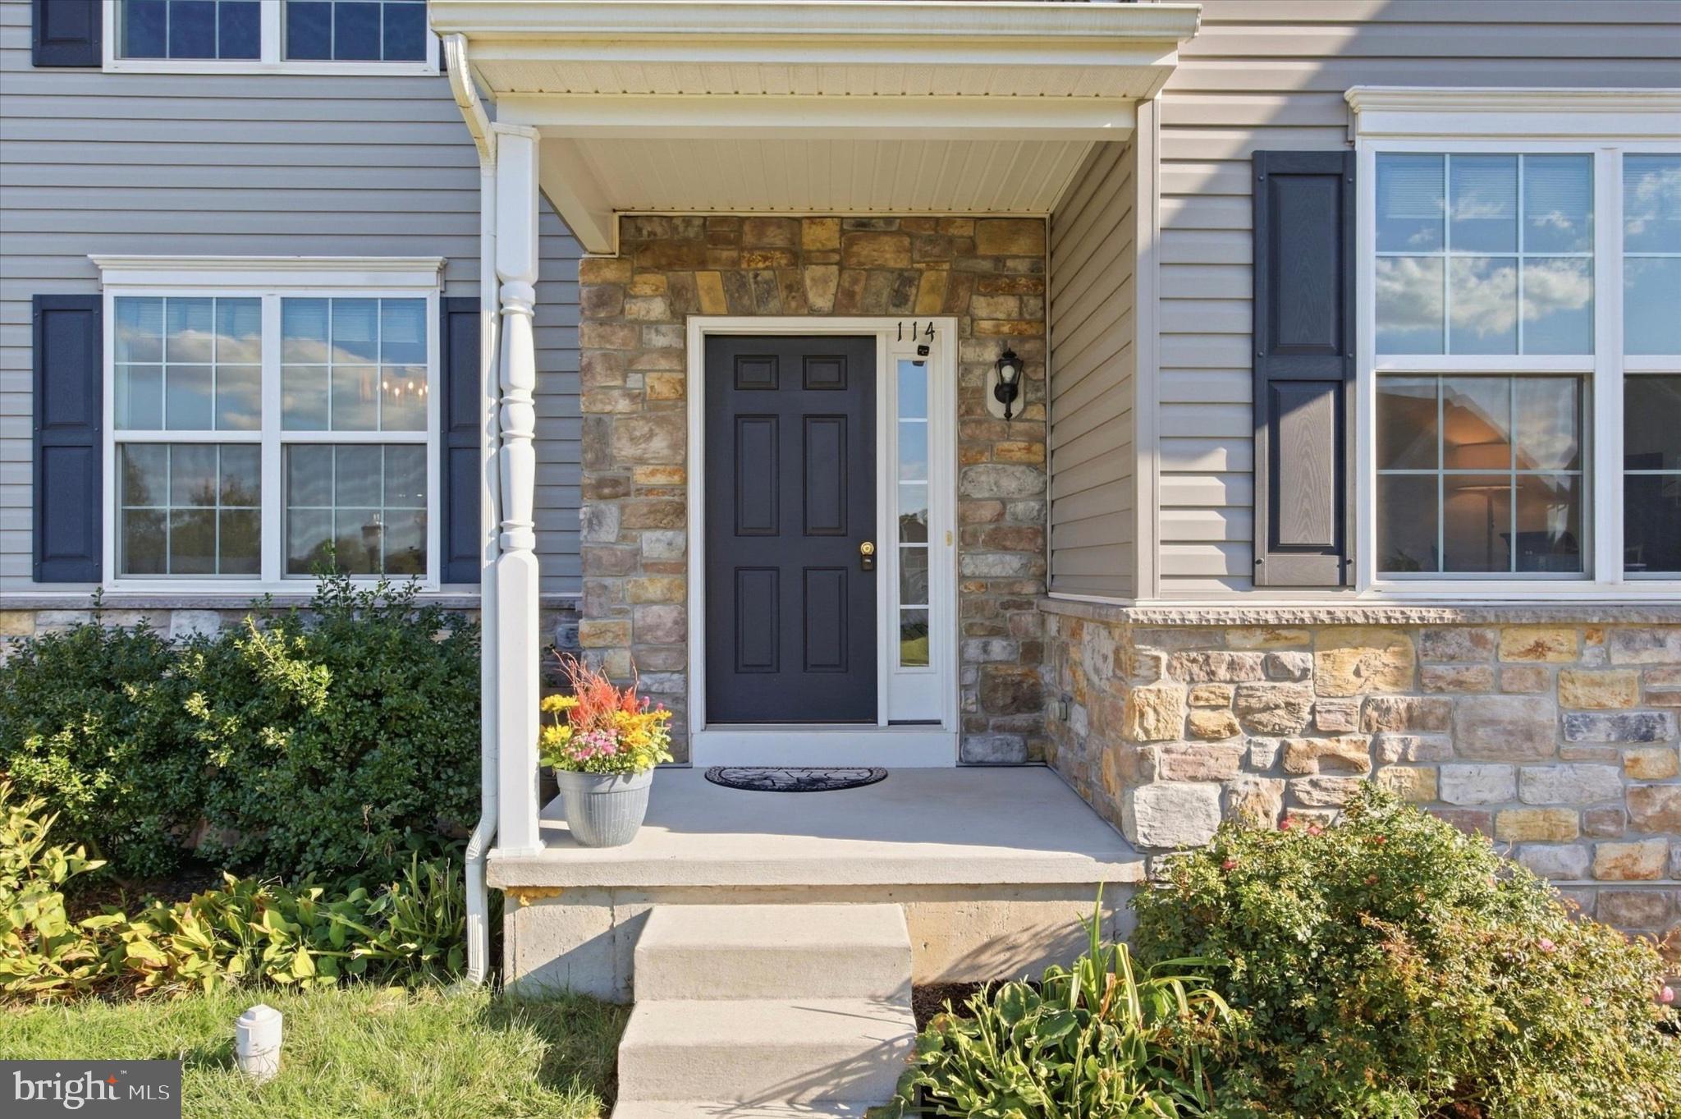
Space to gather, a room to work, and possibilities still to make your own. Built in 2020, this four-bedroom, two-and-a-half-bath home at 114 Markley Farm Circle pairs an open main level with the flexibility that makes a home work beyond move-in day.
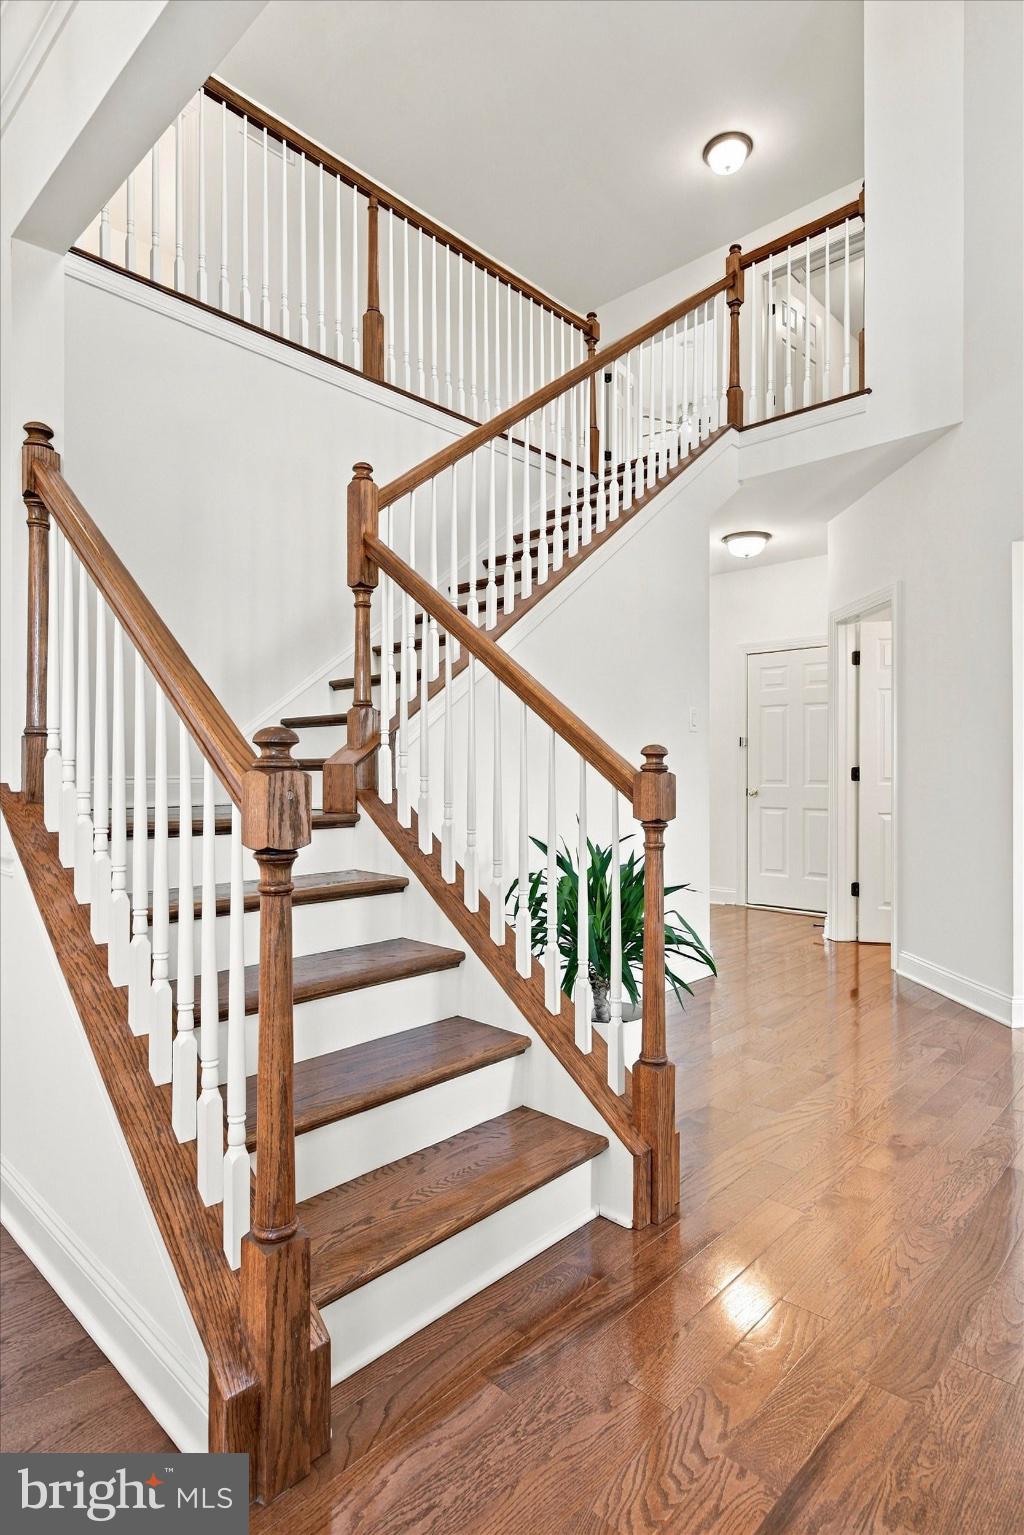
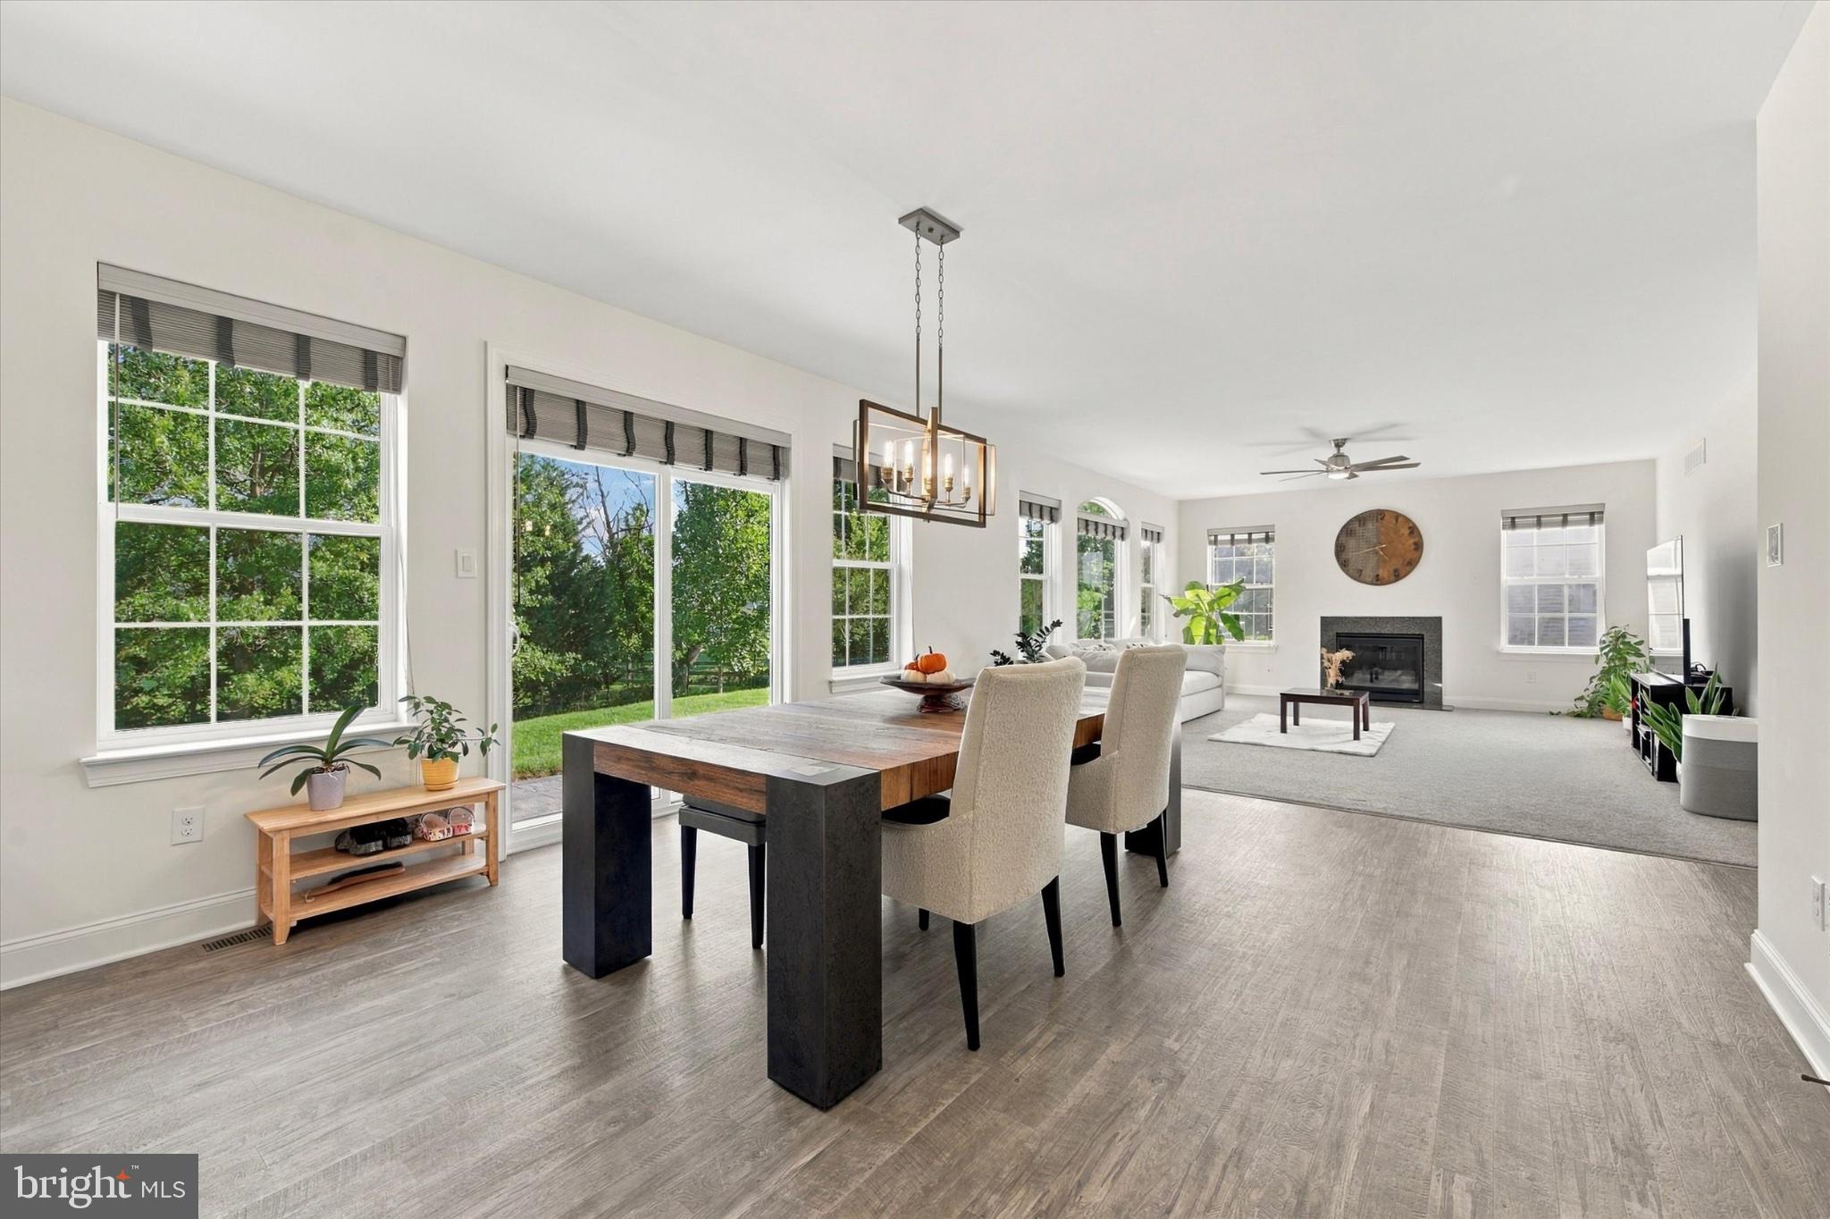
A light-filled foyer with high ceilings creates a welcoming first impression. From there, the kitchen, dining area, and family room connect naturally, keeping everyone part of the conversation whether you’re preparing dinner, hosting friends, or settling in for a quiet evening. A separate first-floor room gives you options: a dedicated office, a playroom, or a space for hobbies without taking over a bedroom.
Upstairs, the spacious primary suite offers a place to unwind, complete with a large walk-in closet and private bath. Three additional bedrooms and a shared hall bath provide room for guests and changing needs.
The full unfinished basement adds valuable storage today and possibilities for tomorrow. Imagine a future home gym, recreation room, or additional living area, subject to any required approvals—space you can shape around your priorities.
With shopping, dining, and major roadways nearby, this West Norriton home brings together everyday convenience, a welcoming layout, and room to make it your own. Schedule your showing and see how your next chapter could take shape at 114 Markley Farm Circle.
Save
Ask
Tour
Hide
Share
Listing Snapshot
Price
$699,999
Days On Site
11 Days
Bedrooms
4
Inside Area (SqFt)
2,935 sqft
Total Baths
3
Full Baths
2
Partial Baths
1
Lot Size
0.31 Acres
Year Built
2020
MLS® Number
PAMC2194372
Status
Pending
Property Tax
$11,193
HOA/Condo/Coop Fees
$50 monthly
Sq Ft Source
Estimated
Friends & Family
React
Comment
Invite
No Comments Yet
Did you know? You can invite friends and family to your search. They can join your search, rate and discuss listings with you.
Recent Activity
yesterday
Status changed to Pending
yesterday
Listing updated with changes from the MLS®
2 weeks ago
Listing first seen on site
General Features
Acres
0.31
Attached Garage
Yes
Foundation
Concrete Perimeter
Garage
Yes
Garage Spaces
2
Levels
Two
Parking
GarageDrivewayCoveredInside EntranceAttached
Parking Spaces
2
Property Condition
New Construction
Property Sub Type
Single Family Residence
Sewer
Public Sewer
Special Circumstances
Standard
SqFt Above
2935
SqFt Total
2935
Style
Colonial
Water Source
Public
Zoning
RES
Interior Features
Appliances
Double OvenOvenGas Water HeaterCooktopDishwasherDryerRefrigeratorStainless Steel Appliance(s)Washer



Did you know? You can invite friends and family to your search. They can join your search, rate and discuss listings with you.