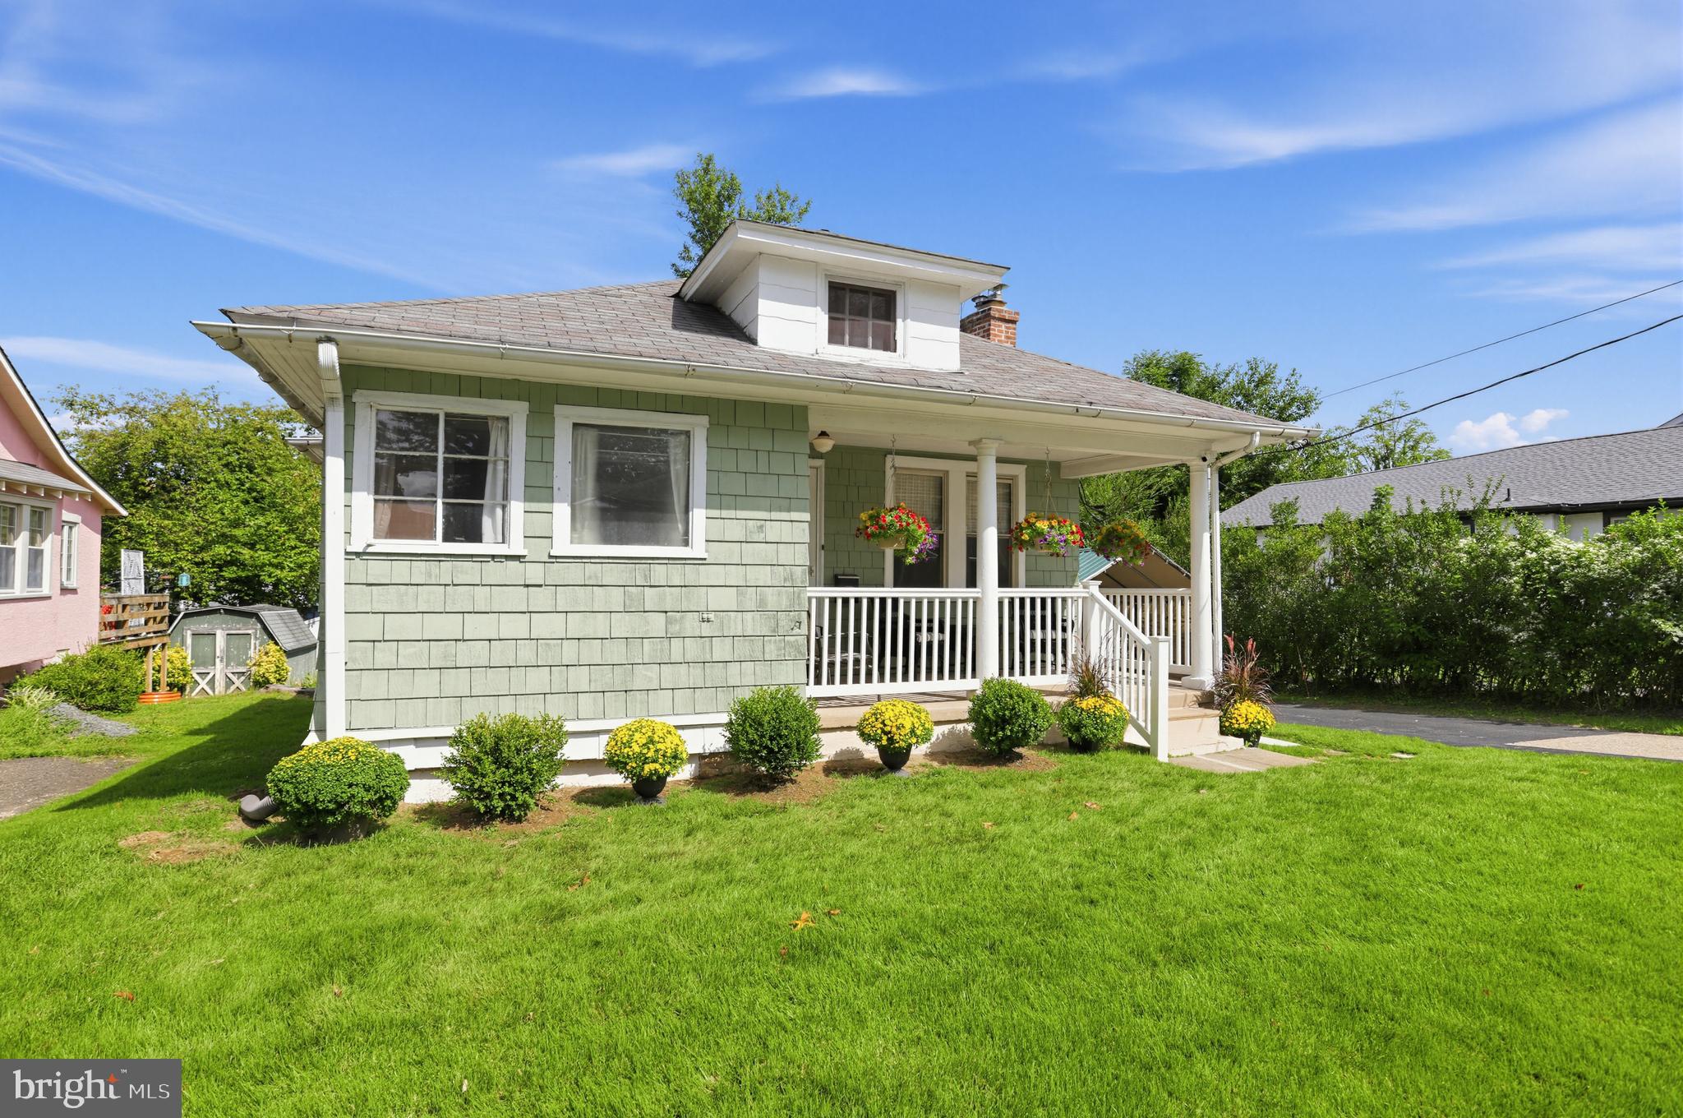
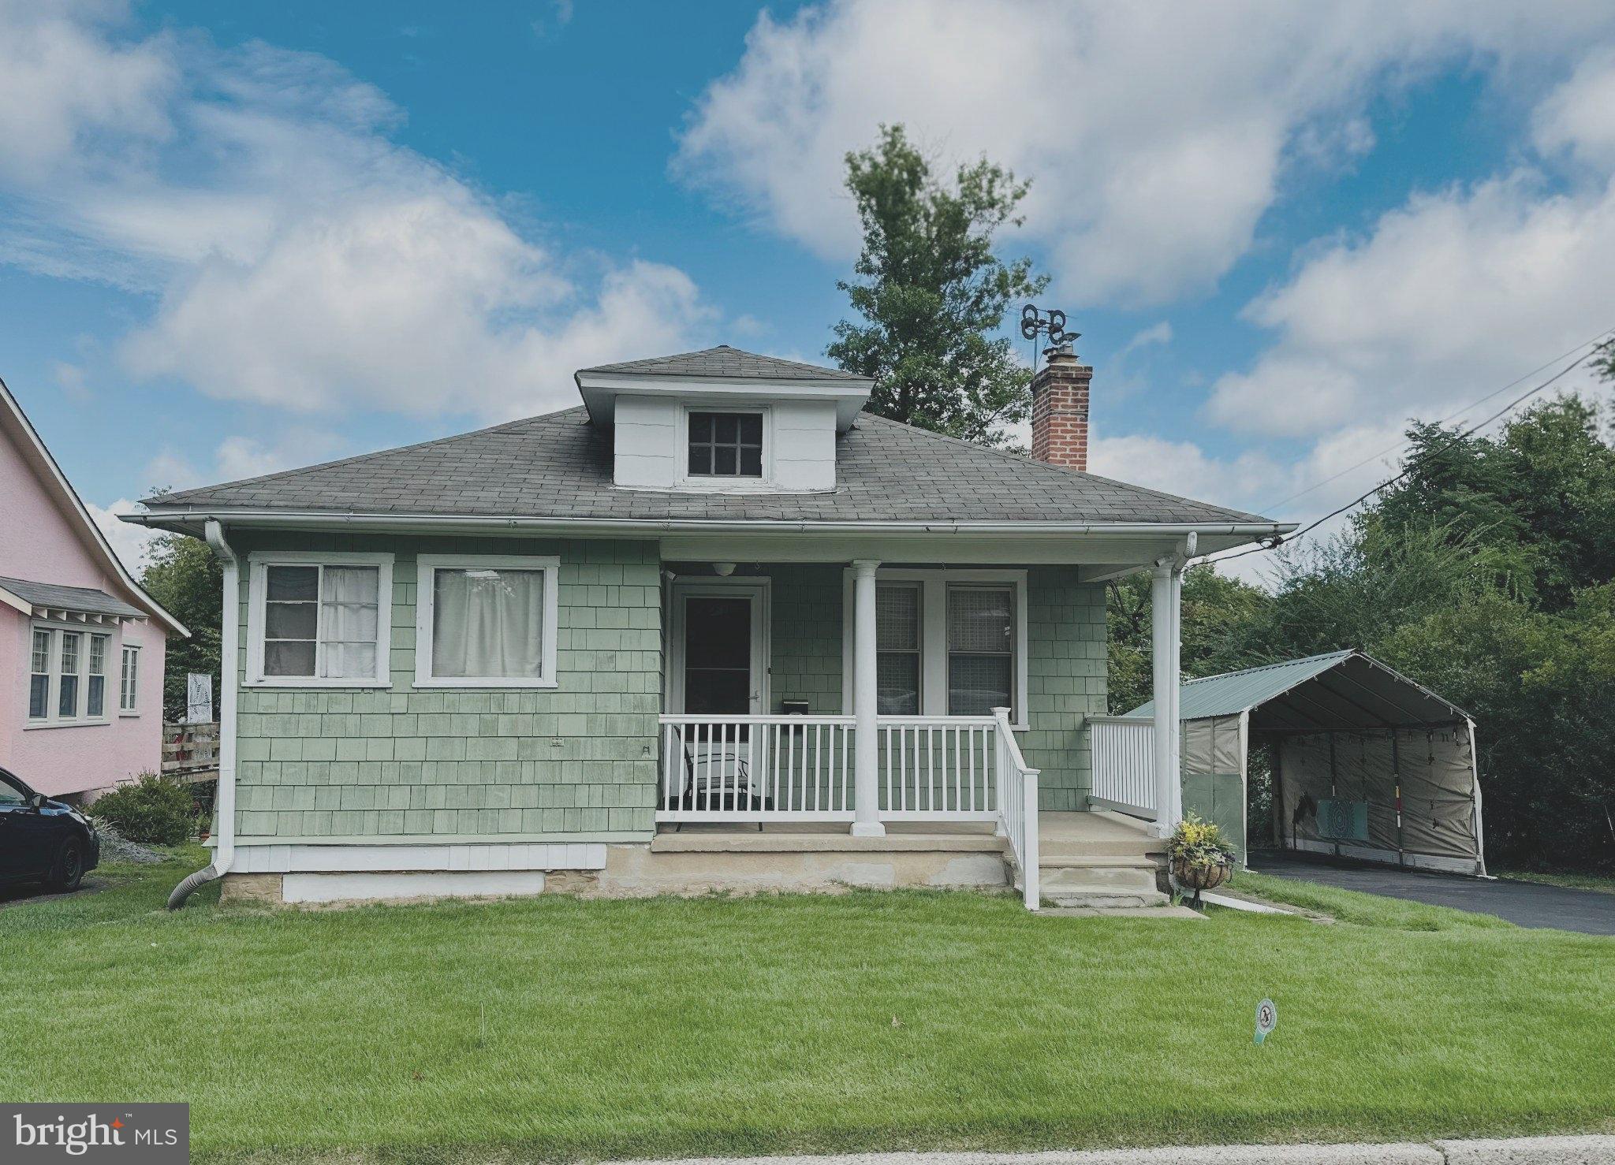
If you missed it the first time, now is your chance! This beautiful home is unexpectedly back on the market because of a change in buyer circumstances, offering you another opportunity to make it your own. Welcome to 2429 Brookdale Avenue, a home where timeless character, thoughtful updates, and impeccable pride of ownership come together beautifully. Nestled on a quiet street, this inviting residence offers warm sophistication along with a comfortable lifestyle.
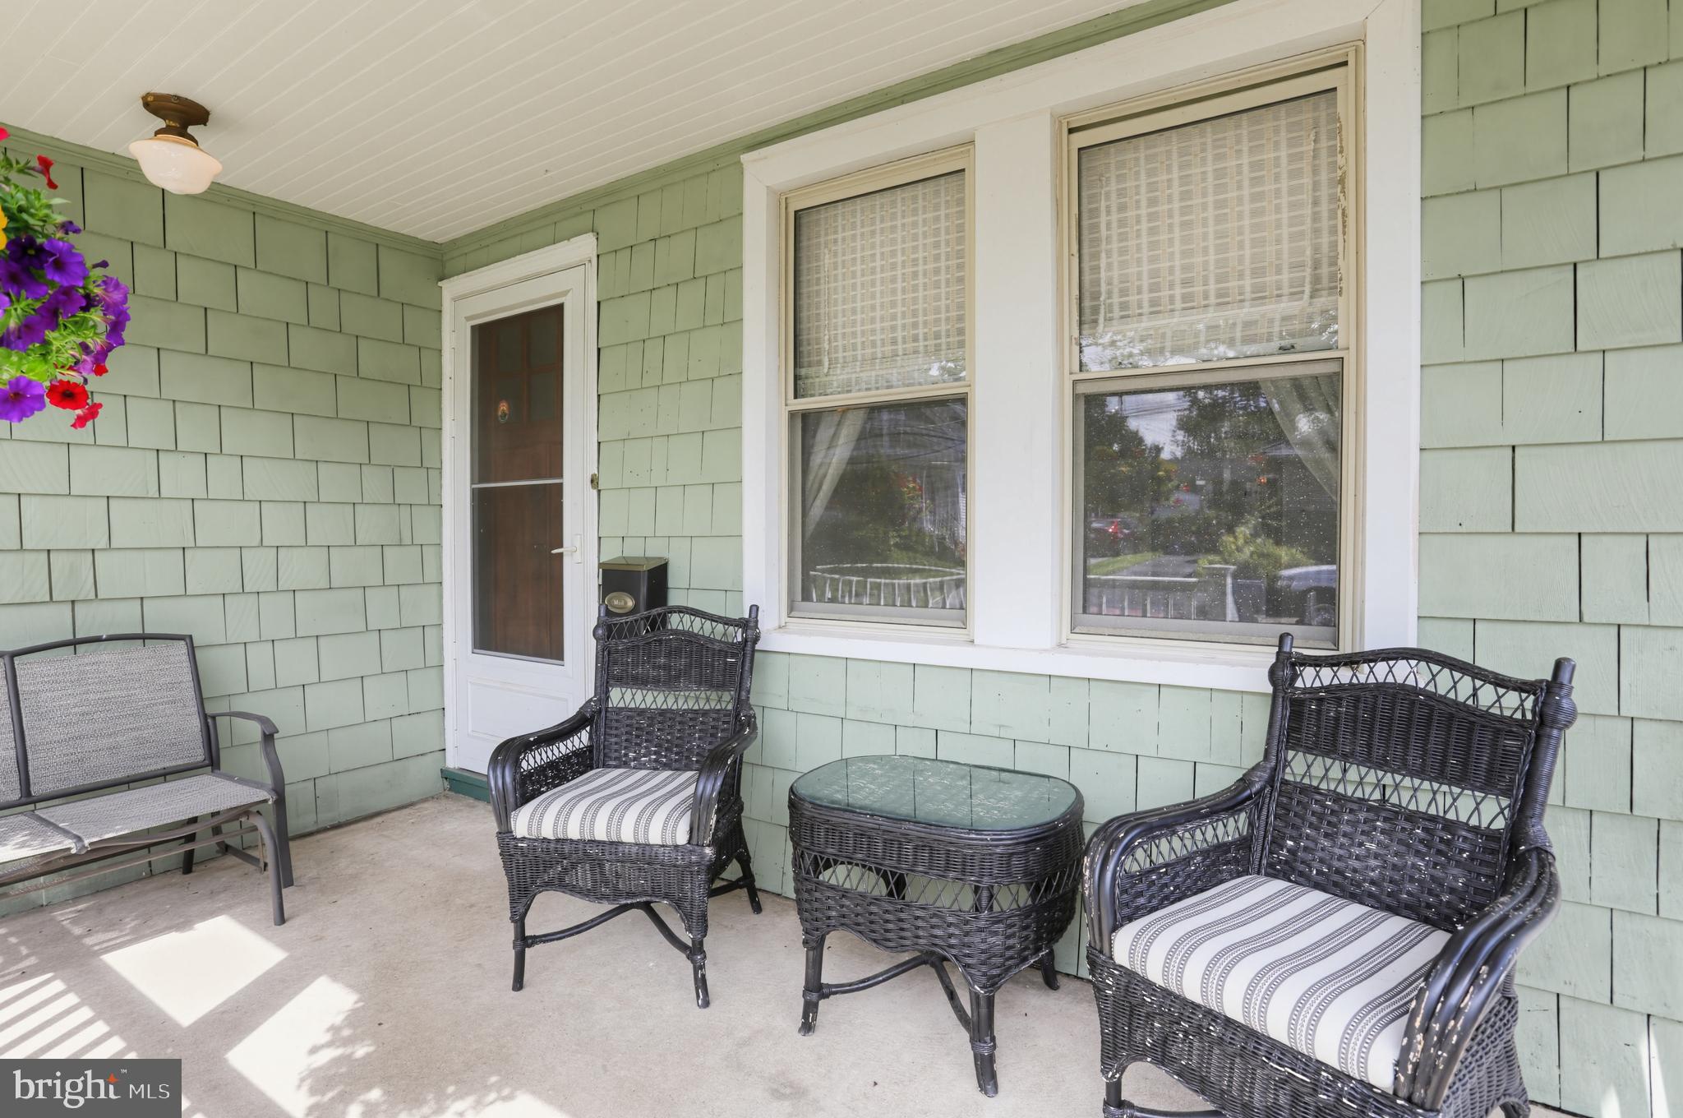
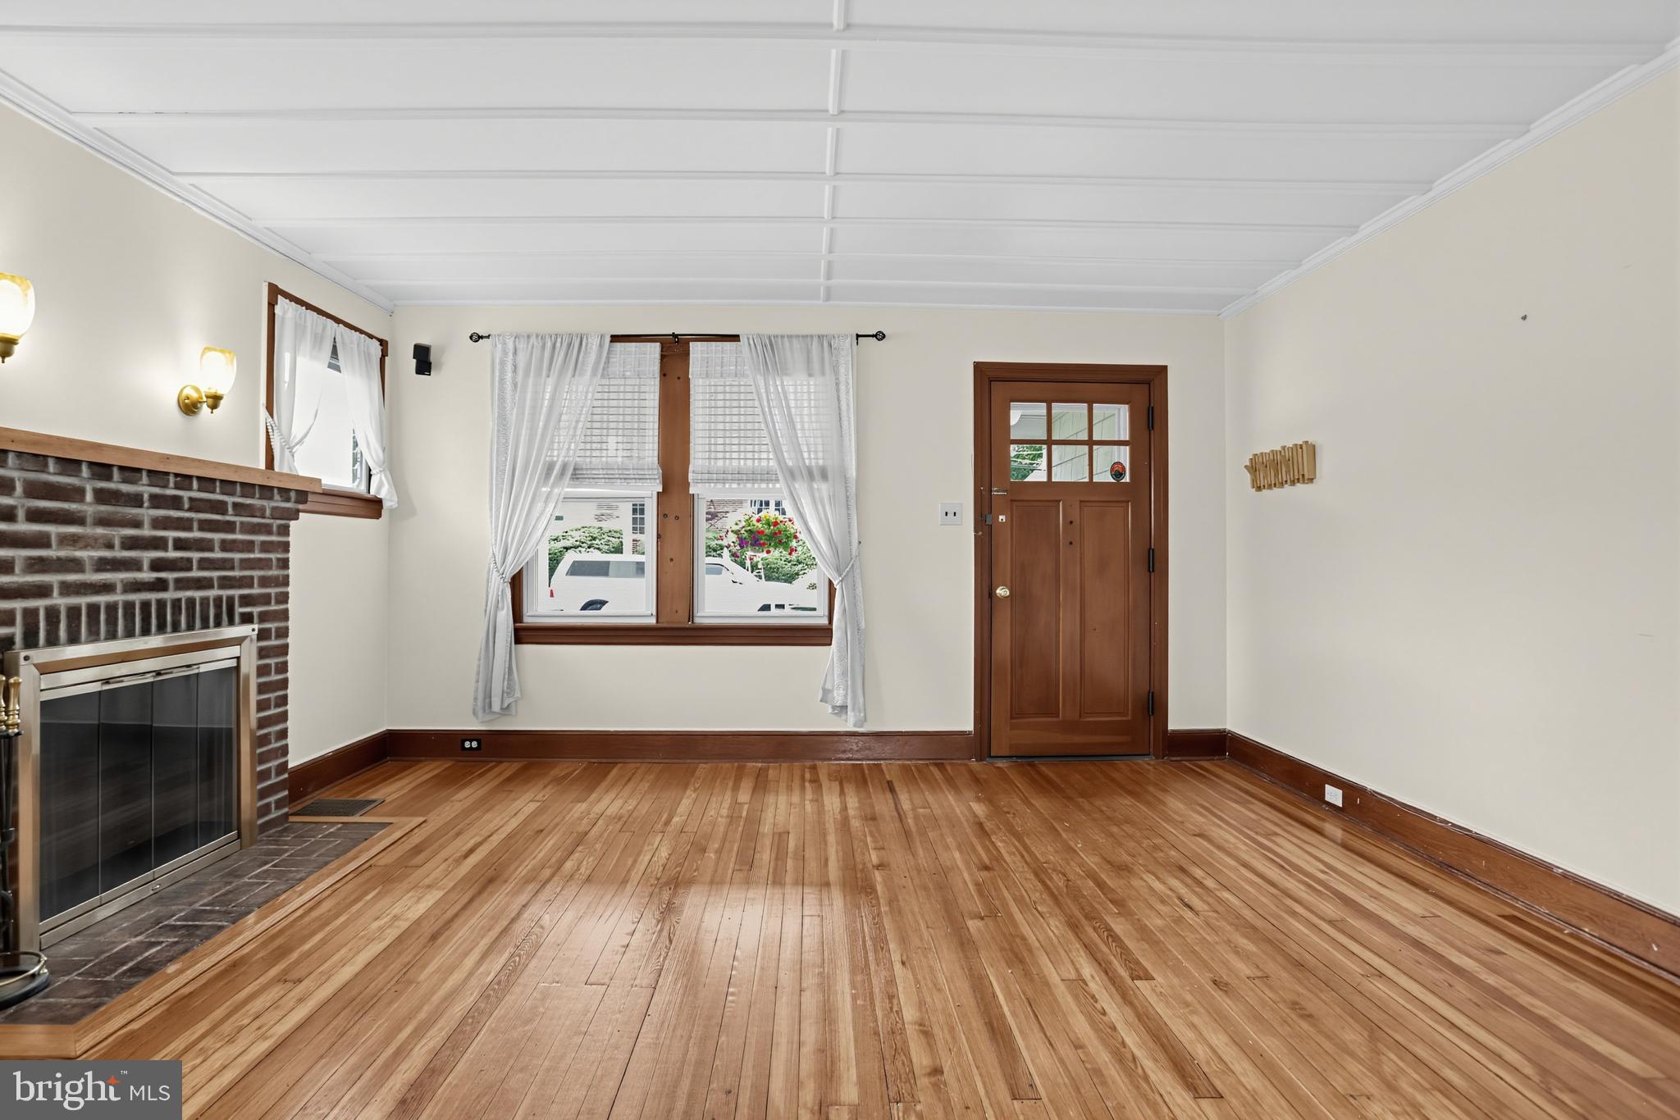
You will feel welcome from the moment you walk up to the front porch, where you can sit and savor your morning coffee or enjoy a book on a sunny afternoon. Walk inside and take in the gleaming hardwood floors and natural light. The entire interior features classic charm and beautifully maintained spaces throughout.
The updated kitchen offers a smart layout, blending style and functionality. Walk through the bright mud room and step out onto the brand-new deck. The bathroom is clean and classic, with plenty of room for your essentials. The primary bedroom offers a truly versatile space, complete with a generous walk-in closet that can easily be tailored to your lifestyle: an elegant dressing room, private home office, nursery, studio, or simply an expansive closet.
The partially finished, dry, walkout basement expands the home’s living space. This additional space offers flexibility for a recreation room, home gym, office, media space, or guest area.
Outside, the newly added deck overlooks a large, level yard: an ideal setting for summer gatherings, outdoor dining, gardening, or simply enjoying the peaceful surroundings. A sturdy carport provides convenient covered parking with added protection from the elements. A generously sized shed offers the perfect storage solution for tools, lawn equipment, seasonal items, and outdoor essentials. The combination of a quiet street, generous outdoor space, and beautifully cared-for interior of this home presents a rare opportunity.
Beautiful hardwood floors, an updated kitchen, versatile living spaces, a partially finished walkout basement, new deck, expansive flat yard, and convenient location come together to create a residence that is both elegant and eminently livable. This home is not only exceptional inside and out, it is also conveniently located with easy access to shopping, local dining, and public transportation. It is positioned in the heart of Abington School District, offering an excellent combination of convenience, community, and educational opportunity.
Save
Ask
Tour
Hide
Share
Listing Snapshot
Price
$325,000
Days On Site
12 Days
Bedrooms
2
Inside Area (SqFt)
905 sqft
Total Baths
1
Full Baths
1
Partial Baths
N/A
Lot Size
0.14 Acres
Year Built
1925
MLS® Number
PAMC2194380
Status
Active
Property Tax
$4,545
HOA/Condo/Coop Fees
N/A
Sq Ft Source
Assessor
Friends & Family
React
Invite
Recent Activity
3 days ago
Status changed to Active
3 days ago
Listing updated with changes from the MLS®
2 weeks ago
Listing first seen on site
General Features
Acres
0.14
Carport
1
Cross Street
Easton Road
Foundation
Stone
Levels
One
Parking
Detached CarportDrivewayDetached
Parking Spaces
3
Pets
Yes
Property Sub Type
Single Family Residence
Sewer
Public Sewer
Special Circumstances
Standard
SqFt Above
905
SqFt Total
905
Style
Bungalow
Utilities
Cable AvailableNatural Gas AvailablePhone AvailableSewer AvailableWater AvailableElectricity Available
Water Source
Public
Zoning
RESIDENTIAL
Interior Features
Appliances
RangeGas RangeGas OvenGas Water HeaterBuilt-In RangeDishwasherDryerMicrowaveRefrigeratorStainless Steel Appliance(s)WasherWater Heater