Welcome to 280 County Line Rd, Wayne PA
Prime Private Location • Architectural Craftsmanship
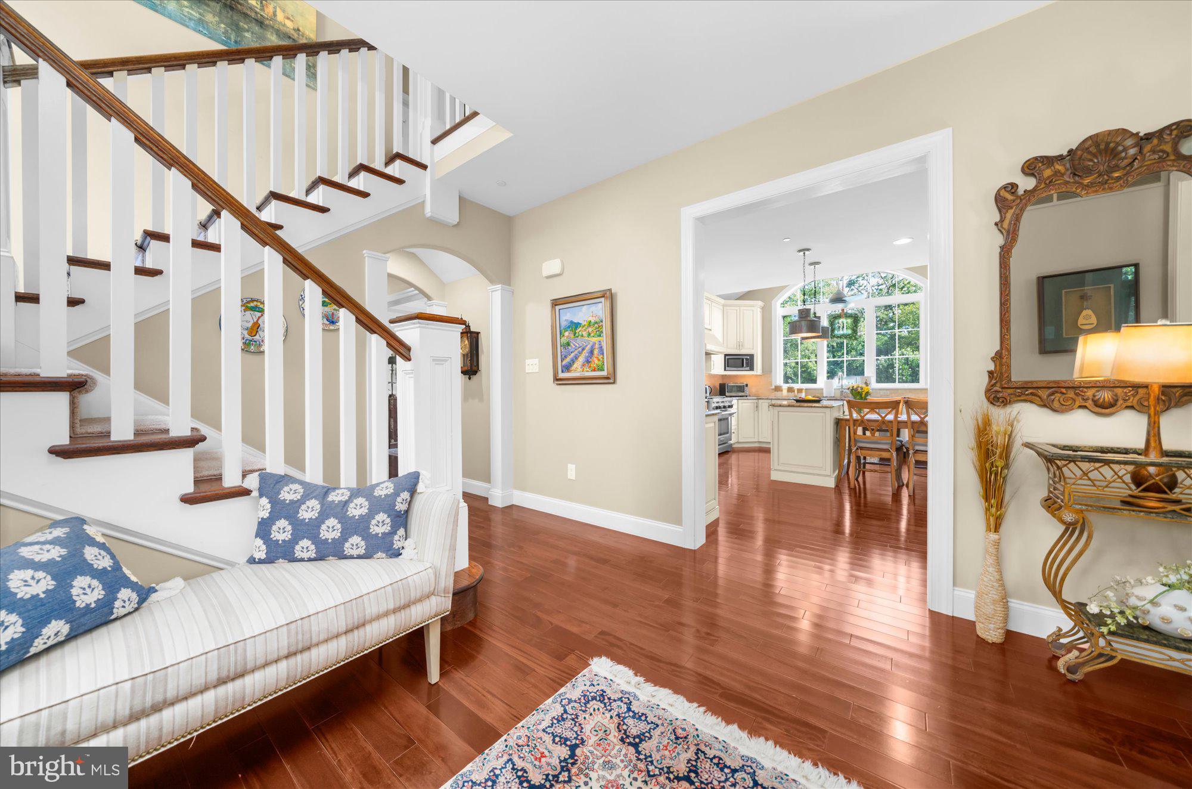
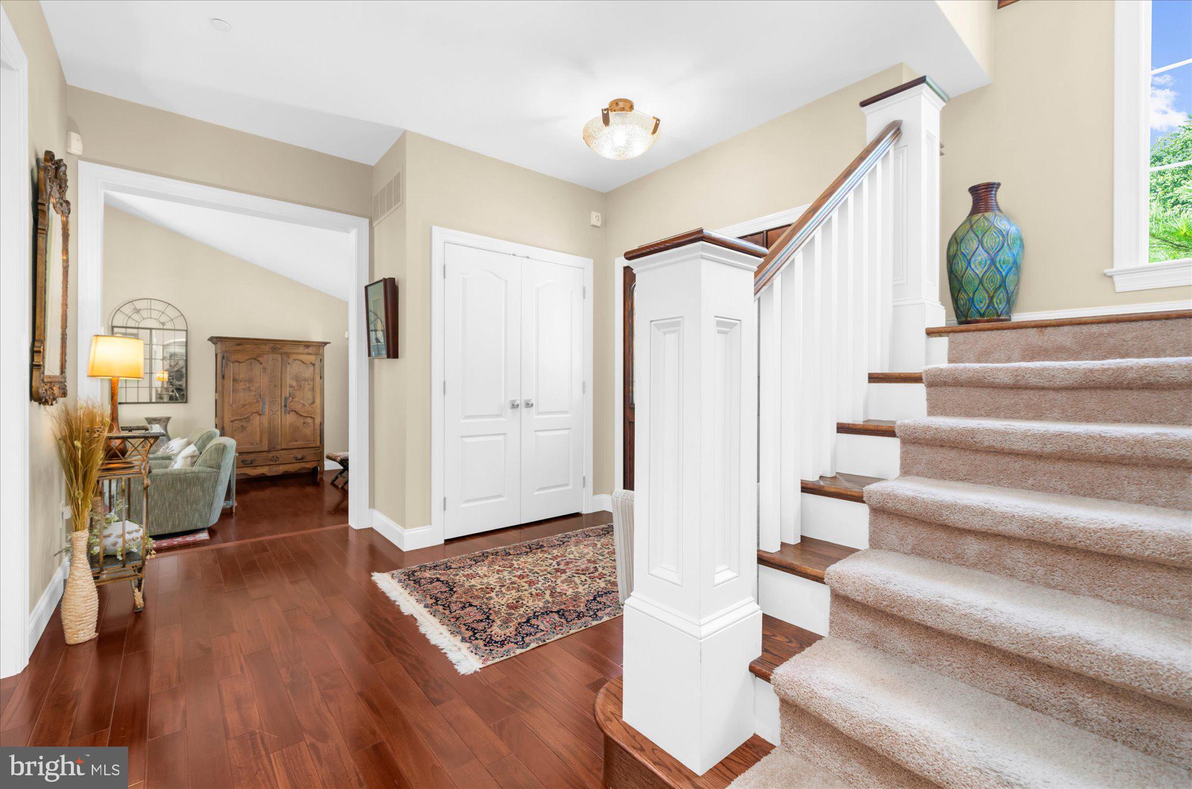
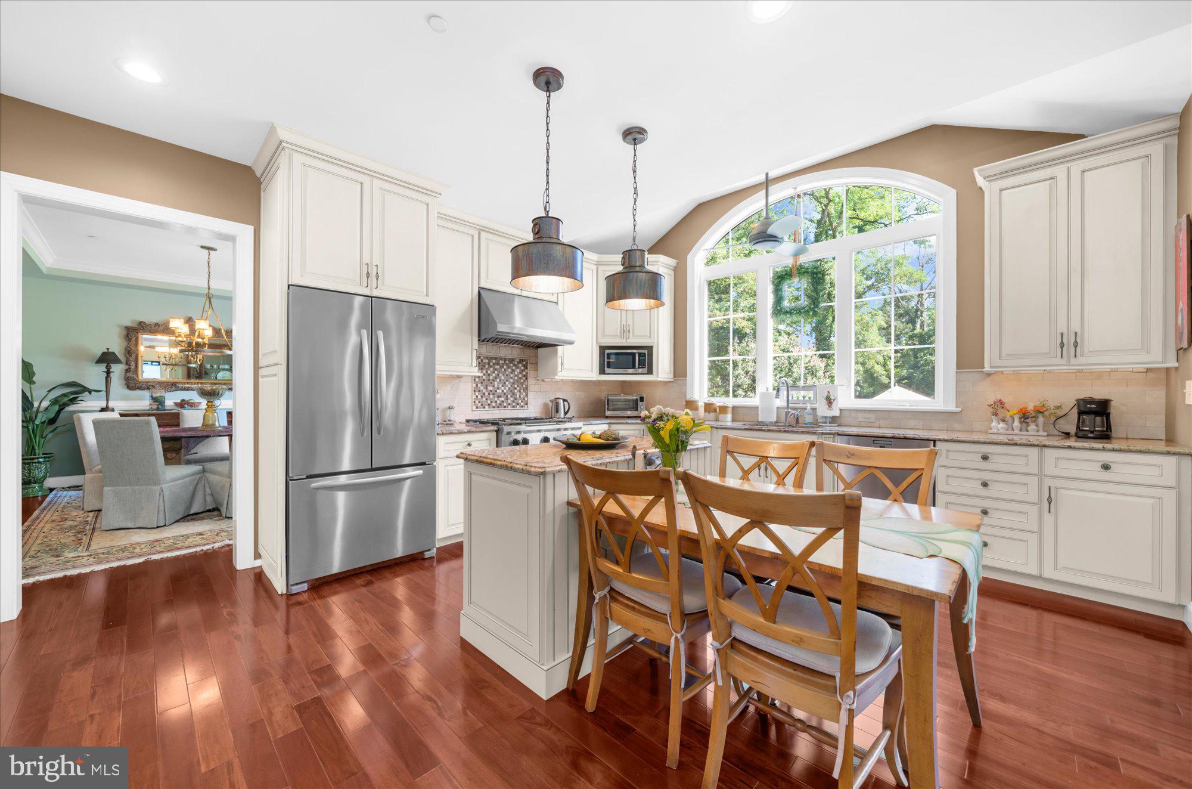
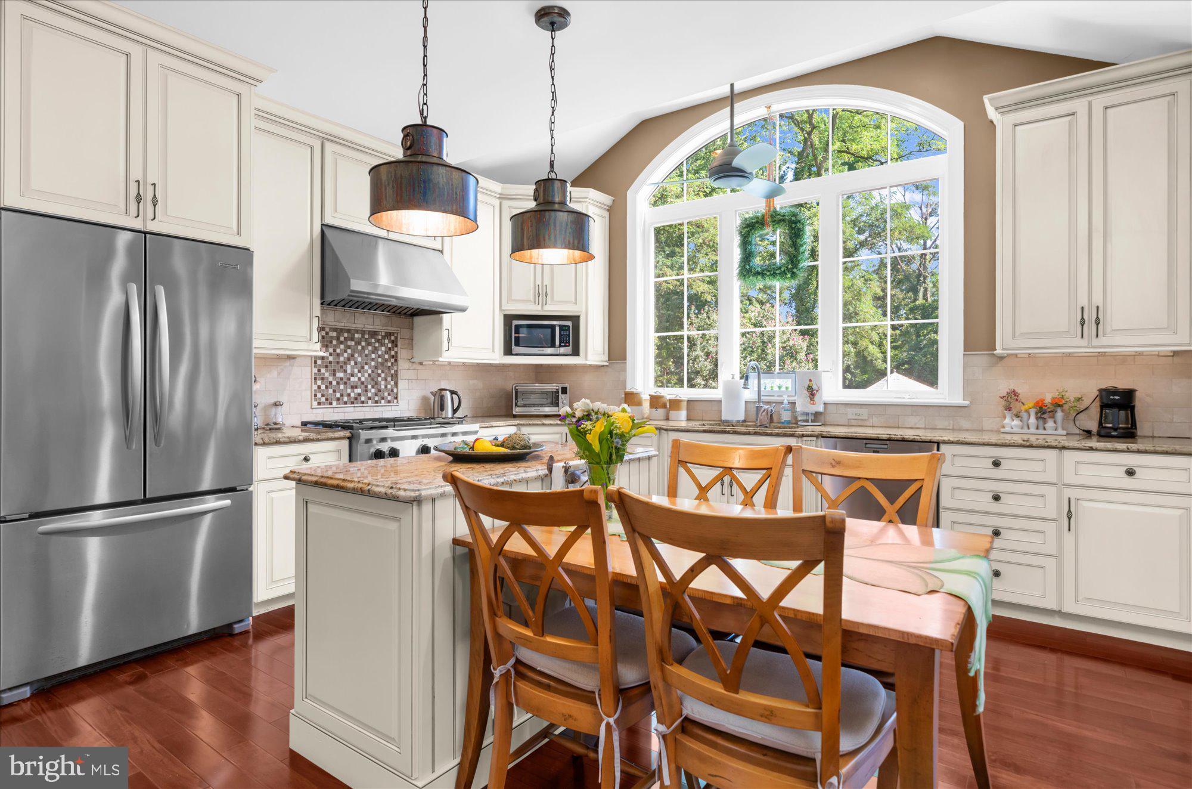
• Elevated Lifestyle Set on approximately 1.7 landscaped acres along a quiet, township-posted No Outlet Street, 280 County Line Road is a rare Wayne offering — a private, architect-designed residence where acreage, serenity and convenience converge. With no through traffic and only a handful of neighboring homes, the property enjoys a peaceful, estate-like setting, yet remains minutes from downtown Wayne, King of Prussia’s premier shopping and dining, Valley Forge National Historical Park, CHOP, and major commuter routes. Rebuilt from the ground up in 2012, this approximately 3,200-square-foot, 4-bedroom, 2.5-bath home reflects the vision of a respected local luxury-home architect. The interior is defined by openness, natural light and refined detailing: plentiful windows, 9-foot ceilings, Brazilian hardwood flooring across the entire first floor, and vaulted volumes in the kitchen, family room and primary suite. Custom cabinetry, granite surfaces and stainless-steel appliances underscore the home’s commitment to enduring craftsmanship. The vaulted family room is a signature space — a bright, airy retreat framed by abundant windows and French doors. The doors open wide to the paved patio and pool pathway, creating a seamless indoor–outdoor connection ideal for entertaining, relaxing and seasonal living. One of the home’s most valuable features is the fourth bedroom on the main level, currently presented as a substantial executive office. With two large, finished closets, generous windows and privacy from the principal living areas, the room offers exceptional versatility: a dedicated office, guest suite, private retreat or potential first-floor primary bedroom. An adjoining sitting room provides a second workspace or lounge, allowing the main room to function as a true bedroom without sacrificing a separate office. A powder room is nearby, and a pre-plumbed area behind the bedroom offers the opportunity to create a future full bath — ideal for first-floor guest or multigenerational living. Virtual staging illustrates alternative bedroom and future-bath configurations. Upstairs, the vaulted primary suite is entered through locking double doors and includes two walk-in closets and a private bath with natural light and backyard views. The two secondary bedrooms function as mini-suites, each with its own private vanity and closet, connected by a central walk-in shower and separately enclosed toilet area. Four pocket doors provide exceptional separation and privacy — a thoughtful, elevated interpretation of the traditional Jack-and-Jill layout. A window in the shared shower area overlooks the backyard and pool. The grounds extend the home’s living space outdoors, highlighted by a custom inground fiberglass pool, expansive paved patio and surrounding hardscape. Mature landscaping, generous acreage and the easy connection from the family room to the patio and pool create a setting that feels both open and private — ideal for gatherings, recreation and quiet enjoyment. A dedicated pool storage shed adds convenience for equipment, accessories and seasonal items. Additional features include Hardie Plank siding, AZEK exterior trim, natural-gas forced-air heat, central air, public water and sewer, and a true oversized 2.5-car attached garage measuring approximately 26 feet in finished interior width with drywall walls and ceiling. The full basement provides extensive shelved storage, with virtual staging illustrating its scale and potential for future finishing. 280 County Line Road offers an established Wayne neighborhood setting where privacy, acreage and architectural craftsmanship are matched by exceptional convenience. It is a home that invites you to experience its setting, its quality and its lifestyle — a property that feels distinctive the moment you arrive.
Save
Ask
Tour
Hide
Share
Listing Snapshot
Price
$1,675,000
Days On Site
19 Days
Bedrooms
4
Inside Area (SqFt)
3,204 sqft
Total Baths
3
Full Baths
2
Partial Baths
1
Lot Size
1.58 Acres
Year Built
2012
MLS® Number
PAMC2194392
Status
Active
Property Tax
$12,528
HOA/Condo/Coop Fees
N/A
Sq Ft Source
Assessor
Friends & Family
React
Comment
Invite
No Comments Yet
Did you know? You can invite friends and family to your search. They can join your search, rate and discuss listings with you.



Did you know? You can invite friends and family to your search. They can join your search, rate and discuss listings with you.