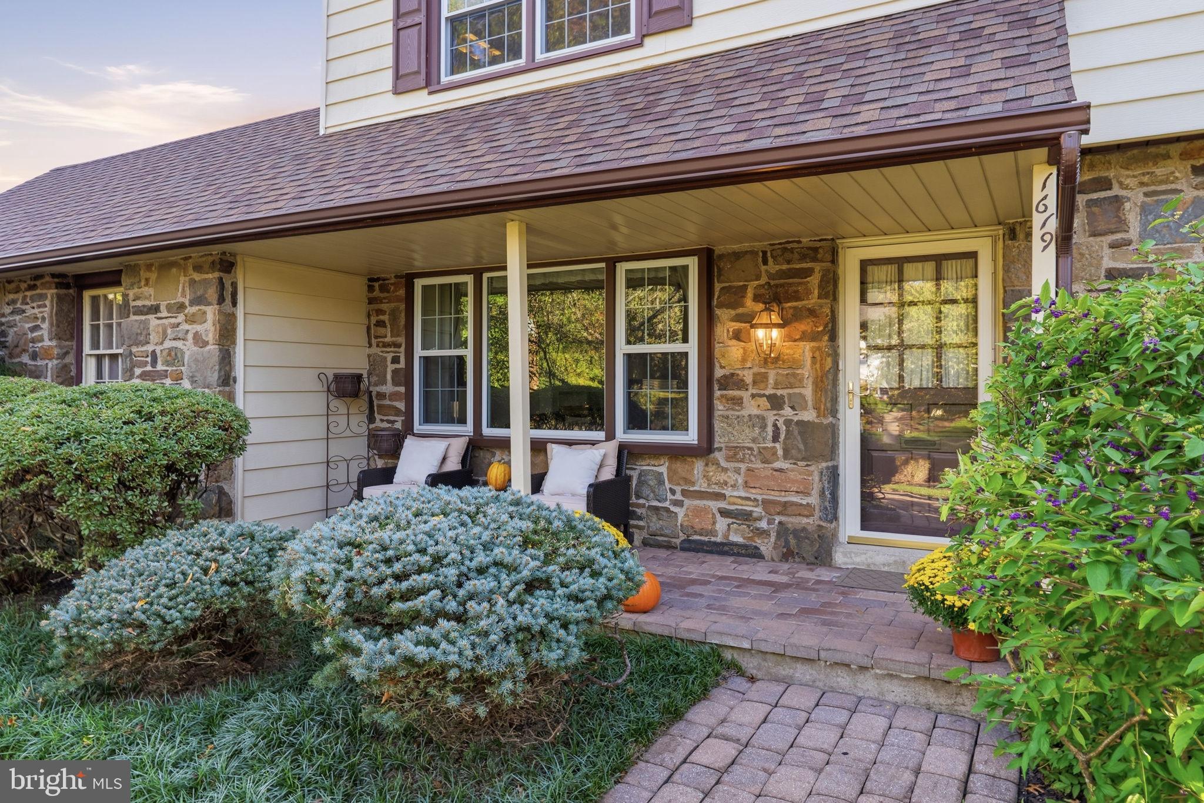
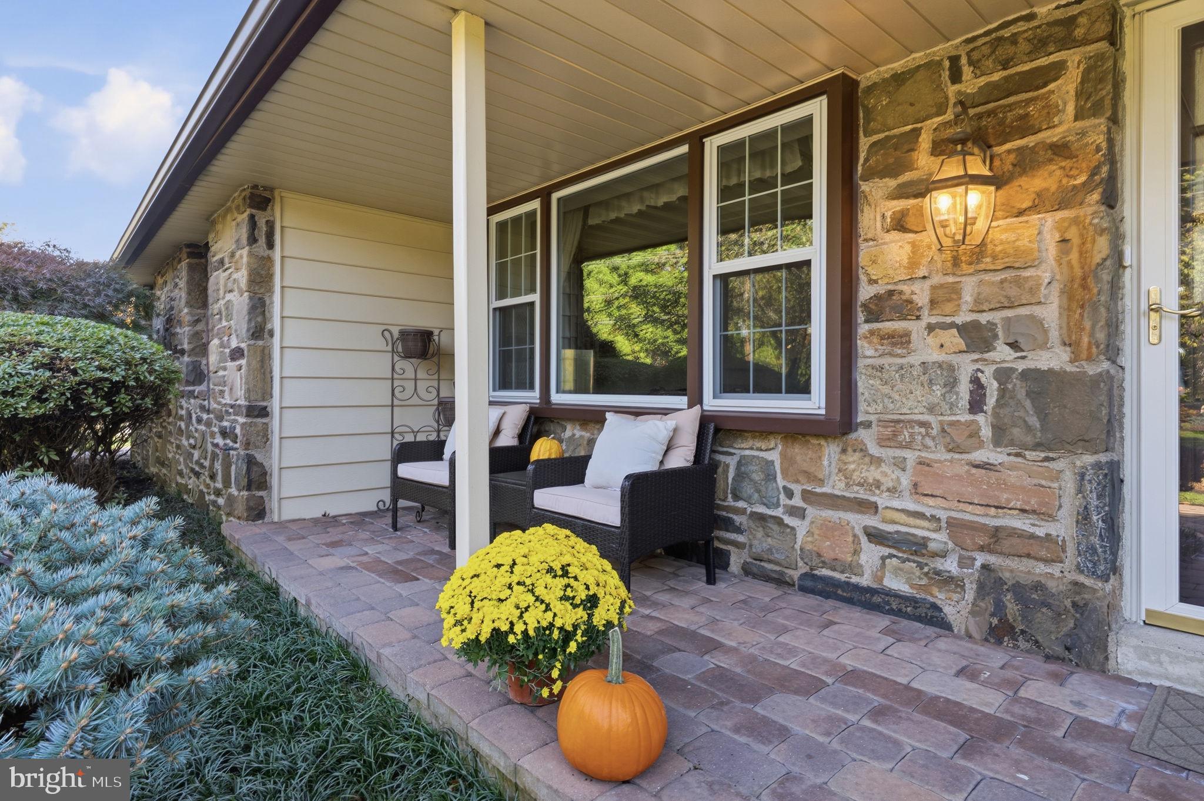
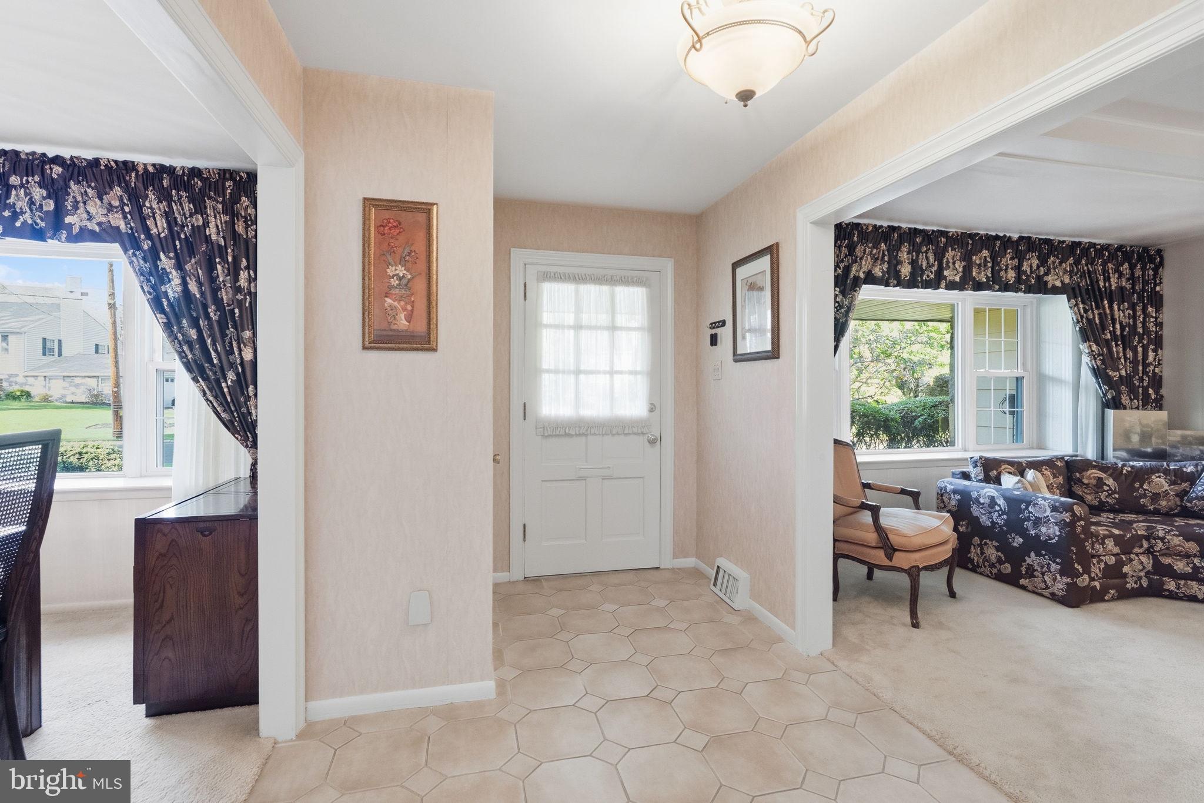
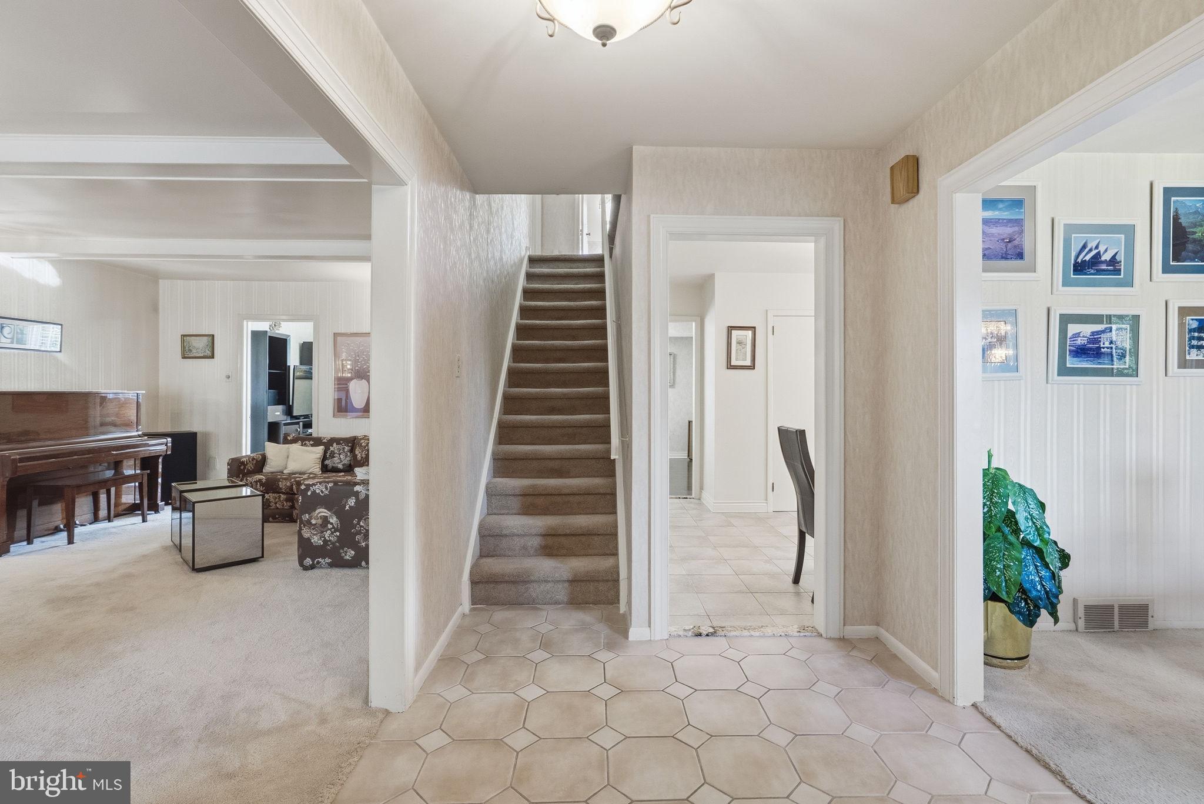
Success has its rewards. Situated on almost three-quarters of an acre, this center hall beauty with classic interior is waiting for your personal touches to make it your own. A discerning buyer will notice not only the obvious upgrades that make the house special, but also subtle details that take this one over the top. Start with an EP Henry paver walkway and follow it up to the front covered porch that welcomes all your guests. Baldwin solid brass front door hardware. The expansive foyer leads to the main living area with custom fireplace and mantel. Original hardwood floors have been preserved under all the wall-to-wall carpeting for many years. Wide windows open to loads of natural light making the house bright and airy. On this level is also a family room with side entrance to outdoor living space with a huge covered flagstone patio. Kitchen, family room, laundry and bathroom floors have all been updated. The powder room is renovated, along with the main floor mudroom with custom cabinets to make laundry day almost enjoyable. The renovated kitchen has state of the art stainless steel appliances. Gas cooking. Custom backsplash, granite counters and pantry. The second level has four generously sized bedrooms with expansive lighted closets. Both the primary bath and hall bath have been renovated, with special tiling and an expanded shower in the primary. Notice the Hunter Douglas blinds in almost every room. All windows are upgraded to double-paned, tilt-in. Don’t miss the central vacuum system. As if the first two floors were not enough, skip down to the lower level and see how well it has been finished and how much storage there still is. Extra lighting, wet bar, plus the ping-pong table and equipment are included. The owners wore out the old dart board, so they bought the next owners a new one, just waiting to be unwrapped and enjoyed. Two-car garage with remote openers and replacement steel doors (2025). Driveway replaced (2019) and resurfaced (2021). Recessed lighting has been placed where it does the most good. HVAC system (2025) with 10-year warranty. Roof, gutters, downspouts, shutters (2021). Out of sight but worthy of mention, attic fan temperature controlled, extra insulation R11 in siding and R18 in attic, even a new doorbell. Exterior lighting on photo sensors add to your security. Upper Dublin Blue Ribbon school district. Active neighborhood community with annual yard sale, block party in the summer, luminaries at holiday time. Within the borders of this desirable development is a park and playground that is maintained by the township, but due to its location within the development, it is practically a private park. There is a walking path within the community that leads straight to Jarrettown elementary school for safety. You deserve a property that has been maintained extremely well – inside and out ��� with quality “extras” that will delight you, your family and guests. It’s time to reap your reward. Call for a private showing today.
Save
Ask
Tour
Hide
Share
Listing Snapshot
Price
$825,000
Days On Site
23 Days
Bedrooms
4
Inside Area (SqFt)
3,282 sqft
Total Baths
3
Full Baths
2
Partial Baths
1
Lot Size
0.64 Acres
Year Built
1966
MLS Number
PAMC2194396
Status
Active Under Contract
Property Tax
$11,638
HOA/Condo/Coop Fees
N/A
Sq Ft Source
Estimated
Friends & Family
React
Invite
Recent Activity
6 days ago
Status changed to Active Under Contract
6 days ago
Listing updated with changes from the MLS
2 weeks ago
Price changed to $825,000
3 weeks ago
Listing first seen on site
General Features
Acres
0.64
Attached Garage
Yes
Cross Street
Tralee
Foundation
Concrete Perimeter
Garage
Yes
Garage Spaces
2
Levels
Two
Parking
GarageDrivewayAttached
Parking Spaces
8
Property Sub Type
Single Family Residence
Sewer
Public Sewer
Special Circumstances
Standard
SqFt Above
2482
SqFt Below
800
SqFt Total
3282
Style
Colonial
Water Source
Public
Zoning
RESIDENTIAL
Interior Features
Appliances
Gas Water Heater
Basement
FullPartially FinishedOther
Cooling
Central AirElectricAttic Fan
Fireplace
Yes
Fireplaces
1
Flooring
HardwoodCarpetCeramic Tile
Heating
Natural GasCentral
Interior
Beamed Ceilings
Laundry Features
Main Level
Save
Ask
Tour
Hide
Share
Exterior Features
Construction Details
StoneAluminum Siding
Exterior
Lighting
Other Structures
Workshop
Patio And Porch
PatioPorch
Pool Features
None
Roof
Shingle
Community Features
MLS Area
Upper Dublin Twp (10654)
School District
UPPER DUBLIN
Schools
School District
UPPER DUBLIN
Elementary School
JARRETOWN
Middle School
SANDY RUN
High School
UPPER DUBLIN
Listing courtesy of Keller Williams Real Estate-Horsham