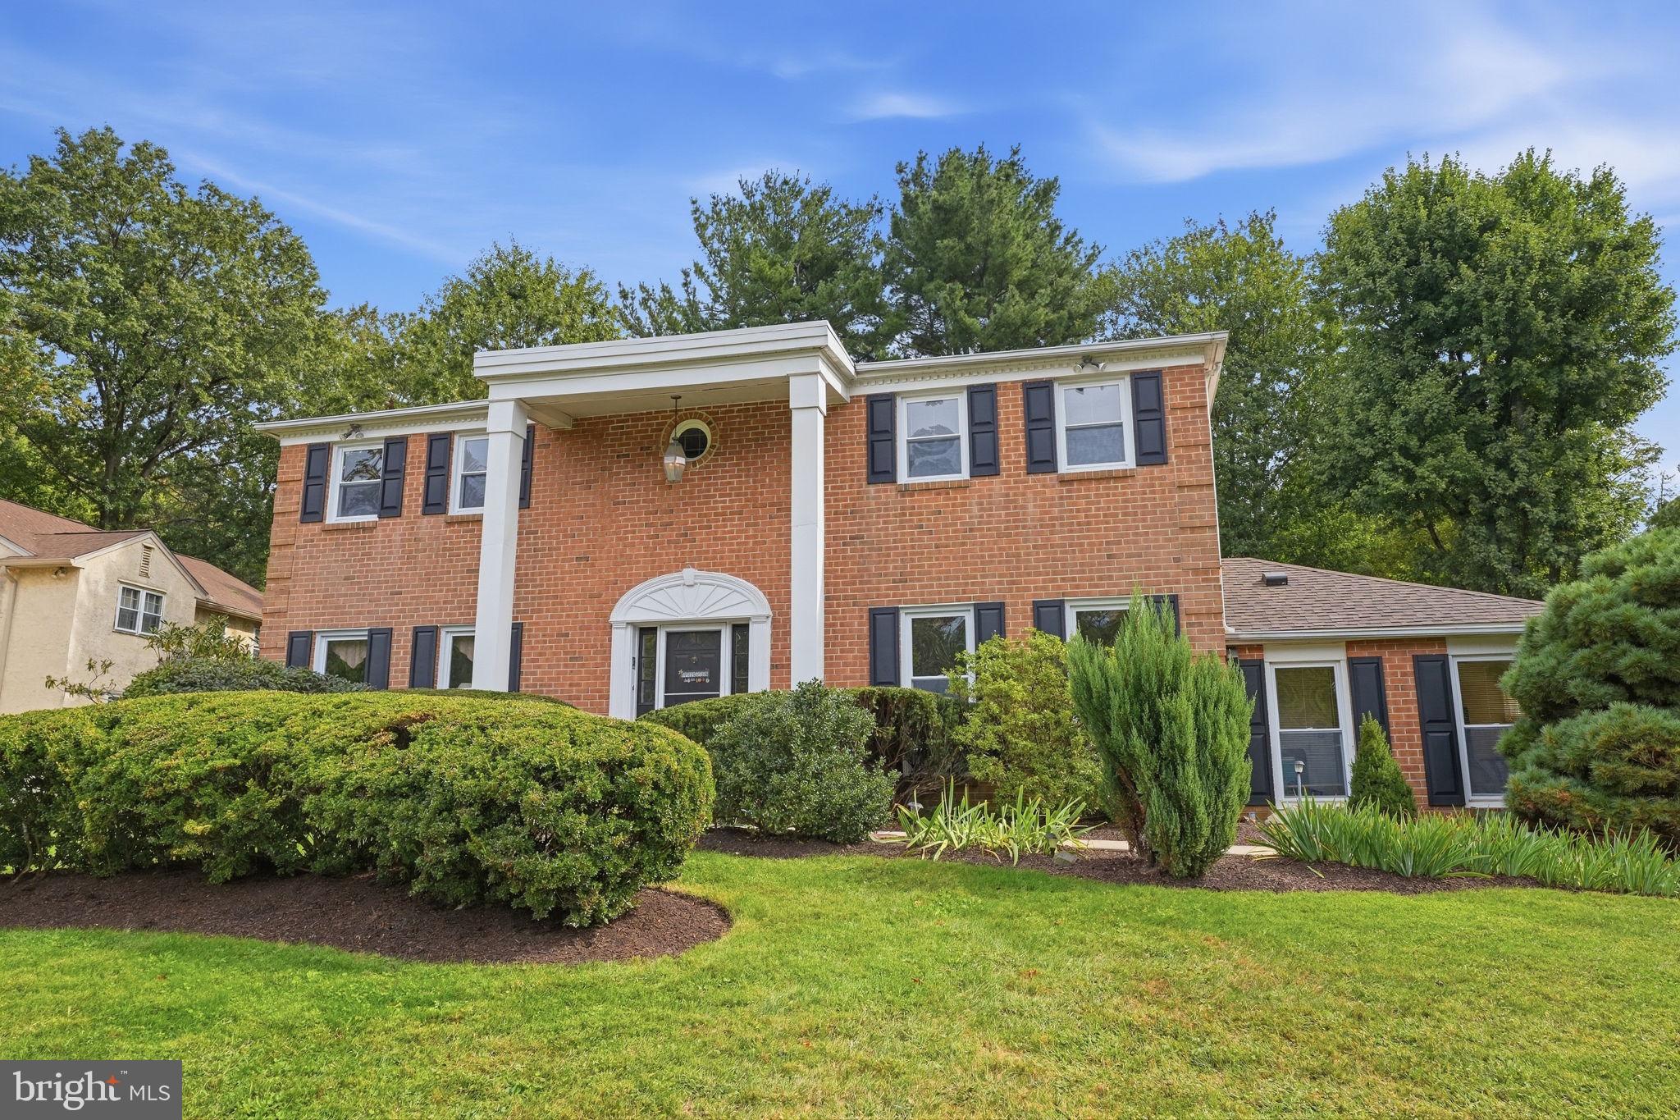
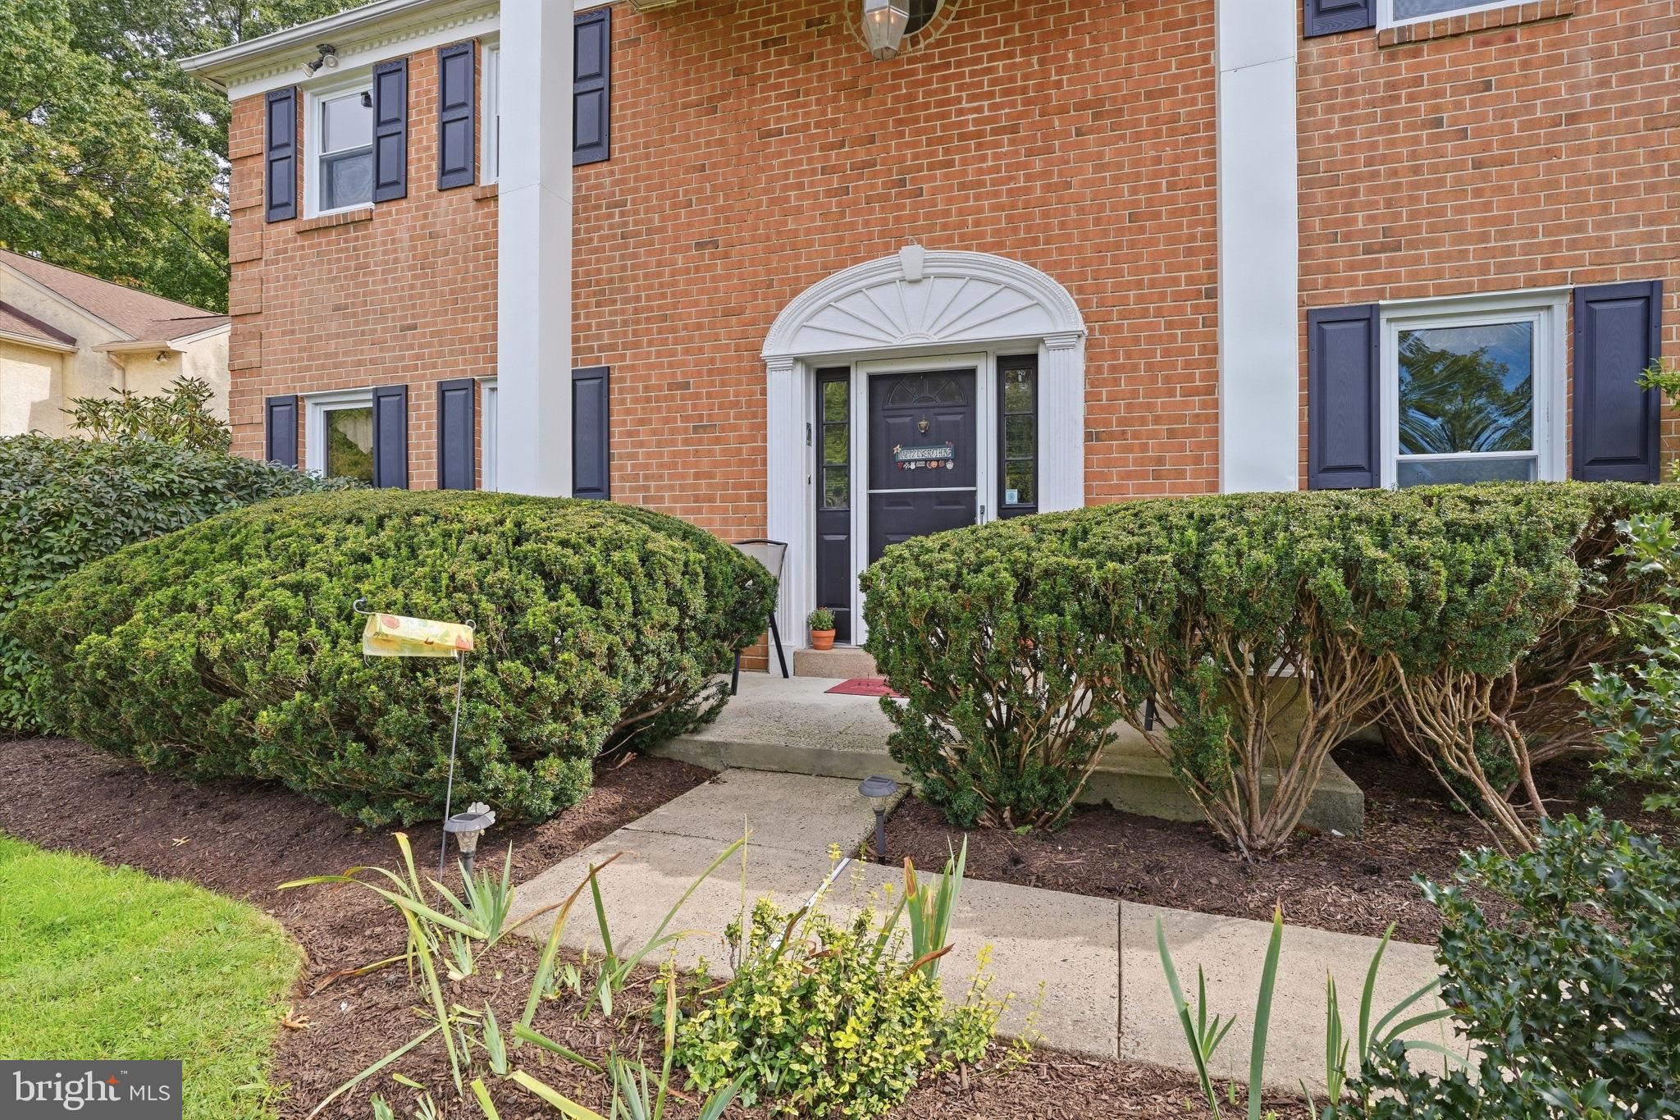
(Interior photos to be posted Sept 26) ***Open House, September 30 from 4-6pm. Set on a quiet circular street in Abington Township, 331 Dogwood Lane is a spacious center-hall Colonial with a flexible floor plan with generous entertaining spaces, a finished basement, and in-ground pool. With four large bedrooms upstairs, plus an additional first-floor in-law suite, there’s plenty of room to spread out and make the home work for the way you live.
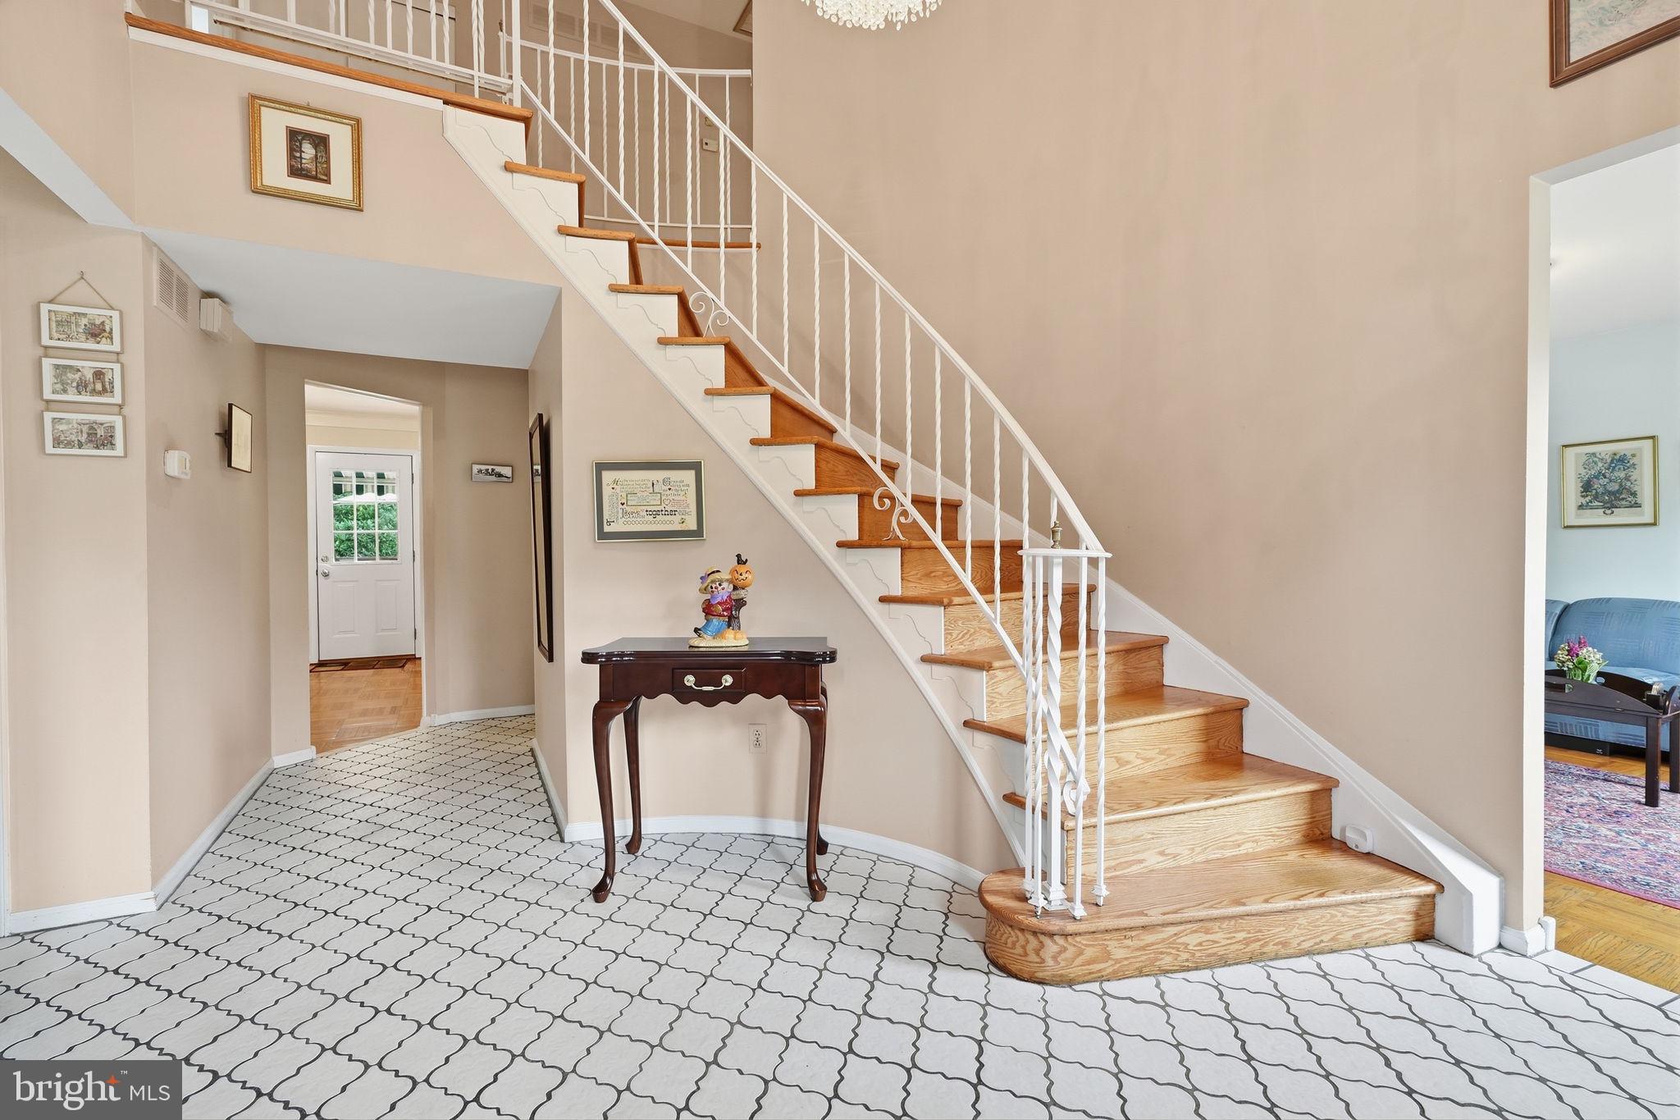
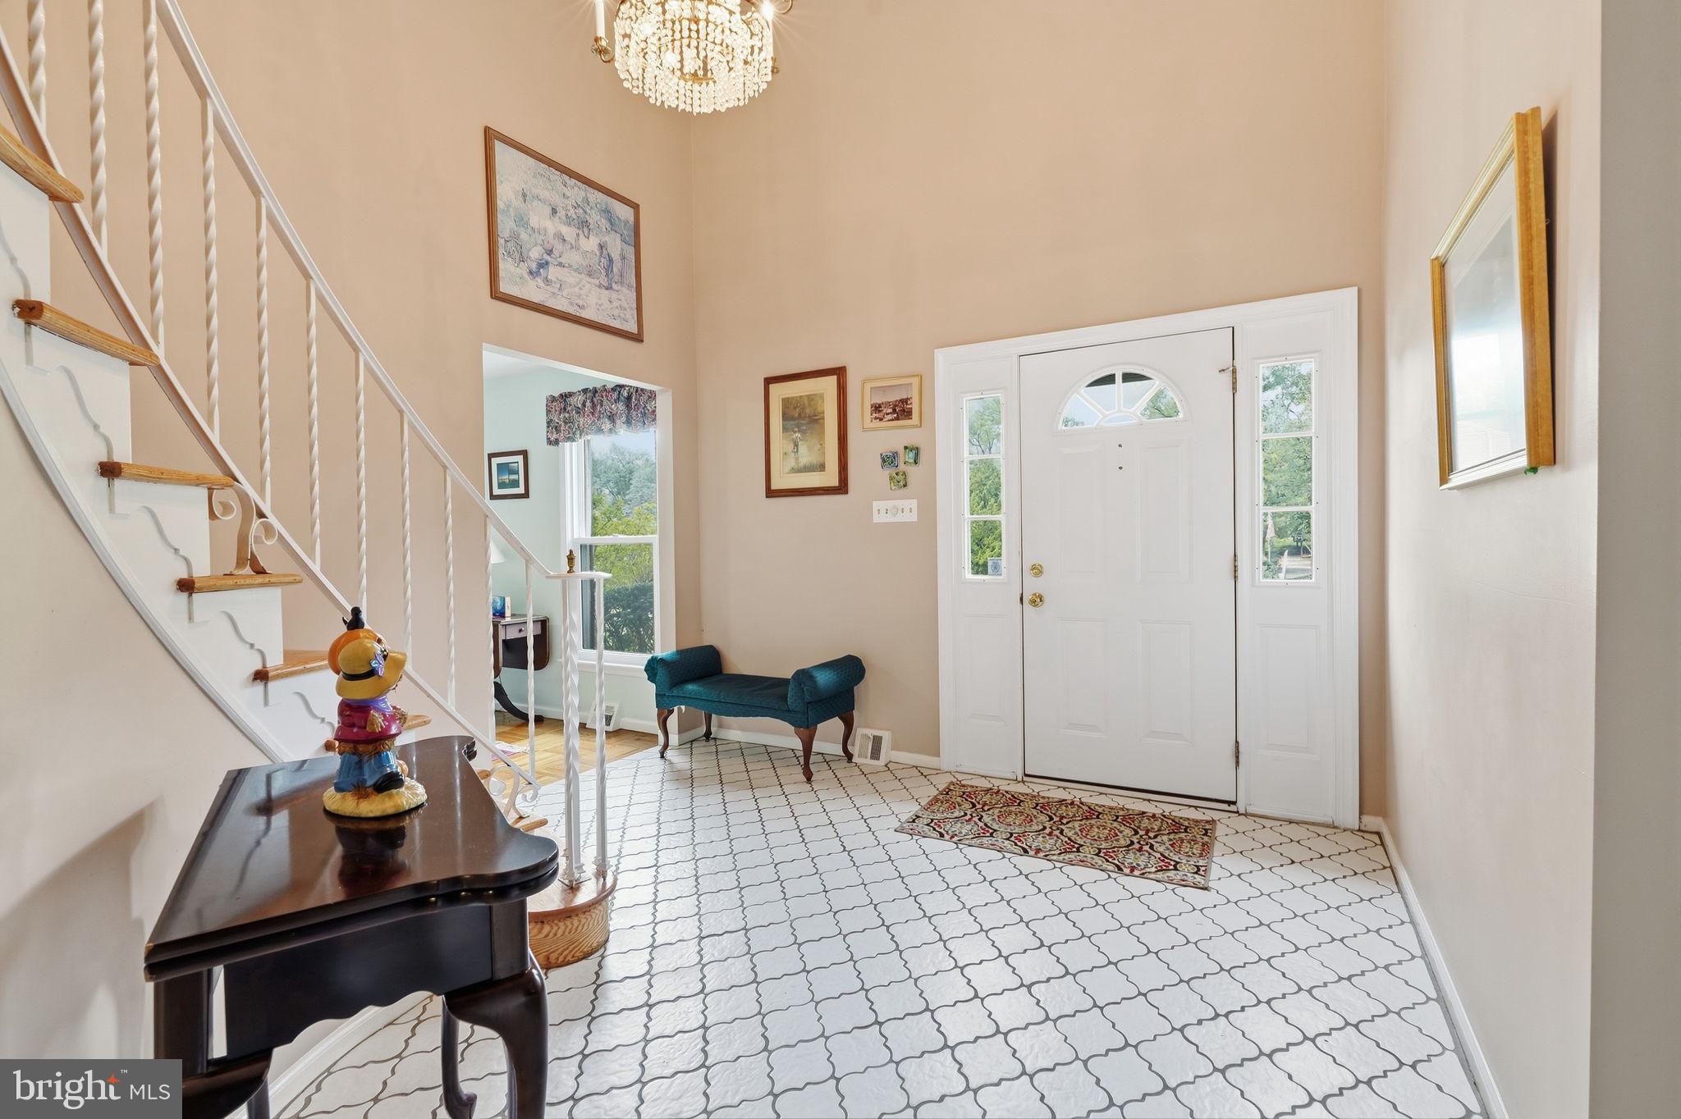
A classic center hall welcomes you inside, where a sweeping staircase and circular first-floor flow connect the home’s living spaces. The large living and dining rooms offer plenty of room for entertaining, while the first-floor family room provides a more casual place to gather next to the kitchen. Both the family room and eat-in kitchen open directly to the patio and pool area, creating an easy flow between indoors and out.
One of the home’s most versatile features is the two-room first-floor suite with its own full bathroom. Accessible from both the main house and a separate rear entrance, it offers the possibility for multigenerational living while also working well as a guest room, a home office or a combination of uses.
Upstairs, you’ll find four generously sized bedrooms with an abundance of closet space. The primary bedroom features its own private bath, while an additional full hall bath serves the remaining bedrooms.
The fully finished basement adds another level of living and entertaining space, complete with a wet bar and powder room. There’s room for a rec room, family room, home gym, workshop or whatever additional space you need.
Outside, the salt water in-ground pool and surrounding patio give you plenty of reason to spend the warmer months outside.
Located minutes from Alverthorpe Park and a few short steps to McKinley Elementary, 331 Dogwood Lane brings together a spacious traditional layout, flexible living options and a backyard made to be enjoyed.
Save
Ask
Tour
Hide
Share
Listing Snapshot
Price
$699,000
Days On Site
17 Days
Bedrooms
5
Inside Area (SqFt)
2,920 sqft
Total Baths
5
Full Baths
3
Partial Baths
2
Lot Size
0.35 Acres
Year Built
1969
MLS® Number
PAMC2194420
Status
Active
Property Tax
$12,852
HOA/Condo/Coop Fees
N/A
Sq Ft Source
Assessor
Friends & Family
React
Comment
Invite
No Comments Yet
Did you know? You can invite friends and family to your search. They can join your search, rate and discuss listings with you.
Recent Activity
3 days ago
Listing updated with changes from the MLS®
4 days ago
Status changed to Active
2 weeks ago
Listing first seen on site
General Features
Acres
0.35
Cross Street
Cedar Glen
Foundation
Other
Levels
Two
Parking
AsphaltOff StreetDriveway
Parking Spaces
3
Property Sub Type
Single Family Residence
Sewer
Public Sewer
Special Circumstances
Standard
SqFt Above
2920
SqFt Total
2920
Style
Colonial
Water Source
Public
Zoning
RESIDENTIAL
Interior Features
Appliances
Gas RangeGas OvenGas Water HeaterDishwasherDryerWasherRefrigerator



Did you know? You can invite friends and family to your search. They can join your search, rate and discuss listings with you.