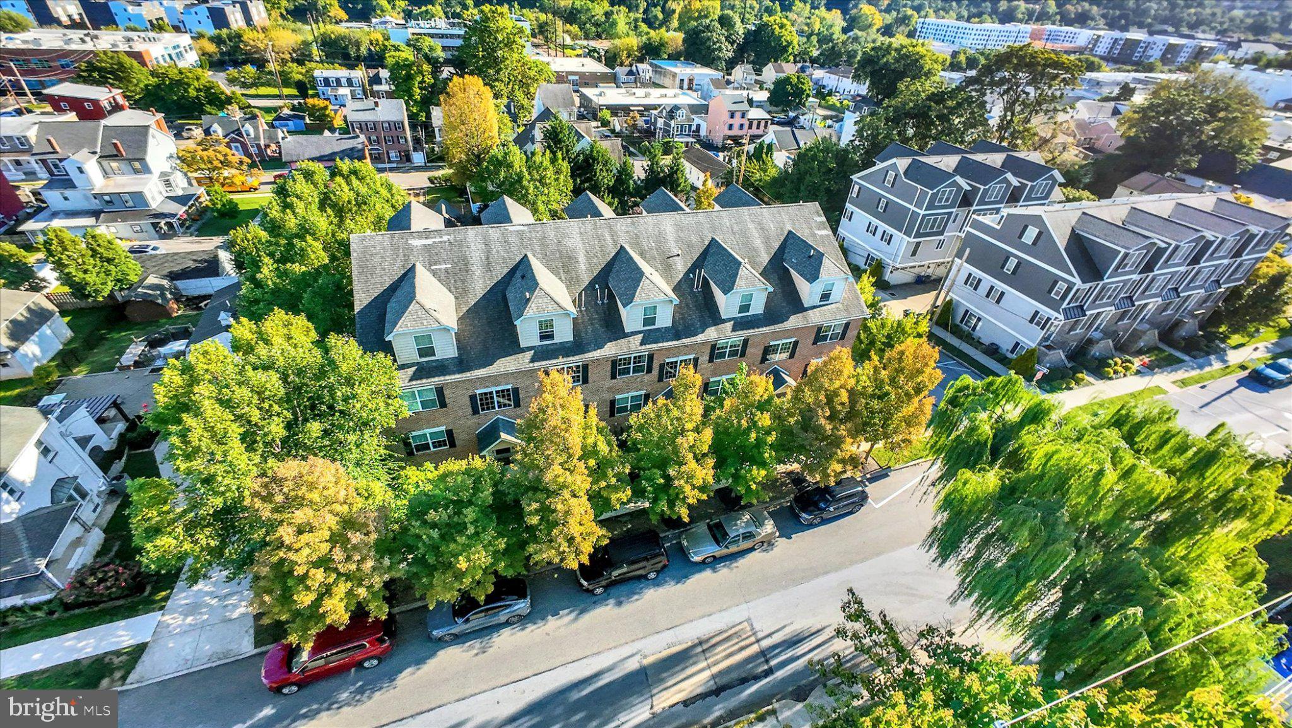
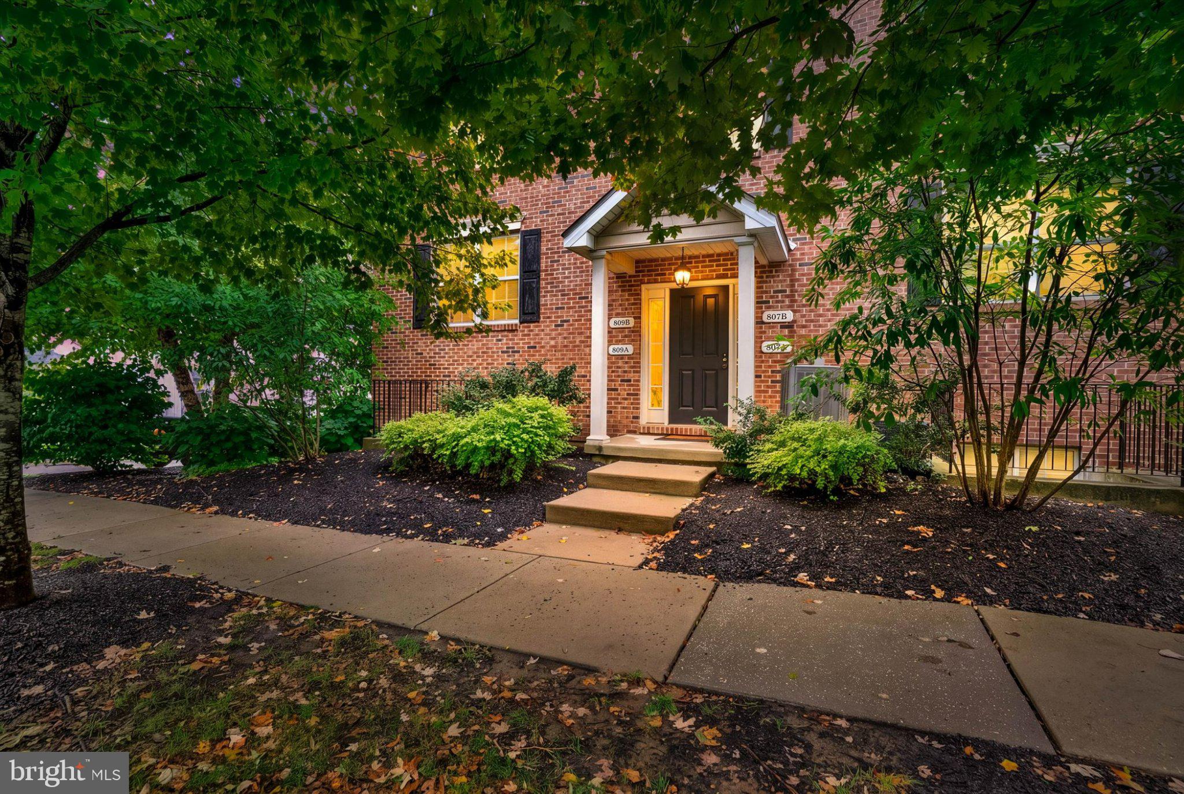
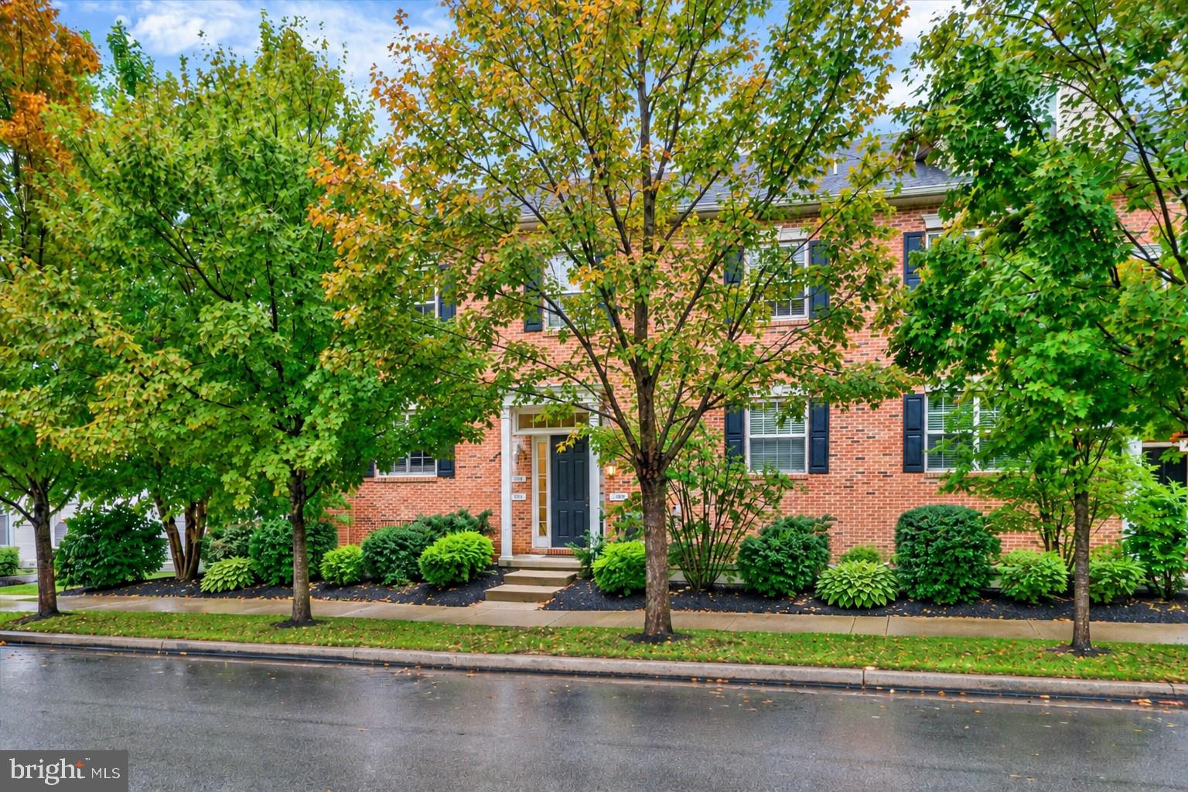
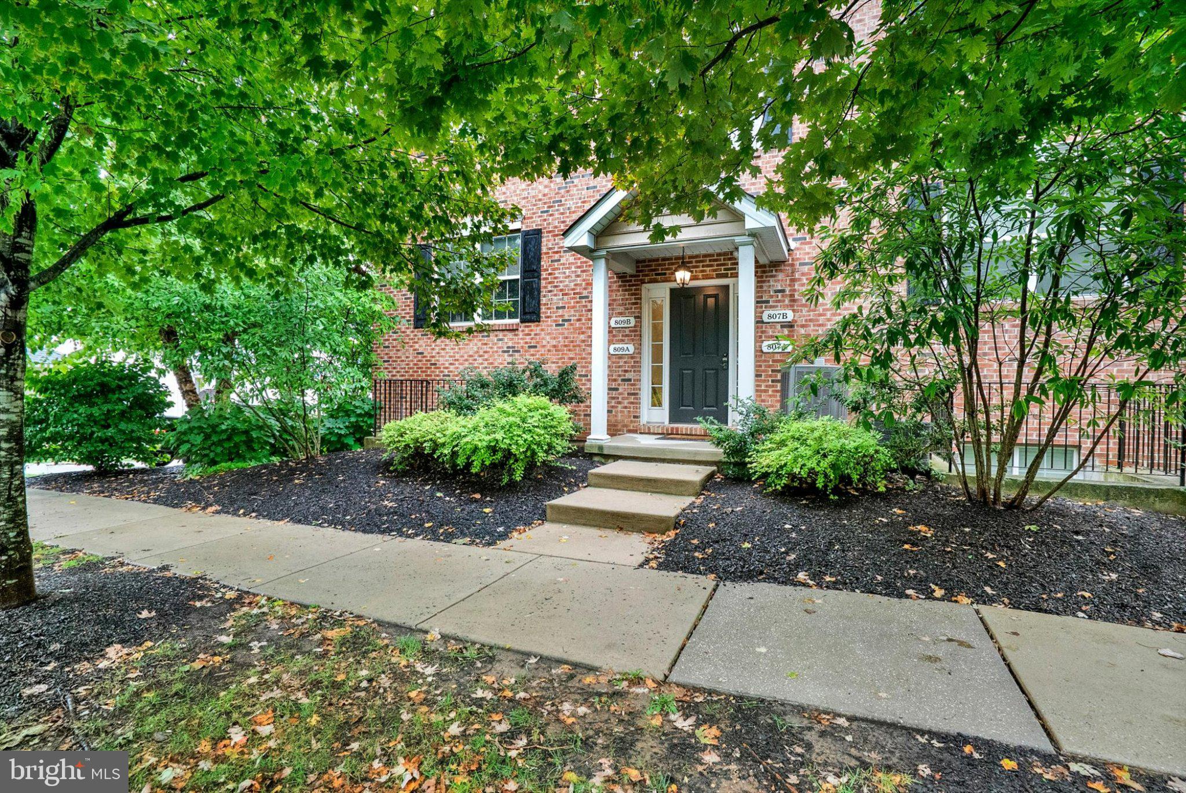
Enjoy the best of Conshohocken living from this distinctive two-level, top-floor condominium in the sought-after Spring Mill Crossing community. Ideally located in the heart of Conshohocken’s restaurant and entertainment district, this 2-bedroom, 2-bath home combines walkability, privacy, sweeping treetop views, two private balconies, and the rare convenience of dedicated parking for two vehicles, including your own private garage. Just steps from the Schuylkill River Trail and a short walk to regional rail, restaurants, shopping, and nightlife, the location makes it easy to enjoy everything Conshohocken has to offer while keeping Center City Philadelphia within easy reach, either by car or by public transit. Inside, a bright and airy open-concept main level features engineered hardwood flooring, soaring ceilings, distinctive lighting, and an easy flow between the kitchen, dining, and living spaces. The beautifully appointed kitchen features two-tone cabinetry with pull-out storage, striking marble countertops, a herringbone backsplash, stainless steel appliances, and gas cooking. Built-in cabinetry adds character and functionality to the living area, while sliding glass doors lead to the first private balcony, offering expansive views over the surrounding treetops. The main level also includes a spacious second bedroom that works equally well as a guest room, home office, den, or fitness space, along with a full bathroom and convenient in-home laundry. Upstairs, the entire second level is dedicated to the expansive primary suite. Vaulted ceilings enhance the sense of space, while a sitting area, two walk-in closets with custom organizers, and access to the home’s second private balcony create a true retreat. The en-suite bath features marble accents and a large step-in shower with a marble bench. A private garage plus an additional assigned parking space in the off-street lot just behind the home provide dedicated parking for two vehicles, a standout feature in this walkable Conshohocken location. With two levels of living space, two private balconies, stylish finishes, exceptional views, and easy access to the trail, train, restaurants, and downtown, this home delivers a rare combination of convenience and retreat.
Save
Ask
Tour
Hide
Share
Listing Snapshot
Price
$565,000
Days On Site
40 Days
Bedrooms
2
Inside Area (SqFt)
1,744 sqft
Total Baths
2
Full Baths
2
Partial Baths
N/A
Lot Size
N/A
Year Built
2015
MLS Number
PAMC2194442
Status
Active
Property Tax
$6,756
HOA/Condo/Coop Fees
$275 monthly
Sq Ft Source
Assessor
Friends & Family
React
Comment
Invite
No Comments Yet
Did you know? You can invite friends and family to your search. They can join your search, rate and discuss listings with you.
Recent Activity
a month ago
Listing updated with changes from the MLS
a month ago
Status changed to Active
a month ago
Listing first seen on site
General Features
Attached Garage
Yes
Cross Street
Righter
Garage
Yes
Garage Spaces
1
Levels
Two
Parking
Off StreetAssignedPrivatePavedGarageParking LotBasementInside EntranceAttached
Parking Spaces
1
Pets
Yes
Property Sub Type
Condominium
Sewer
Public Sewer
Special Circumstances
Standard
SqFt Above
1744
SqFt Total
1744
Style
Colonial
Water Source
Public
Zoning
RESIDENTIAL
Interior Features
Appliances
OvenGas RangeGas OvenElectric Water HeaterWasherDishwasherRange HoodRefrigeratorStainless Steel Appliance(s)Washer/Dryer StackedDryer
Cooling
Central AirElectric
Flooring
Wood
Heating
Natural GasCentral
Interior
Recessed LightingWalk-In Closet(s)Built-in Features



Did you know? You can invite friends and family to your search. They can join your search, rate and discuss listings with you.