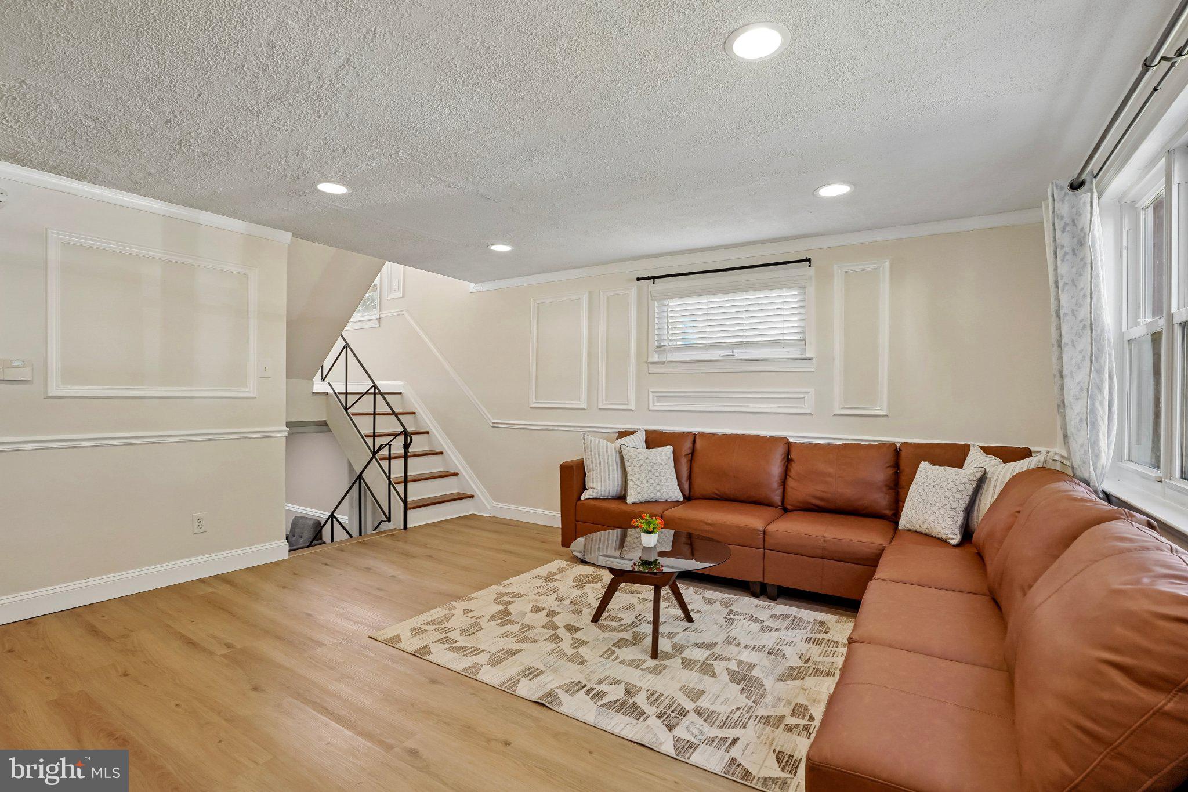
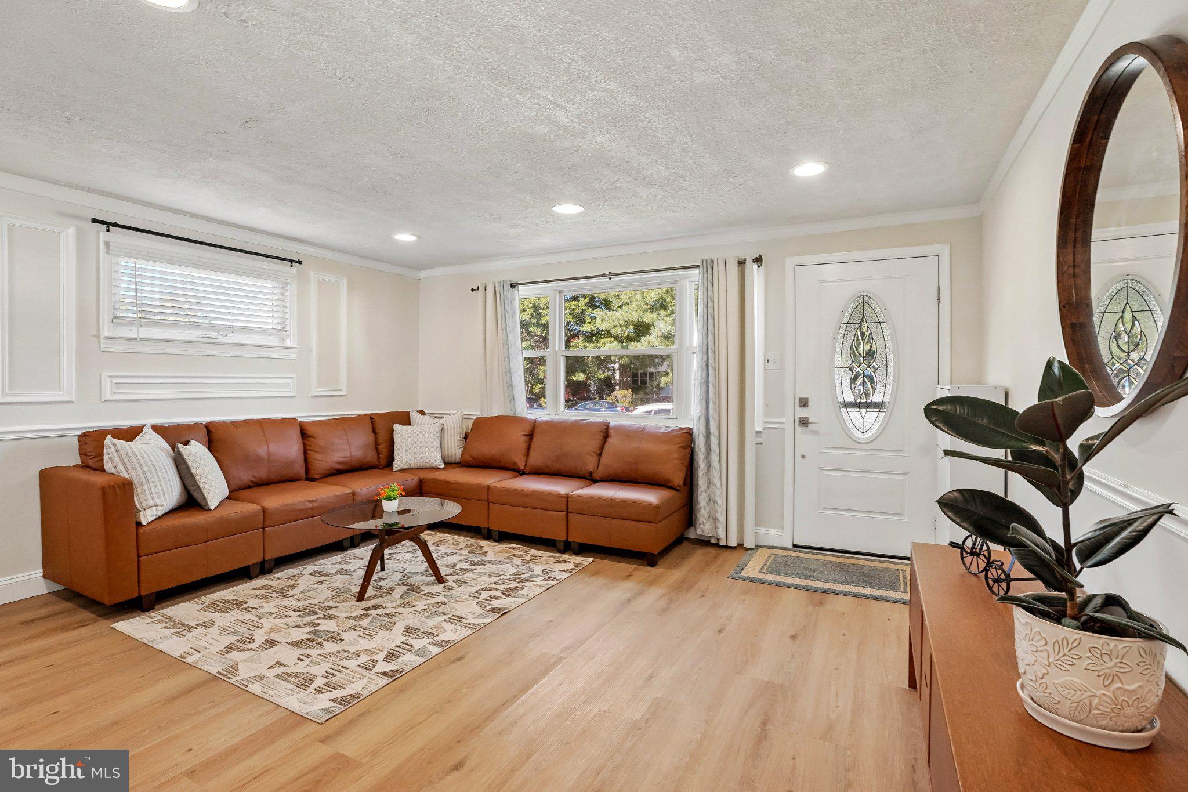
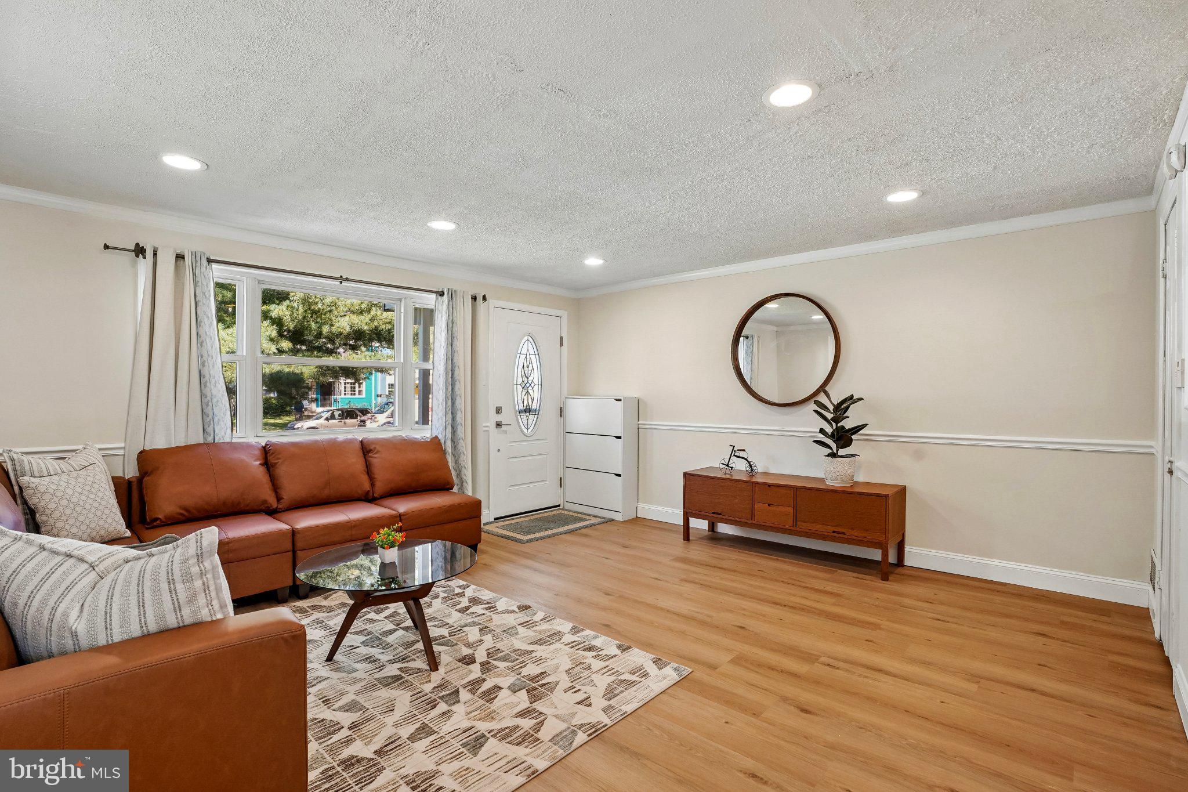
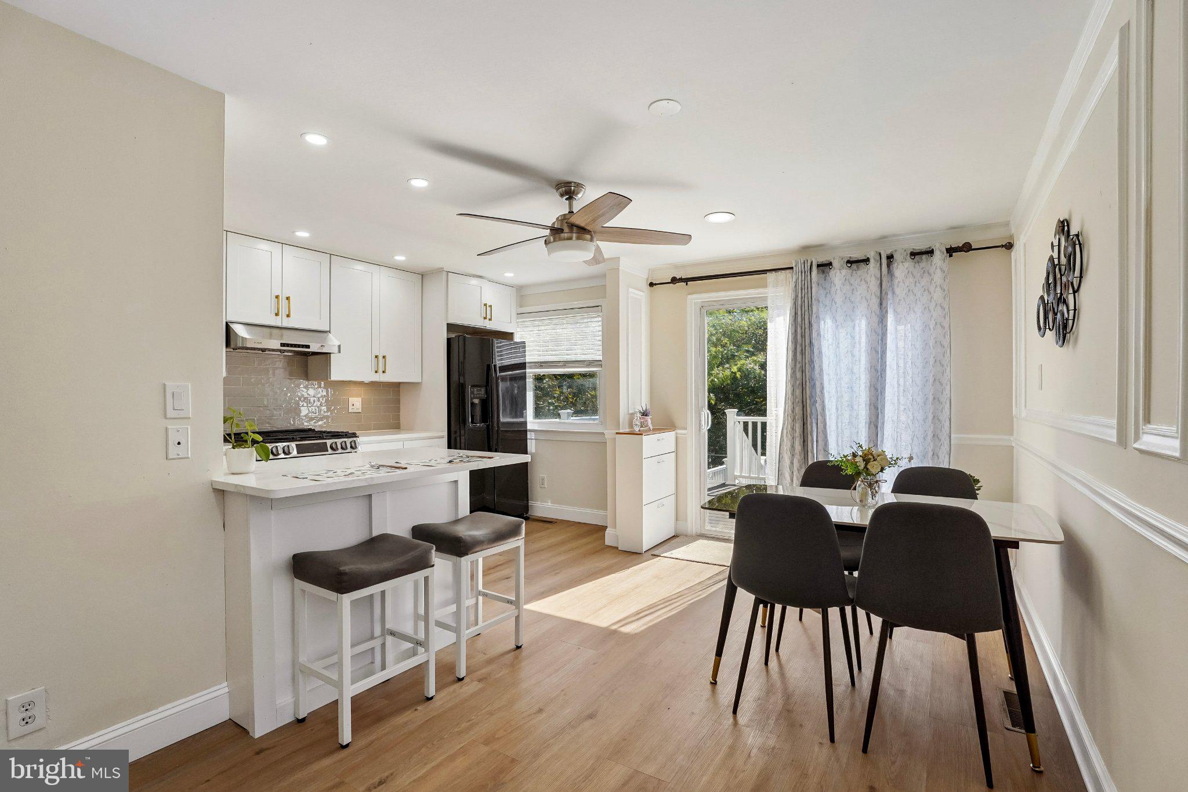
Welcome to this beautifully maintained end-unit townhouse in the desirable Wedgewood community of Lansdale, located in the award-winning North Penn School District. Offering approximately 1,322 square feet of well-designed living space, this multi-level home features 3 bedrooms and a versatile lower level with space for a home office, gym, game room, or recreation area. The bright and inviting main level features luxury vinyl plank flooring, recessed lighting, and a spacious living room that flows seamlessly into the updated gourmet kitchen with a few steps up. The kitchen offers upgraded quartz countertops with a breakfast bar, white cabinetry, stylish backsplash, gas range/oven with range hood, dishwasher, and garbage disposal. A sliding glass door leads to a large maintenance-free rear deck, perfect for outdoor dining and relaxation. The primary bedroom features a ceiling fan/light and generous closet space. The renovated full bath includes a stall shower, ceramic tile flooring, and modern fixtures. Two additional spacious bedrooms, each with its own closet, are located on the upper level. The lower level provides flexible living space and includes a separate utility/laundry room with washer and dryer, plus a sliding door leading to a sunroom/storage area. Convenient parking is available both off-street and in the rear parking lot. Ideally located with easy access to downtown Lansdale, shopping, dining, major roads, and local amenities. This move-in-ready end-unit offers modern updates, such updates are kitchen(2026), LVP floor(2026), paint(2026), full bathroom(2025), HVAC(2025), gas range & oven(2025) and roof(2021). Enjoy comfortable living space, and a convenient location in a desirable community.
Save
Ask
Tour
Hide
Share
Listing Snapshot
Price
$359,900
Days On Site
37 Days
Bedrooms
3
Inside Area (SqFt)
1,492 sqft
Total Baths
2
Full Baths
1
Partial Baths
1
Lot Size
0.09 Acres
Year Built
1962
MLS Number
PAMC2194450
Status
Active Under Contract
Property Tax
$4,067
HOA/Condo/Coop Fees
N/A
Sq Ft Source
Assessor
Friends & Family
React
Invite
Recent Activity
2 days ago
Status changed to Active Under Contract
2 days ago
Listing updated with changes from the MLS
a month ago
Listing first seen on site
General Features
Acres
0.09
Foundation
Slab
Levels
Three Or More
Parking
Off StreetParking Lot
Pets
Yes
Property Sub Type
Townhouse
Sewer
Public Sewer
Special Circumstances
Standard
SqFt Above
1322
SqFt Below
170
SqFt Total
1492
Style
Split LevelColonial
Water Source
Public
Zoning
RC
Interior Features
Appliances
Gas RangeGas OvenGas Water HeaterRefrigeratorWasherDryerRange HoodDishwasherDisposal