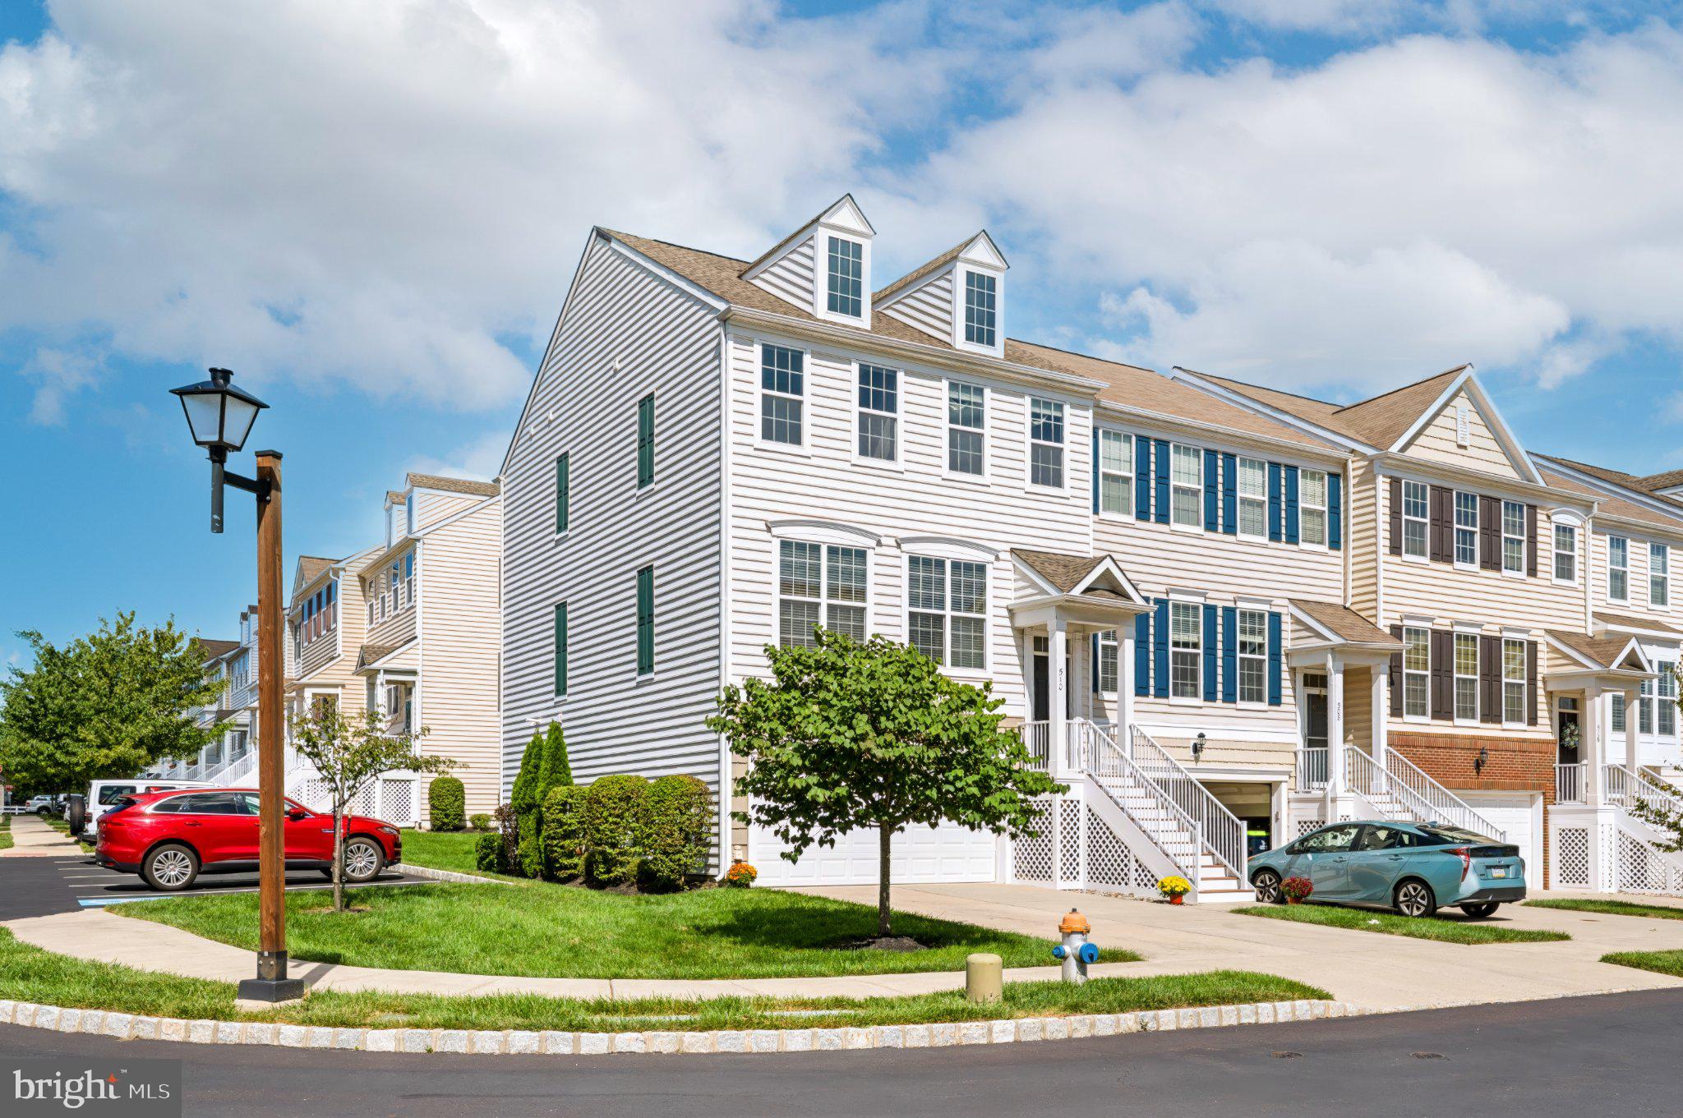
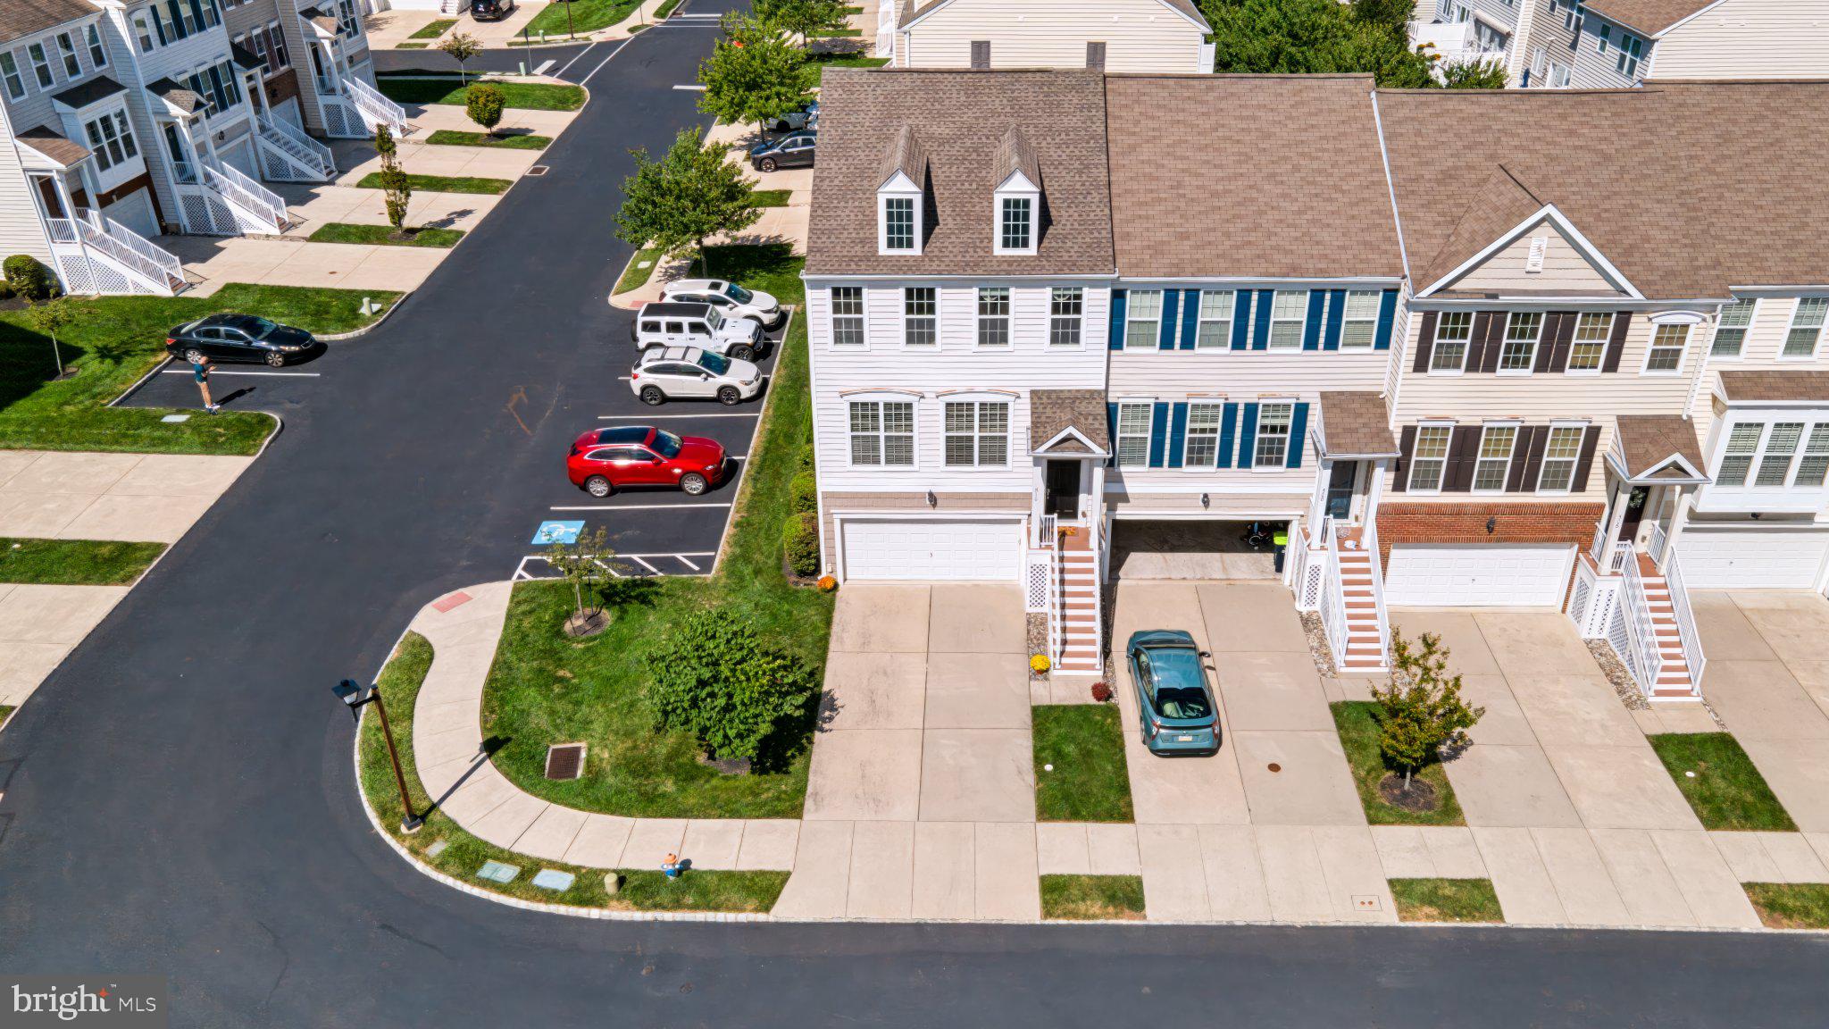
Welcome to 510 Ellison Drive—a beautiful end-unit home with a wonderful feel in the highly desirable Montgomery Pointe community! Bright, spacious, and beautifully maintained, this 3-bedroom, 2.5-bath home offers a 2-car garage, large rear deck, and plenty of flexible living space.
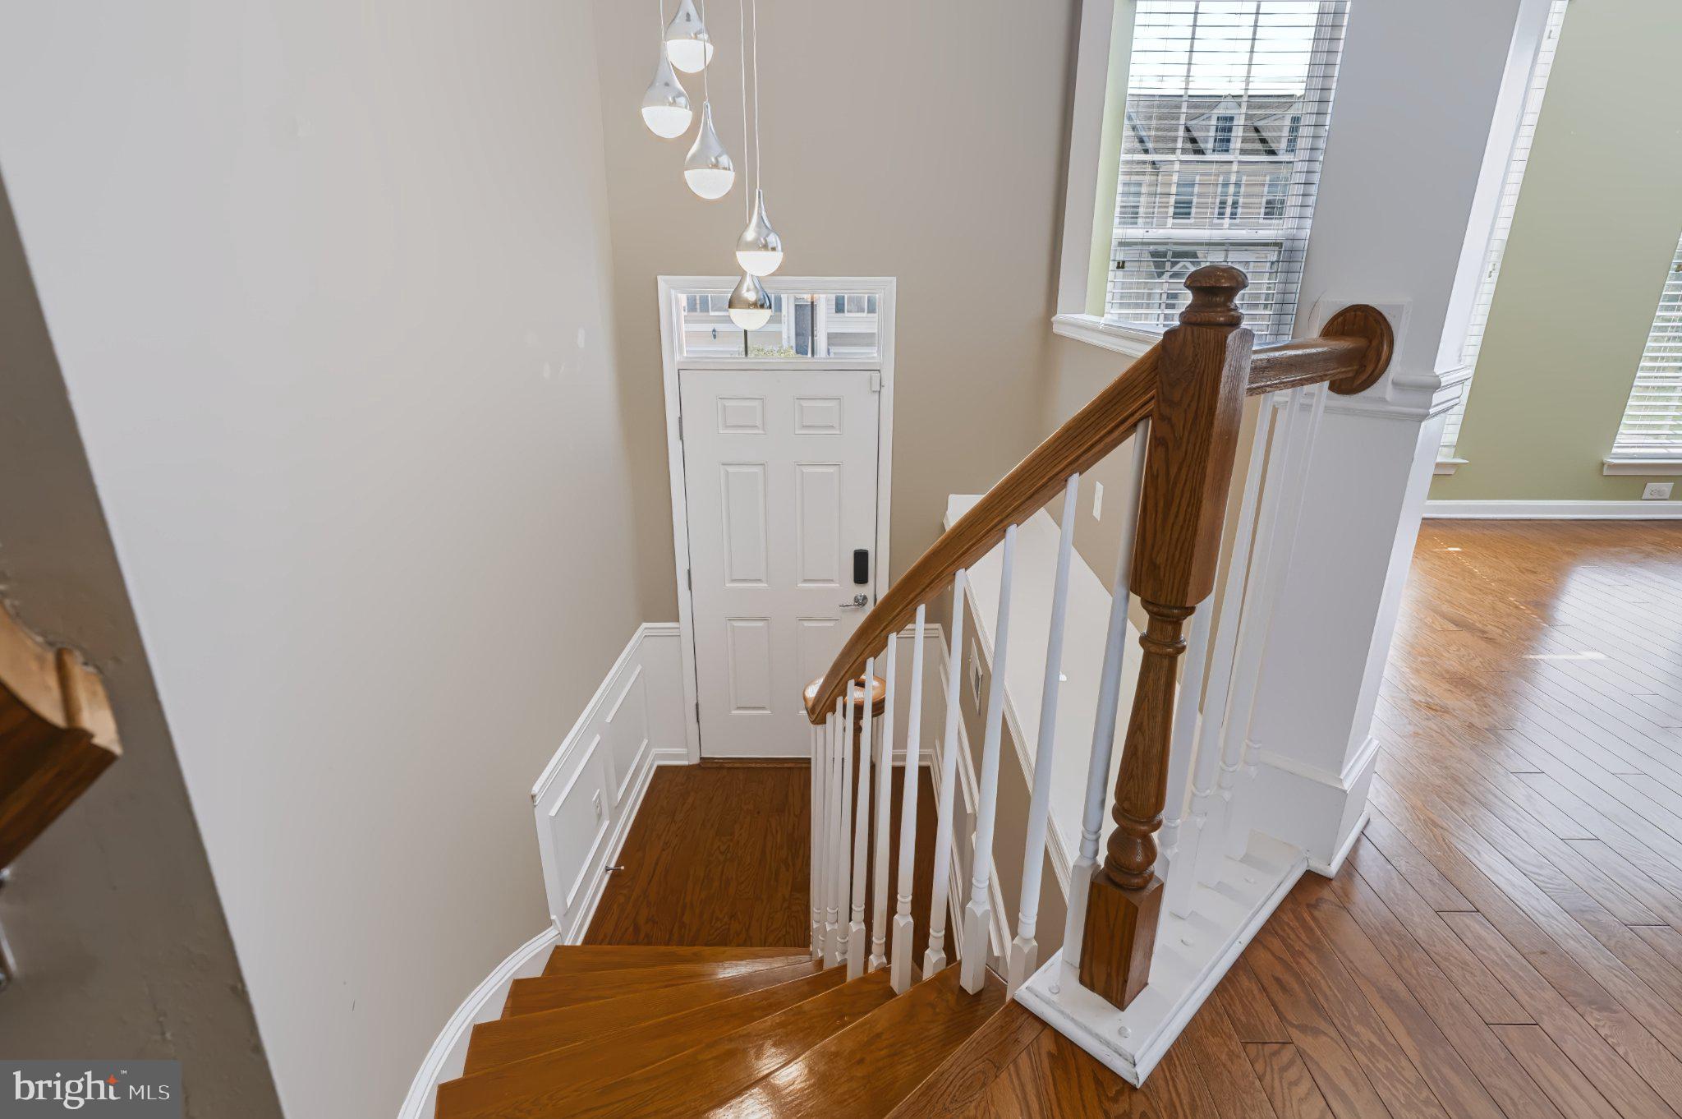
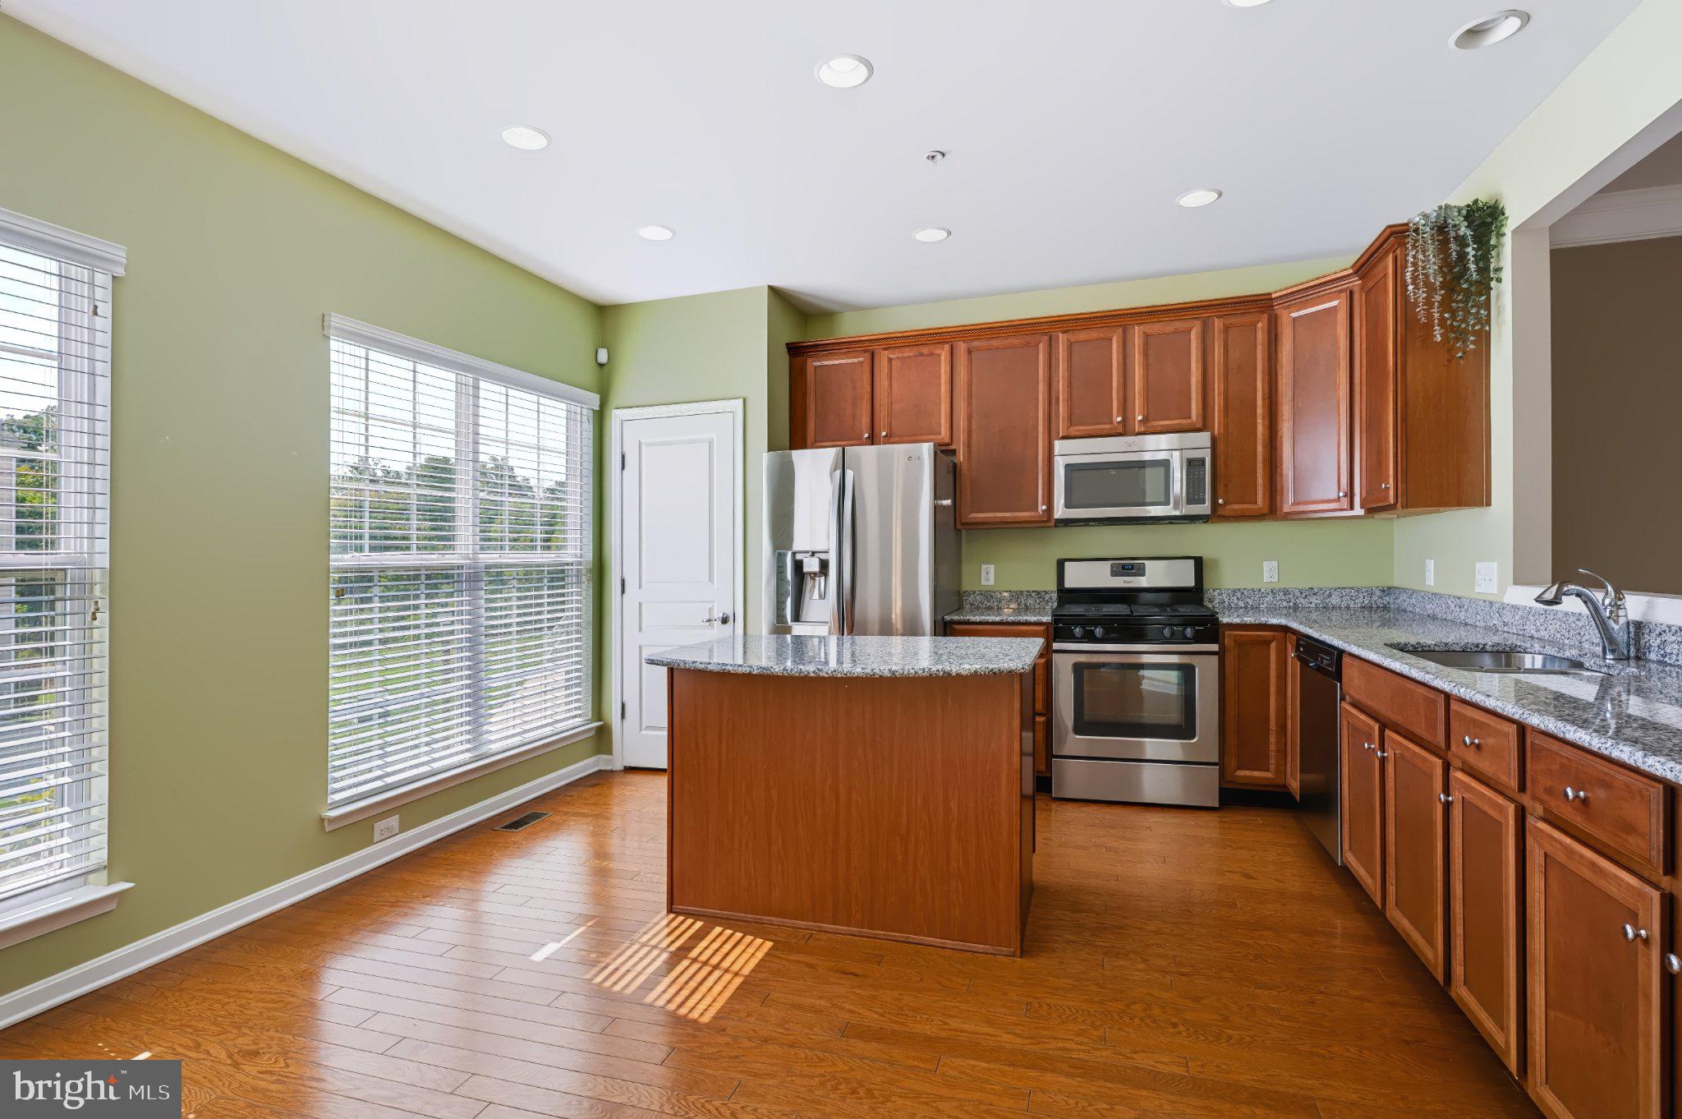
The open main level is filled with natural light and features hardwood floors, extensive custom millwork, and a cozy gas fireplace. The spacious kitchen offers upgraded cabinetry, granite countertops, center island, pantry, recessed lighting, and a sunny breakfast area. Sliding doors open to the large deck—perfect for relaxing, entertaining, or enjoying your morning coffee.
Upstairs, the generous primary suite features a beautiful bath with soaking tub and glass-enclosed shower with built-in bench. Two additional bedrooms offer great closet space, with one easily doubling as a home office. The lower level adds even more versatility with a bonus/media room ideal for a gym, office, or second living area, plus a spacious laundry room and access to 2 car garage..
Just a short walk to amazing Friendship Park and minutes from Trader Joe’s, Costco (including Costco Gas!), Wegmans, Whole Foods, shopping, dining, major roadways, and public transportation. Located in the sought-after North Penn School District.
Wonderful space, great natural light, a fabulous location, and that special “feels like home” vibe—510 Ellison Drive is truly move-in ready and easy to love!
Save
Ask
Tour
Hide
Share
Listing Snapshot
Price
$549,500
Days On Site
19 Days
Bedrooms
3
Inside Area (SqFt)
2,296 sqft
Total Baths
3
Full Baths
2
Partial Baths
1
Lot Size
0.14 Acres
Year Built
2012
MLS® Number
PAMC2194456
Status
Active
Property Tax
$7,283
HOA/Condo/Coop Fees
$142 monthly
Sq Ft Source
Estimated
Friends & Family
React
Invite
Recent Activity
a week ago
Listing updated with changes from the MLS®
2 weeks ago
Price changed to $549,500
2 weeks ago
Status changed to Active
3 weeks ago
Listing first seen on site
General Features
Acres
0.14
Attached Garage
Yes
Foundation
Concrete Perimeter
Garage
Yes
Garage Spaces
2
Levels
Three Or More
Parking
GarageDrivewayParking LotAttached
Parking Spaces
4
Property Sub Type
Townhouse
Sewer
Public Sewer
Special Circumstances
Standard
SqFt Above
1824
SqFt Below
472
SqFt Total
2296
Style
Colonial
Water Source
Public
Zoning
R3B
Interior Features
Appliances
Gas Water Heater
Basement
DaylightFullPartially Finished
Cooling
Central AirElectric
Fireplace
Yes
Fireplace Features
Gas
Fireplaces
1
Heating
Natural GasForced Air
Laundry Features
Laundry RoomLower Level
Bathroom 2
Bedroom 2
Bedroom 3
Dining Room
Level - Main
Great Room
Half Bath
Level - Main
Kitchen
Level - Main
Laundry
Living Room
Level - Main
Primary Bathroom
Save
Ask
Tour
Hide
Share
Exterior Features
Construction Details
Vinyl Siding
Patio And Porch
Deck
Pool Features
None
Community Features
Association Fee
$142.0
Association Fee Frequency
Monthly
MLS Area
Montgomery Twp (10646)
School District
NORTH PENN
Schools
School District
NORTH PENN
Elementary School
Unknown
Middle School
Unknown
High School
Unknown
Listing courtesy of Long & Foster Real Estate, Inc.