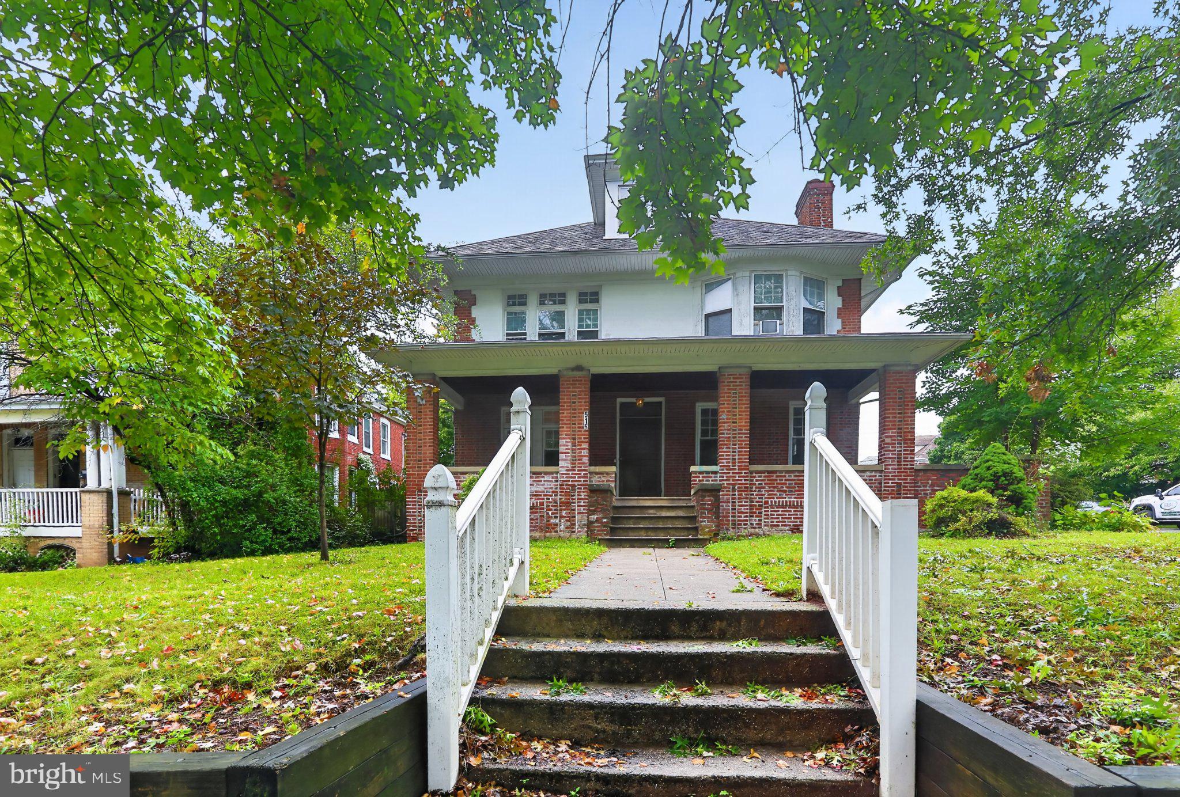
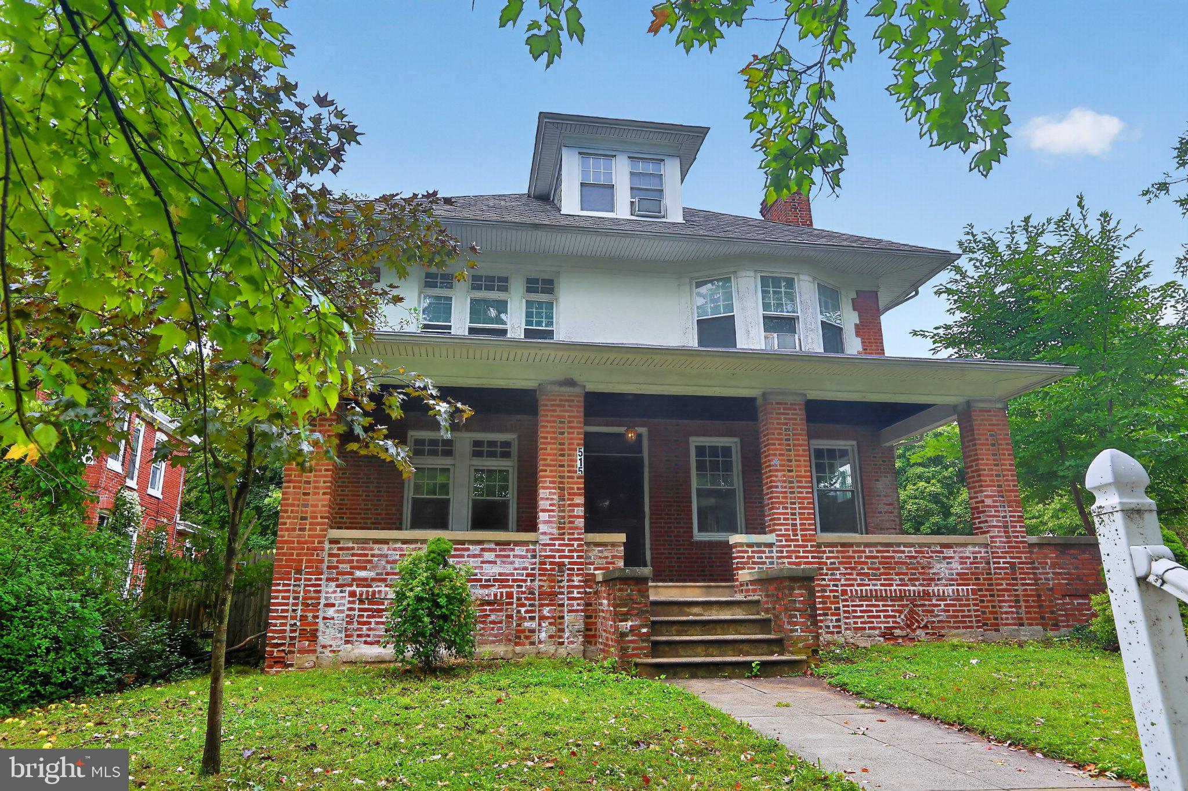
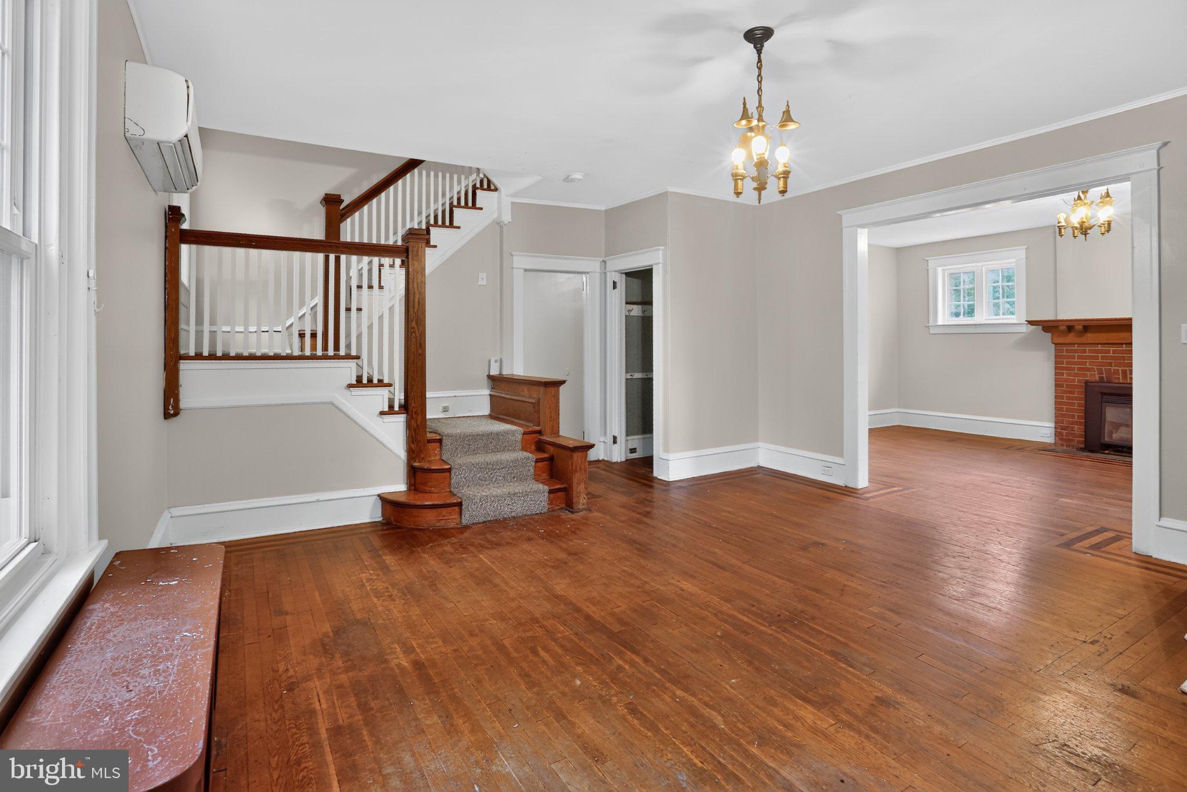
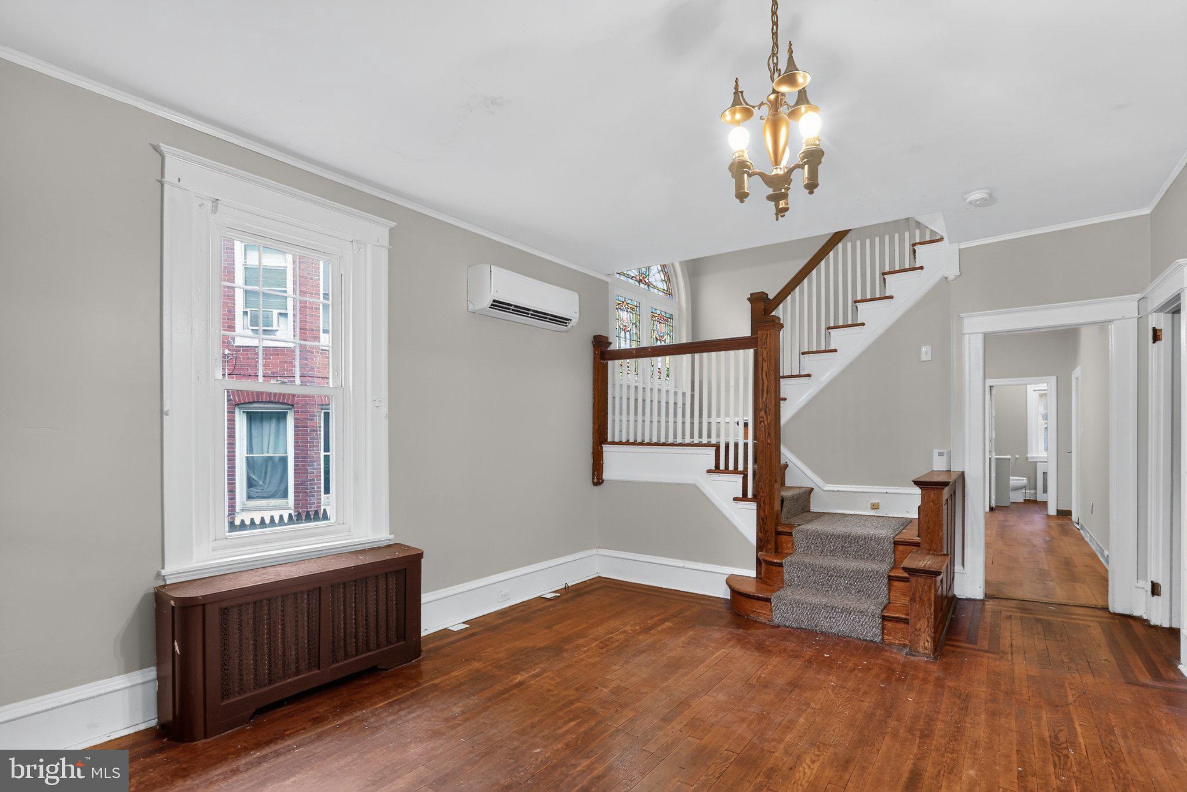
This charming Colonial home, with 6 Bedrooms and 3.5 Bathrooms, offers a perfect blend of classic elegance and modern comfort. With six spacious bedrooms and three and a half bathrooms, this residence is designed for both relaxation and entertaining. The traditional floor plan features a cozy family room off the kitchen, ideal for gatherings, while the dining area invites memorable meals with loved ones. Enjoy the warmth of the fireplace on chilly evenings, and take advantage of the ample storage space in the pantry. The exterior boasts a lovely corner lot with a private, level yard, perfect for outdoor activities or gardening. Relax on the inviting porch or entertain on the deck, surrounded by sidewalks that enhance the neighborhood's charm. The detached garage and driveway provide convenient parking and additional storage. Features of this unique home include a beautiful turned staircase with spectacular stained glass window, 6 oversized bedrooms, high ceilings, beautiful woodwork including hardwood floors, and a huge covered front porch. Vestibule entrance into a spacious living room which opens to the family room featuring beautiful brick fireplace with gorgeous custom mantle. The dining room is enormous and features a lovely bay window. Off the kitchen is a spacious powder room with built-ins and also a butler's pantry with outside access that can be made into a beautiful pantry. Second floor features a roomy landing, 4 large bedrooms (one with an adjoining sitting room/playroom), and a full bath with tub surround. The third floor features 2 additional well sized bedrooms, a large walk-in storage closet and a full bath with stall shower. Outside you will find a large fenced back yard and detached 2 car garage with additional covered parking. Ductless air conditioner in living room for energy efficiency. Home is being sold "AS IS". Convenient Location. Close to transportation, schools and shopping! Call and schedule an appointment today! ***All Photos with furniture have been virtually staged***
Save
Ask
Tour
Hide
Share
Listing Snapshot
Price
$415,000
Days On Site
16 Days
Bedrooms
6
Inside Area (SqFt)
3,388 sqft
Total Baths
4
Full Baths
3
Partial Baths
1
Lot Size
0.21 Acres
Year Built
1924
MLS® Number
PAMC2194464
Status
Active Under Contract
Property Tax
$8,710
HOA/Condo/Coop Fees
N/A
Sq Ft Source
Estimated
Friends & Family
React
Invite
Recent Activity
6 days ago
Status changed to Active Under Contract
6 days ago
Listing updated with changes from the MLS®
2 weeks ago
Listing first seen on site
General Features
Acres
0.21
Direction Faces
Southeast
Foundation
Brick/Mortar
Garage
Yes
Garage Spaces
2
Levels
Three Or More
Parking
GarageDrivewayDetached
Parking Spaces
4
Property Sub Type
Single Family Residence
Sewer
Public Sewer
Special Circumstances
Standard
SqFt Above
3388
SqFt Total
3388
Style
Colonial
Water Source
Public
Zoning
RESIDENTIAL
Interior Features
Appliances
Gas Water HeaterRefrigeratorMicrowave
Basement
Exterior EntryFullUnfinished
Cooling
Whole House FanWindow Unit(s)DuctlessElectric
Fireplace
Yes
Fireplaces
1
Flooring
LaminateHardwood
Heating
Natural GasHot Water
Interior
Pantry
Laundry Features
In Basement
Bedroom
Bedroom 2
Bedroom 3
Bedroom 4
Bedroom 5
Dining Room
Level - Main
Family Room
Level - Main
Kitchen
Level - Main
Living Room
Level - Main
Primary Bedroom
Save
Ask
Tour
Hide
Share
Exterior Features
Construction Details
Brick
Fencing
PrivacyWood
Lot Features
Corner LotFront YardLevelPrivateBack Yard
Patio And Porch
DeckPorch
Pool Features
None
Roof
Slate
Community Features
Community Features
Sidewalks
MLS Area
Norristown Boro (10613)
School District
NORRISTOWN AREA
Schools
School District
NORRISTOWN AREA
Elementary School
Unknown
Middle School
Unknown
High School
Unknown
Listing courtesy of Long & Foster Real Estate, Inc.