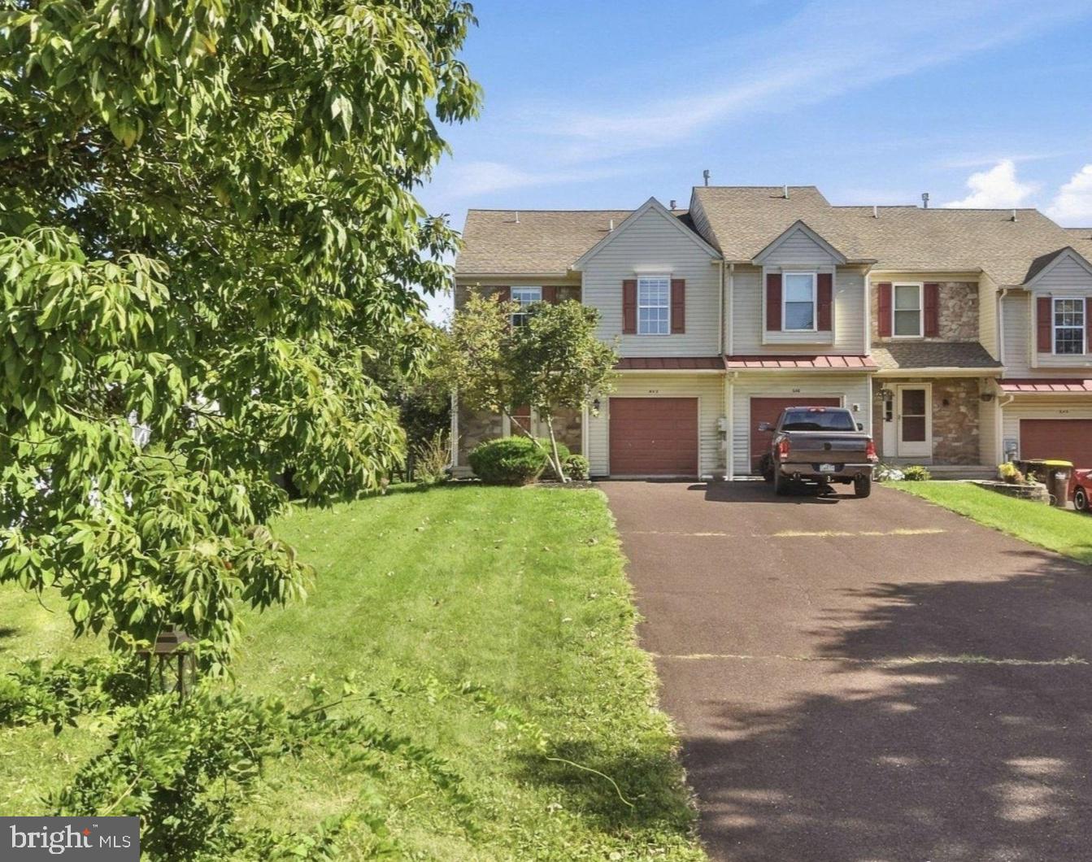
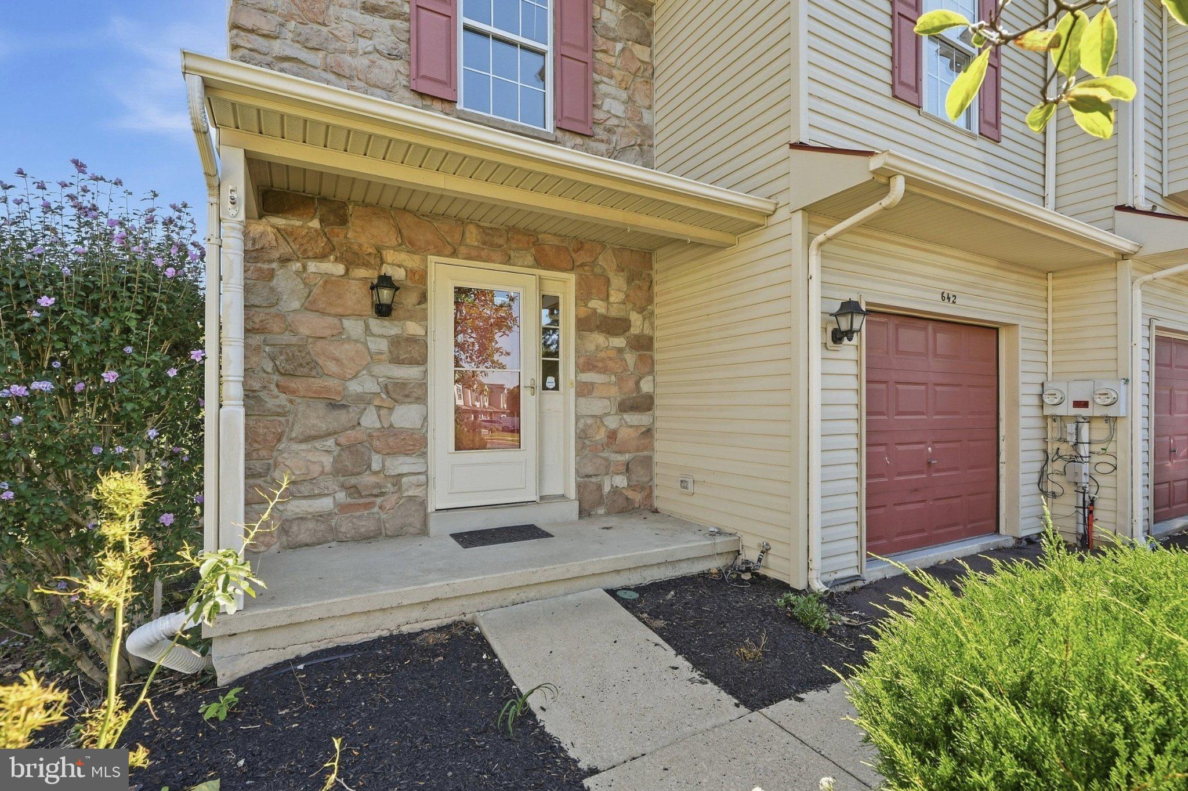
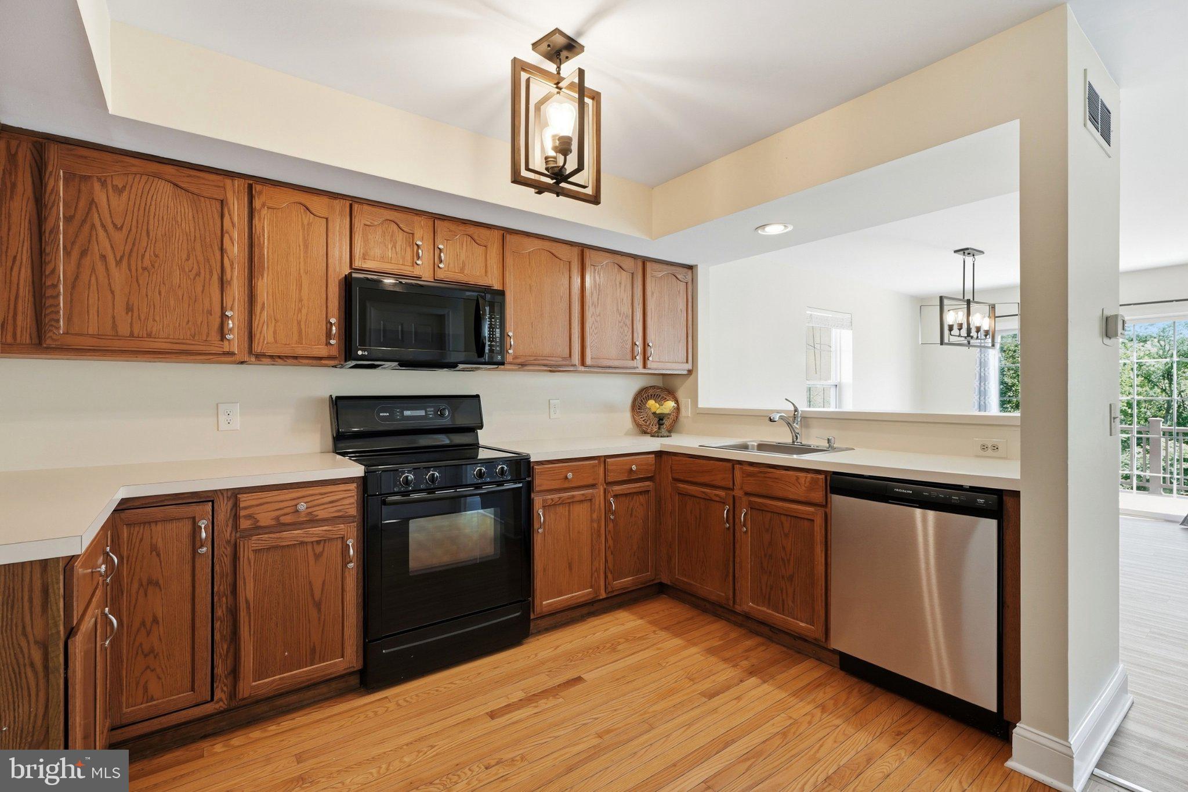
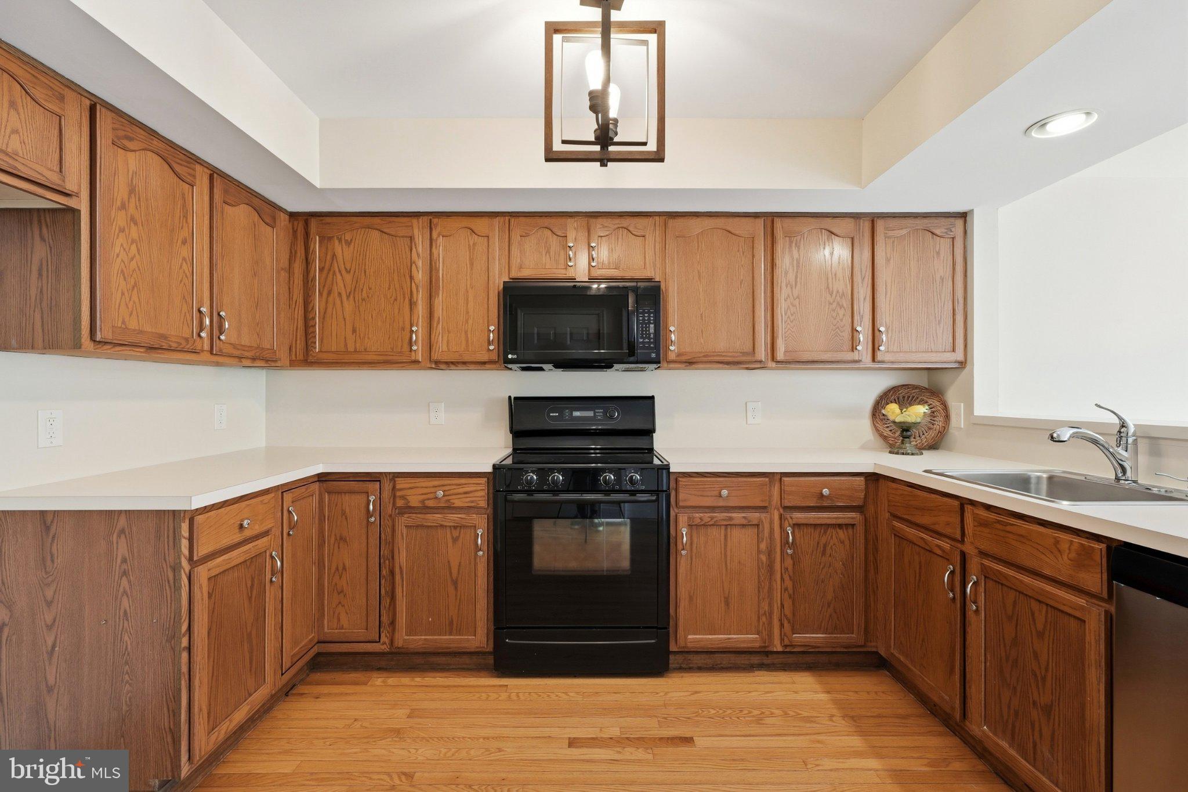
The end is just the beginning! Take a peek at this desirable END UNIT home in Banbury Crossing! One of the most desirable locations as it adjoins township property! Mature perennials surround the fully fenced in yard to offer a bit of seclusion. The bright and inviting layout is designed for today’s active lifestyle. Complete with 3 bedrooms, 2.5 baths, Kitchen with breakfast bar, new dishwasher, Bosch electric cooktop range (gas line in place for those that prefer to convert) hardwood in foyer and kitchen, New LVP flooring in living and dining rooms, sliding glass doors to low maintenance composite deck complete with staircase, Bosch tankless water heater, finished basement with bamboo flooring and sliders to brick patio. Second floor highlights new carpeting throughout, primary bedroom with walk-in closet and ensuite bathroom, 2 additional spacious bedrooms, hall bathroom and laundry area (washer and dryer included). In addition to all of these fabulous features there is a one car attached garage with electronic door opener, extra long driveway for family and visitors, freshly painted interior, security system and garden irrigation system for easy lawn and garden maintenance. What a great home for entertaining too! Sunday football in the basement and cookouts on the 21 ft deck will become a seasonal favorite! Banbury is situated within the rolling hills of Franconia township and is minutes away from shopping, schools and many major roadways. Playground and walking trails are just steps from your doorstep! Best of all….NO ASSOCIATION FEES!!!!
Save
Ask
Tour
Hide
Share
Listing Snapshot
Price
$459,900
Days On Site
38 Days
Bedrooms
3
Inside Area (SqFt)
1,632 sqft
Total Baths
3
Full Baths
2
Partial Baths
1
Lot Size
0.2 Acres
Year Built
1997
MLS Number
PAMC2194484
Status
Active Under Contract
Property Tax
$6,333
HOA/Condo/Coop Fees
N/A
Sq Ft Source
Assessor
Friends & Family
React
Invite
Recent Activity
3 weeks ago
Status changed to Active Under Contract
3 weeks ago
Listing updated with changes from the MLS
a month ago
Listing first seen on site
General Features
Acres
0.2
Attached Garage
Yes
Foundation
Concrete Perimeter
Garage
Yes
Garage Spaces
1
Levels
Three Or More
Parking
AsphaltGarageDrivewayAttached
Parking Spaces
5
Property Sub Type
Townhouse
Sewer
Public Sewer
Special Circumstances
Standard
SqFt Above
1632
SqFt Total
1632
Style
Colonial
Water Source
Public
Zoning
RES
Interior Features
Appliances
RangeOvenElectric RangeElectric OvenGas Water HeaterBuilt-In RangeDishwasherDisposalDryerWasherMicrowave