Charming Opportunity in a Prime Conshohocken Location!
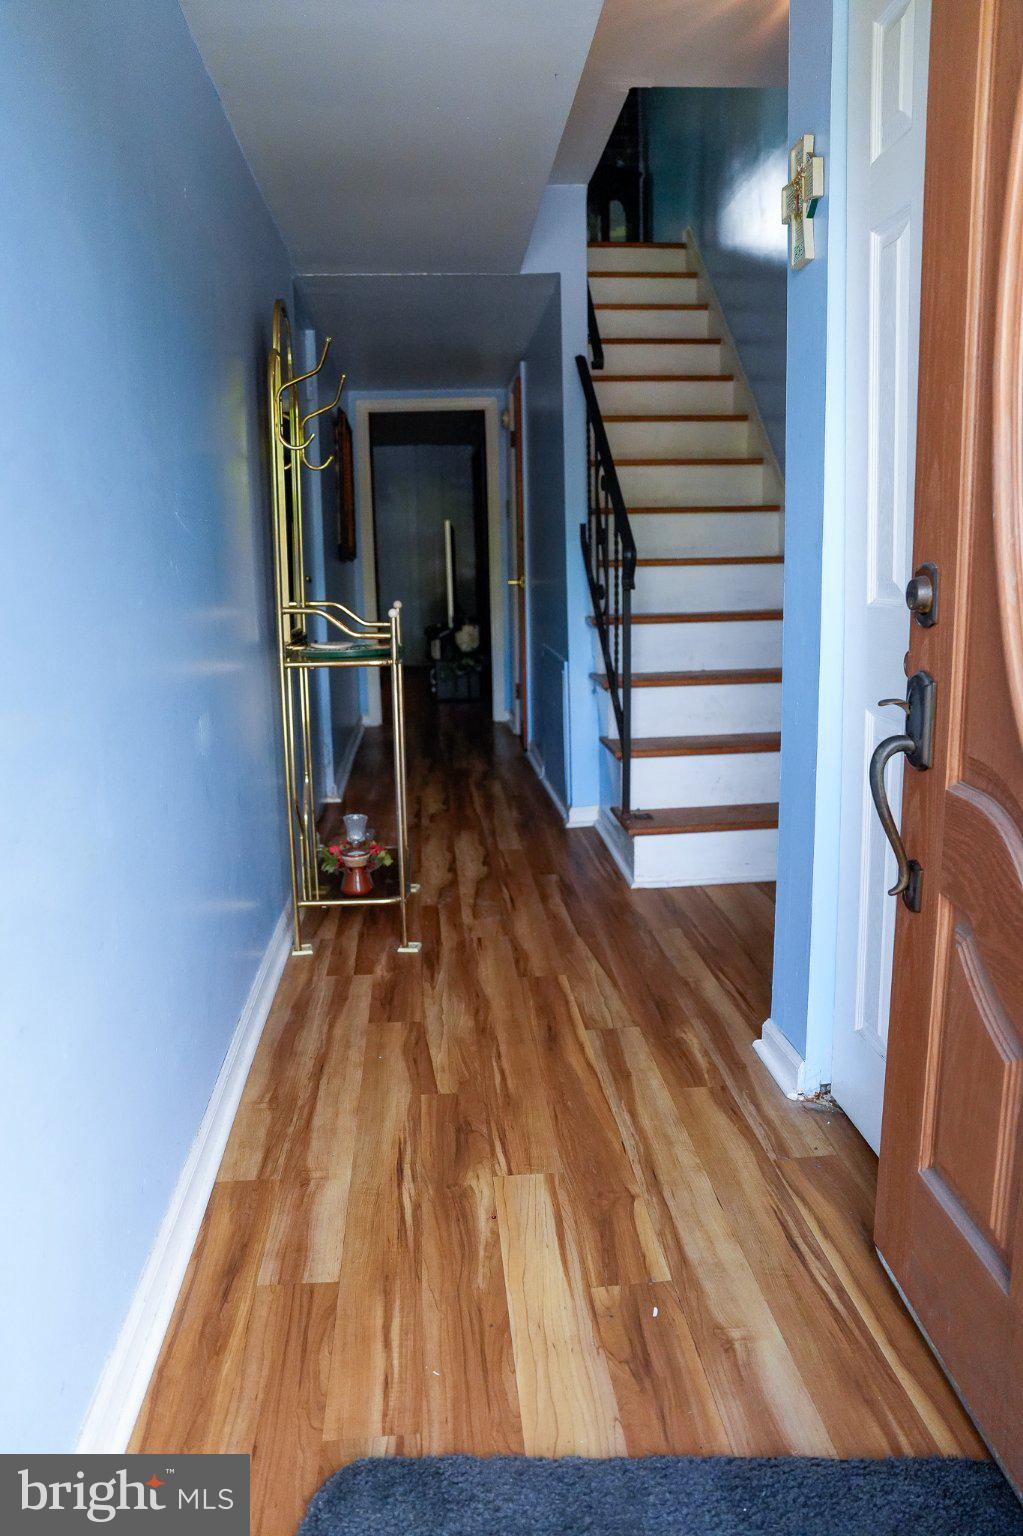
Welcome home to this move-in ready townhome nestled in one of Conshohocken’s most highly sought-after neighborhoods! Located just steps away from the beautiful Sutcliffe Park, this property combines an unbeatable location with a fantastic, functional layout. Beautiful hardwood flooring runs throughout the entire home, adding timeless warmth and character from the moment you step inside.
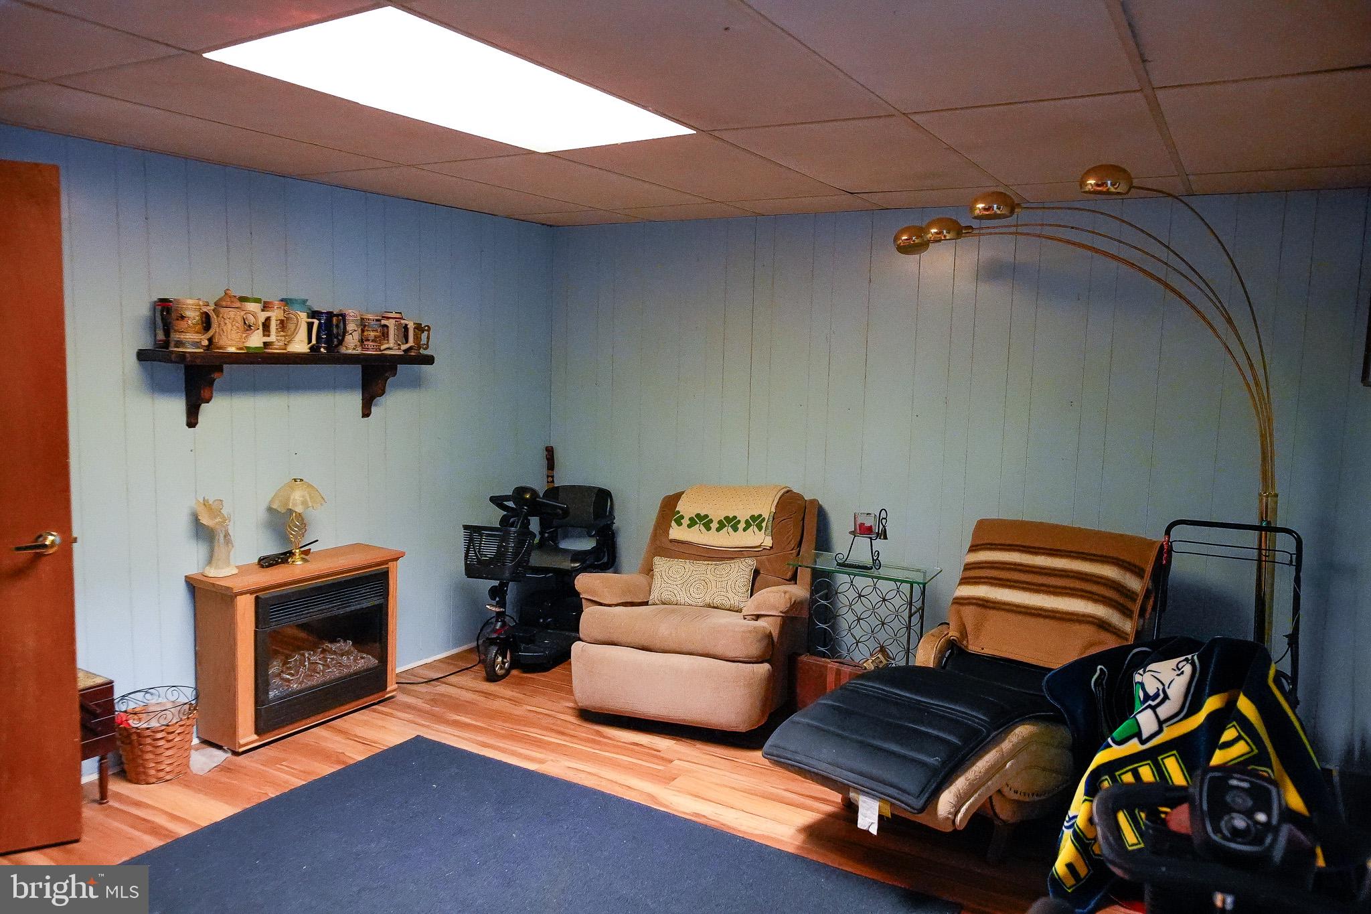
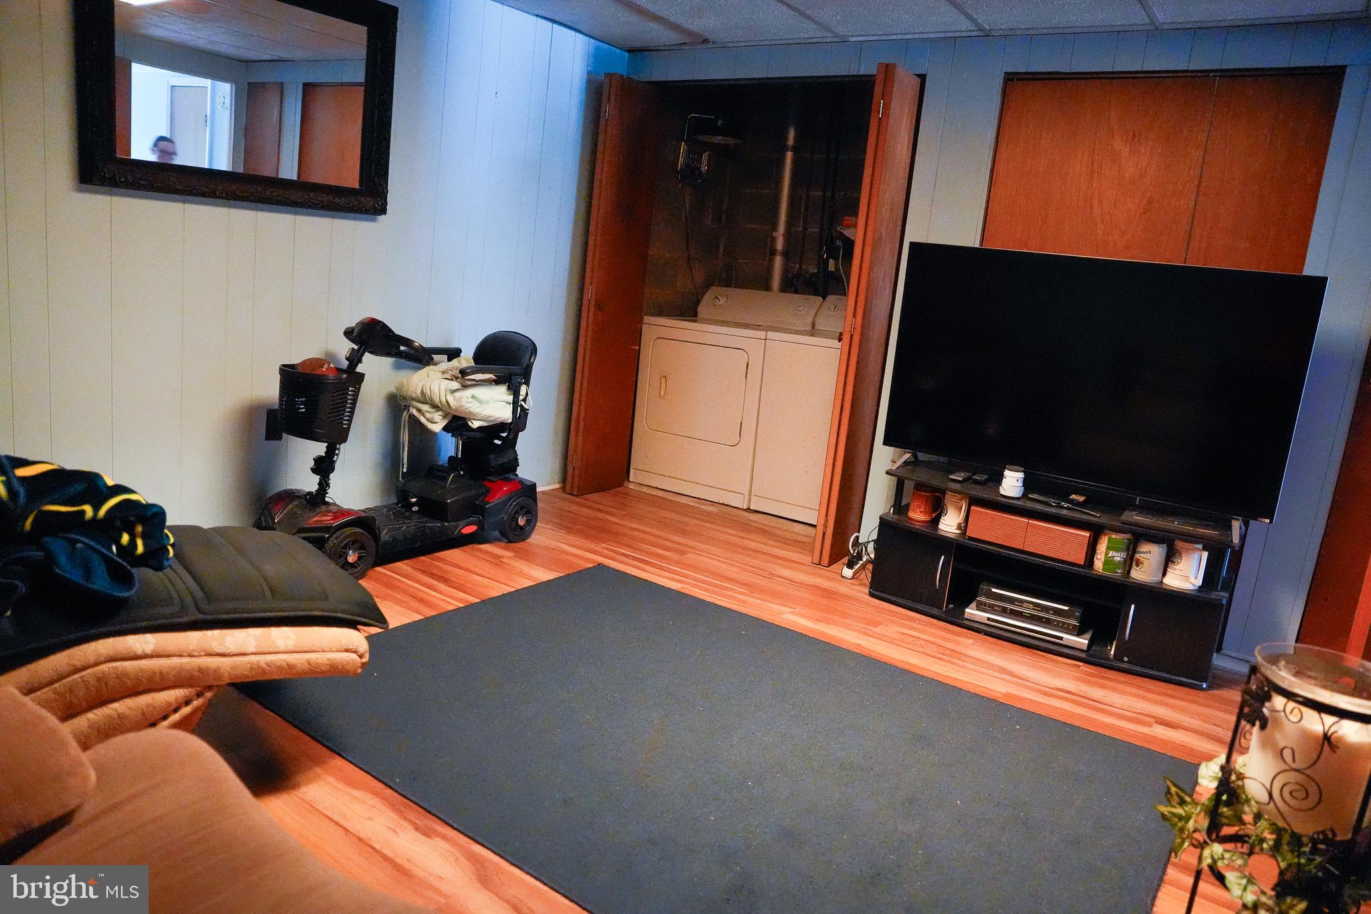
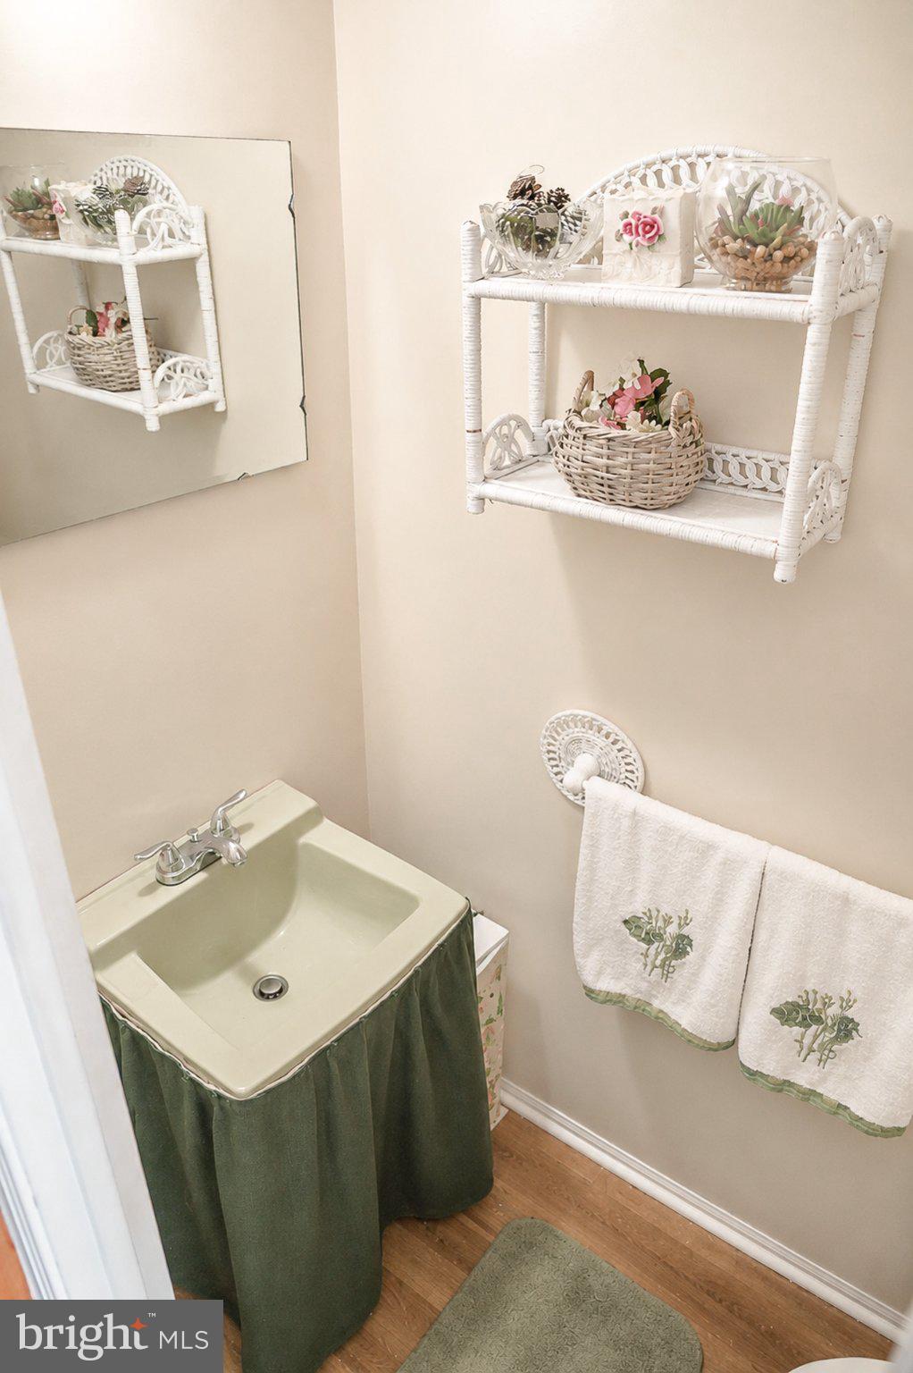
The entrance level features a convenient attached garage, a handy powder room, and a versatile bonus room perfect for a home office, gym, or playroom. Head up the stairs to the main level to discover a spacious, light-filled living area complete with a cozy fireplace, a dining room, and a kitchen beautifully equipped with granite countertops and a cozy breakfast nook. From this level, step directly outside to your private outdoor oasis, featuring a spacious deck patio surrounding a refreshing above-ground pool built for summer entertainment! Upstairs on the dedicated bedroom level, you will find three spacious bedrooms and two full bathrooms, including a private master bathroom in the owner's suite.
While the interior features a classic, dated aesthetic, the property is completely comfortable and move-in ready, allowing you to personalize, update, and build equity at your own pace. Please note that this property is being sold strictly in AS-IS condition, and the buyer will be responsible for obtaining the township Use & Occupancy (U&O) certificate along with covering any associated costs or required repairs. Bring your creative vision to unlock this gem's true value in a premier Conshohocken location and schedule your tour today!
Save
Ask
Tour
Hide
Share
Listing Snapshot
Price
$437,500
Days On Site
38 Days
Bedrooms
3
Inside Area (SqFt)
1,368 sqft
Total Baths
3
Full Baths
2
Partial Baths
1
Lot Size
0.11 Acres
Year Built
1973
MLS Number
PAMC2194506
Status
Active Under Contract
Property Tax
$4,582
HOA/Condo/Coop Fees
N/A
Sq Ft Source
Assessor
Friends & Family
React
Comment
Invite
No Comments Yet
Did you know? You can invite friends and family to your search. They can join your search, rate and discuss listings with you.
Recent Activity
4 weeks ago
Listing updated with changes from the MLS
a month ago
Status changed to Active Under Contract
a month ago
Listing first seen on site
General Features
Acres
0.11
Attached Garage
Yes
Cross Street
W. 9th Ave.
Direction Faces
Southwest
Foundation
Slab
Garage
Yes
Garage Spaces
1
Levels
Two
Parking
AsphaltGarageDrivewayInside EntranceAttached
Parking Spaces
2
Pets
Yes
Property Sub Type
Townhouse
Sewer
Public Sewer
Special Circumstances
Standard
SqFt Above
1368
SqFt Total
1368
Style
TraditionalContemporary
Utilities
Cable AvailableNatural Gas AvailablePhone AvailableSewer AvailableWater AvailableElectricity Available
Water Source
Public
Zoning
R3
Interior Features
Appliances
Electric RangeElectric OvenGas Water HeaterDishwasherDisposalDryerRefrigeratorWasherWater HeaterMicrowave



Did you know? You can invite friends and family to your search. They can join your search, rate and discuss listings with you.