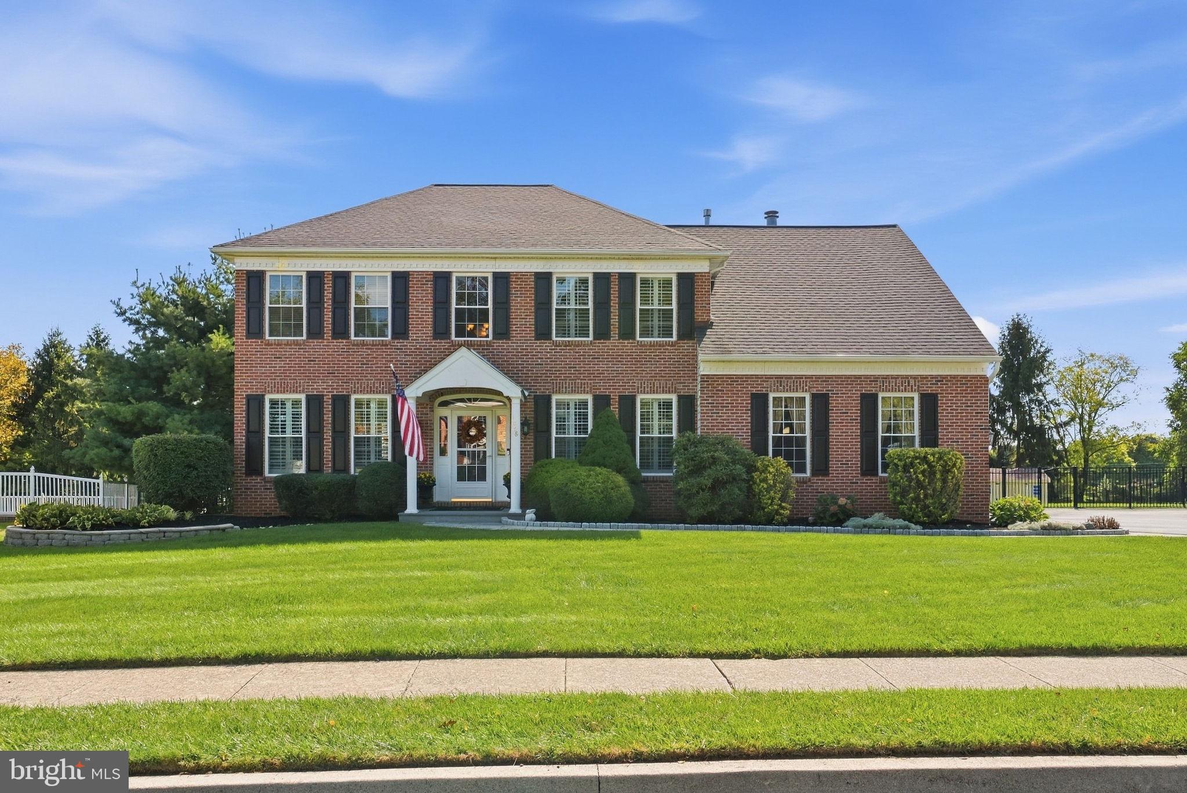
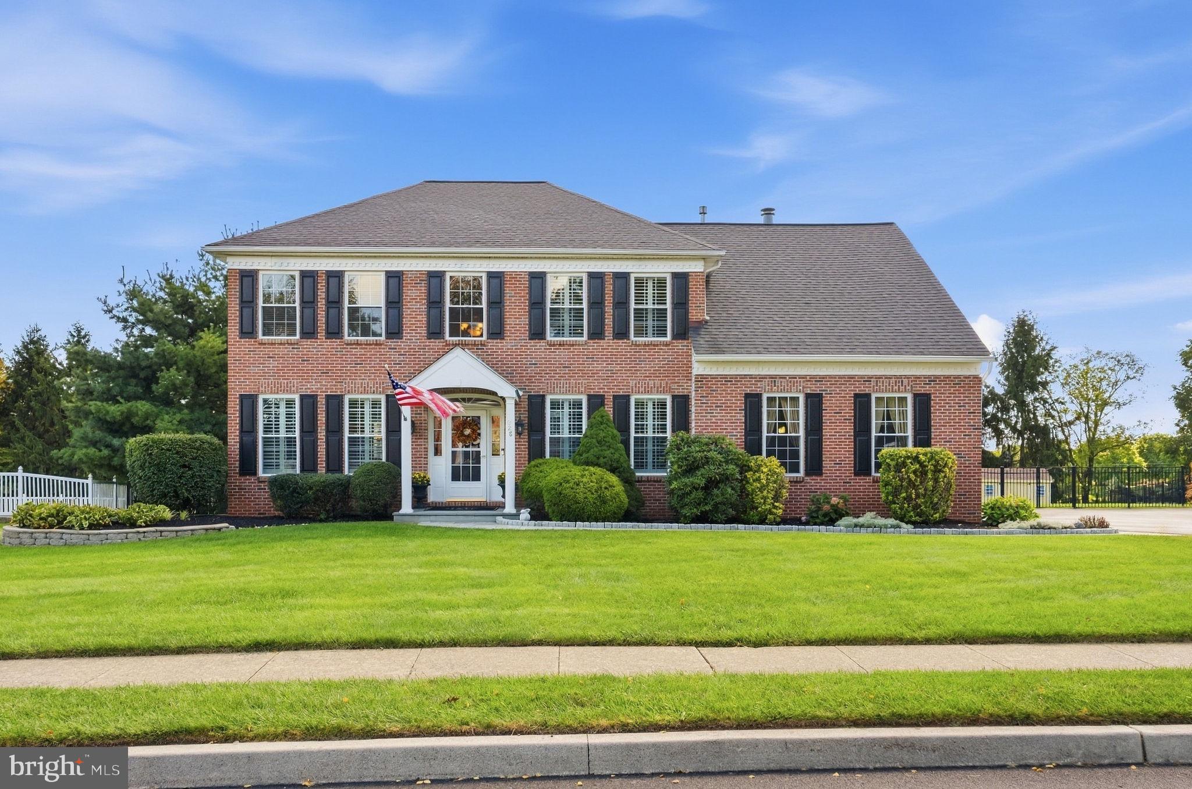
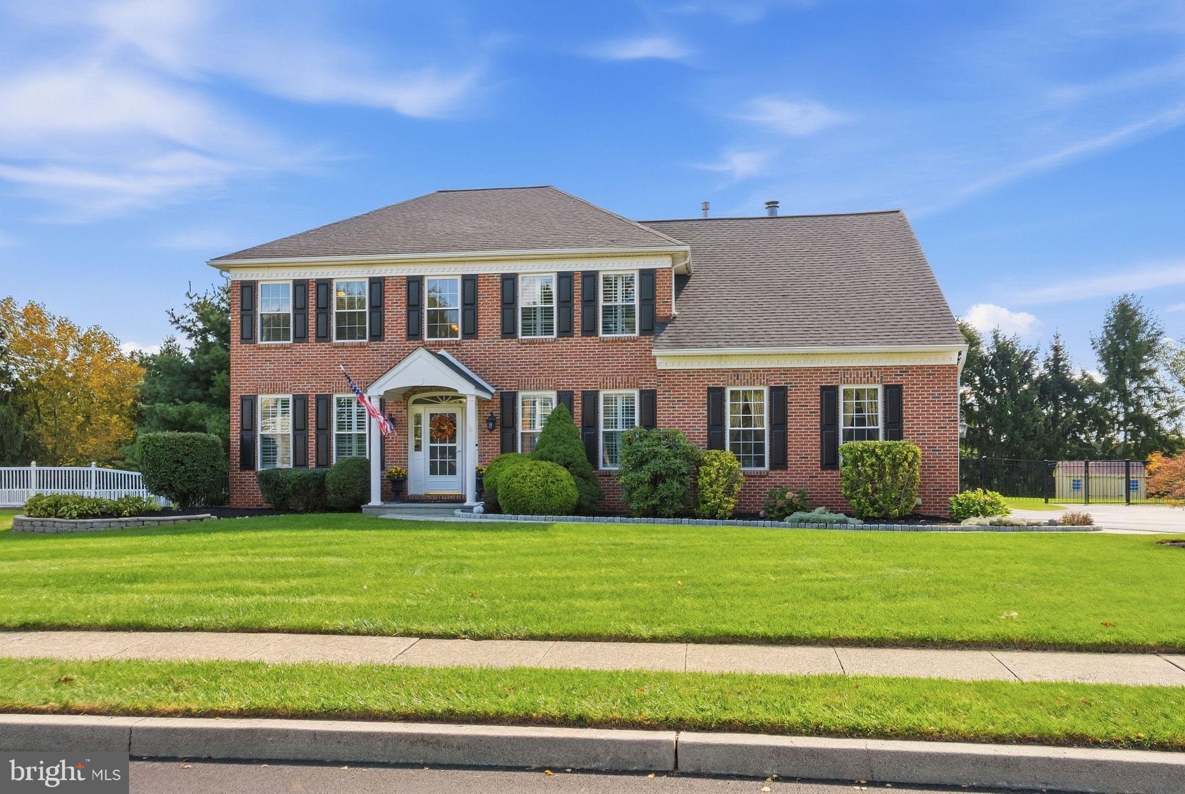
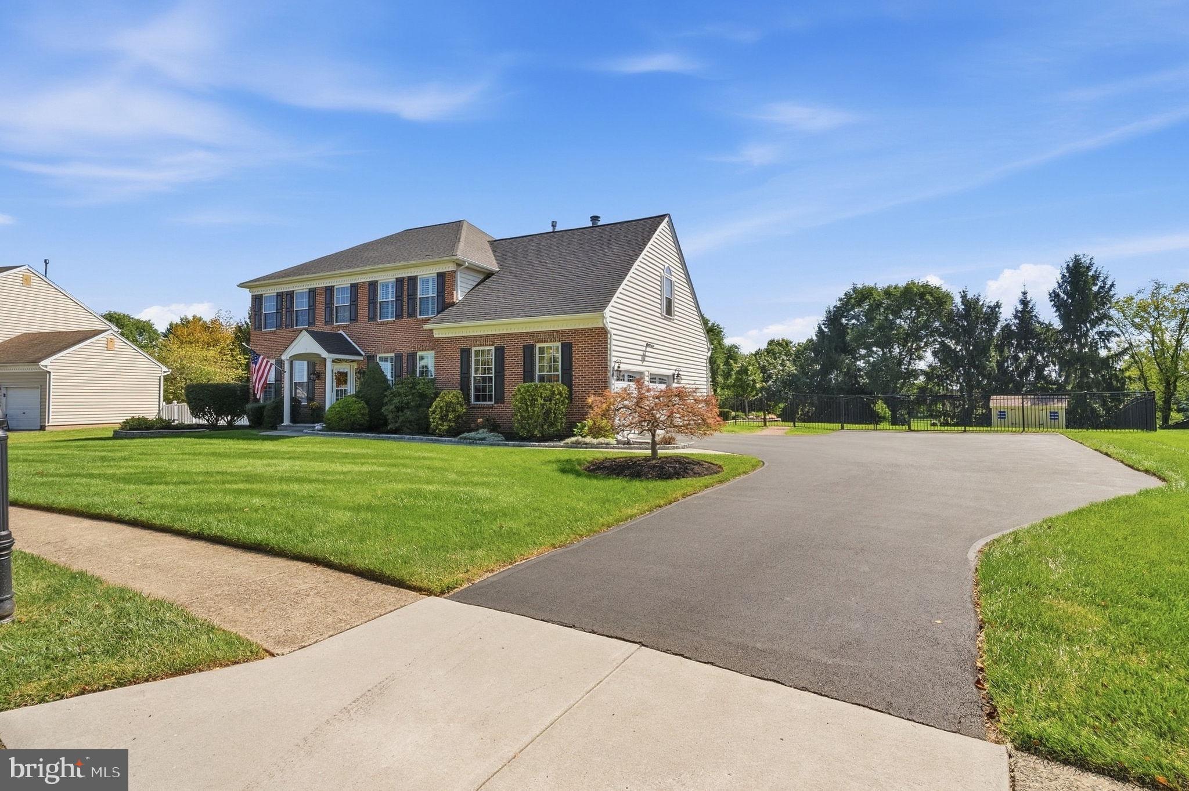
***OPEN HOUSE CANCELLED FOR SATURDAY, SEPTEMBER 19!***Welcome to 1028 Cottonwood Drive, where exceptional pride of ownership, beautiful design, and incredible indoor and outdoor living come together in one truly special home! Located in the highly desirable Woods at Providence Reserve in Upper Providence Township and the award-winning Spring-Ford Area School District, this meticulously cared for 4-bedroom, 2.5-bath home is the definition of move-in ready!
From the moment you step inside, the attention to detail is undeniable. A thoughtfully designed floor plan is flooded with natural light, while engineered hardwood flooring and stunning plantation shutters add warmth and character throughout. A private first-floor office with French doors provides the perfect dedicated space for working from home.
At the heart of the home is the beautifully appointed kitchen featuring granite countertops, stainless steel appliances, abundant cabinetry, and plenty of space for everyday living and entertaining. Just off the kitchen, the spacious family room is a showstopper with its dramatic vaulted ceiling and beautiful fireplace. Imagine cozy evenings by the fire and gathering here with family and friends for the holidays, a warm and inviting space that brings everyone together!
Upstairs, the spacious primary suite feels like a retreat of its own, featuring two walk-in closets plus an additional bonus area ideal for a sitting room, dressing area, fitness space, or whatever best suits your needs. The primary bathroom is absolutely stunning, with a luxurious soaking tub, spacious walk-in shower, gorgeous tilework, beautiful cabinetry, and exceptional attention to detail!
The large partially finished basement adds even more versatility, offering additional living and entertaining space while still providing plenty of room for storage!
And then there’s the backyard! Designed for entertaining, the incredible outdoor summer kitchen features a built-in grill, large high-top island, and an impressive stone fireplace, perfect for summer entertaining, memorable gatherings with family and friends, or crisp fall evenings gathered around the fire! The large, flat backyard is already fenced, creating an incredible extension of the home’s living and entertaining space.
Additional updates include a repaved and expanded driveway, as well as an HVAC system and water heater that are two years young!
This is a home where the details have been thoughtfully considered, the updates have already been done, and the pride of ownership shines from room to room. Beautifully maintained, wonderfully spacious, and made for both everyday living and entertaining, 1028 Cottonwood Drive truly offers the complete package!
Schedule your private showing today! This is definitely one you need to see in person!
Save
Ask
Tour
Hide
Share
Listing Snapshot
Price
$875,000
Days On Site
17 Days
Bedrooms
4
Inside Area (SqFt)
3,144 sqft
Total Baths
3
Full Baths
2
Partial Baths
1
Lot Size
0.47 Acres
Year Built
1998
MLS® Number
PAMC2194518
Status
Pending
Property Tax
$10,146
HOA/Condo/Coop Fees
$68.83 monthly
Sq Ft Source
Estimated
Friends & Family
React
Invite
Recent Activity
2 weeks ago
Status changed to Pending
2 weeks ago
Listing updated with changes from the MLS®
3 weeks ago
Listing first seen on site
General Features
Acres
0.47
Attached Garage
Yes
Foundation
Concrete Perimeter
Garage
Yes
Garage Spaces
2
Levels
Two
Parking
Garage Door OpenerAsphaltOn StreetGarageDrivewayInside EntranceAttached
Parking Spaces
10
Property Sub Type
Single Family Residence
Security
Security Lights
Sewer
Public Sewer
Special Circumstances
Standard
SqFt Above
2724
SqFt Below
420
SqFt Total
3624
Style
Traditional
Utilities
Cable AvailableNatural Gas AvailablePhone AvailableSewer AvailableWater AvailableElectricity Available
Water Source
Public
Zoning
RESIDENTIAL
Interior Features
Appliances
Gas RangeGas OvenGas Water HeaterDishwasherDryerRefrigeratorStainless Steel Appliance(s)WasherWater HeaterMicrowave