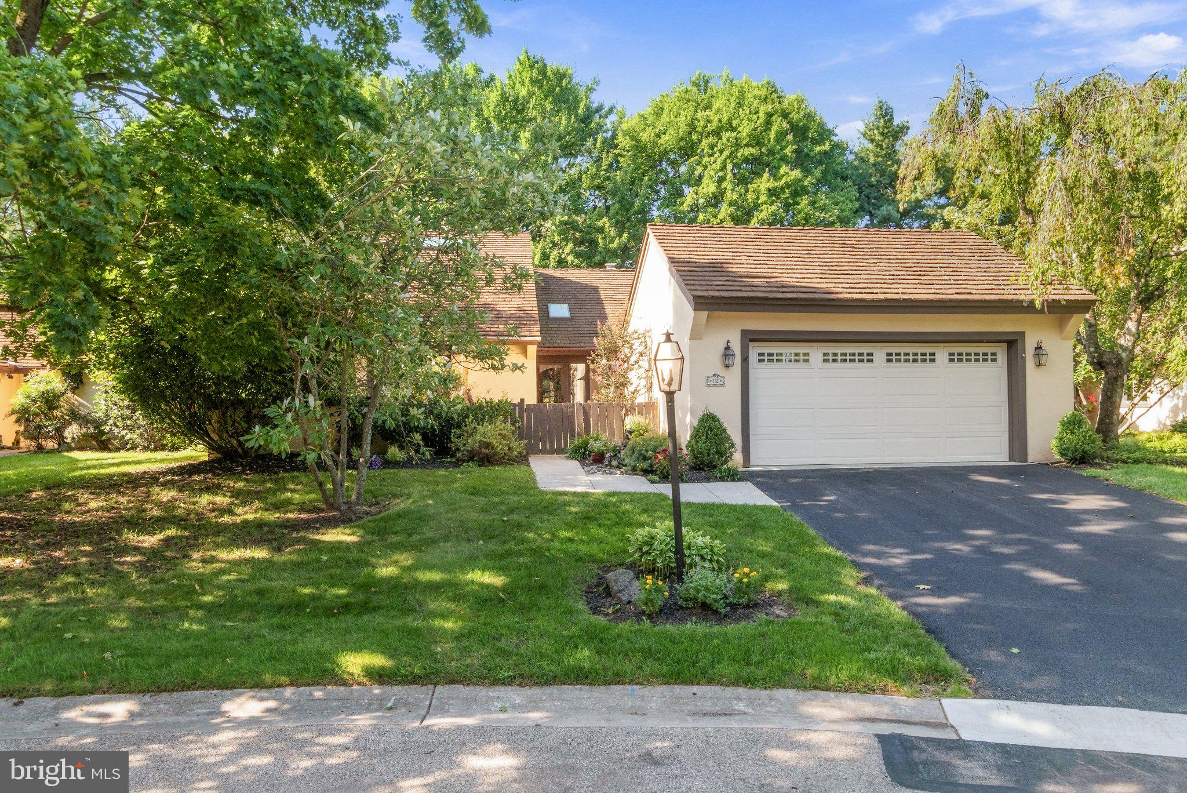
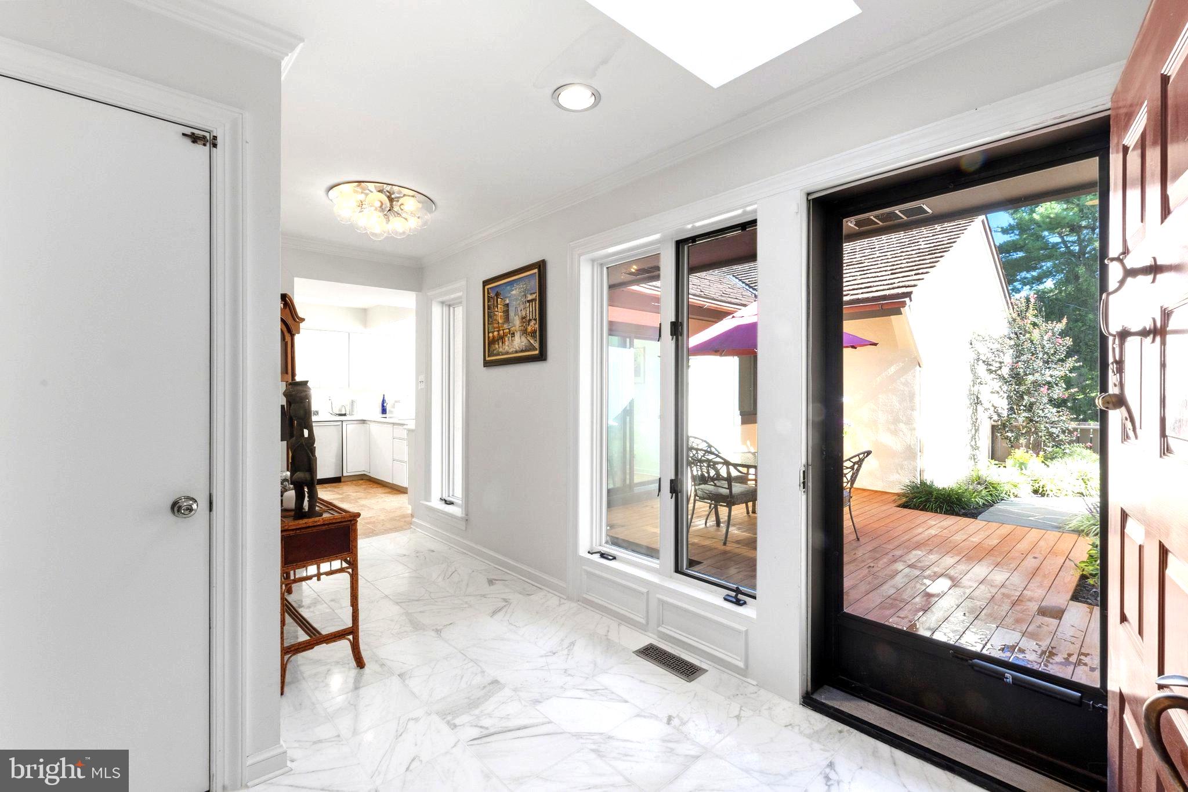
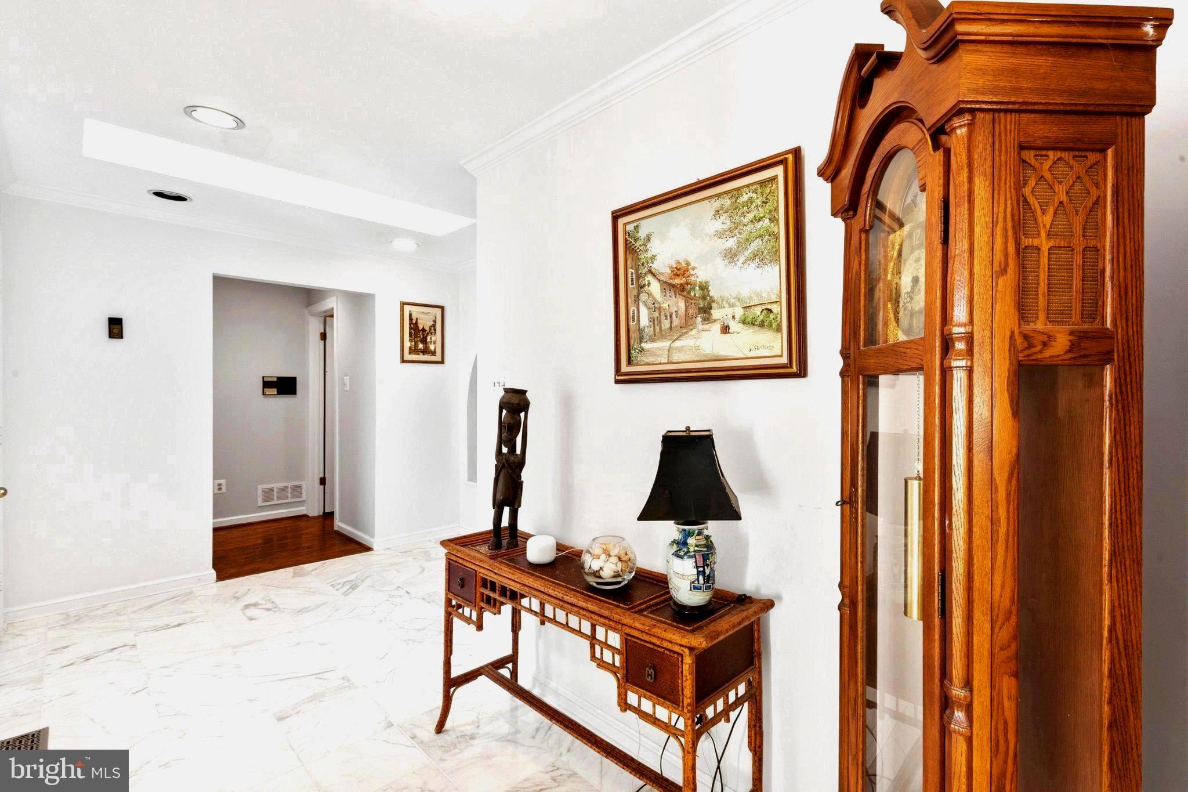
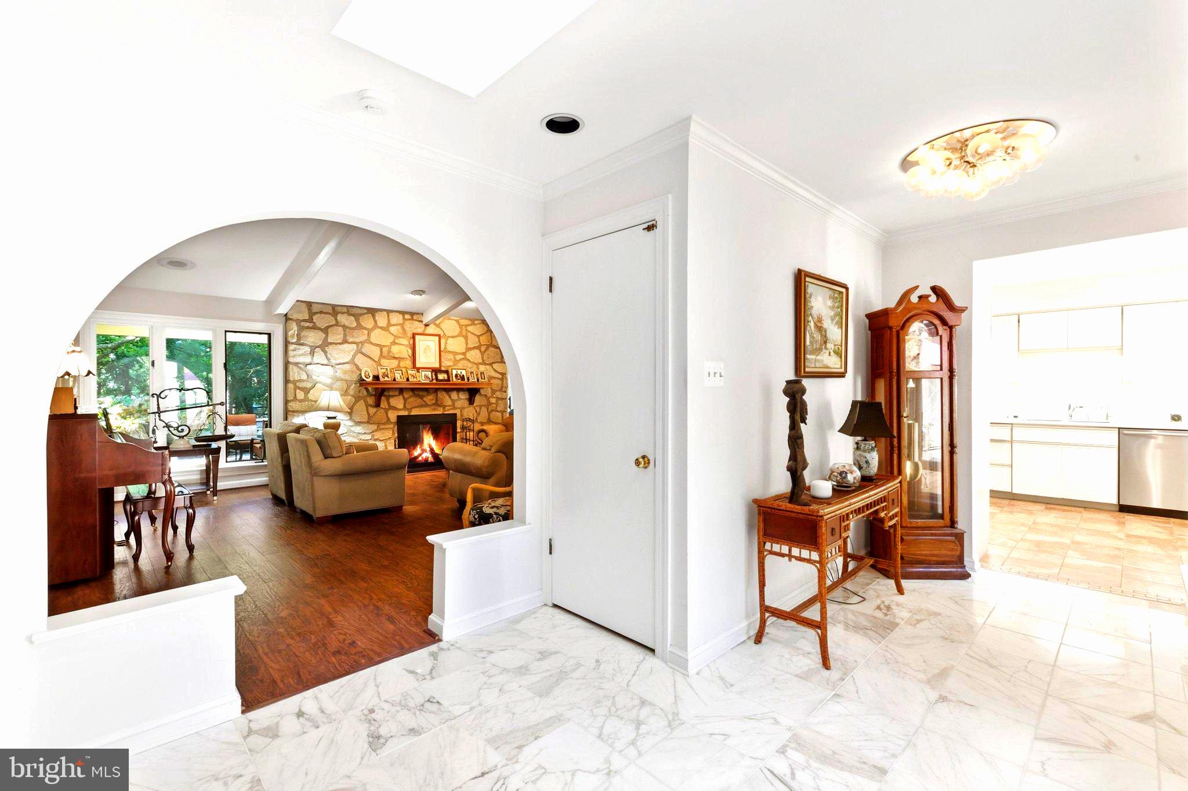
This is a lovely and gracious residence, well-maintained and upgraded and on the most charming cul-de-sac in this warm and friendly 55+ community! Enter the front deck past the 2-car attached garage and head into the foyer. This is a Prophecy model with a spacious combination living and dining room with a vaulted ceiling, skylights and a gas fireplace. There are sliders to the large rear patio - plenty of space to entertain and relax! To the right is the eat-in kitchen and breakfast area with a skylight, sliders to the front patio, and entry to the laundry room (with a big pantry) and garage. The left side of the home has the main bedroom suite with a sitting area and a remodeled bathroom. The spacious 2nd bedroom has access to the hall bathroom and multiple closets (plenty of storage throughout the house). There's a full basement and easy parking with the garage, driveway and the open lots on Pastern. Whitpain Farm has so much to offer along with its Blue Bell location and 114+ acres of natural beauty. The owners really make a neighborhood here - the beautiful extended-season pool, the Manor House with space for all kinds of events and celebrations, tennis and pickleball, Mahjong and a book club, and the resident-managed gardens where everyone can grow and share their bounty. The grounds are perfect for walking and nature-watching, and there are gated entries off of Butler Pike and Narcissa Road making for easy access to the commuter train, major roadways and great Blue Bell restaurants and shopping. We welcome you - and your pets! - home.
Save
Ask
Tour
Hide
Share
Listing Snapshot
Price
$795,000
Days On Site
16 Days
Bedrooms
2
Inside Area (SqFt)
1,708 sqft
Total Baths
2
Full Baths
2
Partial Baths
N/A
Lot Size
N/A
Year Built
1985
MLS® Number
PAMC2194540
Status
Pending
Property Tax
$7,402
HOA/Condo/Coop Fees
$525 monthly
Sq Ft Source
Assessor
Friends & Family
React
Invite
Recent Activity
2 weeks ago
Status changed to Pending
2 weeks ago
Listing updated with changes from the MLS®
2 weeks ago
Listing first seen on site
General Features
Attached Garage
Yes
Cross Street
BUTLER
Foundation
Brick/Mortar
Garage
Yes
Garage Spaces
2
Levels
One
Parking
Garage Door OpenerOff StreetGarageDrivewayInside EntranceAttached
Parking Spaces
2
Pets
Dogs OKCats OKNumber LimitYes
Property Sub Type
Condominium
Security
Security System
Sewer
Public Sewer
Special Circumstances
Standard
SqFt Above
1708
SqFt Total
1708
Style
Ranch/Rambler
Utilities
Cable Available
Water Source
Public
Zoning
RES
Interior Features
Appliances
Gas Water Heater
Basement
Full
Cooling
Central AirElectric
Electric
200+ Amp ServiceCircuit BreakersUnderground
Fireplace
Yes
Fireplace Features
GasStone
Fireplaces
1
Flooring
Carpet
Heating
Natural GasCentral
Interior
Cathedral Ceiling(s)
Laundry Features
Main Level
Main Level Bedrooms
2
Window Features
Skylight(s)
Save
Ask
Tour
Hide
Share
Exterior Features
Construction Details
Stucco
Exterior
Lighting
Lot Features
Cul-De-Sac
Patio And Porch
DeckPatio
Pool Features
Community
Roof
Wood
View
Trees/Woods
Waterview
Trees/Woods
Windows/Doors
Skylight(s)
Community Features
Association Amenities
ClubhouseTennis Court(s)
Association Fee
$525.0
Association Fee Frequency
Monthly
Community Features
Pool
MLS Area
Whitpain Twp (10666)
School District
WISSAHICKON
Senior Community
Yes
Schools
School District
WISSAHICKON
Elementary School
Unknown
Middle School
Unknown
High School
Unknown
Listing courtesy of Howard Hanna Real Estate Services