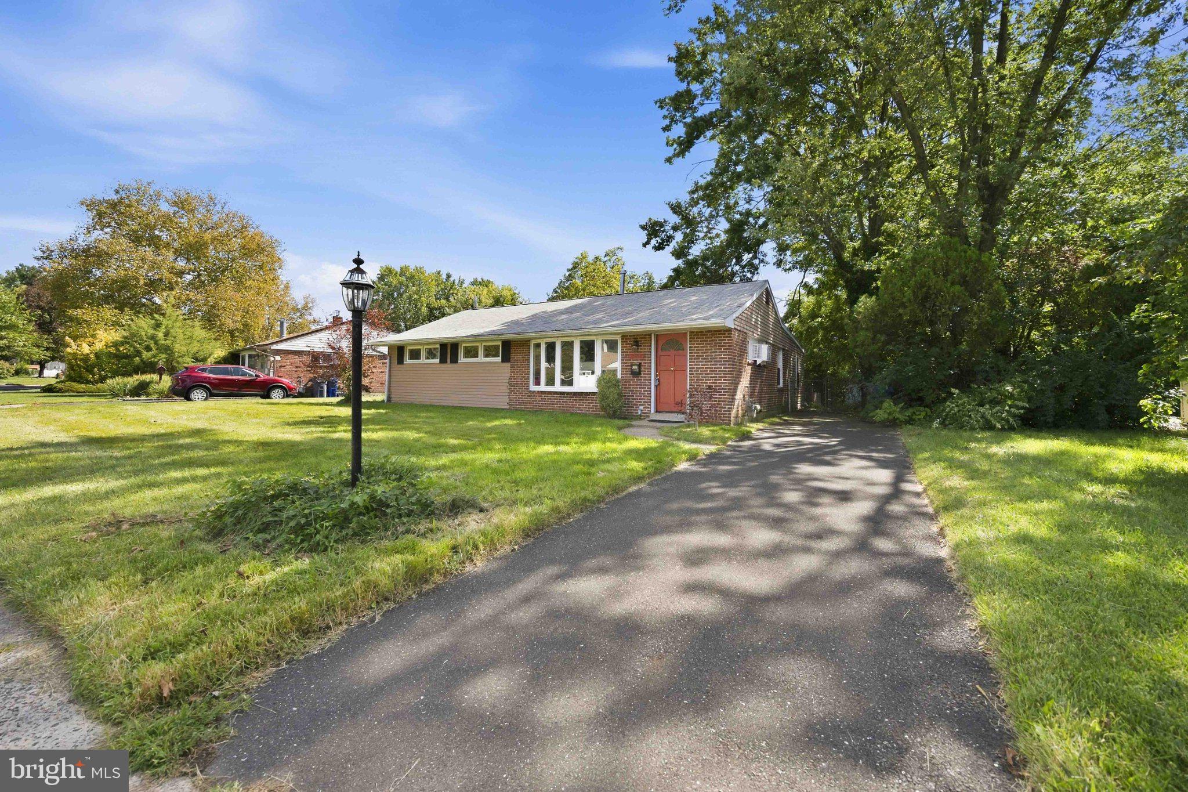
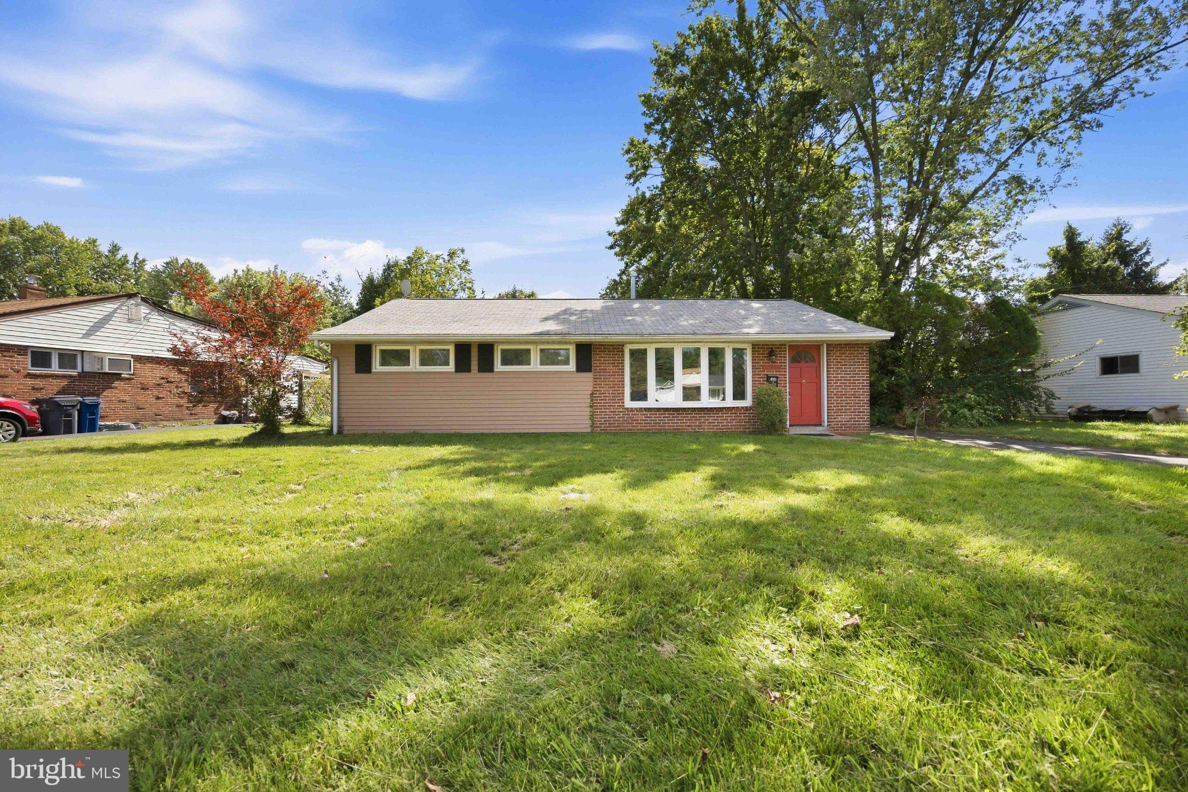
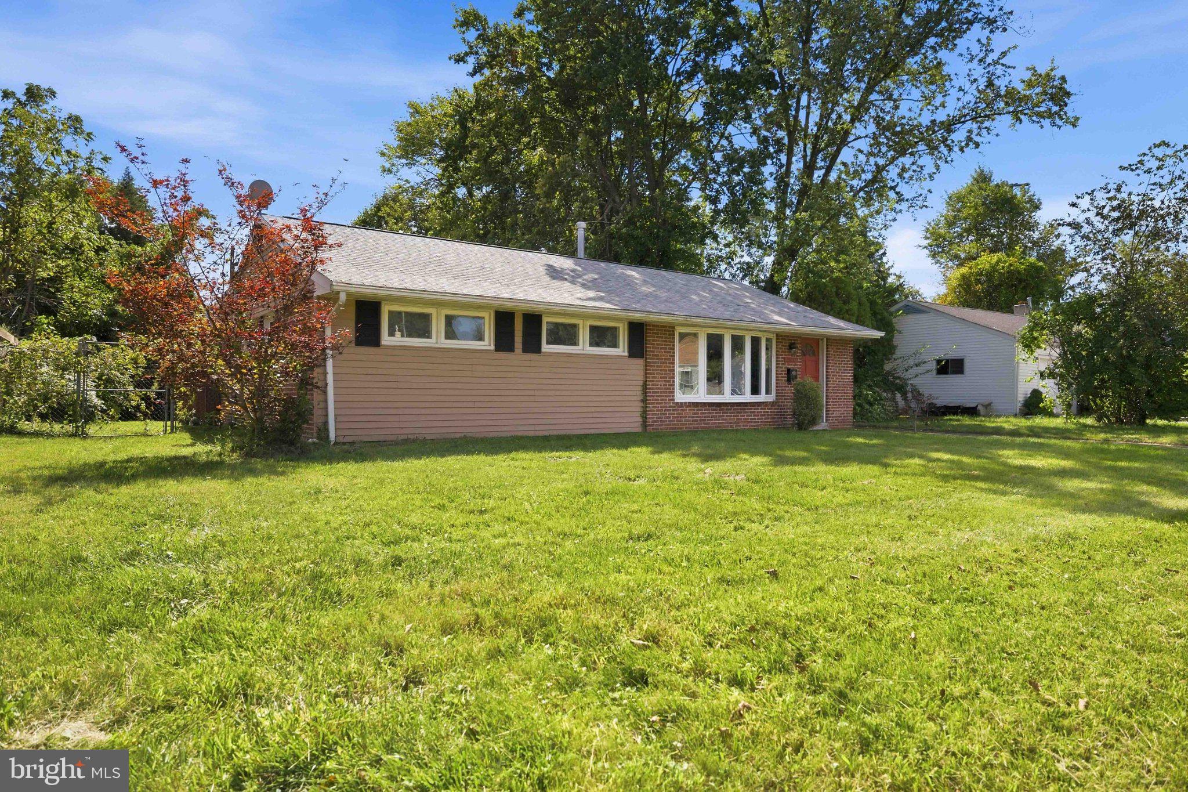
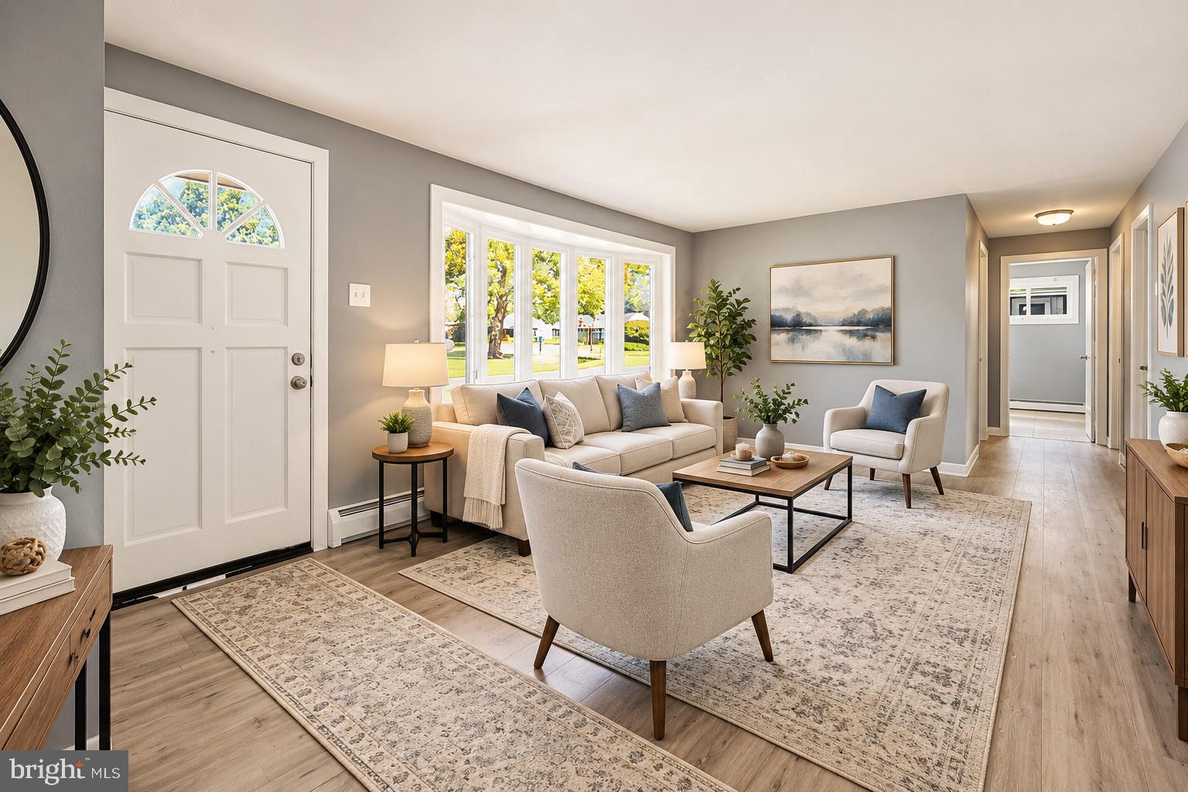
You will absolutely love this bright and cheerful, beautifully renovated 3-bedroom, 1.5-bath rancher! Step inside to an inviting living room highlighted by an oversized bay window that fills the space with natural light. The remodeled kitchen features designer white cabinetry, granite countertops, and stainless steel appliances, and opens seamlessly to the super-spacious family room—perfect for everyday living and entertaining.
The beautifully updated hall bath features a tub/shower combination, while year-round comfort is provided by gas heat with baseboard radiators. Additional improvements include a gas hot water heater and upgraded electrical panel. Pull-down stairs provide easy access to a floored attic offering plenty of convenient storage.
Step outside to the expansive, custom multi-level deck overlooking the fenced rear yard—an ideal setting for relaxing, entertaining, or summer gatherings. One section of the deck is already covered by the existing roofline, offering an exciting opportunity to potentially create additional enclosed living space in the future.
The location is hard to beat! Enjoy convenient access to Roslyn Park and Trail while being just minutes from Jefferson Abington Hospital, Whole Foods, Trader Joe’s, major highways, shopping, dining, and the train to Philadelphia.
Beautifully updated, surprisingly spacious, and ideally located—this is one you won’t want to miss. This property does require flood insurance, the seller has obtained a very affordable estimate and is willing to pay the first year for the buyers. Make your appointment today!
Save
Ask
Tour
Hide
Share
Listing Snapshot
Price
$385,900
Days On Site
18 Days
Bedrooms
3
Inside Area (SqFt)
1,350 sqft
Total Baths
2
Full Baths
1
Partial Baths
1
Lot Size
0.17 Acres
Year Built
1953
MLS® Number
PAMC2194552
Status
Active
Property Tax
$5,230
HOA/Condo/Coop Fees
N/A
Sq Ft Source
Assessor
Friends & Family
React
Invite
Recent Activity
4 days ago
Status changed to Active
4 days ago
Listing updated with changes from the MLS®
3 weeks ago
Listing first seen on site
General Features
Acres
0.17
Foundation
Slab
Levels
One
Parking
AsphaltDriveway
Parking Spaces
3
Property Sub Type
Single Family Residence
Sewer
Public Sewer
Special Circumstances
Standard
SqFt Above
1350
SqFt Total
1350
Style
Ranch/Rambler
Water Source
Public
Zoning
1101-RES 1 FAM
Interior Features
Appliances
Gas RangeGas OvenGas Water HeaterDishwasherMicrowaveRefrigeratorStainless Steel Appliance(s)