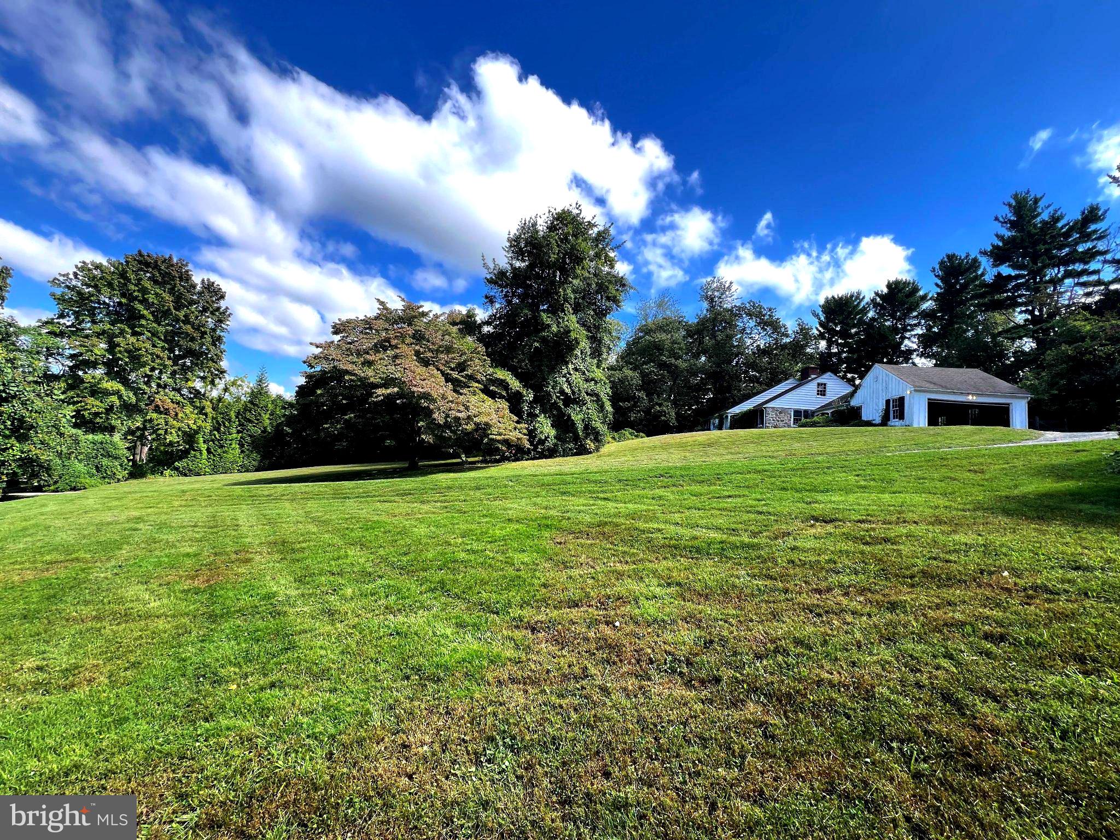
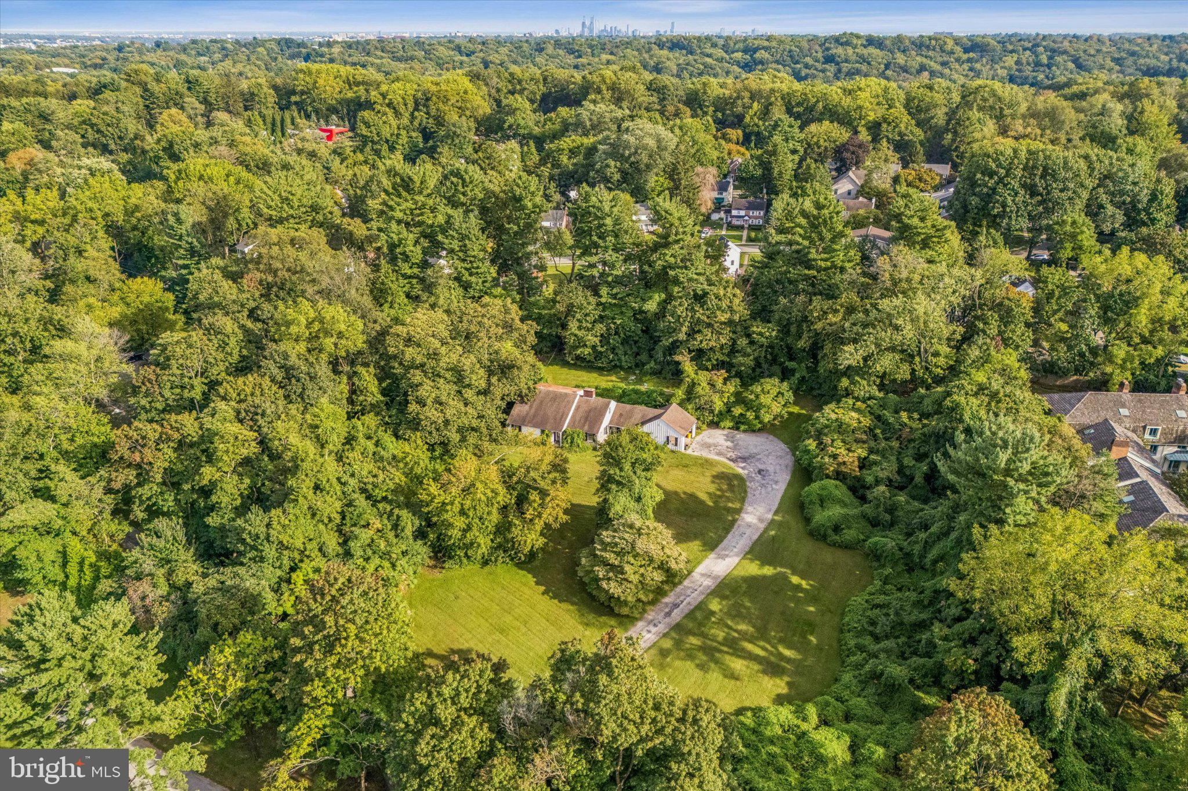
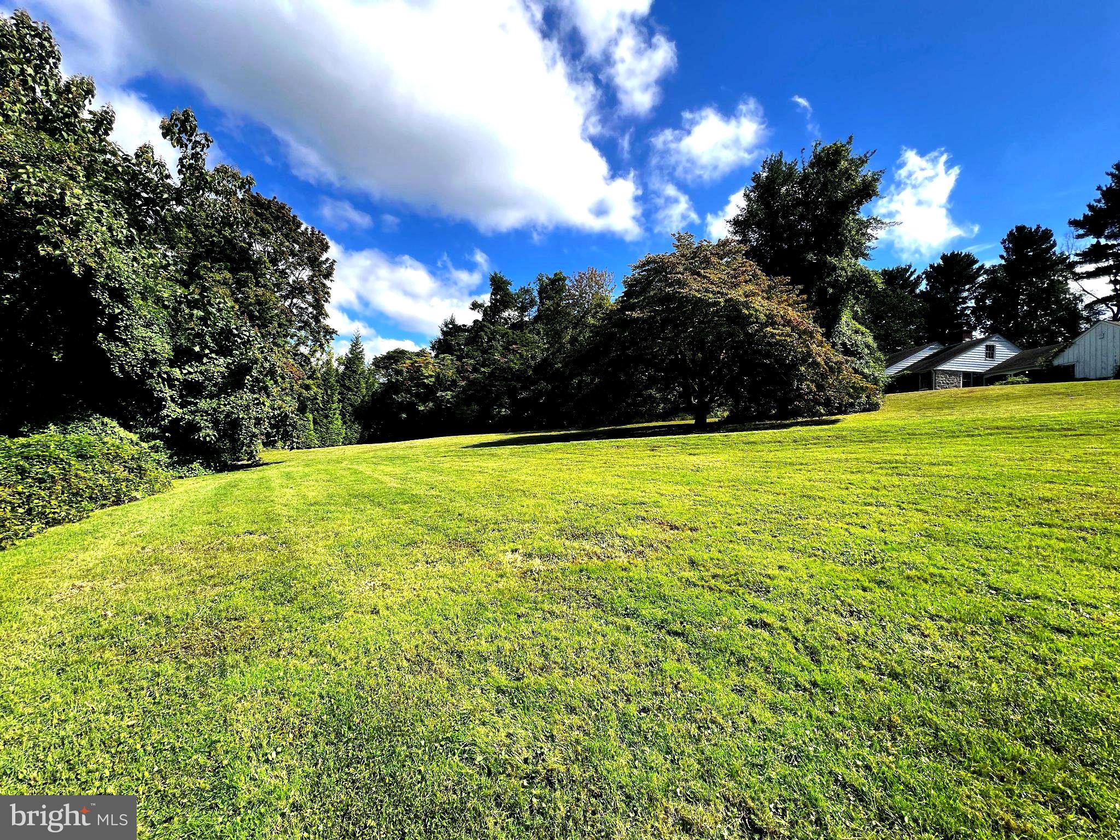
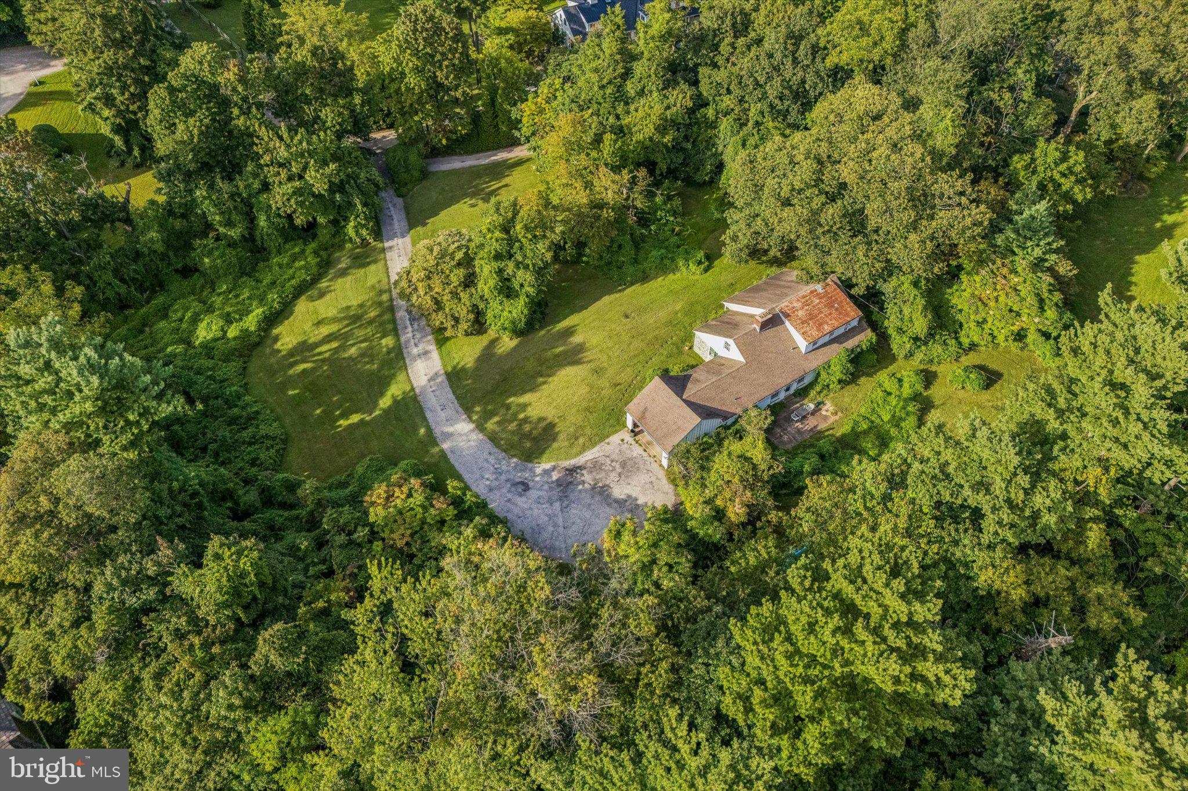
Once-in-a-generation opportunity to acquire a prime 2-acre homesite in the heart of Gladwyne, just a short walk from the Village of Gladwyne. Offered for the first time since 1970, this amazing bucolic property provides a combination of acreage, privacy and walkability that is exceptionally difficult to duplicate.
The existing home is beautifully positioned at the top of the property, creating an elevated setting with wonderful natural light, attractive views and tremendous possibilities for a spectacular new residence. Mature surroundings provide fantastic privacy, yet the parcel sits right on the edge of Gladwyne Village.
An extraordinary setting for a private, high-end luxury estate in prestigious Gladwyne 19035, long recognized as one of the Main Line's most desirable residential addresses. Design and build a truly exceptional home on this rare combination of substantial acreage and an unmatched walk-to-village location. The existing house is a well-built 1957 Cape Cod in need of major repairs. Renovate the existing home or build new.
Save
Ask
Tour
Hide
Share
Listing Snapshot
Price
$1,650,000
Days On Site
30 Days
Bedrooms
3
Inside Area (SqFt)
2,568 sqft
Total Baths
3
Full Baths
3
Partial Baths
N/A
Lot Size
1.98 Acres
Year Built
1957
MLS Number
PAMC2194586
Status
Active Under Contract
Property Tax
$14,833
HOA/Condo/Coop Fees
N/A
Sq Ft Source
Assessor
Friends & Family
React
Invite
Recent Activity
3 weeks ago
Status changed to Active Under Contract
3 weeks ago
Listing updated with changes from the MLS
4 weeks ago
Listing first seen on site
General Features
Acres
1.98
Attached Garage
Yes
Foundation
Concrete Perimeter
Garage
Yes
Garage Spaces
2
Levels
One and One Half
Parking
GarageDrivewayAttached
Parking Spaces
2
Property Sub Type
Single Family Residence
Sewer
Public Sewer
Special Circumstances
Standard
SqFt Above
2568
SqFt Total
2568
Style
Cape Cod
Water Source
Public
Zoning
LDR2
Interior Features
Appliances
Electric Water Heater
Basement
Partial
Cooling
Window Unit(s)Electric
Flooring
Hardwood
Heating
OilCentral
Main Level Bedrooms
1
Save
Ask
Tour
Hide
Share
Exterior Features
Construction Details
Wood Siding
Pool Features
Private
Private Pool
Yes
Roof
Asphalt
Community Features
MLS Area
Lower Merion Twp (10640)
School District
LOWER MERION
Schools
School District
LOWER MERION
Elementary School
Unknown
Middle School
Unknown
High School
Unknown
Listing courtesy of Keller Williams Realty Devon-Wayne