Welcome to this spacious Collegeville single situated on just shy of an acre, offering a
private, tree-lined backyard and an oversized detached two-car garage. With
approximately 2,400 square feet of living space, this home provides plenty of room to
spread out and enjoy.
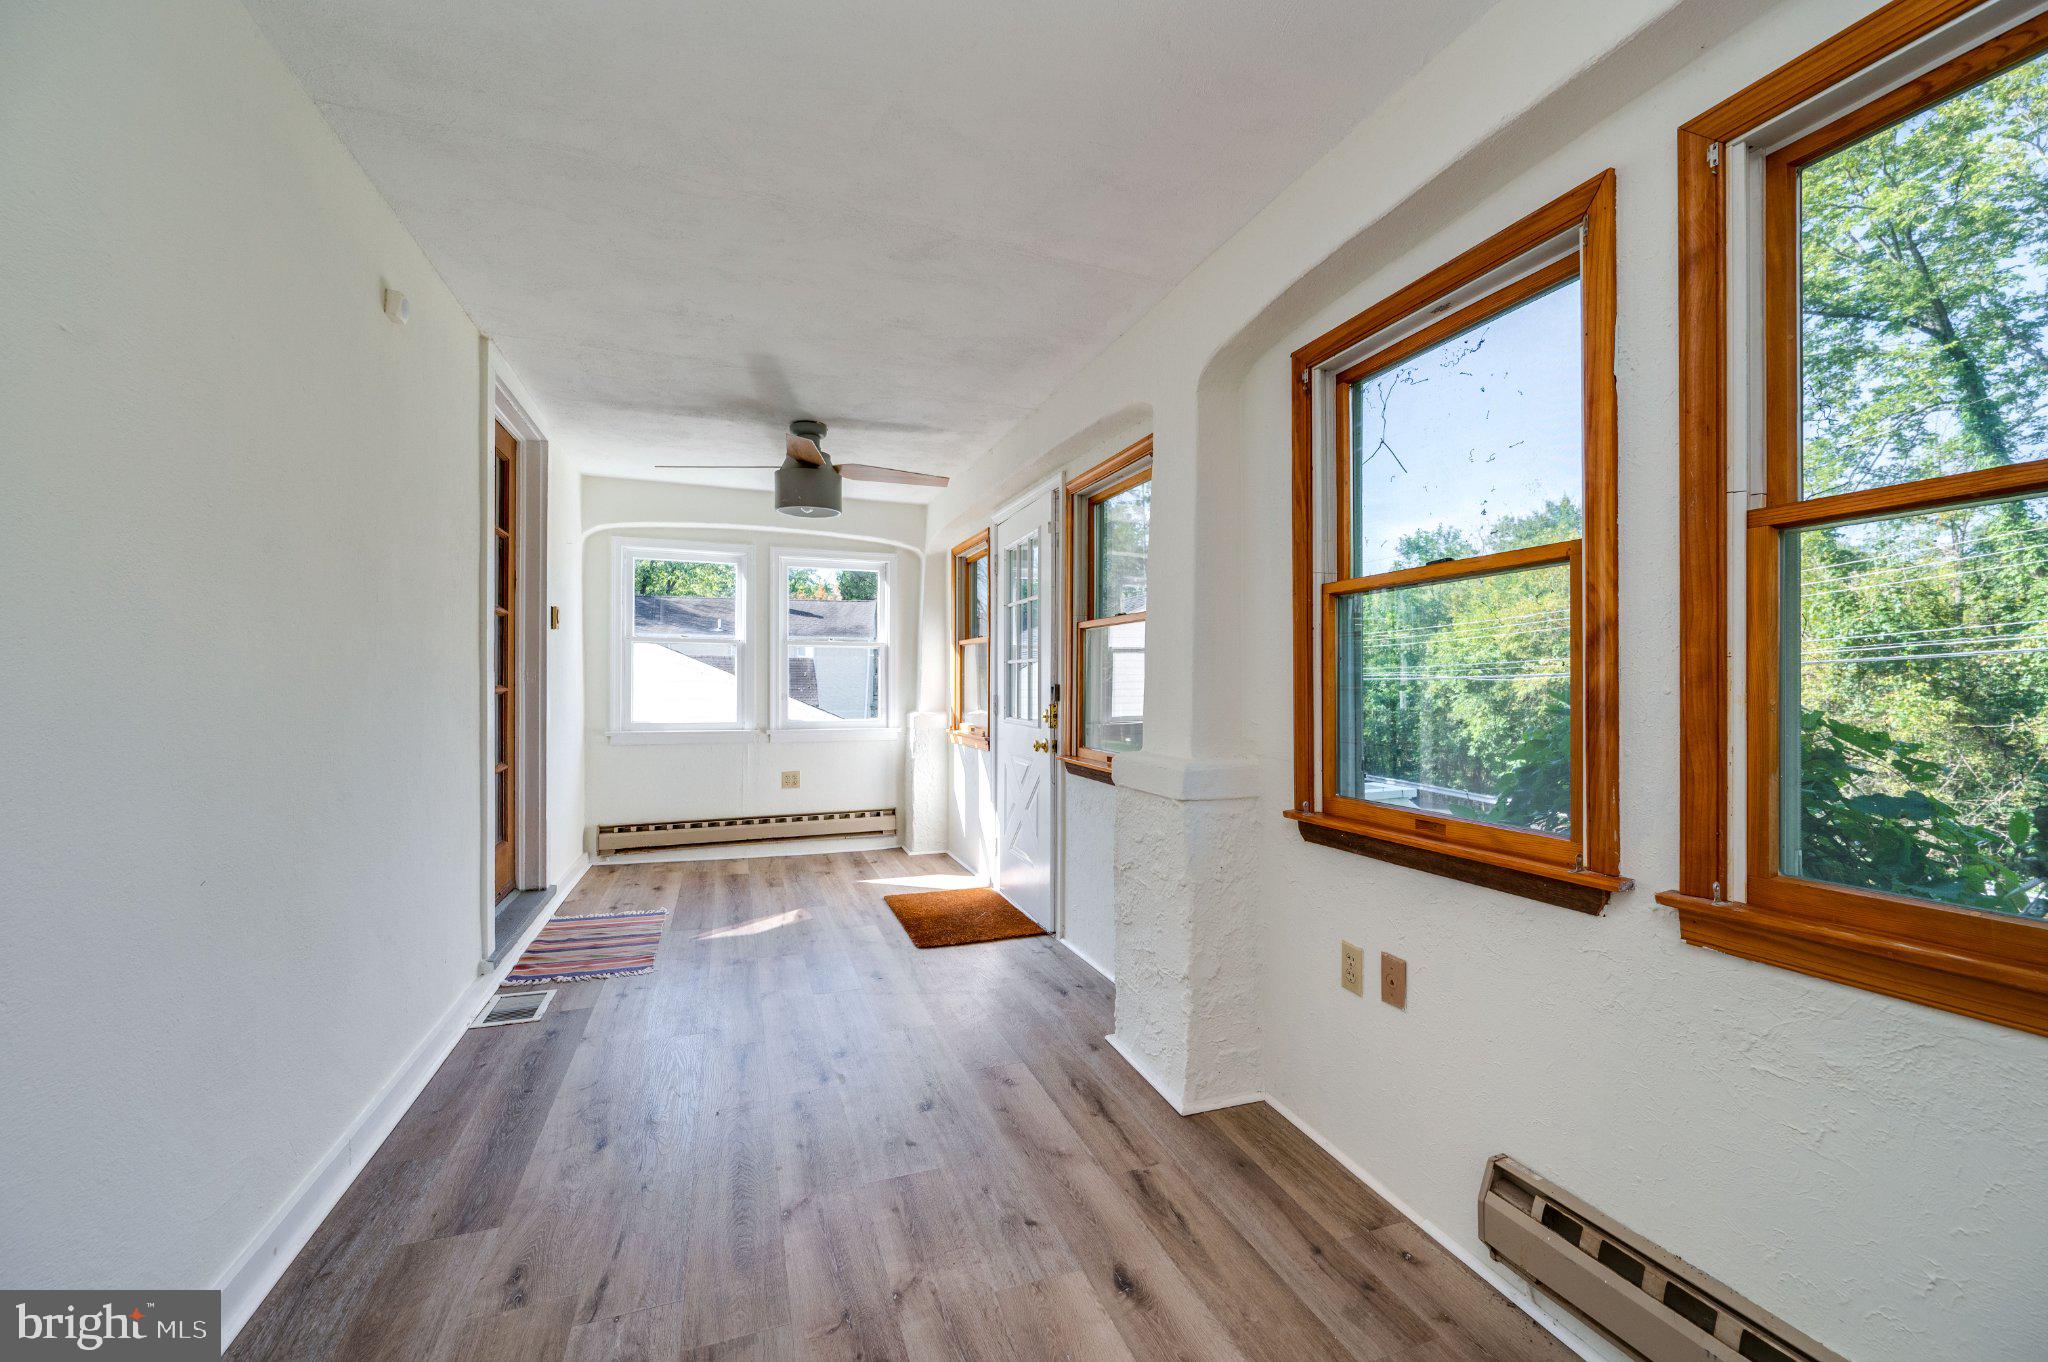
Step inside to a bright and inviting sunroom filled with natural light. Heated for year round enjoyment, the sunroom makes a wonderful spot for relaxing, entertaining, or
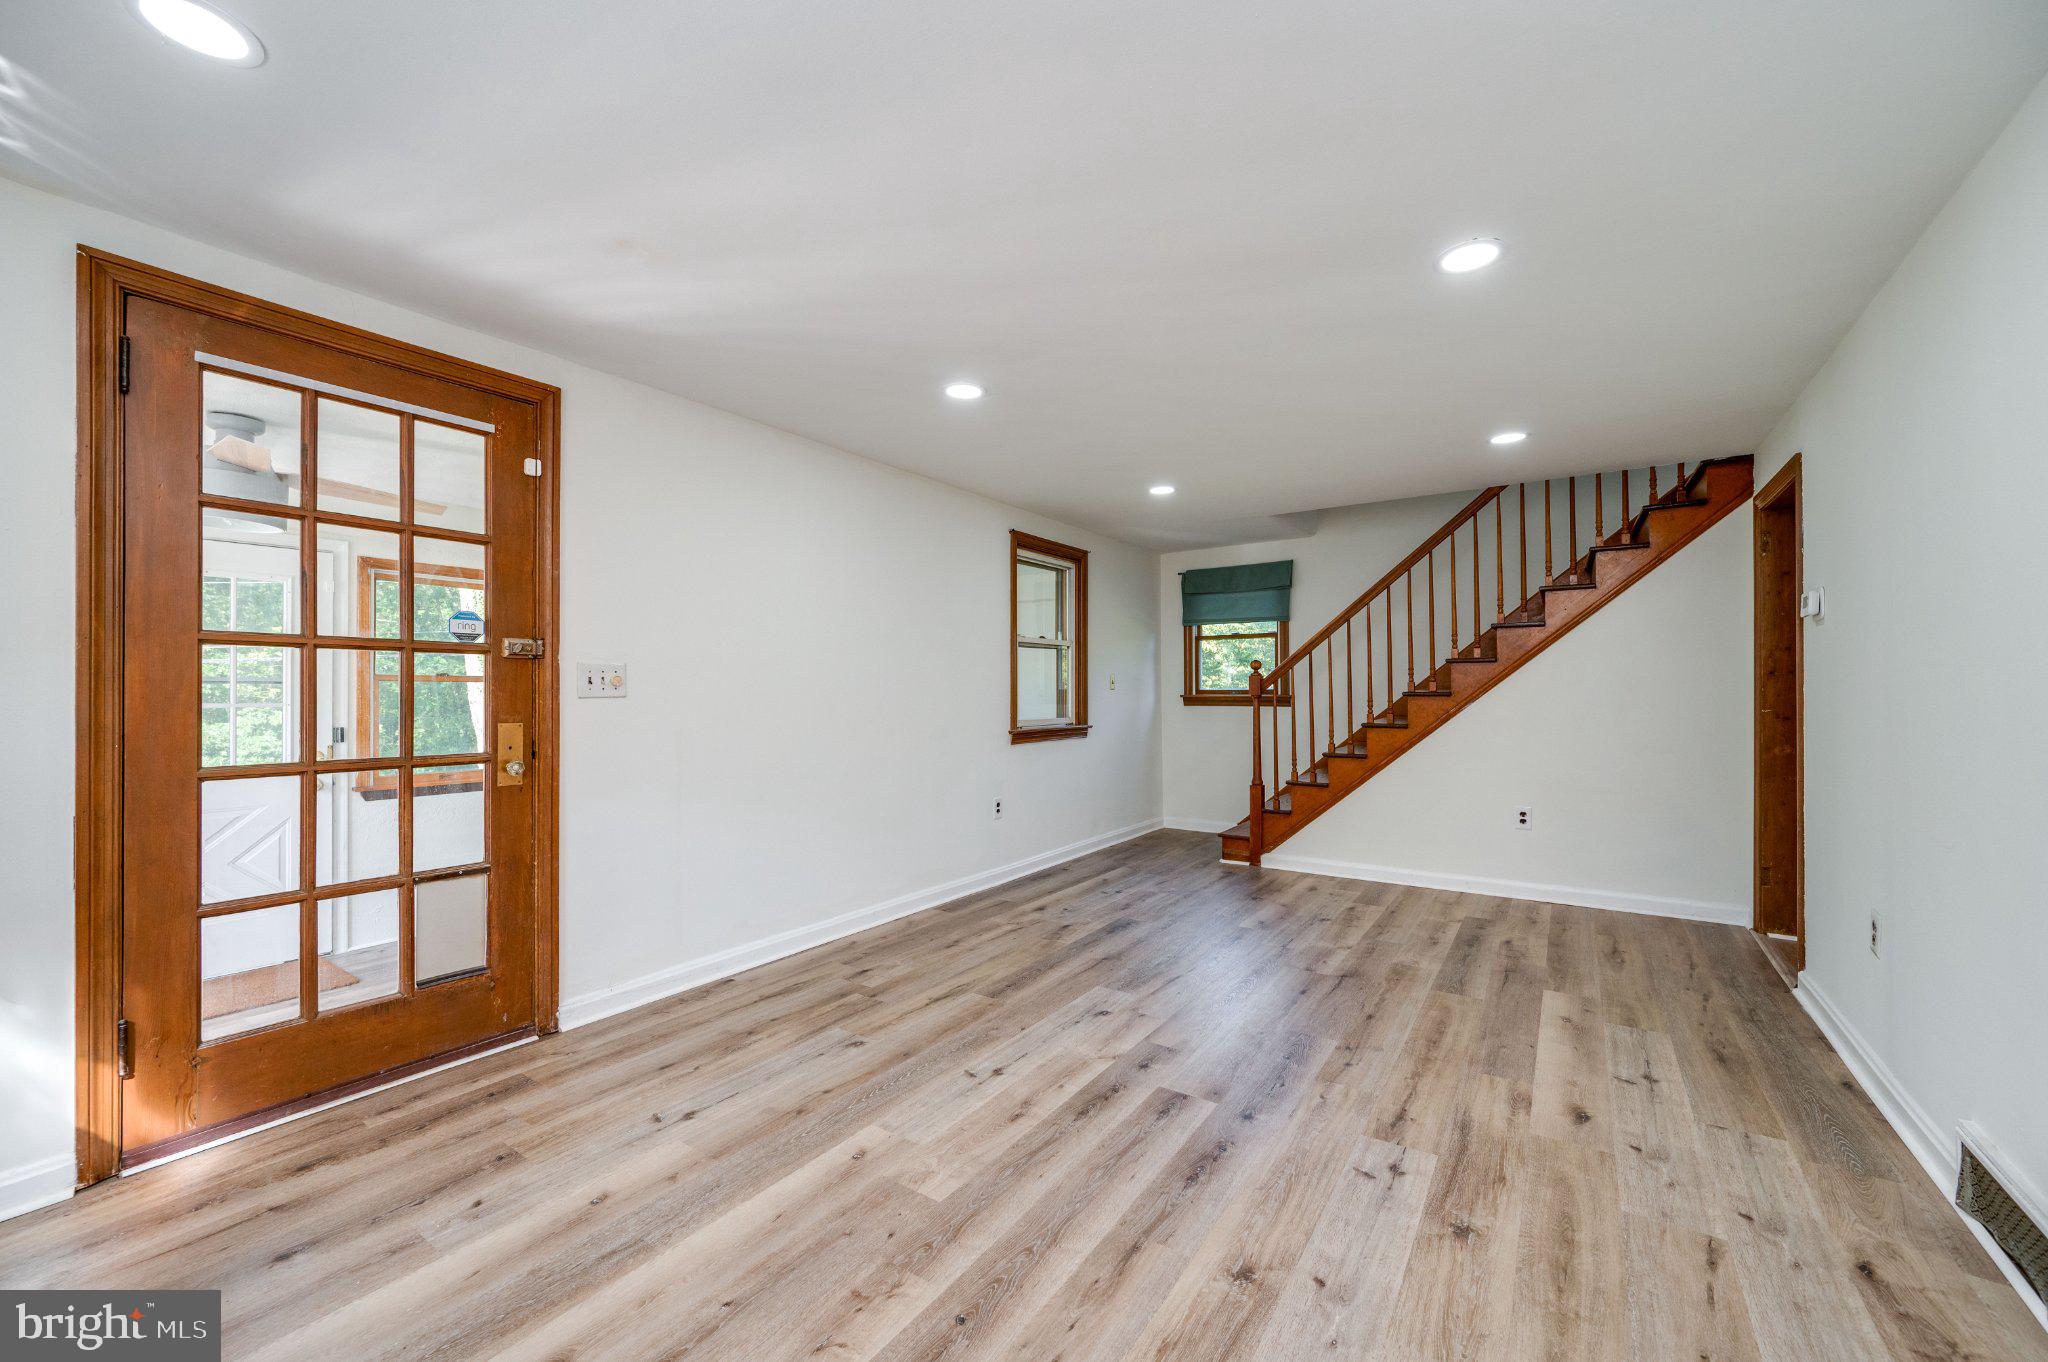
simply taking in the peaceful surroundings. The first floor features a large living room,
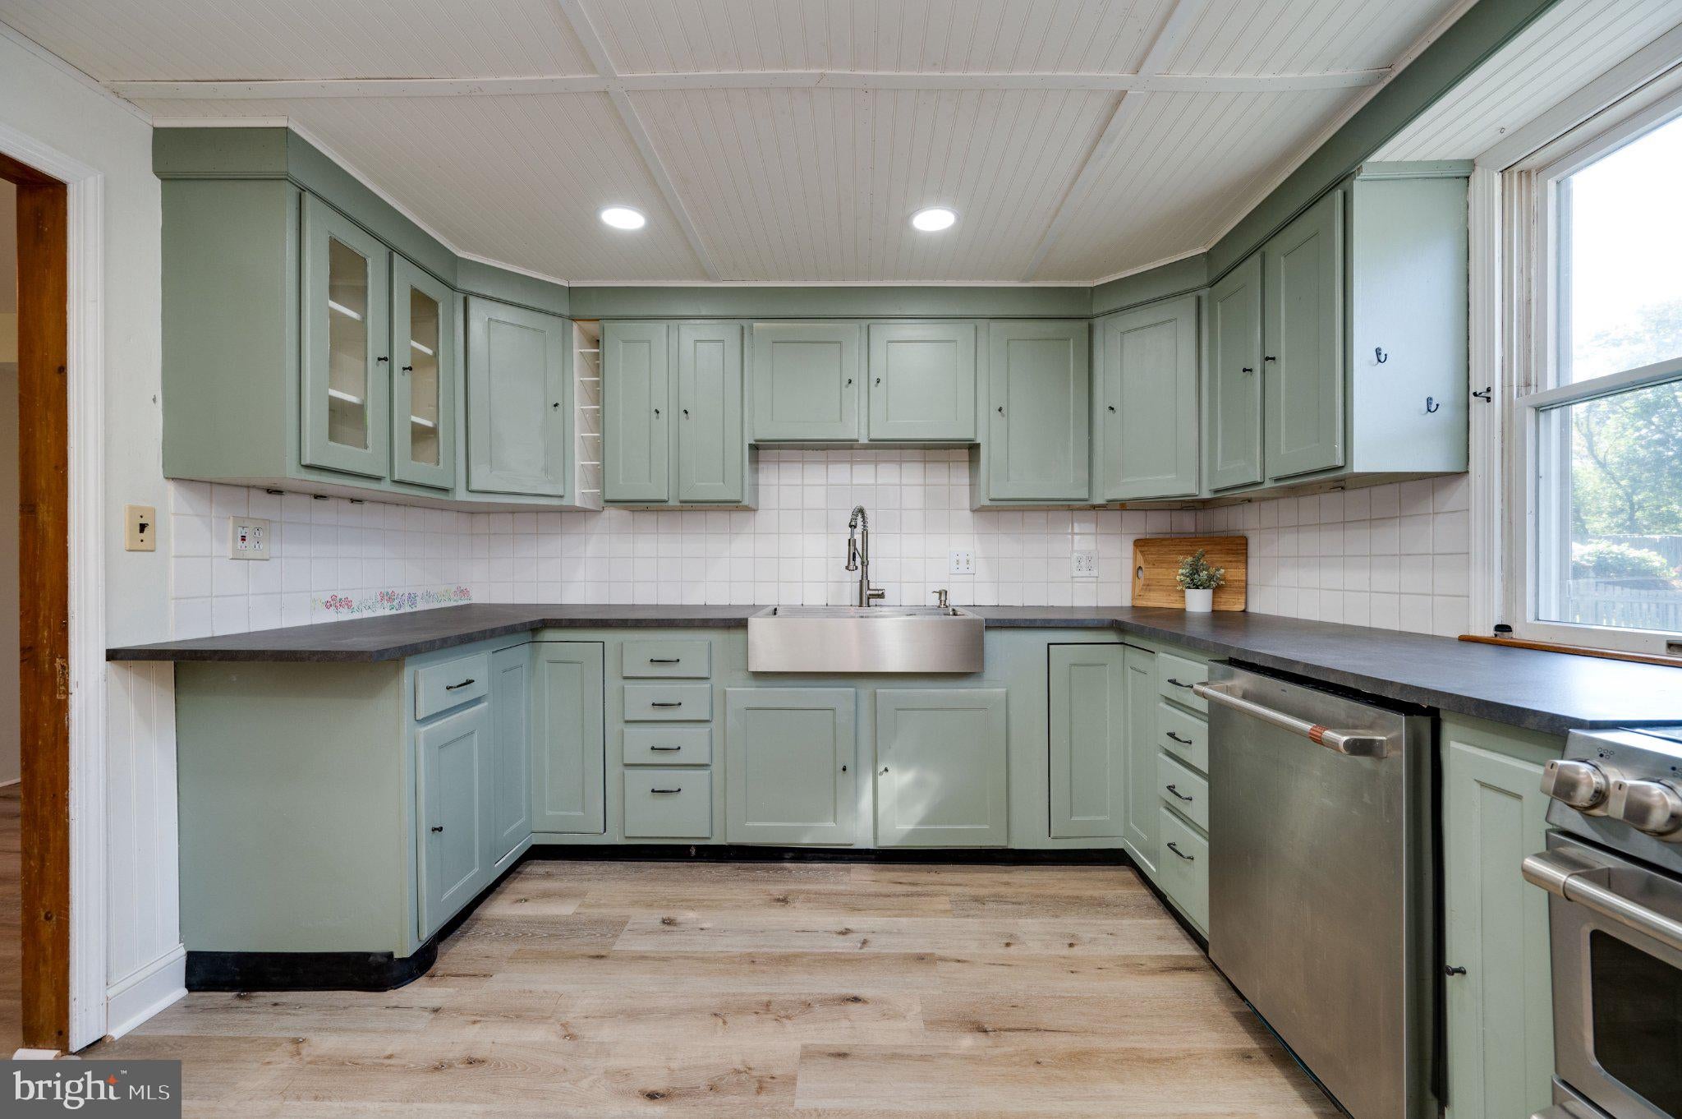
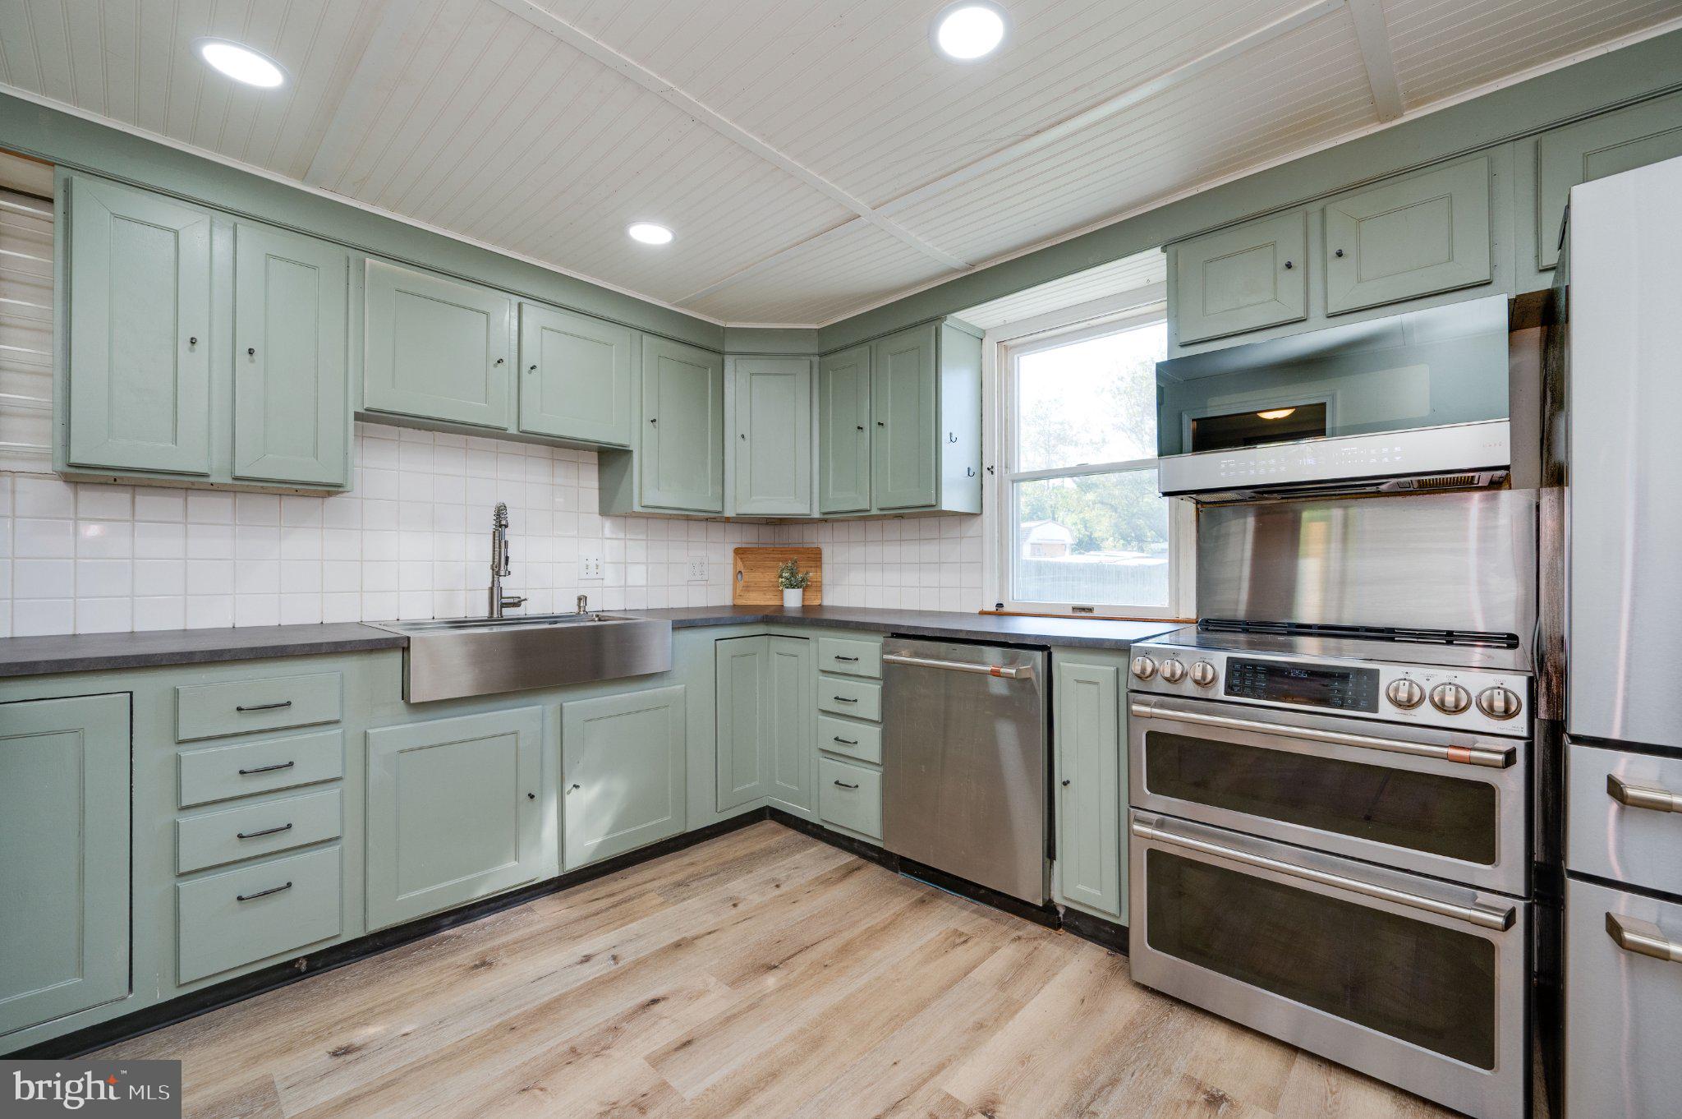
dining room, and an updated kitchen with brand-new hard-surface flooring throughout.
The kitchen offers an abundance of cabinet and countertop space, stainless steel
appliances, and an above-the-range microwave.
The spacious first-floor family room provides additional living space and features a
classic brick fireplace, creating a warm and inviting gathering area. A convenient first-floor laundry and half bath complete the main level.
Dual staircases lead upstairs; you'll find four nicely sized bedrooms and a full hall bathroom, providing
comfortable accommodations for family, guests, or a home office.
Outside, enjoy the privacy of the expansive backyard, which backs to mature trees and
offers plenty of space for outdoor activities and entertaining. The oversized detached
garage provides exceptional storage, parking, and workspace options.
With generous living space, four bedrooms, a heated year-round sunroom, first-floor
laundry, a brick fireplace, and a private nearly one-acre setting, this Collegeville home
offers a wonderful combination of comfort, space, and convenience.
New Roof installed 9/21/26.
Save
Ask
Tour
Hide
Share
Listing Snapshot
Price
$489,900
Days On Site
16 Days
Bedrooms
4
Inside Area (SqFt)
2,400 sqft
Total Baths
2
Full Baths
1
Partial Baths
1
Lot Size
0.77 Acres
Year Built
1955
MLS® Number
PAMC2194596
Status
Active
Property Tax
$6,079
HOA/Condo/Coop Fees
N/A
Sq Ft Source
Assessor
Friends & Family
React
Comment
Invite
No Comments Yet
Did you know? You can invite friends and family to your search. They can join your search, rate and discuss listings with you.
Recent Activity
3 days ago
Listing updated with changes from the MLS®
2 weeks ago
Listing first seen on site
General Features
Acres
0.77
Foundation
Concrete Perimeter
Garage
Yes
Garage Spaces
2
Levels
Two
Parking
OversizedGarageDrivewayDetached
Parking Spaces
2
Pets
Yes
Property Sub Type
Single Family Residence
Sewer
Public Sewer
Special Circumstances
Standard
SqFt Above
2400
SqFt Total
2400
Style
Traditional
Water Source
Well
Zoning
R
Interior Features
Appliances
Electric RangeElectric OvenCooktopElectric Water HeaterDishwasherDryerMicrowaveRefrigeratorWasher
Basement
Unfinished
Cooling
Window Unit(s)Electric
Electric
200+ Amp Service
Fireplace
Yes
Fireplace Features
Wood Burning
Fireplaces
1
Flooring
CarpetLaminateHardwood
Heating
OilForced AirWood Stove
Laundry Features
Main Level
Bedroom 1
Bedroom 2
Bedroom 3
Bedroom 4
Dining Room
Level - Main
Family Room
Level - MainFeatures - Ceiling Fan(s)
Full Bath
Half Bath
Level - Main
Kitchen
Level - Main
Laundry
Level - Main
Living Room
Level - Main
Screened Porch
Level - Main
Save
Ask
Tour
Hide
Share
Exterior Features
Construction Details
Stucco
Lot Features
Cleared
Patio And Porch
Patio
Pool Features
None
Roof
Shingle
Community Features
MLS Area
Upper Providence Twp (10661)
School District
METHACTON
Schools
School District
METHACTON
Elementary School
Unknown
Middle School
Unknown
High School
Unknown
Listing courtesy of BHHS Homesale Realty- Reading Berks



Did you know? You can invite friends and family to your search. They can join your search, rate and discuss listings with you.