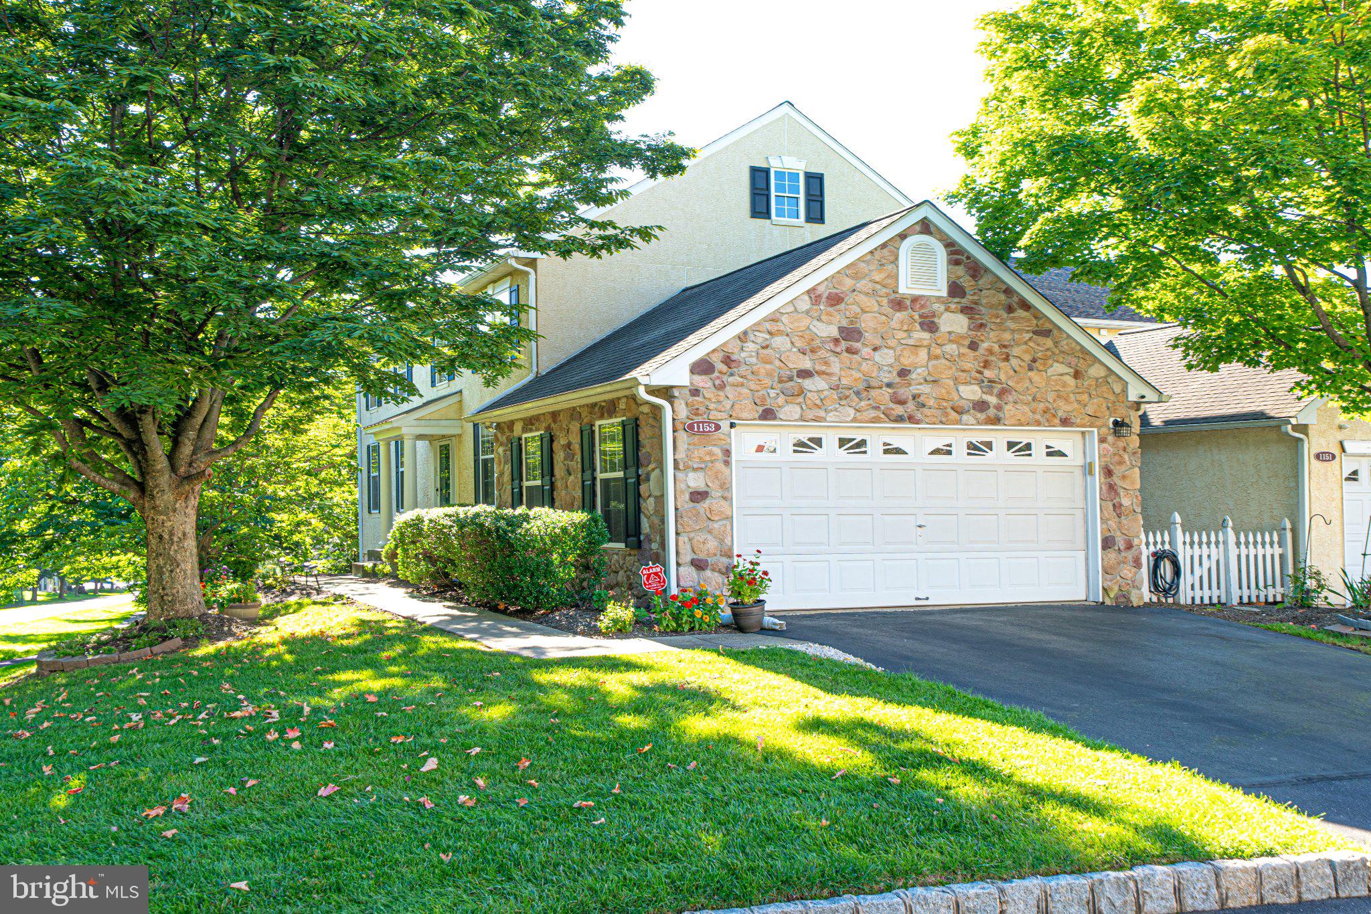
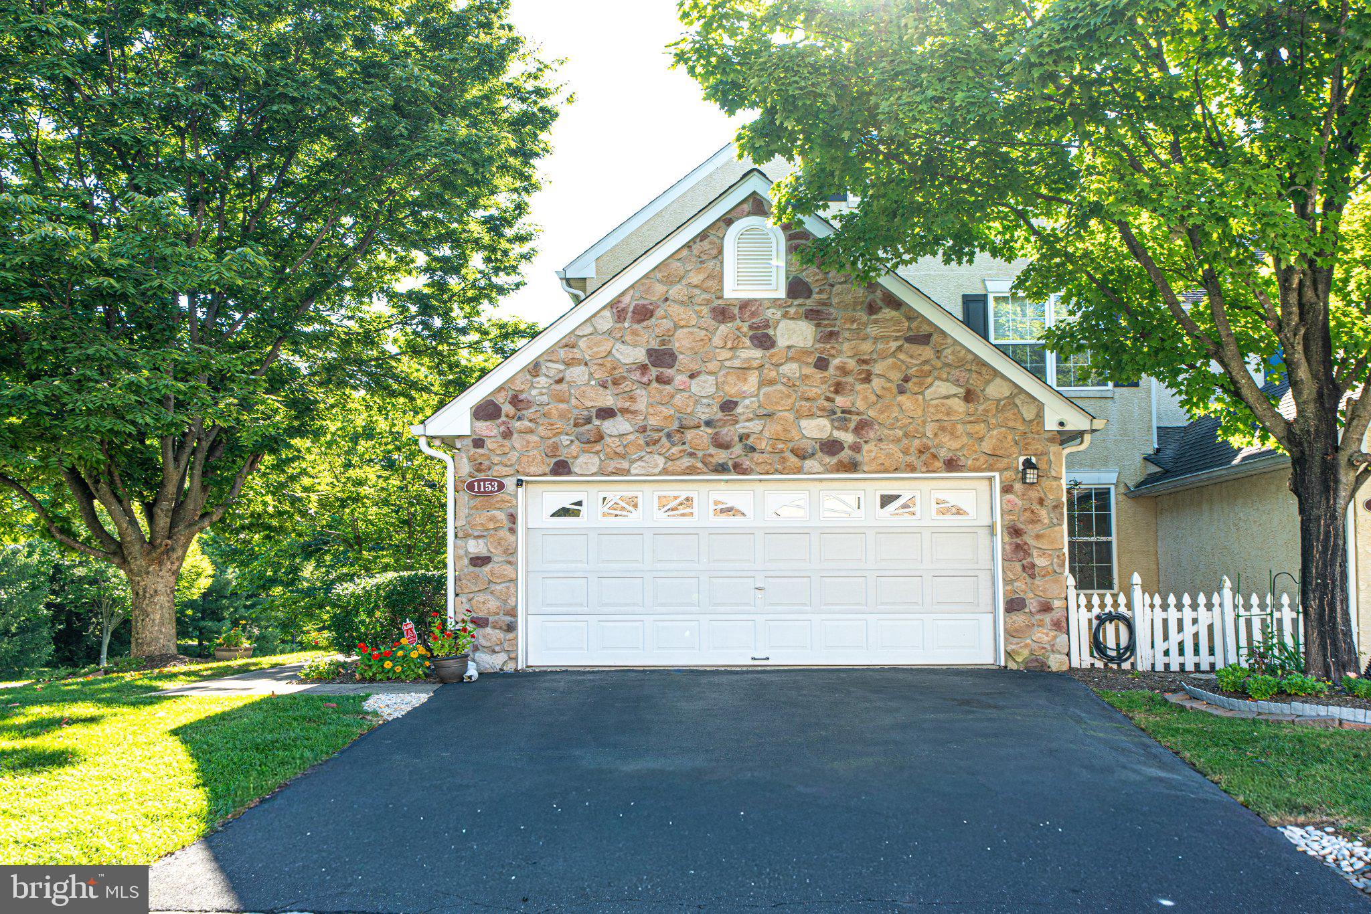
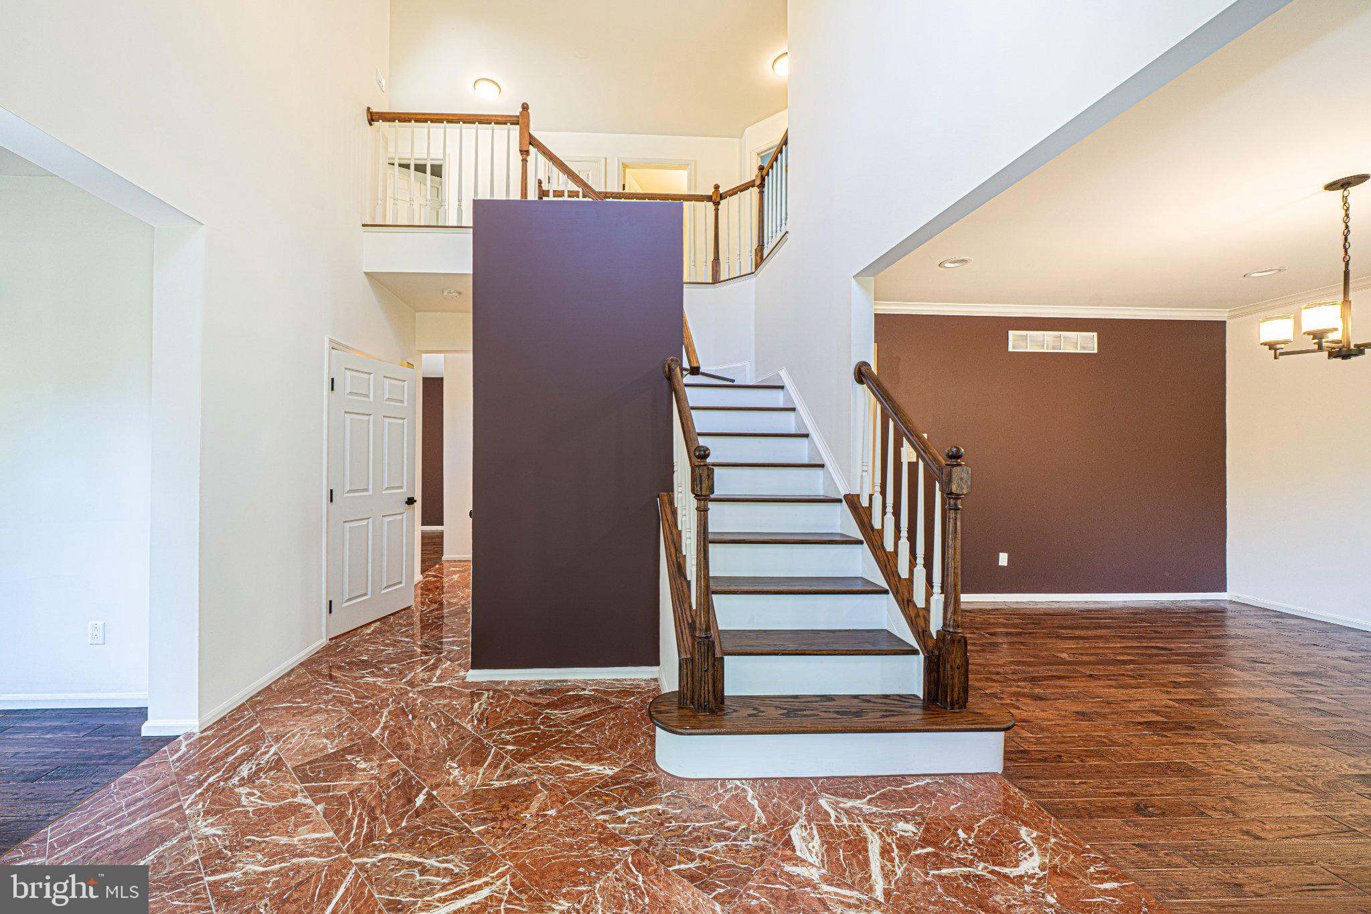
Motivated Sellers. All Offers Welcome! Exceptional Space & Resort-Style Living! Welcome to this impressive 3-bedroom, 3½-bath end-unit townhome in the highly sought-after Talamore Country Club community, offering over 3,300 square feet of beautifully finished living space and breathtaking views. From the moment you enter the dramatic two-story foyer with elegant marble flooring, you’ll appreciate the spaciousness, quality, and thoughtful design throughout.
The gracious formal living and dining rooms feature abundant recessed lighting and provide an ideal setting for entertaining. The inviting family room is highlighted by a gas fireplace, custom built-in cabinetry, and double sliding glass doors that open to the deck, where tranquil golf course views create the perfect backdrop for morning coffee or evening relaxation.
The bright, spacious eat-in kitchen features granite countertops, tile backsplash, stainless steel appliances, ceramic tile flooring, and convenient access to the two-car garage. Beautiful hardwood flooring flows throughout the first floor, while a hardwood staircase leads to the second level.
The expansive primary suite is features recessed lighting, a walk-in closet, and a full bath complete with double vanity, jetted soaking tub, and separate stall shower. Two additional generously sized bedrooms offer recessed lighting and ample closet space, with a well-appointed hall bath and convenient second-floor laundry completing the level.
The finished walkout lower level dramatically expands the living space and offers a versatile home office, media room, and third full bathroom. Sliding glass doors open to a covered paver patio, providing another wonderful space for entertaining or simply enjoying the peaceful surroundings.
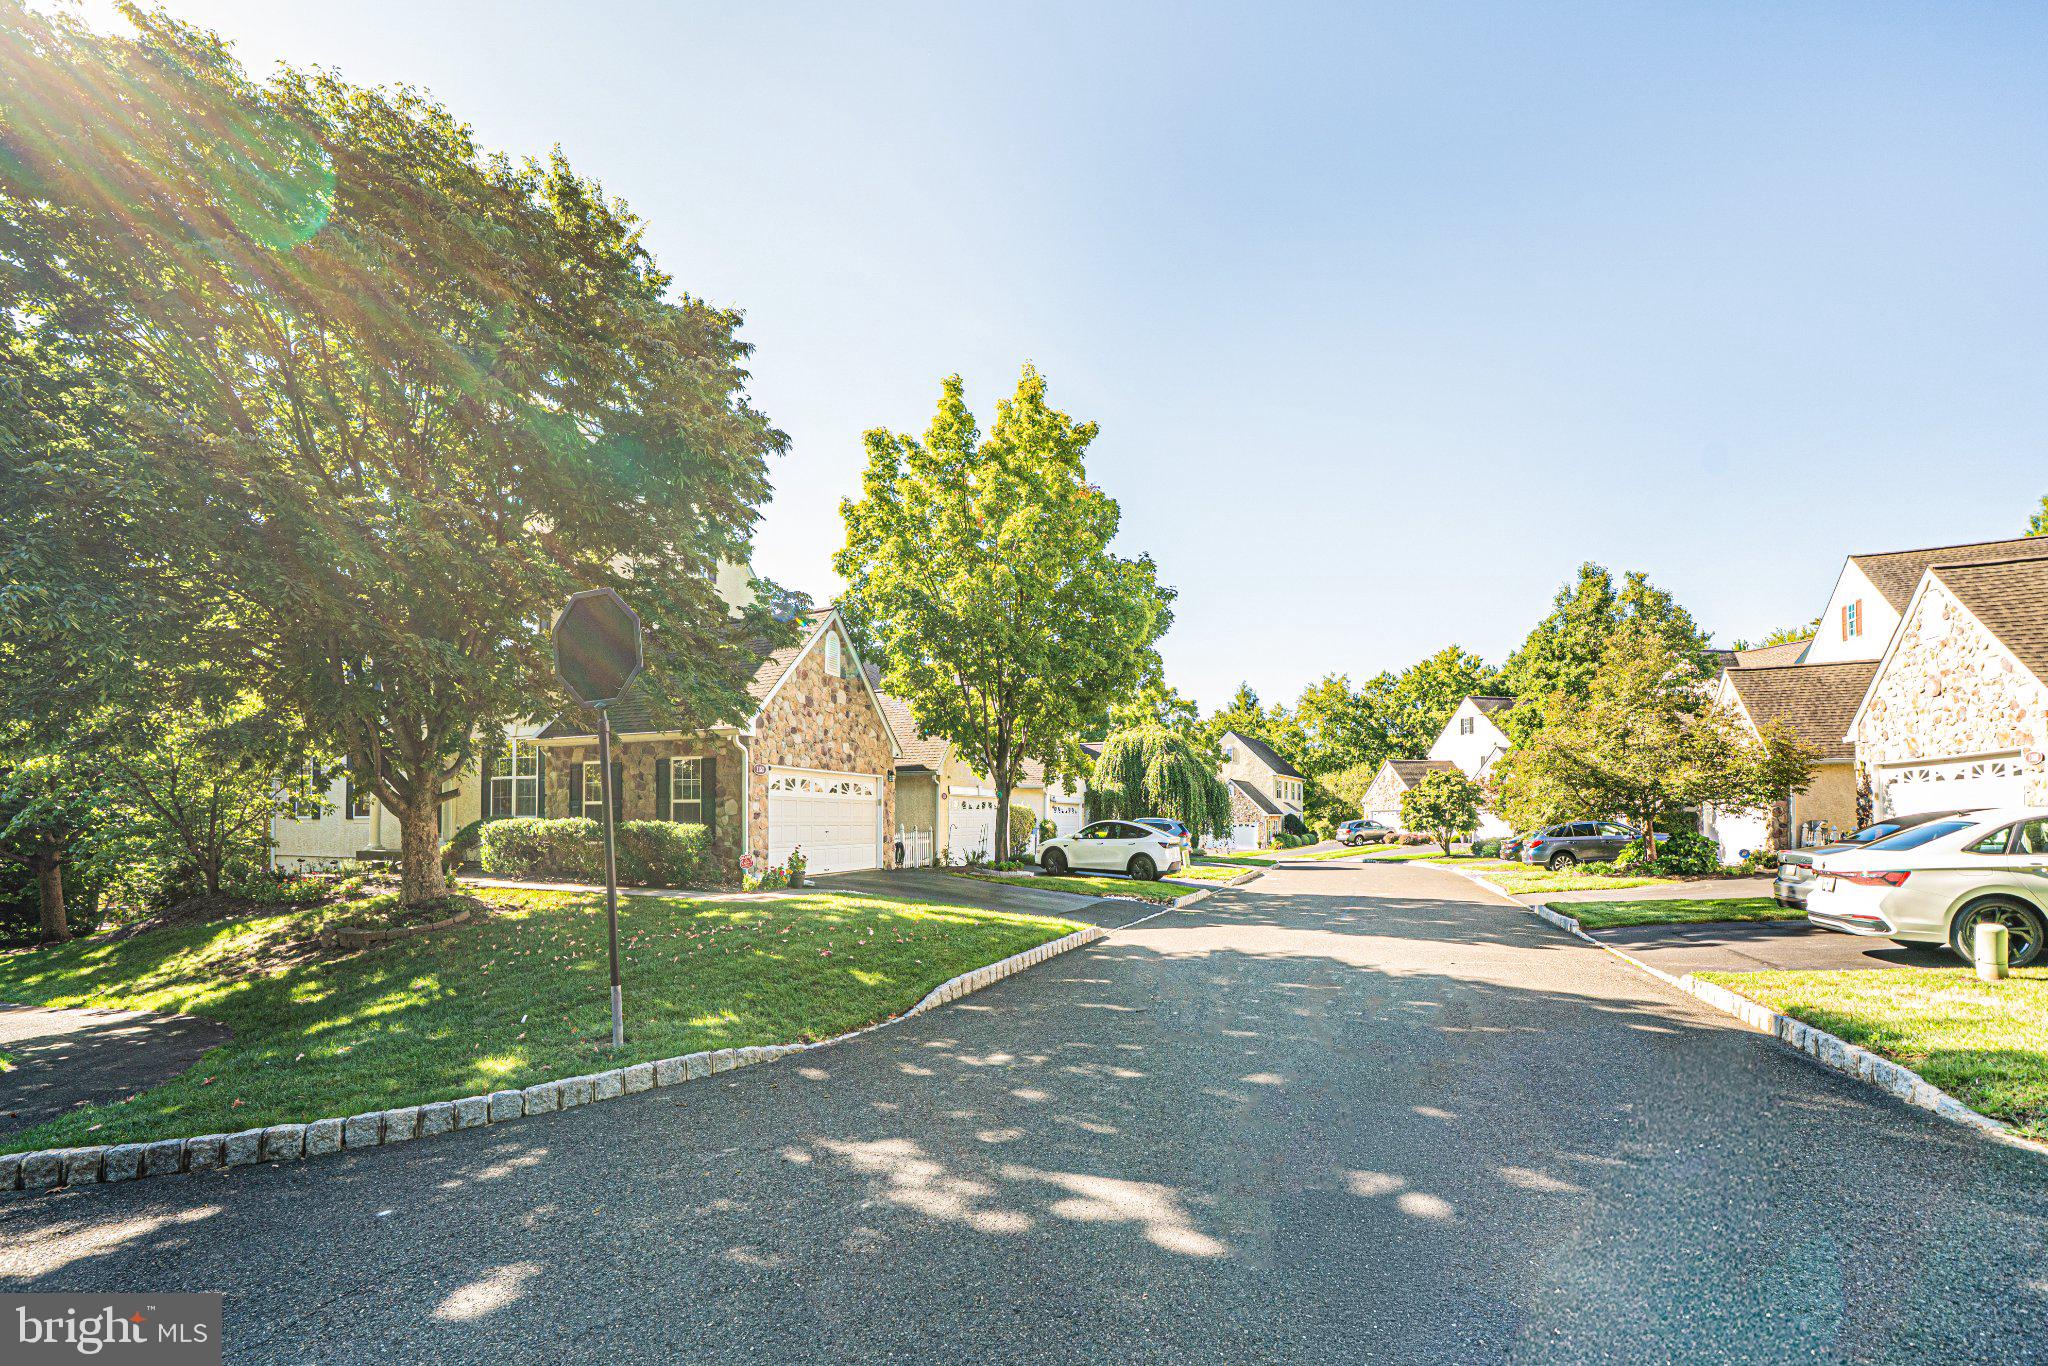
With its coveted end-unit location, golf course views, expansive finished lower level, two-car garage, and exceptional amenities, this Talamore Country Club residence offers an outstanding opportunity to enjoy sophisticated, low-maintenance living in a truly desirable setting. A must-see!
Save
Ask
Tour
Hide
Share
Listing Snapshot
Price
$649,000
Days On Site
39 Days
Bedrooms
3
Inside Area (SqFt)
3,284 sqft
Total Baths
4
Full Baths
3
Partial Baths
1
Lot Size
0.17 Acres
Year Built
1997
MLS Number
PAMC2194622
Status
Active
Property Tax
$10,837
HOA/Condo/Coop Fees
$479 monthly
Sq Ft Source
Estimated
Friends & Family
React
Invite
Recent Activity
5 days ago
Price changed to $649,000
5 days ago
Listing updated with changes from the MLS
a month ago
Status changed to Active
a month ago
Listing first seen on site
General Features
Acres
0.17
Cross Street
TALAMORE DRIVE
Foundation
Concrete Perimeter
Levels
Two
Parking
Other
Property Sub Type
Townhouse
Sewer
Public Sewer
Special Circumstances
Standard
SqFt Above
2344
SqFt Below
940
SqFt Total
3284
Style
Colonial
Water Source
Public
Zoning
R2
Interior Features
Appliances
OvenGas Water HeaterDishwasher
Basement
FinishedWalk-Out AccessFull
Cooling
Central AirElectric
Electric
200+ Amp Service
Fireplace
Yes
Fireplace Features
Gas
Fireplaces
2
Flooring
CarpetMarbleVinylCeramic Tile
Heating
Natural GasCentral
Interior
Eat-in Kitchen
Laundry Features
Upper Level
Save
Ask
Tour
Hide
Share
Exterior Features
Construction Details
StoneStucco
Lot Features
Corner Lot
Patio And Porch
DeckPatio
Pool Features
Community
View
Golf Course
Waterview
Golf Course
Community Features
Association Amenities
ClubhouseGolf Course
Association Fee
$479.0
Association Fee Frequency
Monthly
Community Features
PoolSidewalks
MLS Area
Horsham Twp (10636)
School District
HATBORO-HORSHAM
Schools
School District
HATBORO-HORSHAM
Elementary School
SIMMONS
Middle School
KEITH VALLEY
High School
HATBORO-HORSHAM
Listing courtesy of Realty Mark Cityscape-Huntingdon Valley