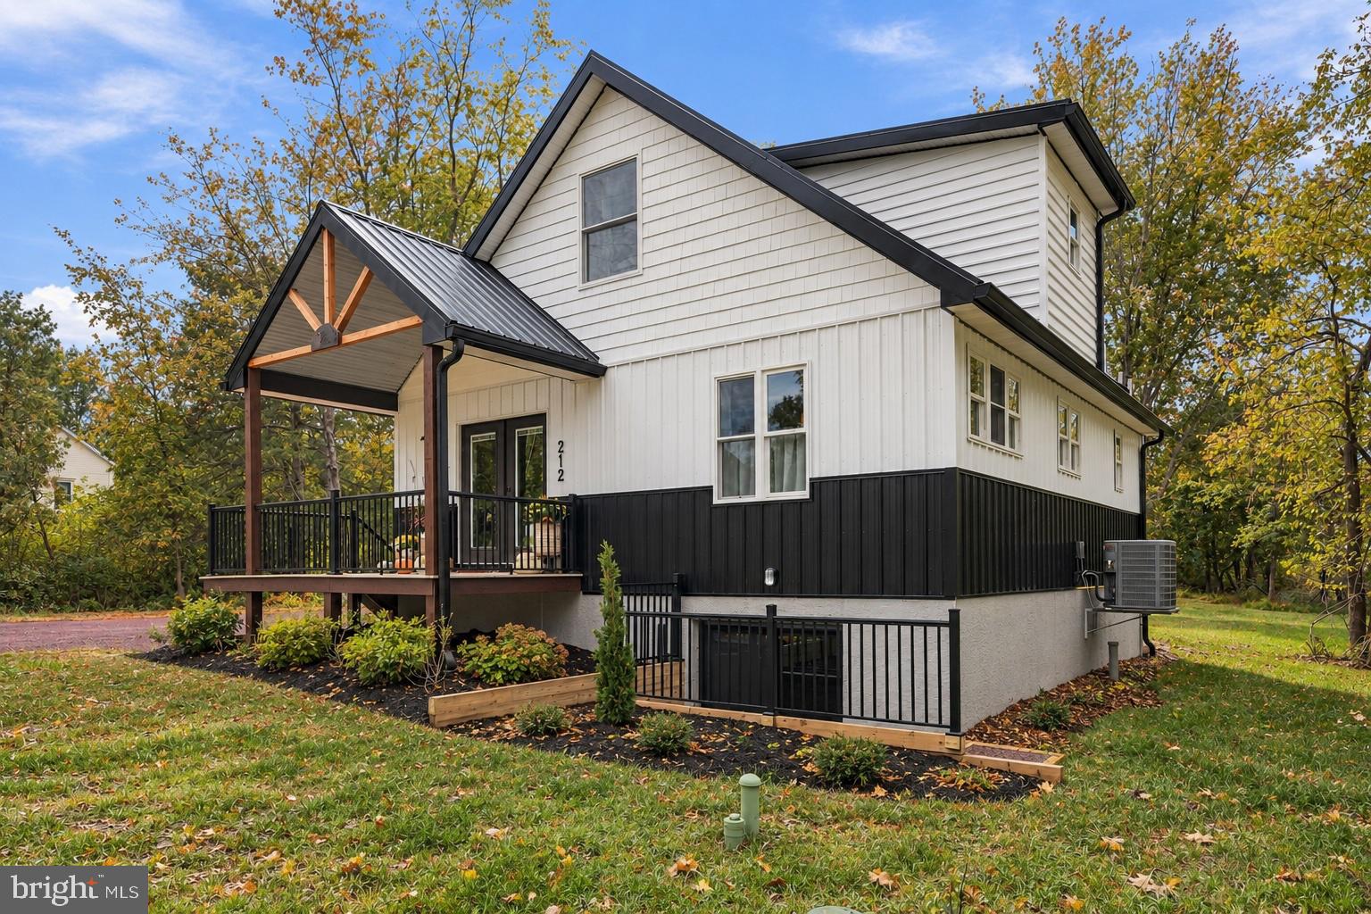
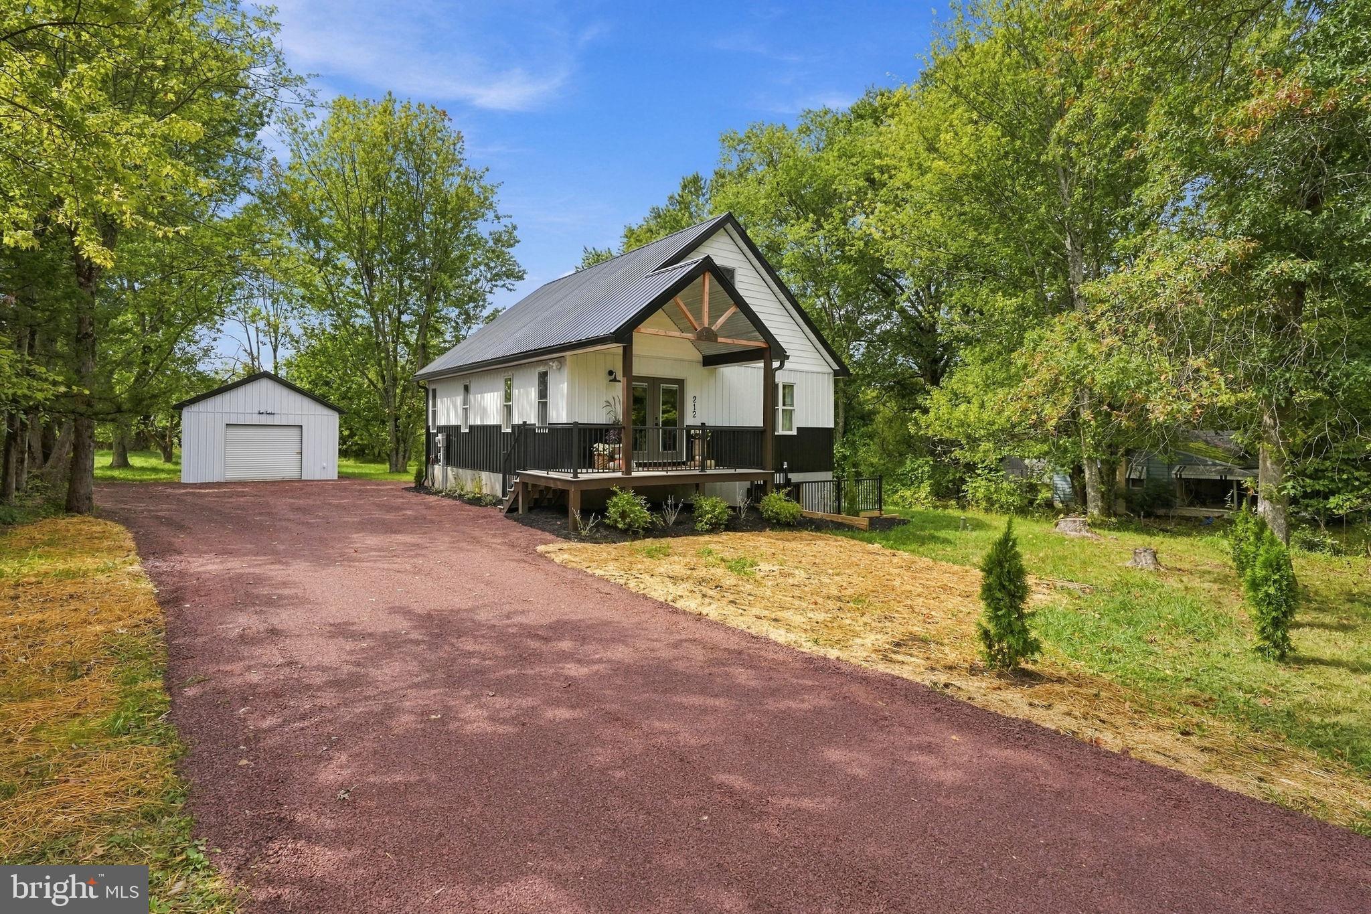
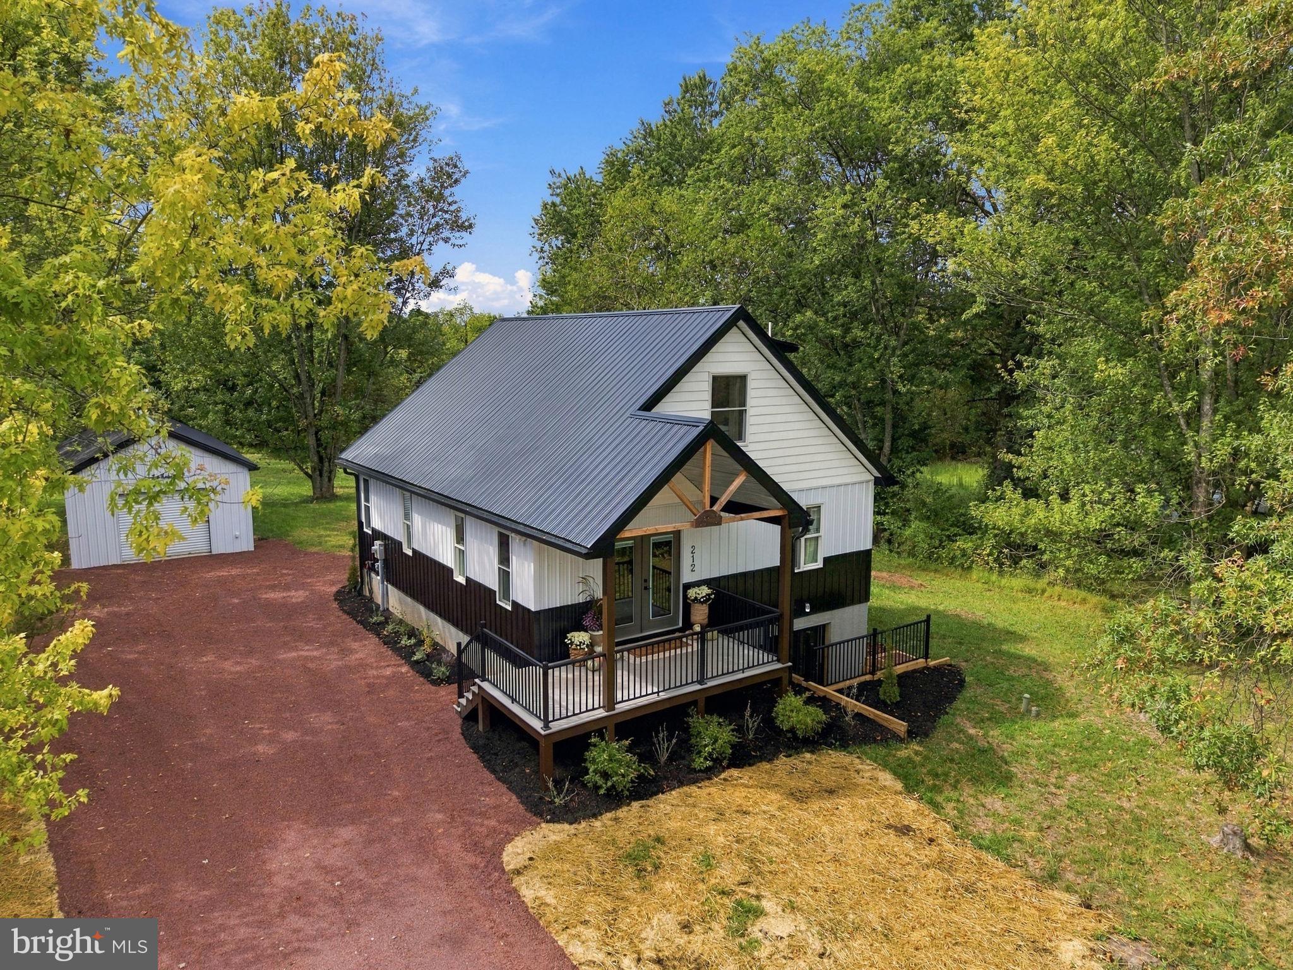
*SELLER HAS SET AN OFFER DEADLINE OF SUNDAY AT 6PM* Welcome to 212 Pine Ford Road, where brand-new construction, a private three-quarter-acre lot, and a tucked-away setting come together at a price point that's hard to find.
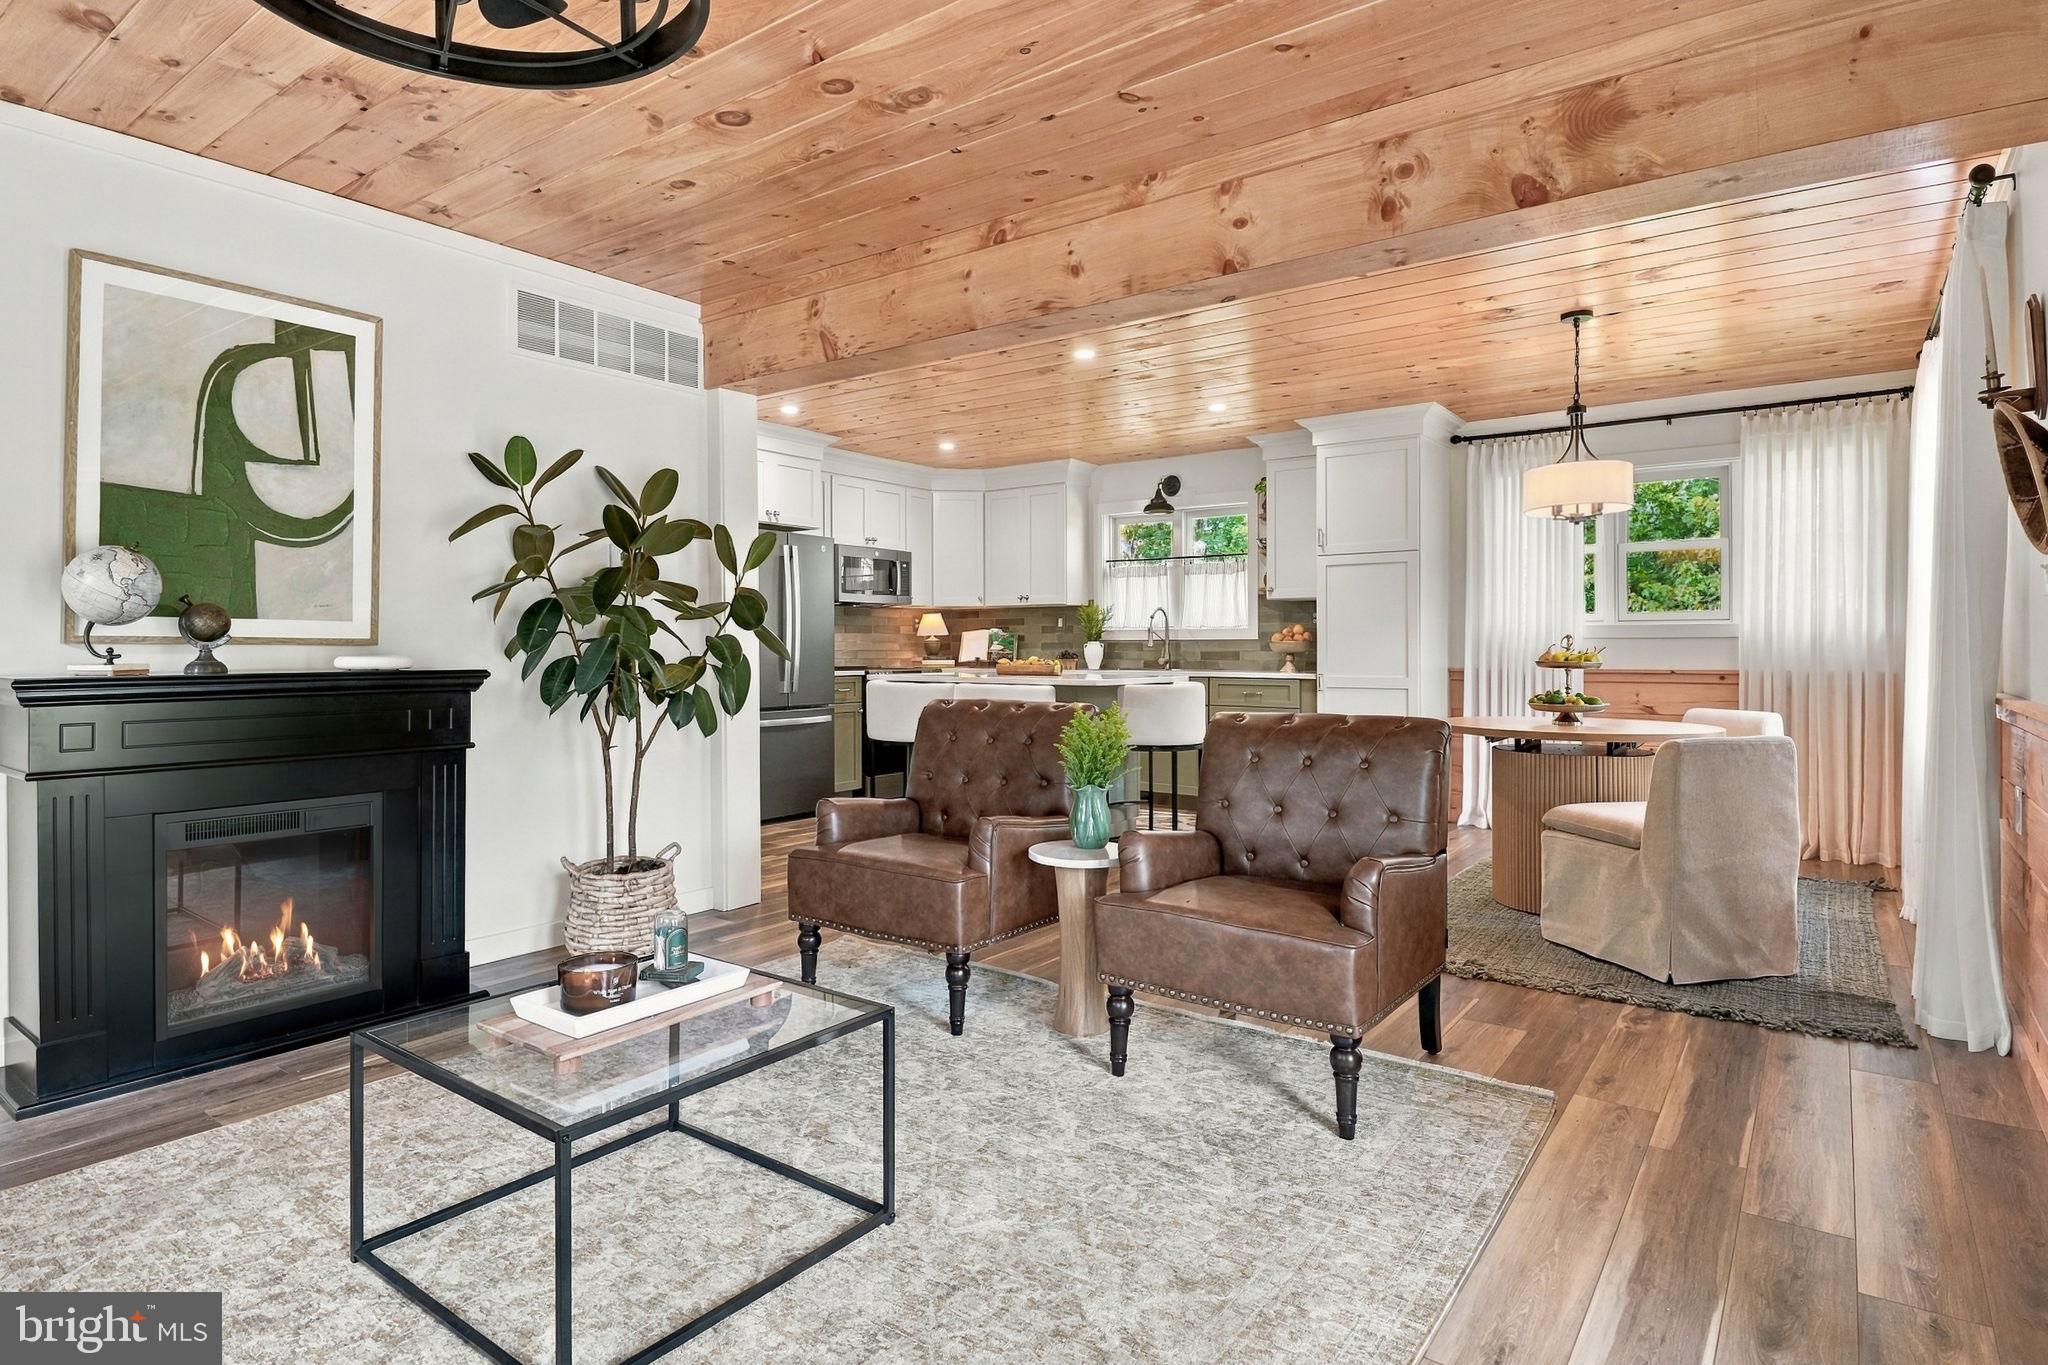
Designed for both everyday living and entertaining, this home offers 2,121 square feet of beautifully finished living space. At the heart of the main level is a stunning gourmet kitchen featuring two-tone cabinetry, quartz countertops, an elegant subway tile backsplash, GE slate appliances, and luxury finishes throughout. The open layout flows seamlessly into the main living area, creating a space that feels equally suited for quiet nights at home and entertaining.
One of the home's standout features is the main-level primary suite, complete with a generously sized walk-in closet, spacious bathroom with a stall shower, and direct access to the private back deck. Upstairs, two additional bedrooms provide plenty of flexibility for family, guests, or a home office, along with a large full bathroom.
Downstairs, the finished basement adds even more usable living space, complete with a full bathroom and laundry room. Whether you envision a media room, home gym, playroom, guest suite, or a combination of them all, there's plenty of room to make the space your own. A sliding glass door provides direct access to the private backyard.
Outside, start your mornings on the cozy covered front porch and enjoy the privacy of a three-quarter-acre lot. The oversized detached garage provides even more flexibility for vehicles, storage, hobbies, a home gym, or the workshop you've been wanting.
But the setting may be the best part. The property backs directly to 12 acres of township-preserved open space!
With everything brand new, a thoughtfully designed floor plan, a first-floor primary suite, a finished lower level, an oversized detached garage, and a setting that can't be recreated, 212 Pine Ford Road is a rare opportunity to enjoy the benefits of new construction without the typical new-construction price tag.
Conveniently located with easy access to Routes 100, 422, and close to the Upland Square shopping center!
Save
Ask
Tour
Hide
Share
Listing Snapshot
Price
$460,000
Days On Site
10 Days
Bedrooms
3
Inside Area (SqFt)
2,121 sqft
Total Baths
3
Full Baths
3
Partial Baths
N/A
Lot Size
0.75 Acres
Year Built
2026
MLS® Number
PAMC2194628
Status
Pending
Property Tax
$1,991
HOA/Condo/Coop Fees
N/A
Sq Ft Source
Estimated
Friends & Family
React
Comment
Invite
No Comments Yet
Did you know? You can invite friends and family to your search. They can join your search, rate and discuss listings with you.
Recent Activity
6 days ago
Status changed to Pending
6 days ago
Listing updated with changes from the MLS®
2 weeks ago
Listing first seen on site
General Features
Acres
0.75
Cross Street
Farmington Ave
Foundation
Other
Garage
Yes
Garage Spaces
1
Levels
Three Or More
Parking
OversizedGarageDrivewayDetached
Parking Spaces
7
Property Condition
New Construction
Property Sub Type
Single Family Residence
Sewer
Public Sewer
Special Circumstances
Standard
SqFt Above
1495
SqFt Below
626
SqFt Total
2121
Style
Cape Cod
Water Source
Well
Zoning
RES
Interior Features
Appliances
Electric Water Heater
Basement
Walk-Out AccessFullPartially Finished
Cooling
Central AirElectric
Heating
ElectricForced Air
Interior
Kitchen IslandOpen Floorplan
Main Level Bedrooms
1
Save
Ask
Tour
Hide
Share
Exterior Features
Construction Details
Metal SidingSpray Foam Insulation
Patio And Porch
DeckPorch
Pool Features
None
Roof
Metal
View
Trees/Woods
Waterview
Trees/Woods
Community Features
MLS Area
Upper Pottsgrove Twp (10660)
School District
POTTSGROVE
Schools
School District
POTTSGROVE
Elementary School
LOWER POTTSGROVE
Middle School
POTTSGROVE
High School
POTTSGROVE
Listing courtesy of Keller Williams Real Estate -Exton



Did you know? You can invite friends and family to your search. They can join your search, rate and discuss listings with you.