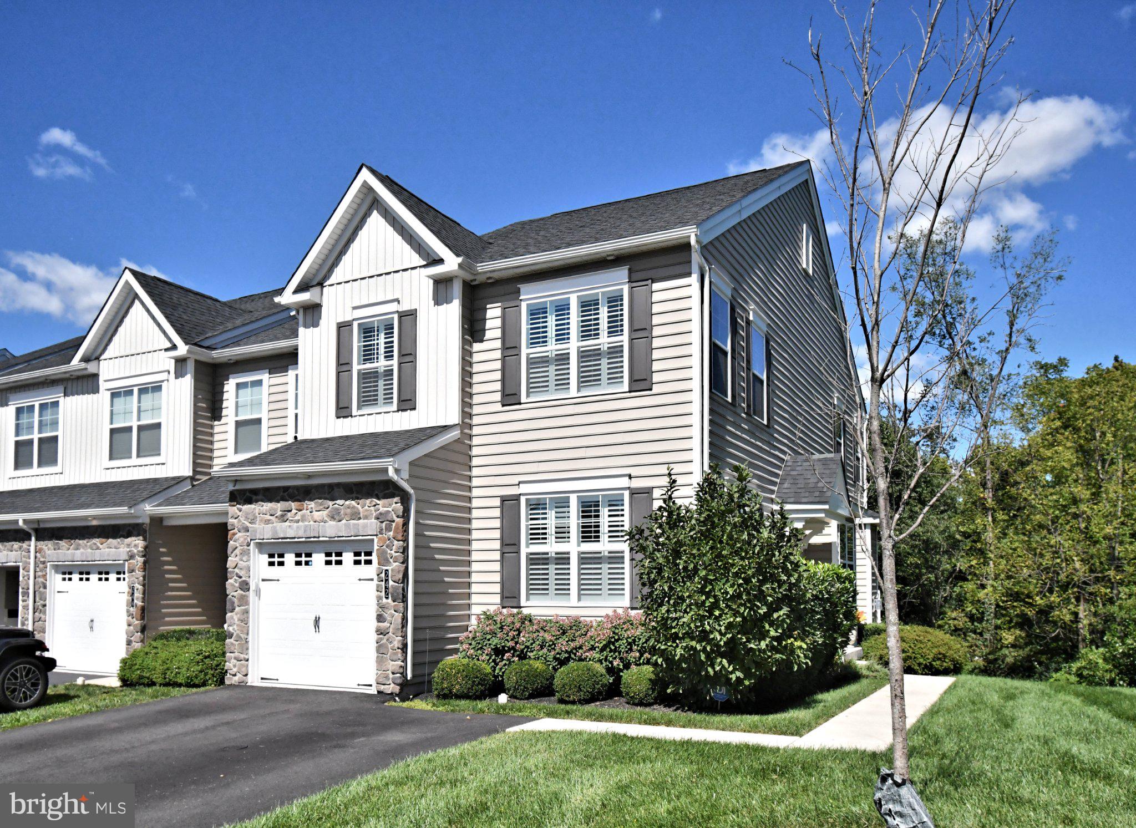
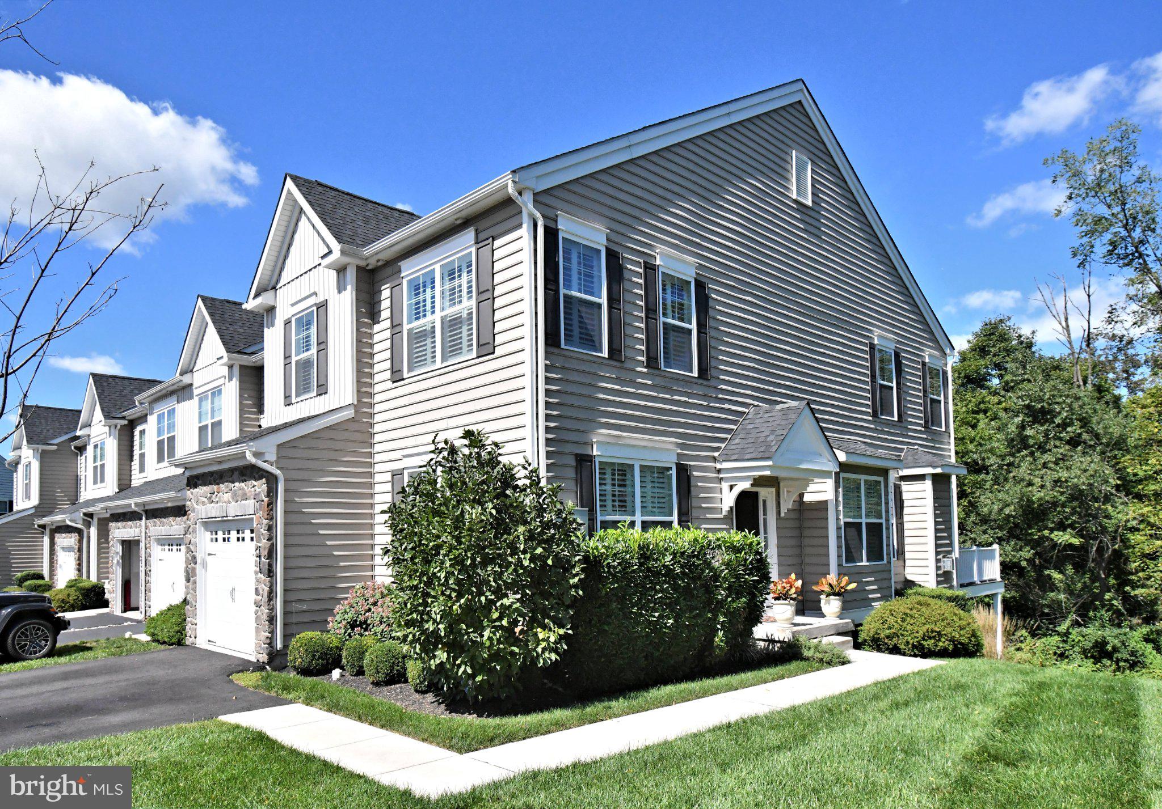
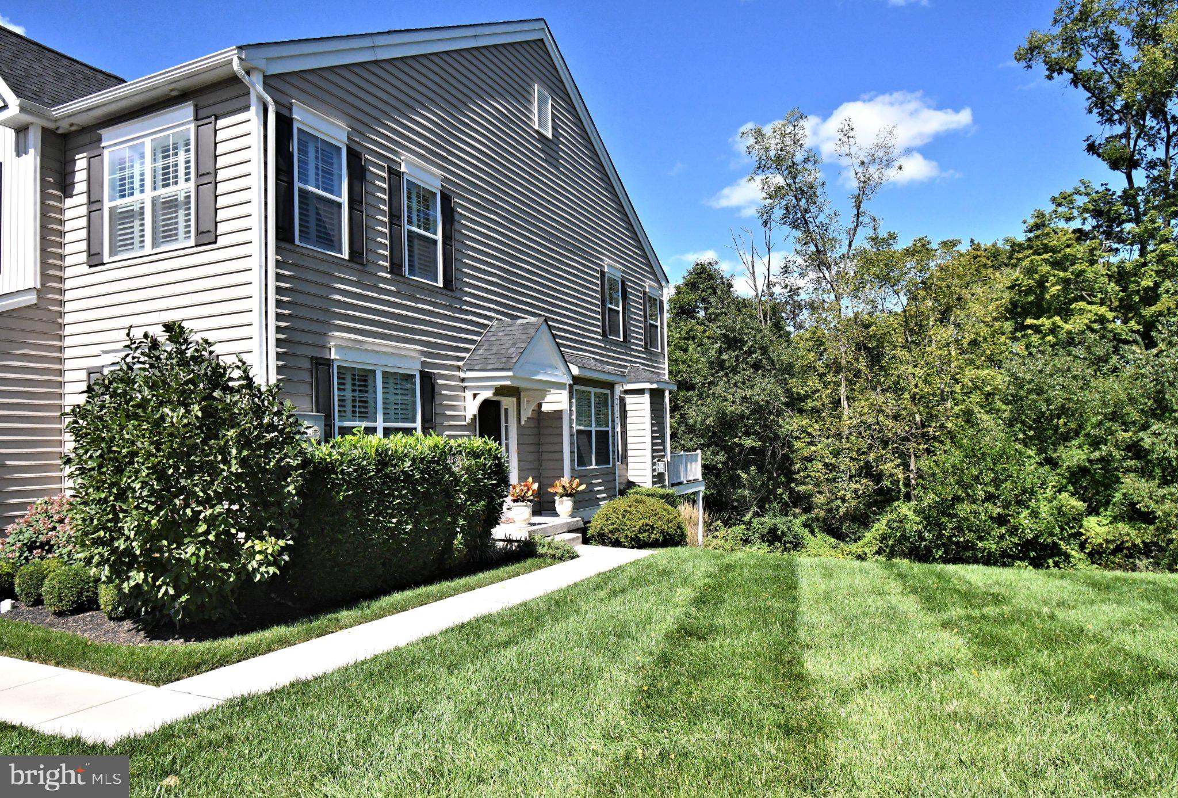
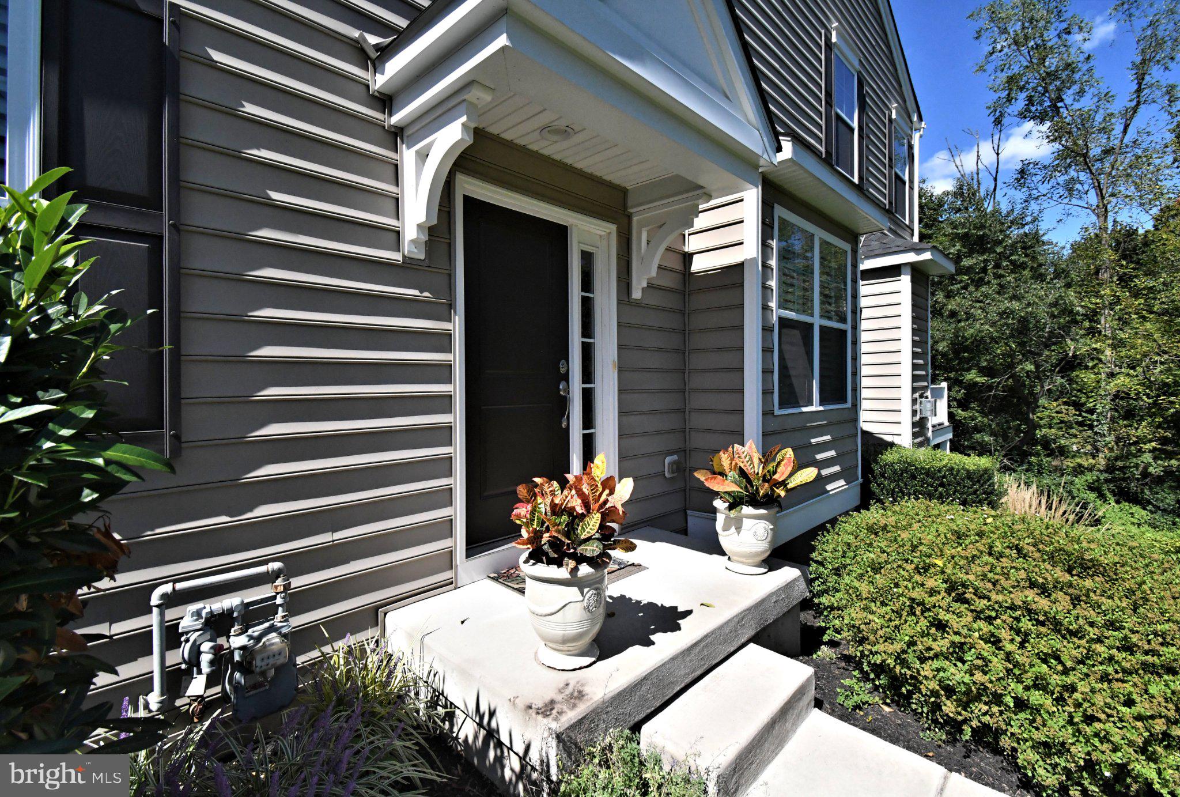
Welcome to 242 Hillstone Circle, an end-unit home in the desirable Hillstone community of Franconia Township, where thoughtful design, quality finishes, and a peaceful setting come together. This beautifully maintained 3-bedroom, 2.5-bath home offers over 2,100 square feet of finished living space, with an additional full unfinished walkout basement providing valuable storage now and plenty of potential for future finishing. The whole home looks and feels like a model home! The main level is designed for both everyday living and entertaining, with a spacious dining area, comfortable family room, and a versatile flex room behind French doors that can easily function as a home office, exercise room, playroom, or quiet retreat. Neutral Agreeable Gray tones and plantation shutters throughout create a clean, cohesive look. The kitchen is a standout, featuring quartz countertops, soft-close cabinetry, a farmhouse sink with gooseneck faucet, tumbled stone backsplash, gas cooking, stainless steel appliances, and a generous center island. The kitchen flows naturally into the family room, where a gas fireplace provides a comfortable focal point. A main-level deck extends the living space outdoors and overlooks the wooded backdrop. Upstairs, the primary suite offers a private retreat with 2 walk-in closets and en-suite bath, while two additional bedrooms share the hall bath. The bathrooms feature attractive marble finishes, adding another layer of quality to the home's interior. The full walkout basement offers exceptional flexibility for storage, hobbies, a future recreation area, or additional living space. Set within Hillstone, the home enjoys a quiet neighborhood setting with green space, wooded views, sidewalks, and access to a township walking trail. The location puts you minutes from downtown Souderton's restaurants, coffee shops, theater, recreation, and community amenities, while Route 309 provides convenient access to shopping, dining, and everyday services. Nearby options include Giant, Aldi, Home Depot and other Route 309 conveniences, with additional shopping and recreation throughout the surrounding Souderton, Telford, Lansdale and Harleysville areas. A home with the finishes buyers are looking for, the flexibility today's lifestyle demands, and a location that makes it easy to enjoy everything the Souderton area has to offer.
Save
Ask
Tour
Hide
Share
Listing Snapshot
Price
$589,900
Days On Site
17 Days
Bedrooms
3
Inside Area (SqFt)
2,180 sqft
Total Baths
3
Full Baths
2
Partial Baths
1
Lot Size
0.03 Acres
Year Built
2020
MLS® Number
PAMC2194630
Status
Active
Property Tax
$7,698
HOA/Condo/Coop Fees
$171.67 monthly
Sq Ft Source
Assessor
Friends & Family
React
Invite
Recent Activity
2 weeks ago
Listing updated with changes from the MLS®
3 weeks ago
Listing first seen on site
General Features
Acres
0.03
Attached Garage
Yes
Foundation
Concrete Perimeter
Garage
Yes
Garage Spaces
1
Levels
Two
Parking
Garage Door OpenerOn StreetGarageDrivewayAttached
Parking Spaces
3
Property Sub Type
Townhouse
Sewer
Public Sewer
Special Circumstances
Standard
SqFt Above
2180
SqFt Total
2180
Style
Colonial
Water Source
Public
Zoning
RESIDENTIAL
Interior Features
Appliances
Gas Water Heater
Basement
Exterior EntryWalk-Out AccessFull
Cooling
Central AirElectric
Fireplace
Yes
Fireplaces
1
Heating
Natural GasCentral
Laundry Features
Laundry RoomUpper Level
Bathroom 3
Bedroom 2
Dining Room
Level - Main
Efficiency (Additional)
Level - Main
Half Bath
Level - Main
Kitchen
Level - Main
Laundry
Living Room
Level - Main
Primary Bathroom
Primary Bedroom
Sun/Florida Room
Level - Main
Save
Ask
Tour
Hide
Share
Exterior Features
Construction Details
Vinyl Siding
Pool Features
None
Community Features
Association Fee
$515.0
Association Fee Frequency
Quarterly
MLS Area
Franconia Twp (10634)
School District
SOUDERTON AREA
Schools
School District
SOUDERTON AREA
Elementary School
Unknown
Middle School
Unknown
High School
SOUDERTON
Listing courtesy of Keller Williams Real Estate-Doylestown