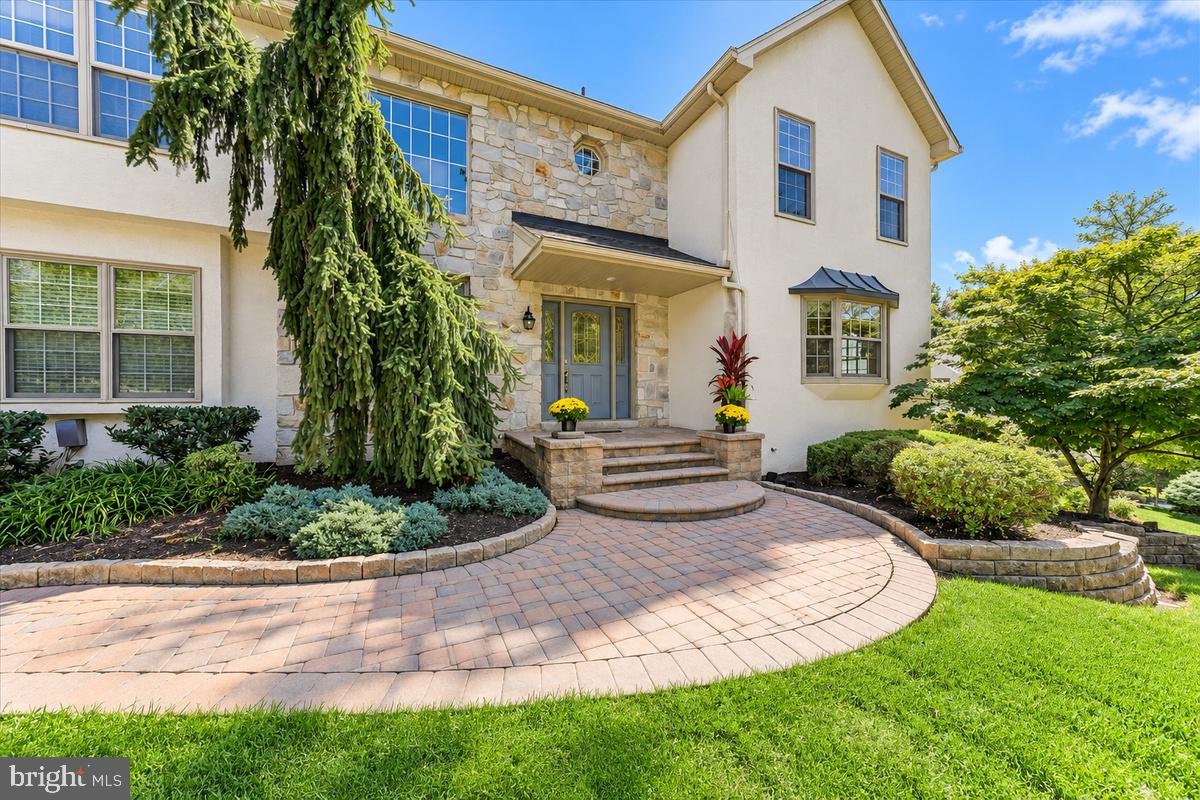
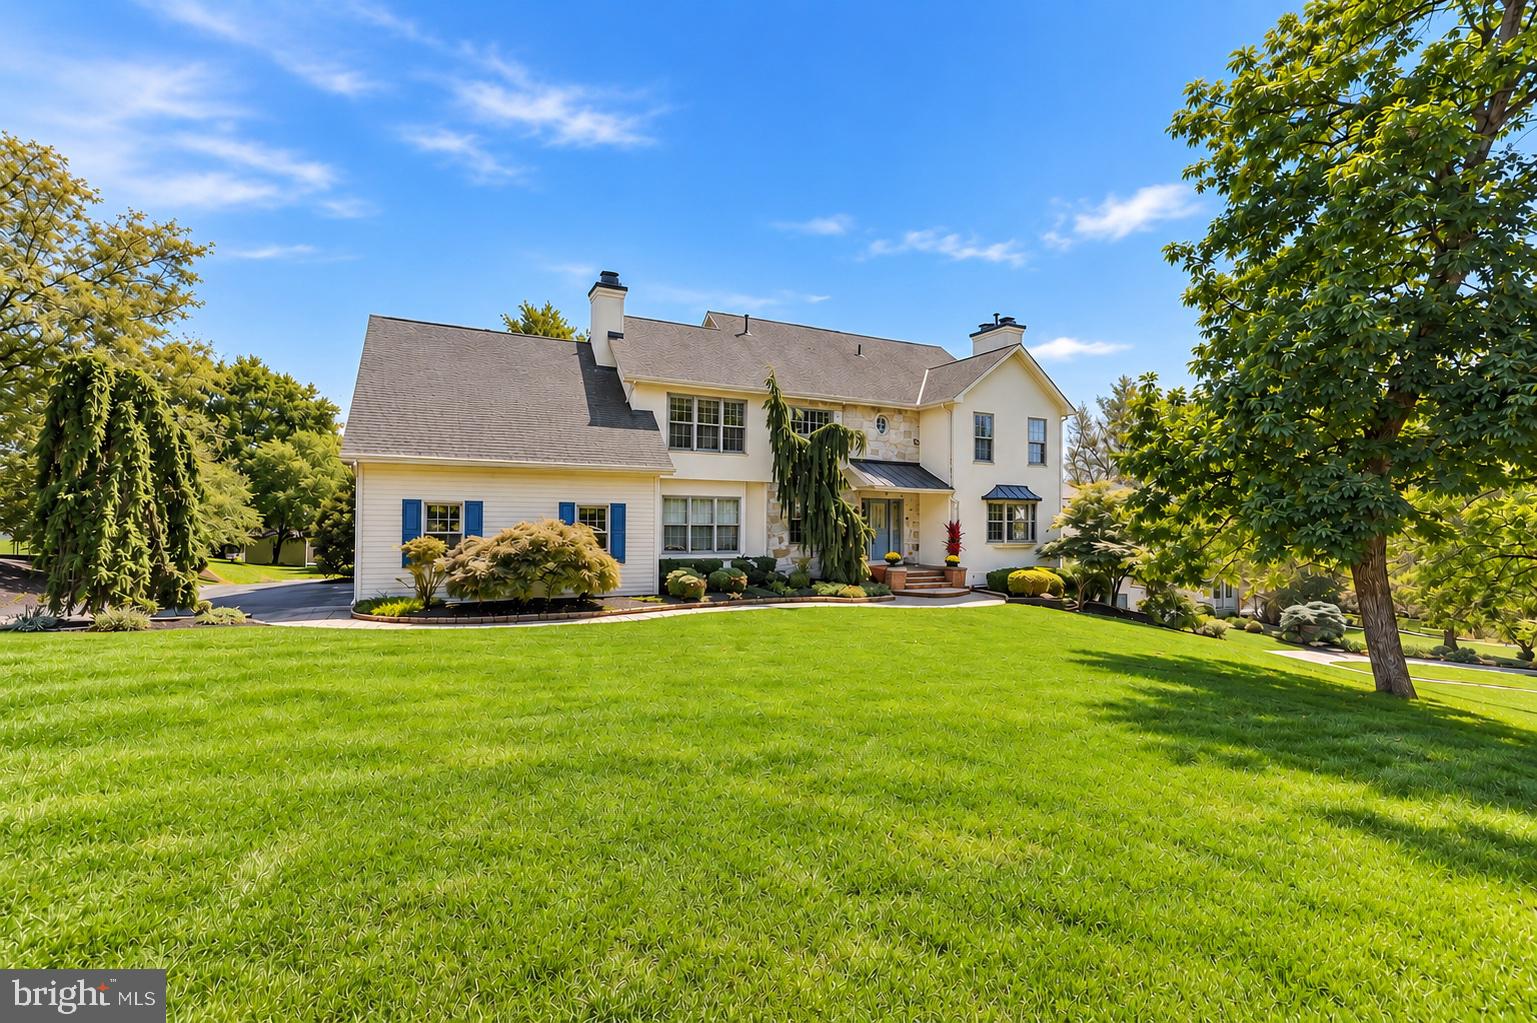
Welcome to 113 Summit Drive! Situated on 1.17 acres in desirable Upper Providence Township and the highly regarded Spring-Ford Area School District, this spacious home offers an exceptional combination of custom finishes, generous living spaces, and endless possibilities to make it your own. Just minutes from vibrant downtown Phoenixville, this property provides the perfect balance of space, comfort, and convenience.
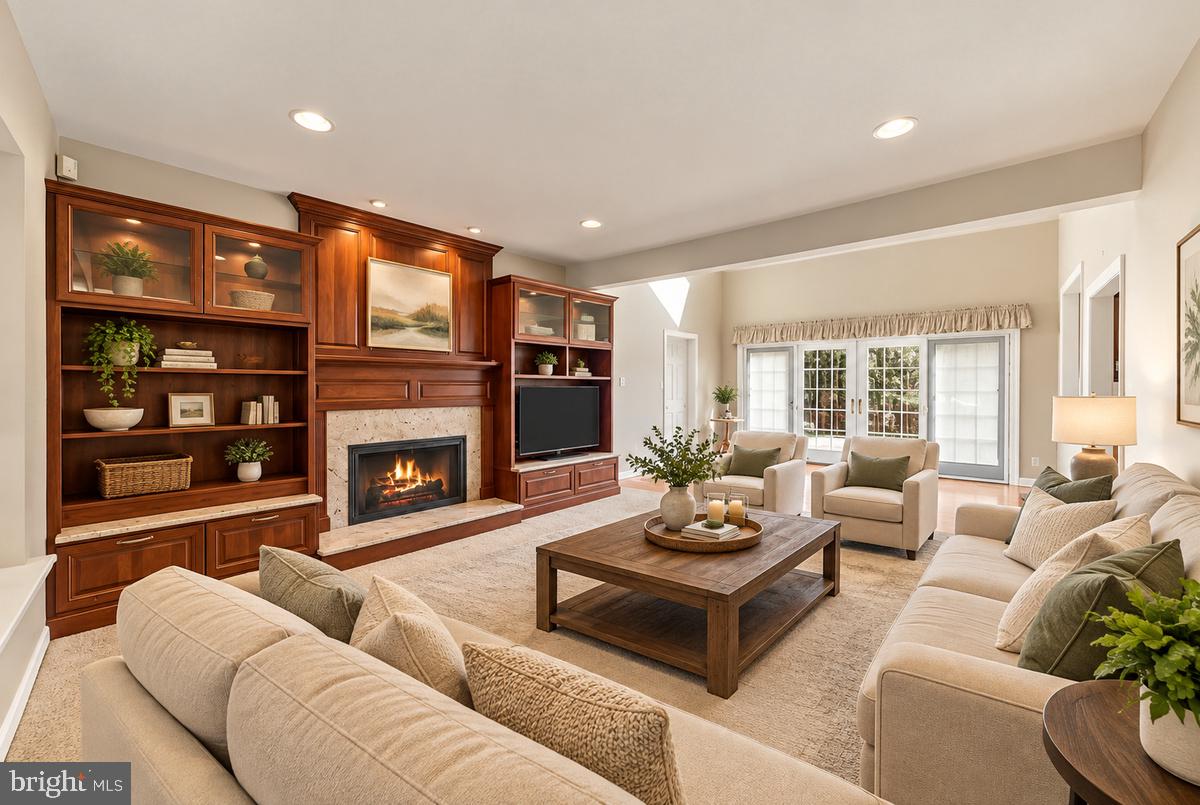
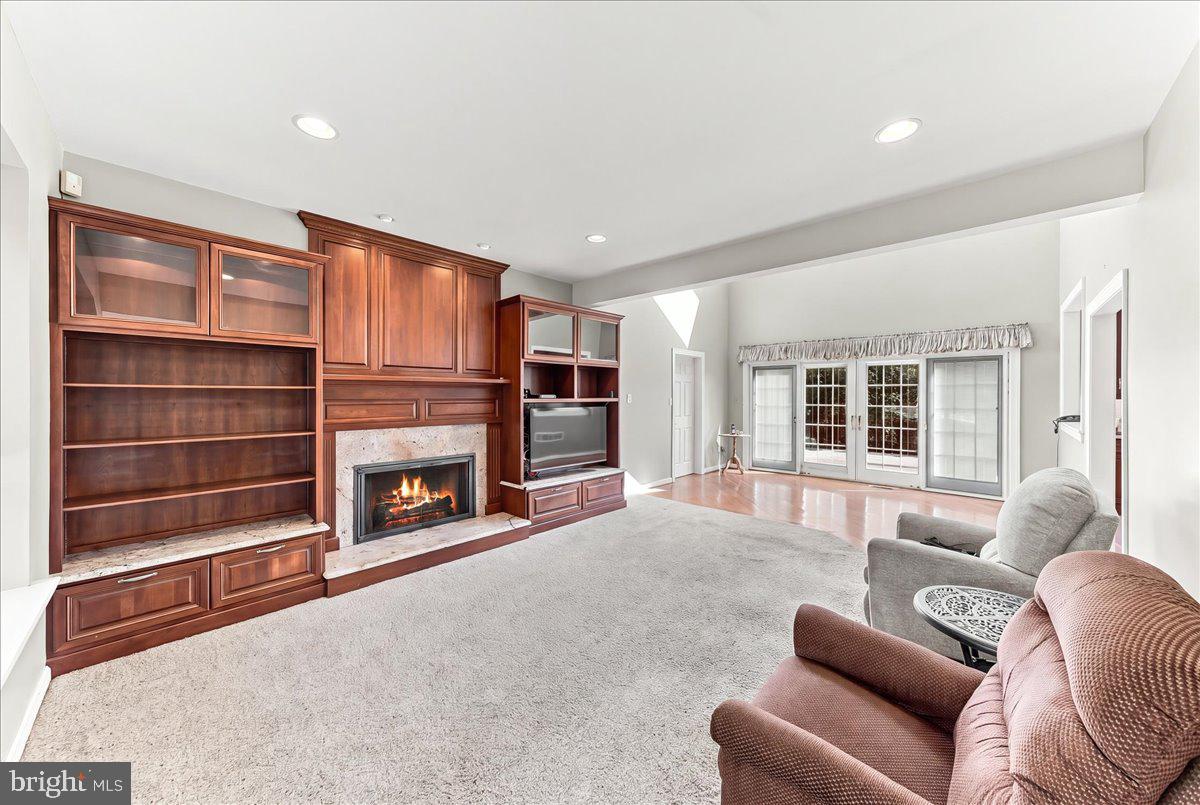
Step inside to discover an inviting floor plan designed for both everyday living and entertaining. The beautifully appointed custom kitchen features granite countertops, custom cabinetry, a built-in desk area, stainless steel appliances, a gas cooktop, built-in oven, and built-in microwave. The main level also offers a formal dining room, living room, and an expansive, light-filled family room with sliding doors leading to a large outdoor deck. A convenient first-floor laundry and mudroom adds everyday functionality, while four gas fireplaces throughout the home provide warmth and character.Upstairs, you'll find four generously sized bedrooms, including a spacious primary suite featuring a beautifully designed custom bathroom.The custom-finished lower level offers even more room to spread out, relax, and entertain. Featuring custom built-ins, a wet bar with granite countertops, a stove, and a microwave, this versatile space is perfect for hosting gatherings, enjoying movie nights, creating a game room, or designing a space that suits your lifestyle. A large cedar closet provides additional storage.Outside, enjoy the privacy and possibilities of the 1.17-acre property. The large deck overlooks the beautifully landscaped backyard, offering a wonderful setting for outdoor dining, entertaining, or simply relaxing and enjoying the surroundings. Additional highlights include an oversized two-car garage and a custom front walkway that enhances the home's curb appeal.
Conveniently located just minutes from downtown Phoenixville's popular restaurants, boutique shops, entertainment, and community events, this home also offers easy access to Routes 422, 29, and 202, as well as the Pennsylvania Turnpike.
Save
Ask
Tour
Hide
Share
Listing Snapshot
Price
$949,999
Days On Site
38 Days
Bedrooms
4
Inside Area (SqFt)
5,024 sqft
Total Baths
4
Full Baths
2
Partial Baths
2
Lot Size
1.17 Acres
Year Built
1990
MLS Number
PAMC2194656
Status
Active
Property Tax
$14,134
HOA/Condo/Coop Fees
N/A
Sq Ft Source
Estimated
Friends & Family
React
Invite
Recent Activity
2 days ago
Listing updated with changes from the MLS
3 weeks ago
Price changed to $949,999
a month ago
Status changed to Active
a month ago
Listing first seen on site
General Features
Acres
1.17
Cross Street
Egypt Rd
Foundation
Concrete Perimeter
Parking
Driveway
Parking Spaces
8
Pets
Yes
Property Sub Type
Single Family Residence
Sewer
Public Sewer
Special Circumstances
Standard
SqFt Above
4224
SqFt Below
800
SqFt Total
5277
Style
Colonial
Water Source
Well
Zoning
RESIDENTIAL
Interior Features
Appliances
RangeGas Water HeaterBuilt-In RangeCooktopDishwasherDisposalMicrowave