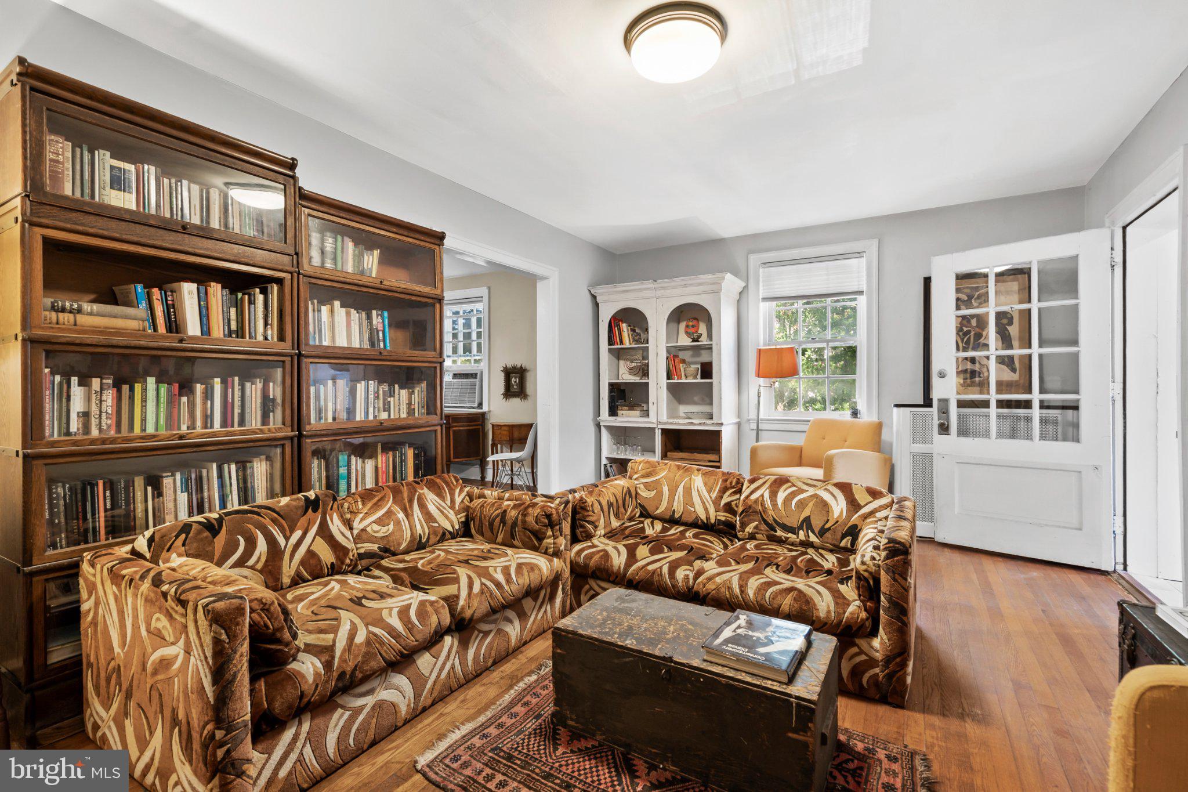
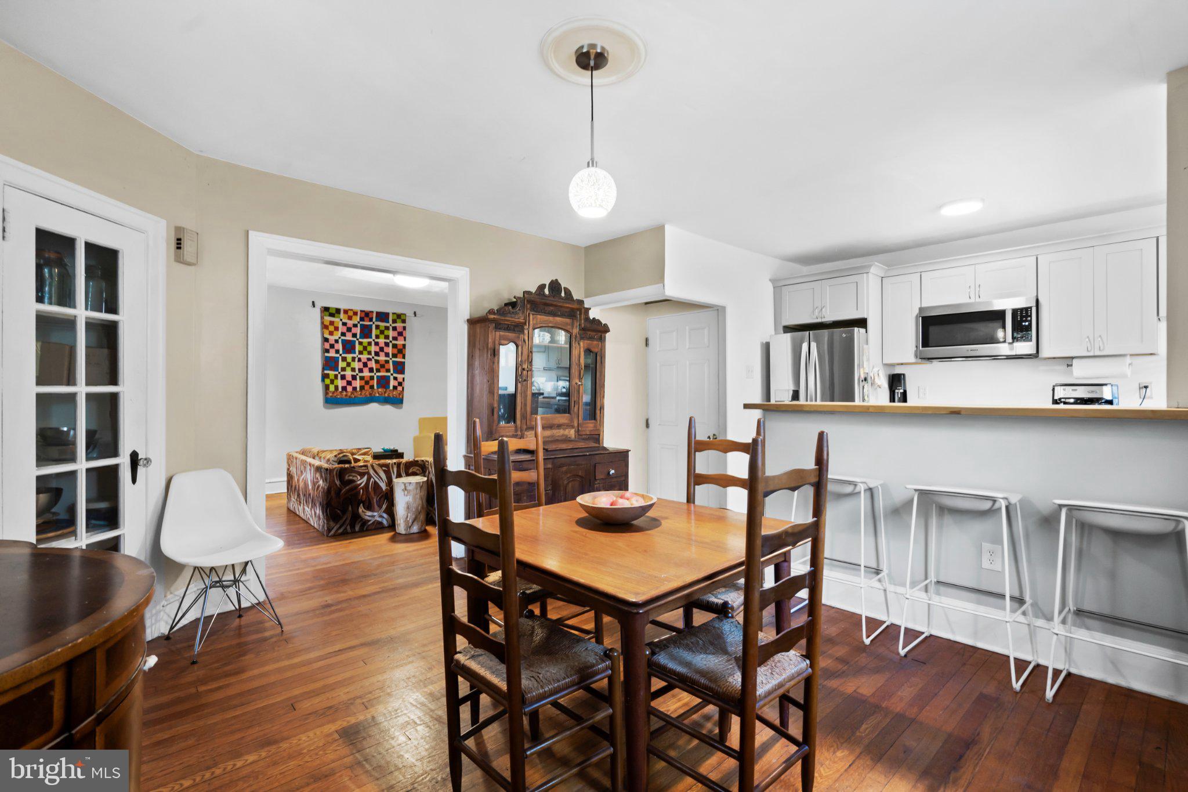
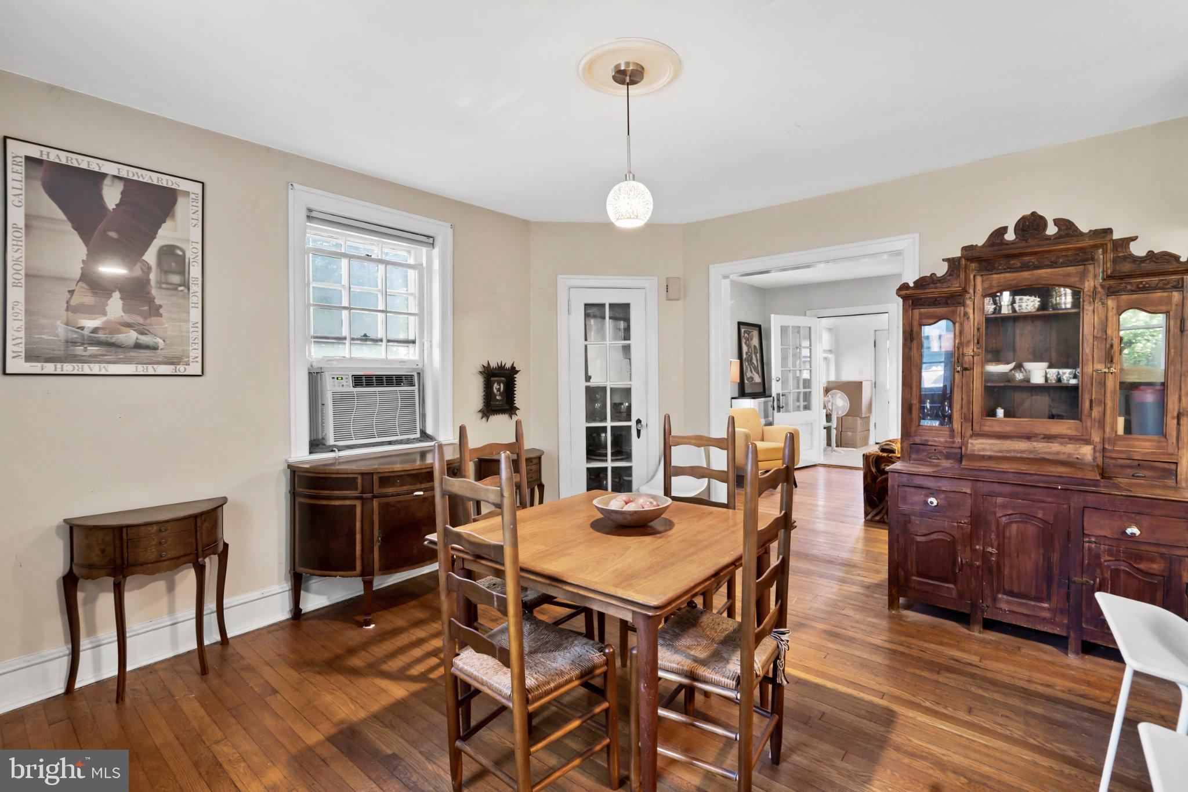
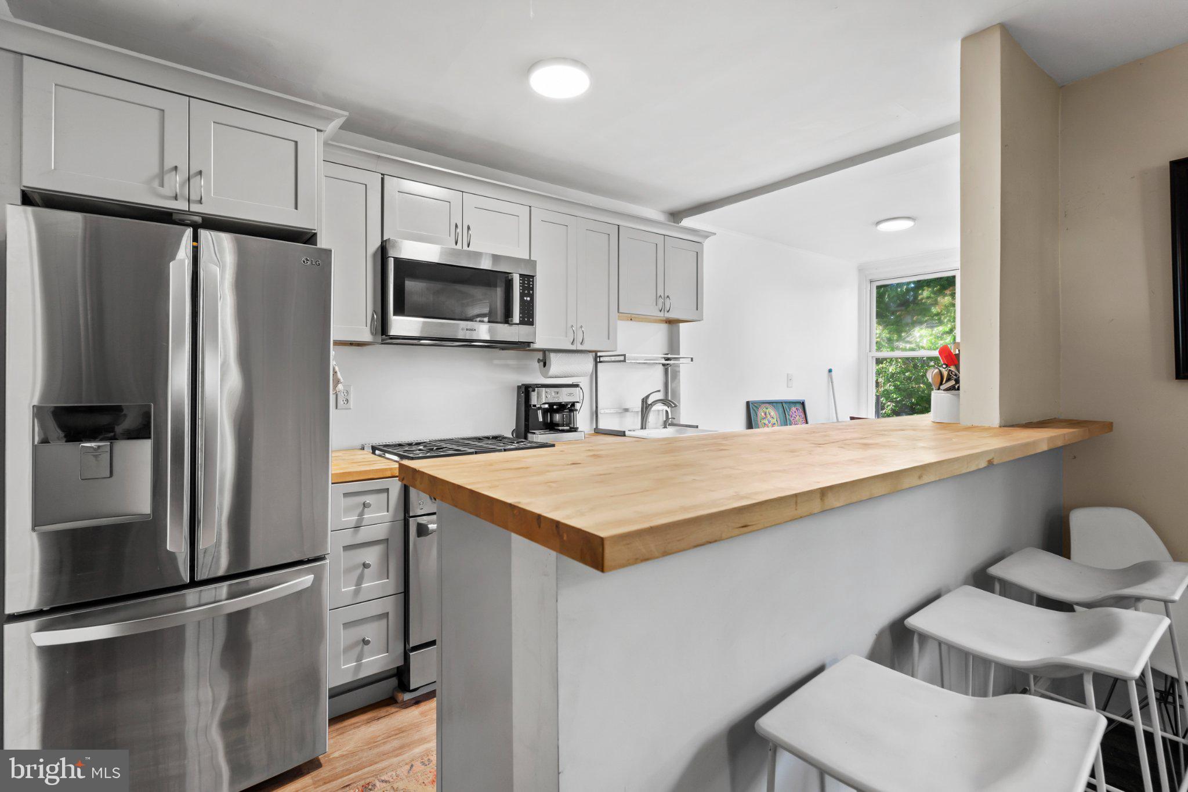
Welcome to 39 Sabine Avenue, a 1925 corner twin in the heart of Narberth Borough with something few homes at this price can offer: a detached, air-conditioned studio. The converted garage features a vaulted ceiling with exposed beams, new flooring, and its own entrance off the private driveway, giving you a home office, art studio, or gym with real separation from the house. A flagstone path leads up to the home, set above the street and framed by mature greenery. Enter through the bright sunroom, a true mudroom with tile flooring, recessed lighting, built-in storage, and a powder room. The original glass-paned front door opens to the living room, where hardwood floors, a fireplace, and an open staircase show off the home's 1920s character. The dining room connects to the renovated kitchen, finished with soft gray shaker cabinetry, butcher block counters, a gas range, stainless steel appliances, breakfast bar seating, and a sunny eating nook at the rear. Step out from the kitchen to a large elevated deck, ideal for outdoor dining and summer evenings, with stairs down to the fenced yard. Upstairs are three bedrooms with hardwood floors and original five-panel doors, plus a full hall bathroom and attic storage. The finished lower level adds a second full bathroom, generous closets, and flexible space for a family room, guest suite, or playroom, along with a separate laundry room. Washer and dryer included. Narberth is one of the most walkable towns on the Main Line. Downtown restaurants, coffee shops, the movie theater, the library, and Narberth Park are a short walk away, and the Narberth SEPTA station gets you to Center City in about 20 minutes. Award-winning Lower Merion School District: Belmont Hills Elementary, Welsh Valley Middle, and Lower Merion High School. Character, a renovated kitchen, 2.5 baths, a finished lower level, off-street parking, and a separate studio, all in the borough.
Save
Ask
Tour
Hide
Share
Listing Snapshot
Price
$525,000
Days On Site
36 Days
Bedrooms
3
Inside Area (SqFt)
2,050 sqft
Total Baths
3
Full Baths
2
Partial Baths
1
Lot Size
0.1 Acres
Year Built
1925
MLS Number
PAMC2194802
Status
Active Under Contract
Property Tax
$7,403
HOA/Condo/Coop Fees
N/A
Sq Ft Source
Estimated
Friends & Family
React
Comment
Invite
No Comments Yet
Did you know? You can invite friends and family to your search. They can join your search, rate and discuss listings with you.
Recent Activity
2 weeks ago
Status changed to Active Under Contract
2 weeks ago
Listing updated with changes from the MLS
3 weeks ago
Price changed to $525,000
a month ago
Listing first seen on site
General Features
Acres
0.1
Foundation
Stone
Levels
Two
Parking
Driveway
Parking Spaces
1
Pets
Yes
Property Sub Type
Townhouse
Sewer
Public Sewer
Special Circumstances
Standard
SqFt Above
1450
SqFt Below
600
SqFt Total
2050
Style
Traditional
Water Source
Public
Zoning
RES
Interior Features
Appliances
CooktopGas Water HeaterDryerDishwasherDisposalMicrowaveWasherRefrigerator



Did you know? You can invite friends and family to your search. They can join your search, rate and discuss listings with you.