Set on a peaceful 3-acre property in Collegeville, this beautifully converted historic barn offers a rare combination of character, versatility, and connection to the surrounding landscape. Thoughtfully finished while preserving the building’s original elements, the three-level residence offers a unique living experience unlike a traditional home.
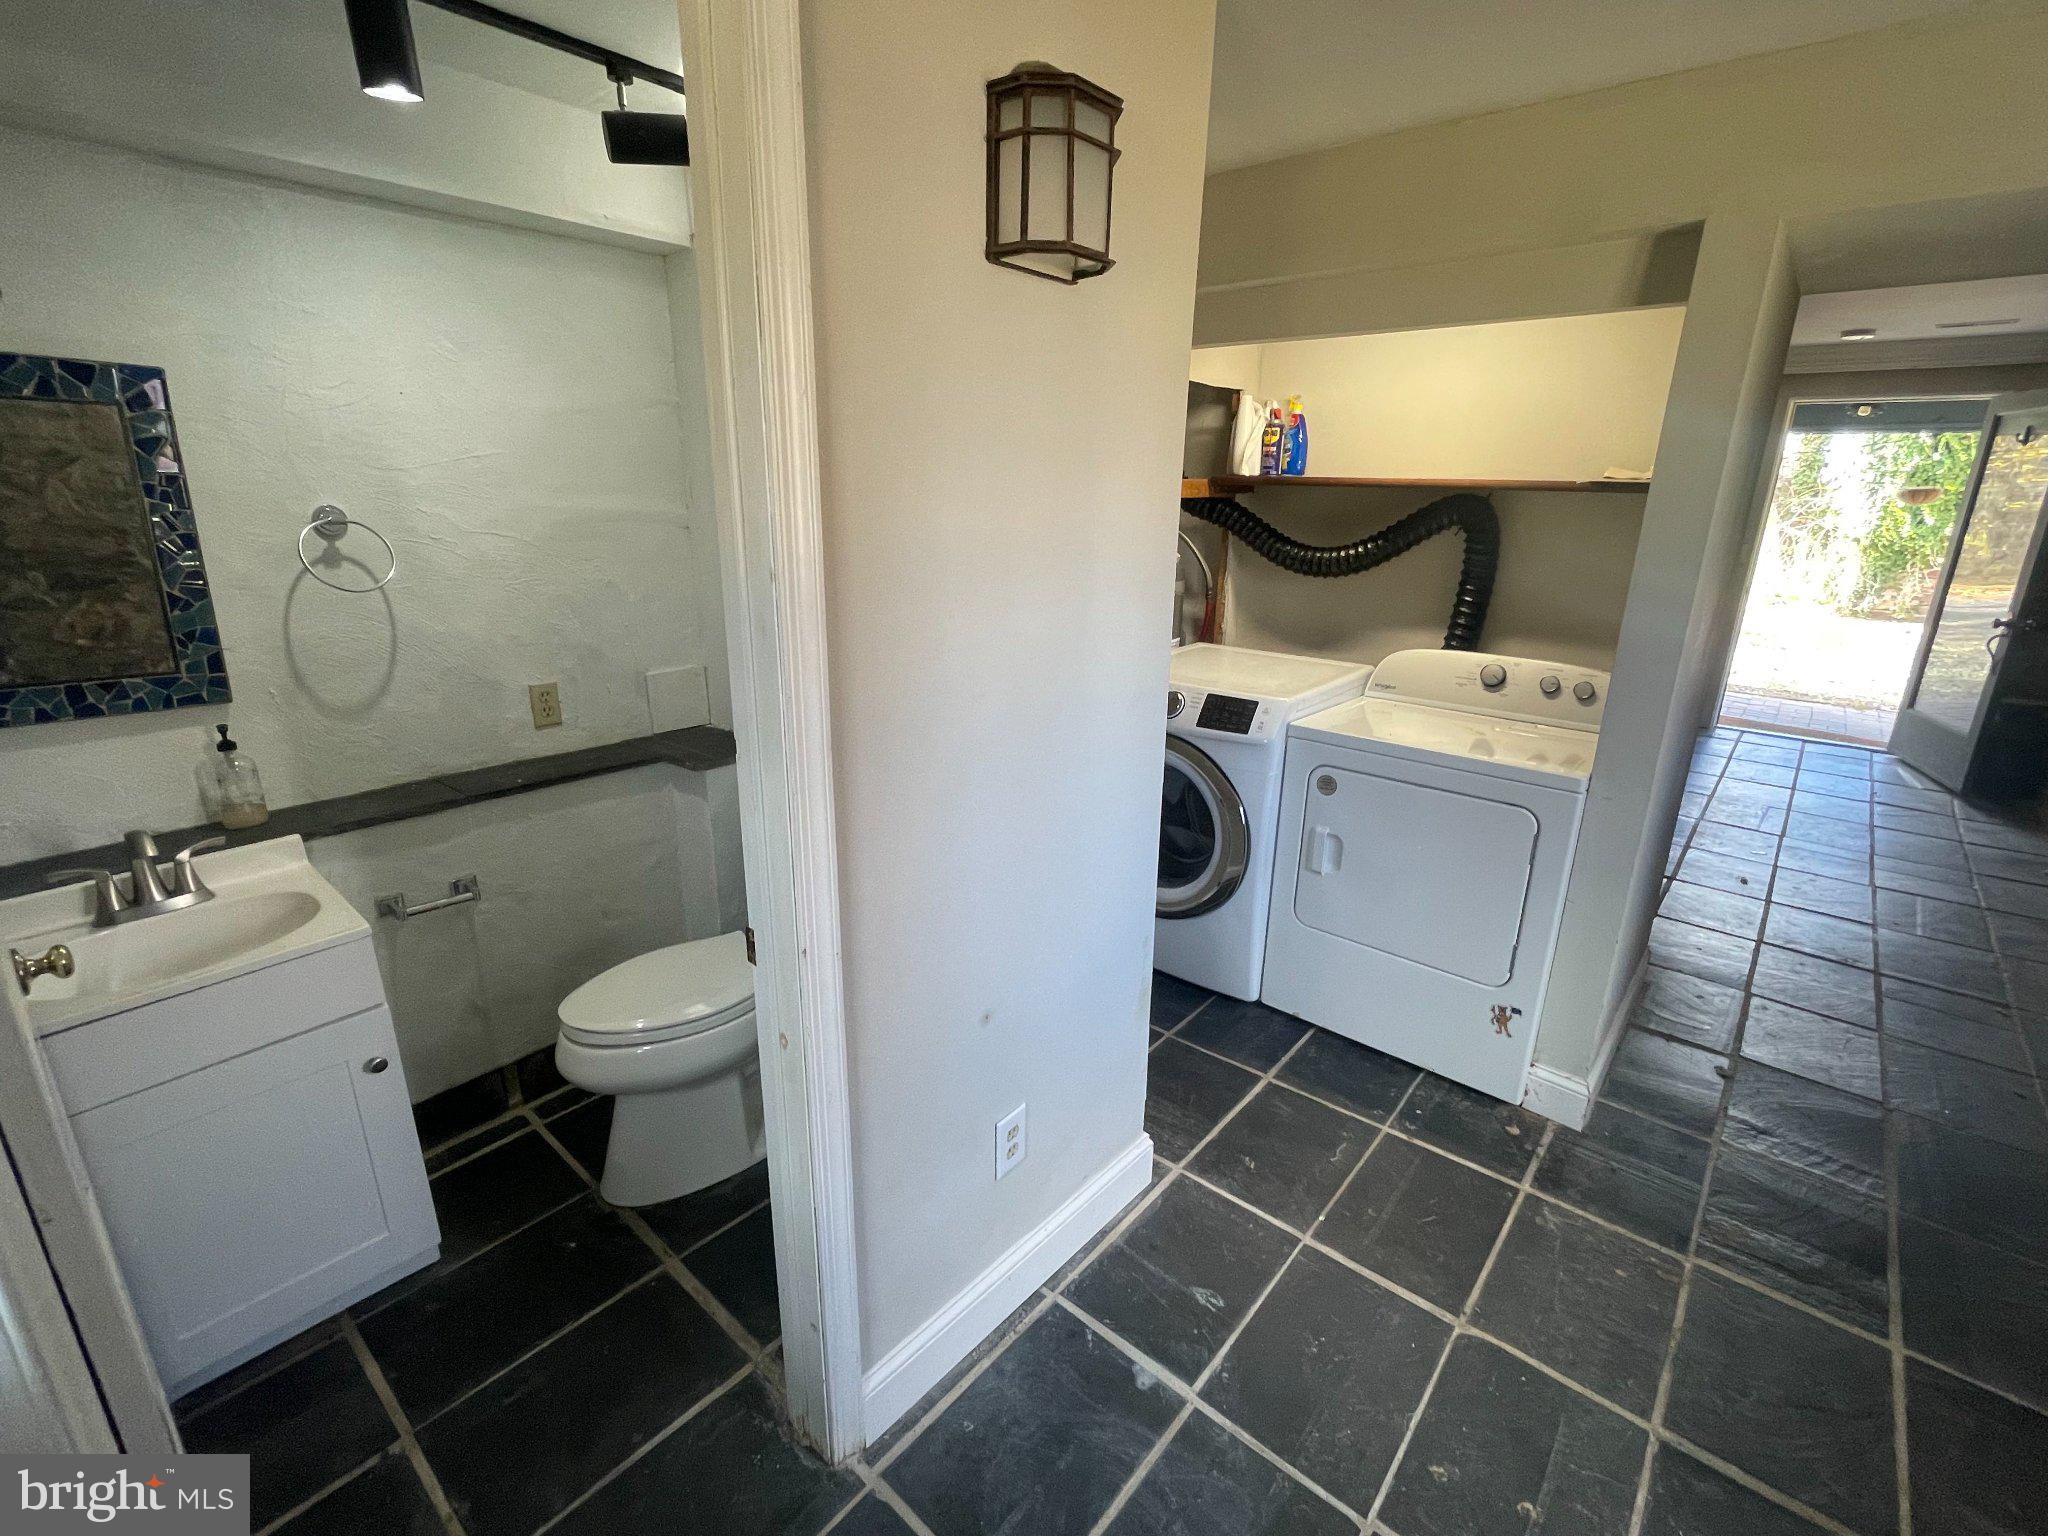
The entry level welcomes you with original fieldstone foundation walls, tile flooring, a convenient half bath, laundry, and ample closet storage. Additional heated storage space beneath the barn provides even more flexibility for belongings, hobbies, or equipment. The home is heated by propane and cooled by window air-conditioning units.
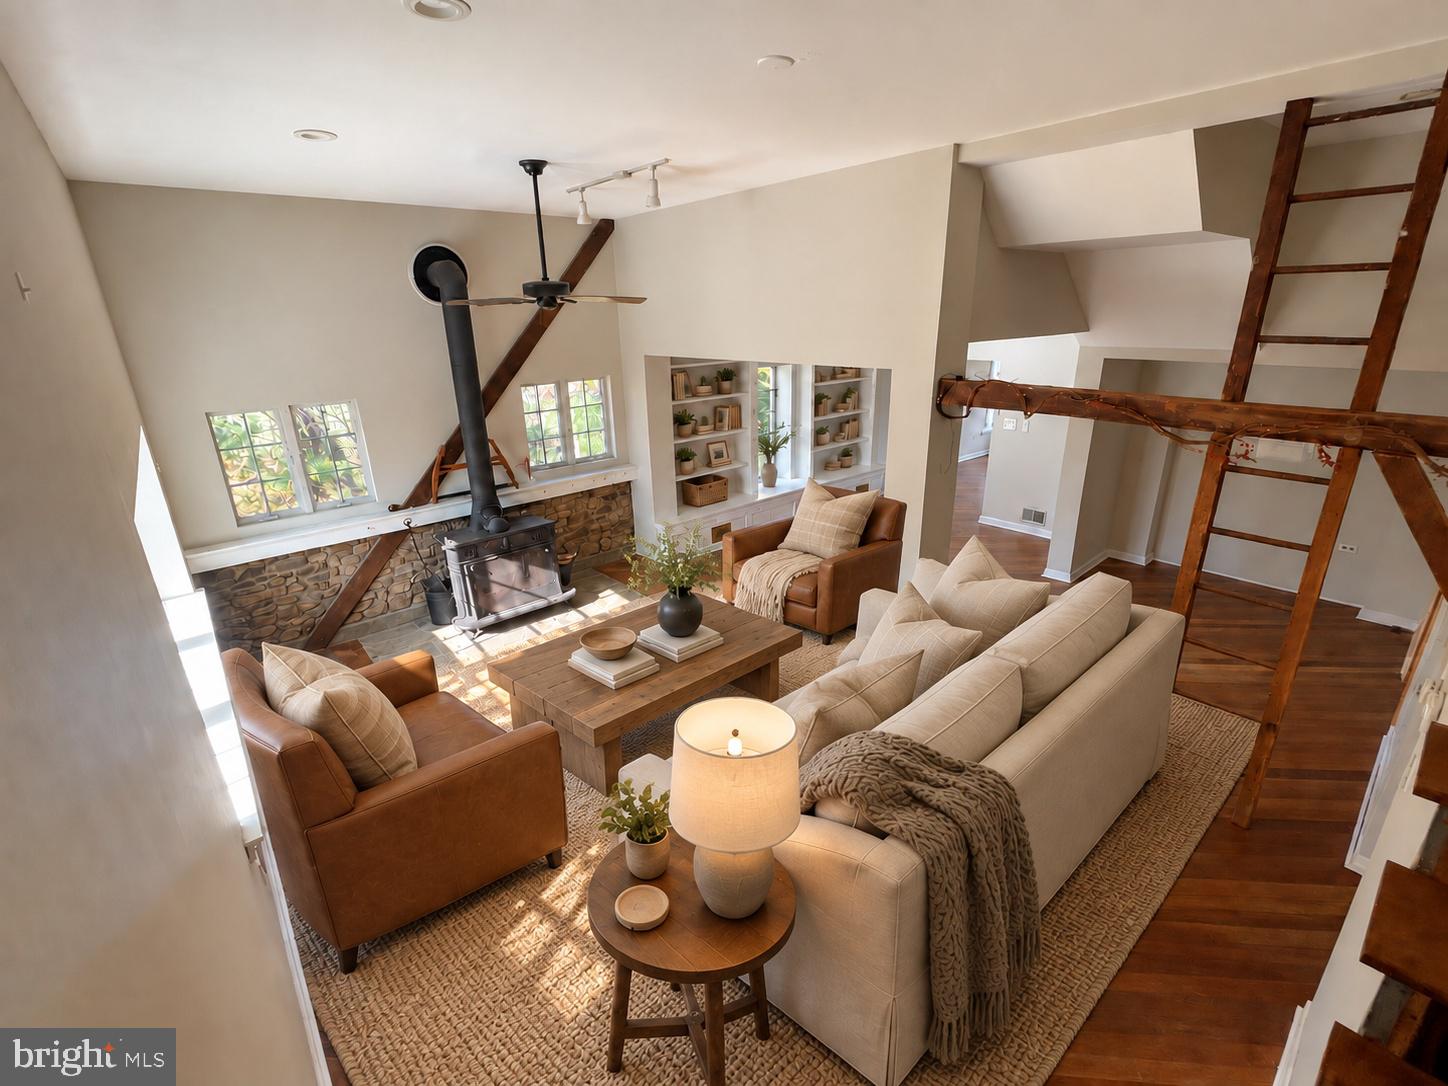
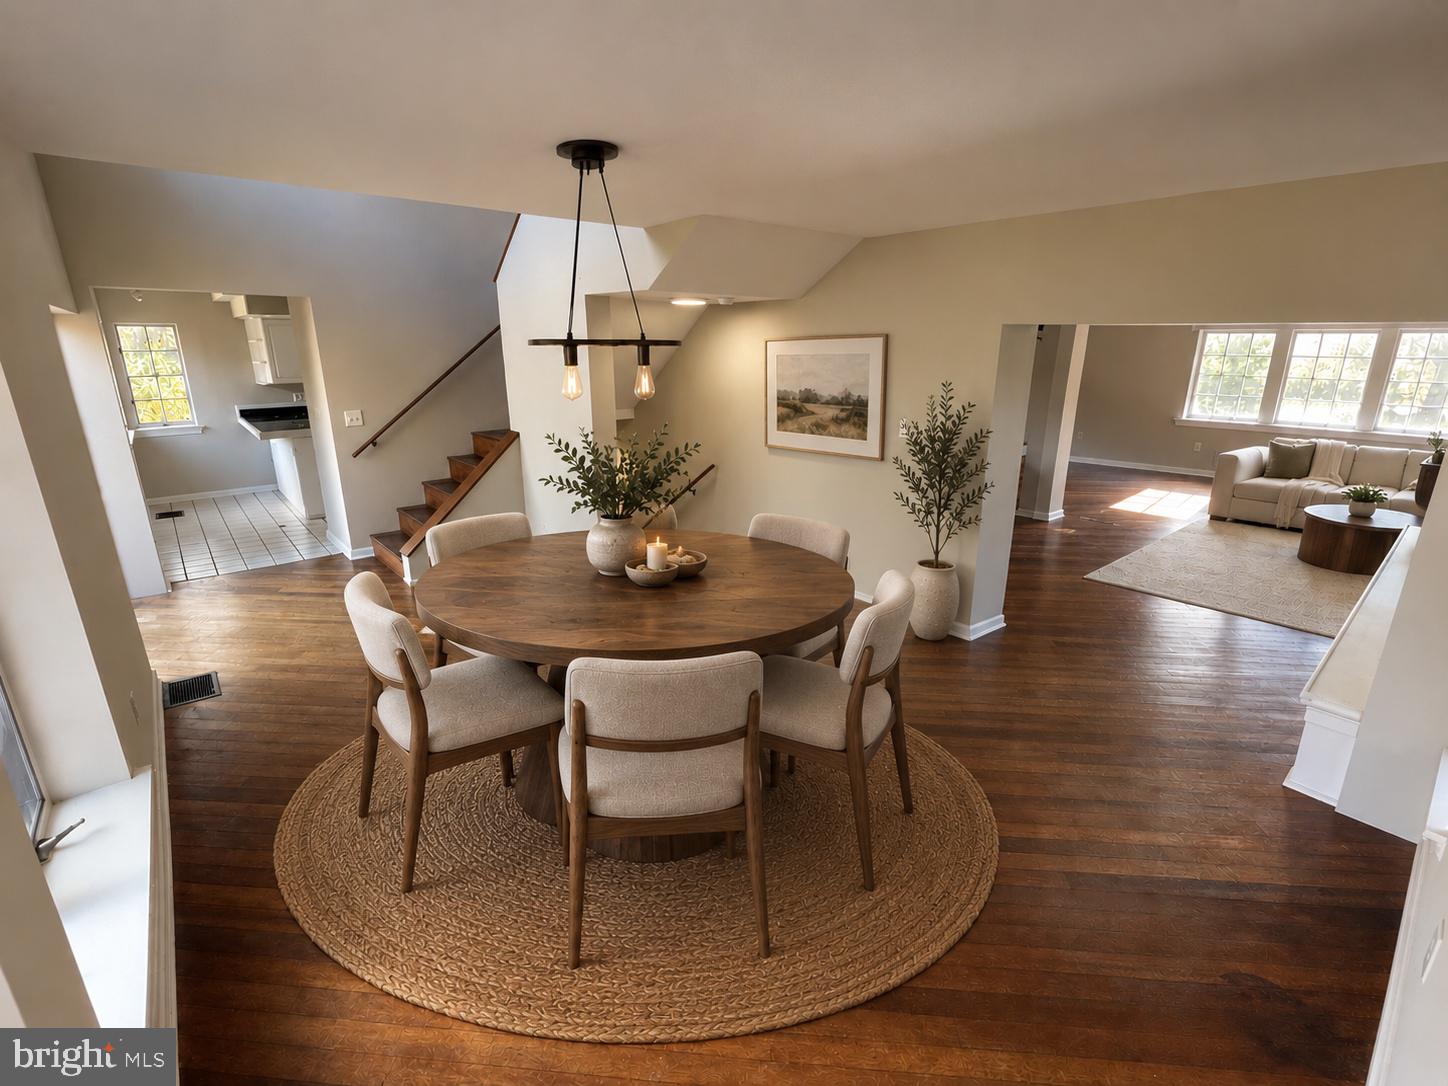
Upstairs, reclaimed barn wood floors and original architectural details create a warm, inviting atmosphere. The main living level features a comfortable living room with a wood-burning stove, built-in cabinetry, dining nook, and a well-appointed kitchen with sliding doors opening to the expansive two-level rear deck. A bedroom is also located on this level, offering convenient living space.
The rear deck overlooks an open backyard bordered by woods, with plenty of room for outdoor entertaining, gardening, or creating a temporary fenced area. A fire pit provides the perfect spot to enjoy the peaceful setting.
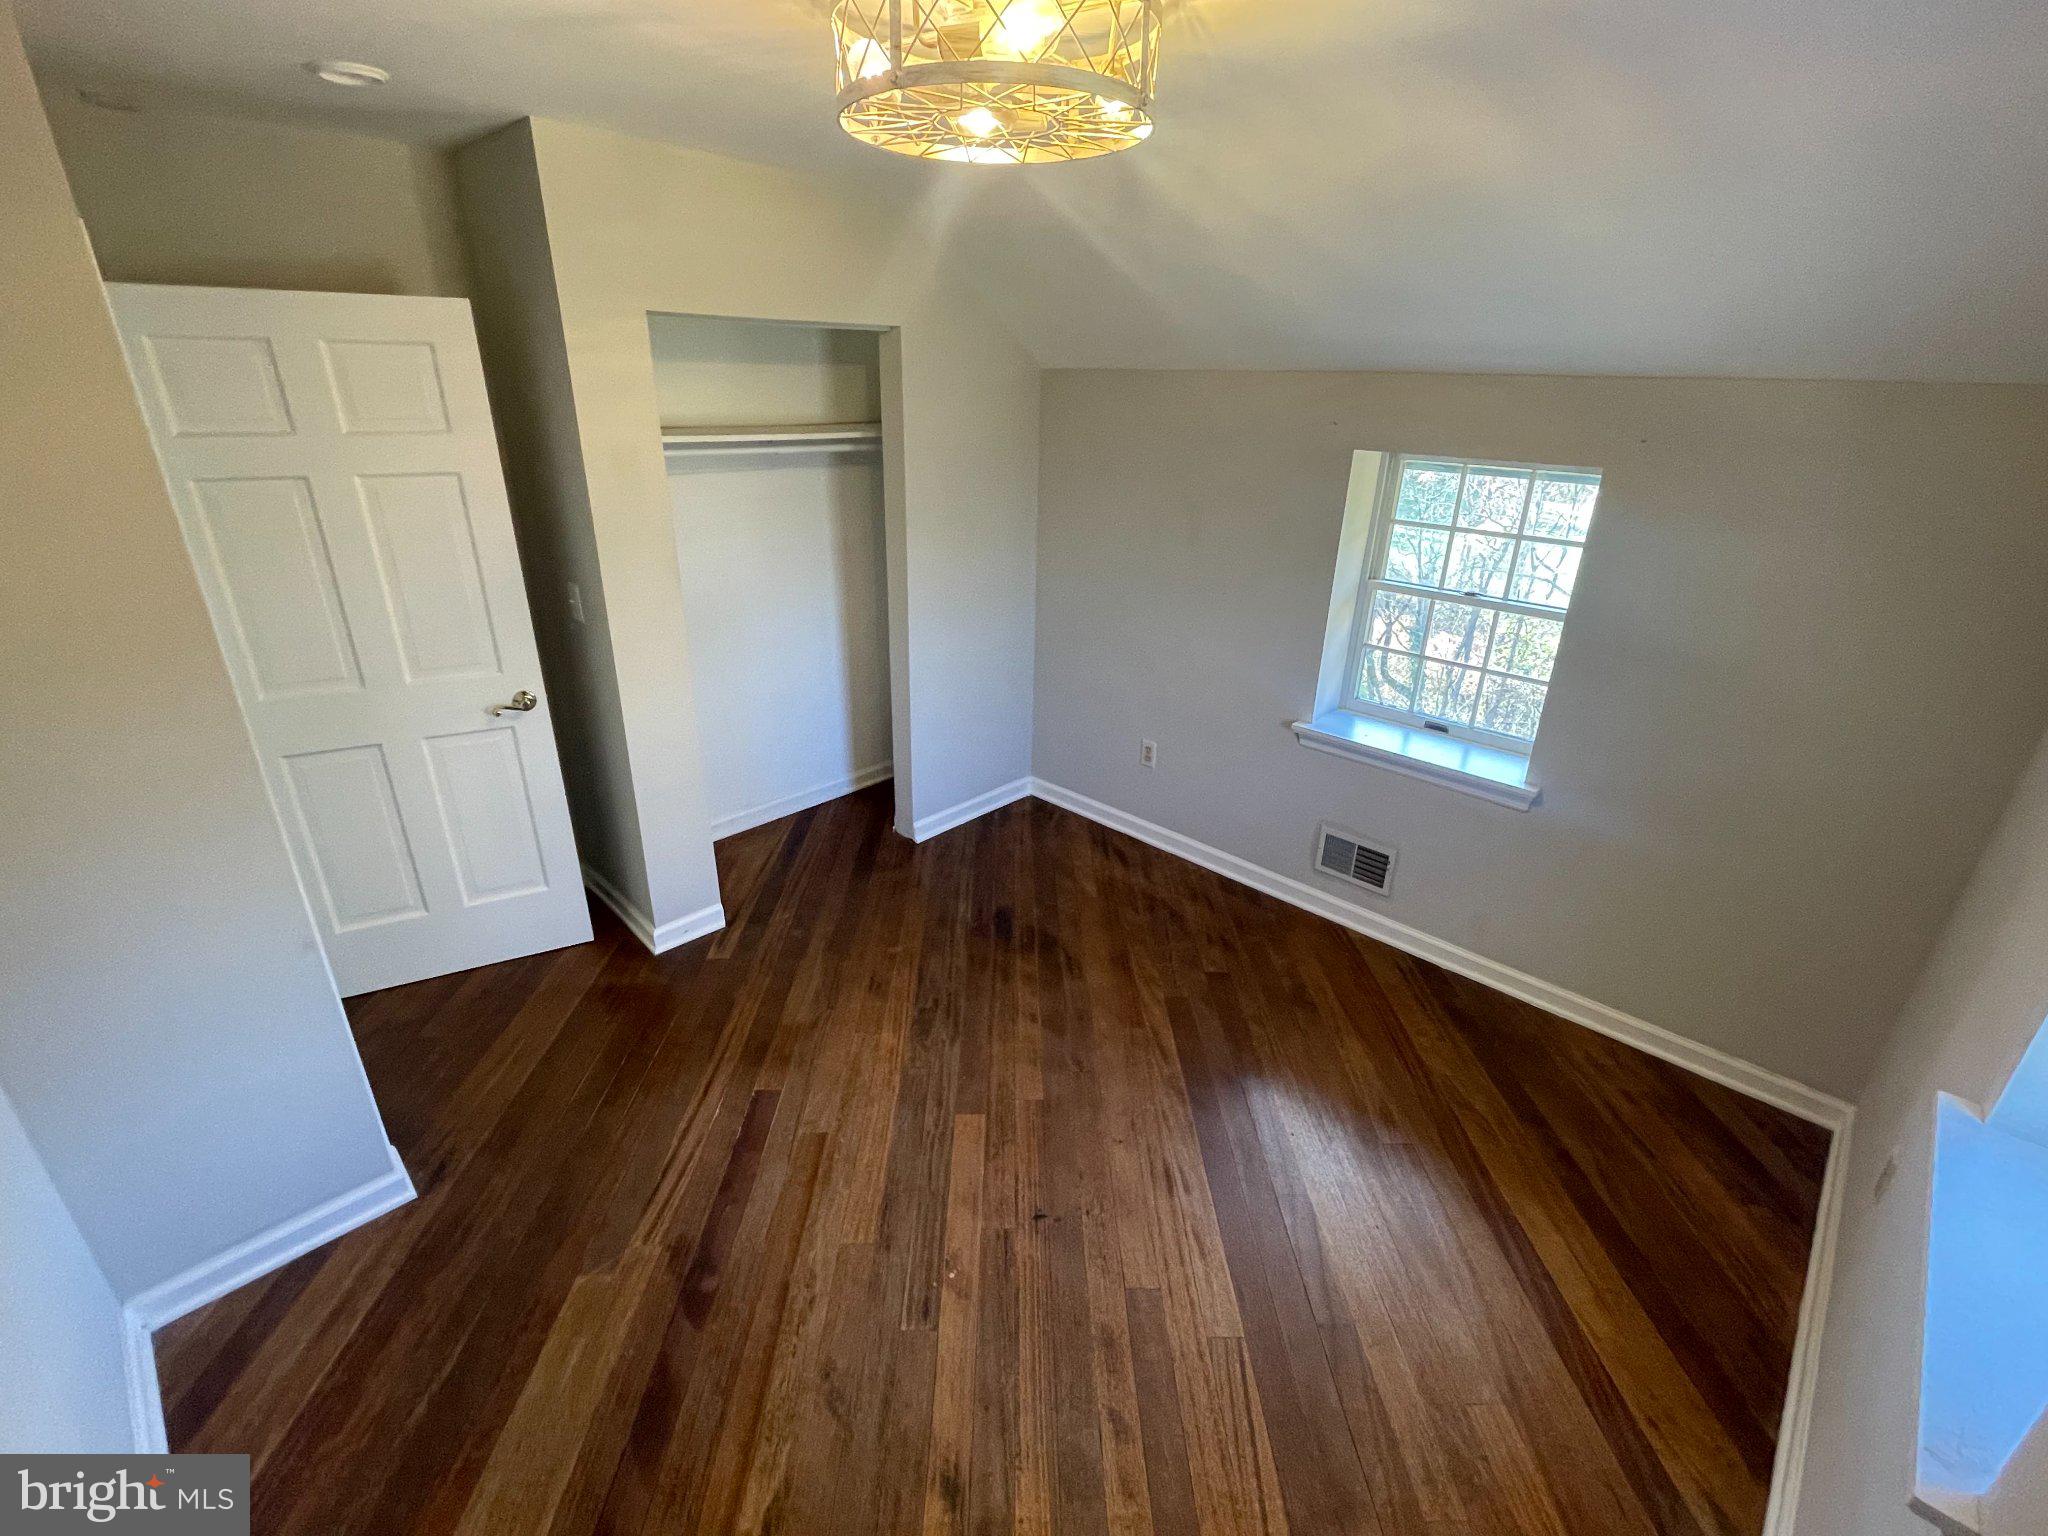
The third level features three additional bedrooms, more reclaimed barn wood flooring, and thoughtfully incorporated original barn elements, including the preserved ladder structure. At the center of the upper level, the original raised barn monitor has been retained, allowing natural light to fill the space while highlighting the craftsmanship and history of the building. The upper-level full bathroom features both a tub and separate stall shower, along with a skylight that adds even more natural light.
The property also includes a separate farmhouse at the front of the 3-acre parcel, which is occupied by another tenant. The farmhouse and barn share responsibility for maintaining the yard, creating a shared-property setting while each residence maintains its own living space. Parking is available on the property on an unassigned basis.
With four bedrooms, one full bath and one half bath, multiple living levels, abundant storage, original barn details, and a private wooded backdrop, this distinctive property offers a truly special opportunity to experience the character of a historic barn with the comforts of a thoughtfully converted home.
Save
Ask
Tour
Hide
Share
Listing Snapshot
Price
$3,095
Days On Site
5 Days
Bedrooms
4
Inside Area (SqFt)
1,738 sqft
Total Baths
2
Full Baths
1
Partial Baths
1
Lot Size
3.02 Acres
Year Built
1830
MLS® Number
PAMC2194820
Status
Active
Property Tax
N/A
HOA/Condo/Coop Fees
N/A
Sq Ft Source
Assessor
Friends & Family
React
Comment
Invite
No Comments Yet
Did you know? You can invite friends and family to your search. They can join your search, rate and discuss listings with you.
Recent Activity
5 days ago
Listing updated with changes from the MLS®
6 days ago
Listing first seen on site
General Features
Acres
3.02
Available on
2026-10-01
Cross Street
Anvil Dr
Foundation
Concrete Perimeter
Levels
Three Or More
Number Of Stories
3
Parking
GravelOff StreetPrivateUnassignedDriveway
Parking Spaces
16
Pets
Breed RestrictionsCats OKDogs OKYes
Property Sub Type
Single Family Residence
Security
Security Lights
Sewer
Septic Tank
SqFt Above
1738
SqFt Total
2438
Style
Converted Barn
Utilities
Cable AvailablePropaneWater AvailableSewer AvailableElectricity Available
Water Source
Well
Zoning
1108: RESIDENTIAL
Interior Features
Appliances
Electric RangeElectric OvenElectric Water HeaterDishwasherMicrowaveWasherWater Heater



Did you know? You can invite friends and family to your search. They can join your search, rate and discuss listings with you.