Welcome to 39 W 5th St, Bridgeport, PA—a spacious and inviting townhouse offering the perfect balance of comfort, convenience, and a place that truly feels like home.
This well-maintained home offers 2,065 sq. ft., 3 generously sized bedrooms and 2.5 bathrooms, providing plenty of space and privacy for everyone. The spacious primary suite features a private bathroom and walk-in closet, creating a comfortable retreat at the end of the day. The two additional bedrooms are also impressively spacious, offering plenty of room for family, guests, a home office, or a combination of uses. With 2 full bathrooms upstairs plus a convenient powder room, busy mornings and entertaining guests are made easy.
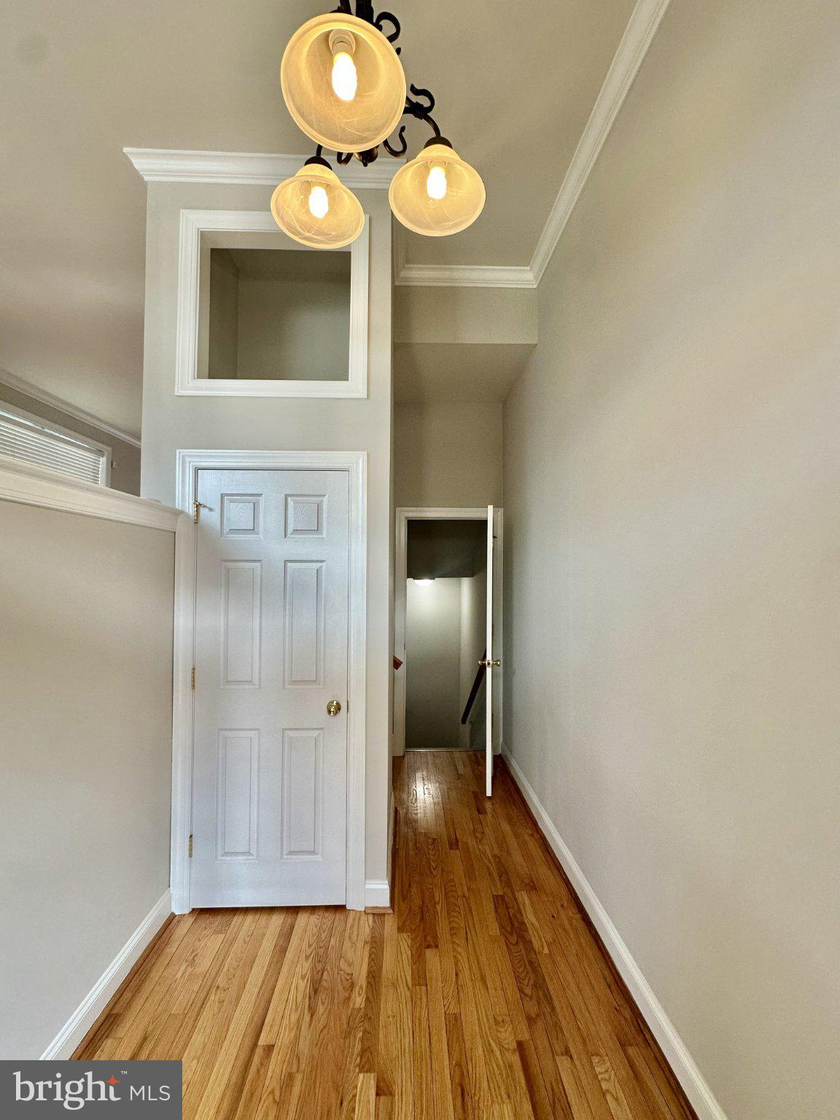
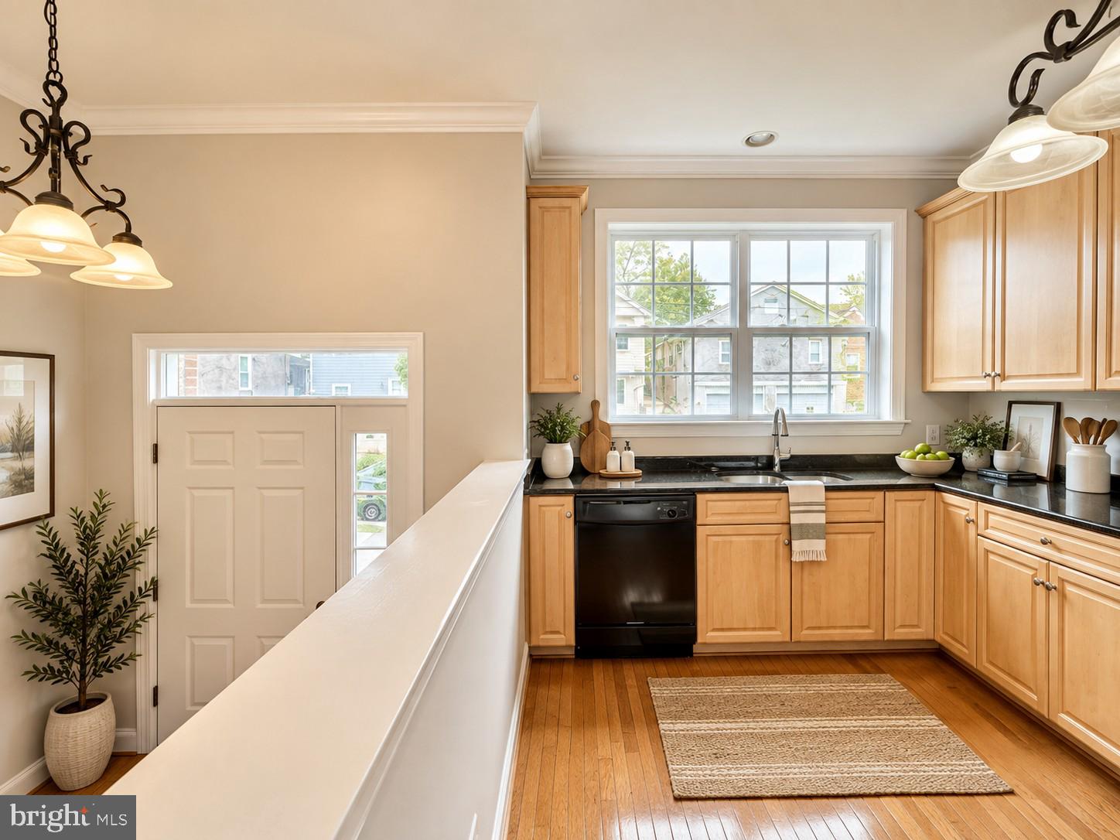
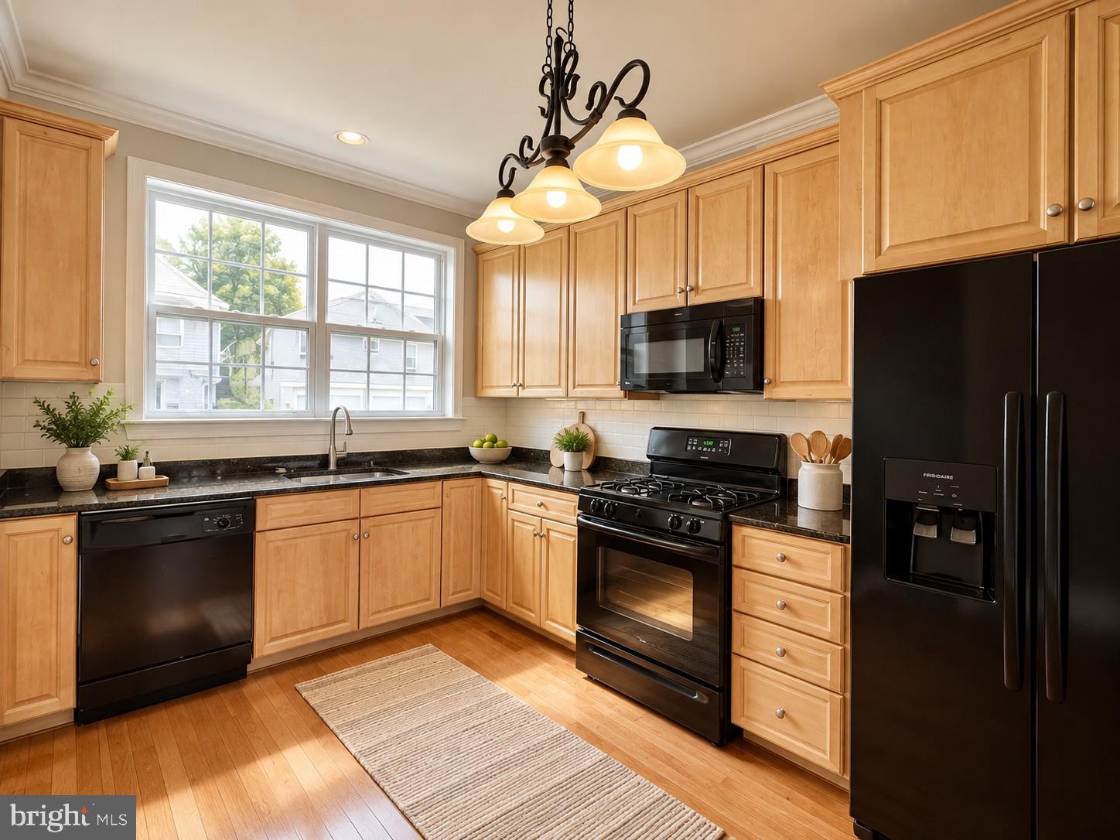
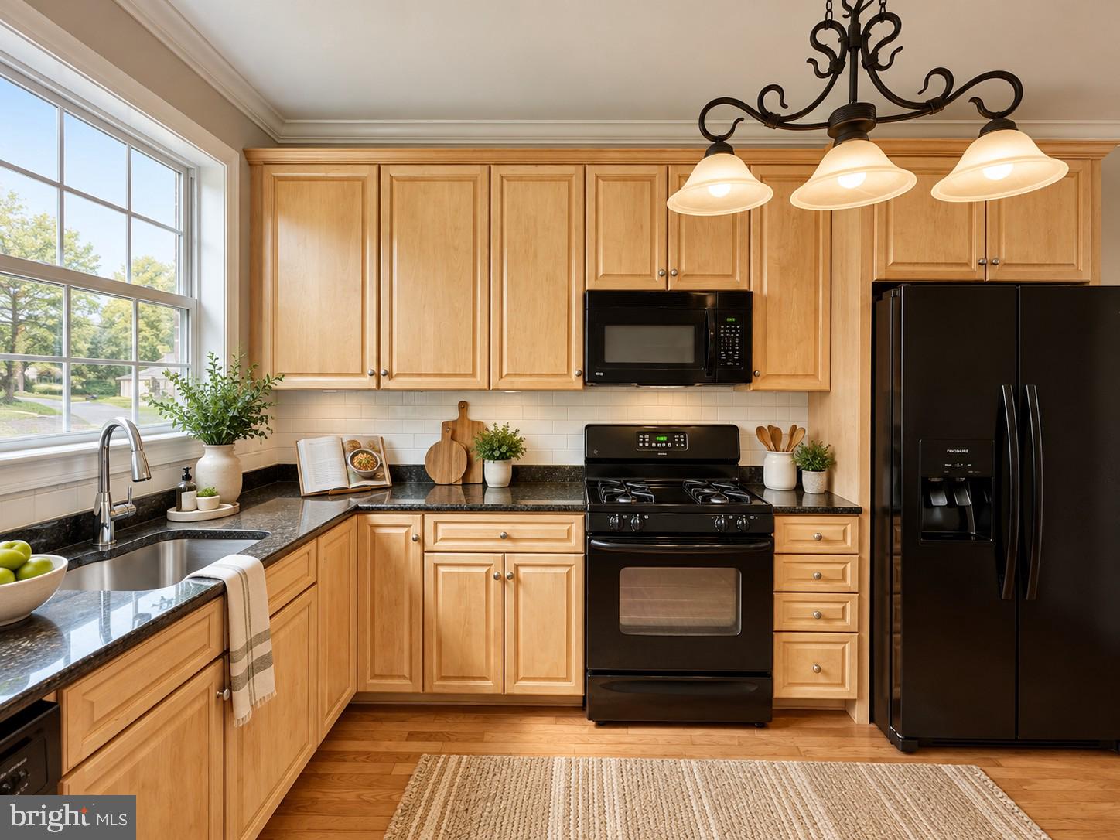
The bright and welcoming interior features a cozy gas fireplace, an eat-in kitchen, and convenient upper-floor laundry. A full basement provides plenty of additional storage and flexible space, while the attached garage and driveway offer convenient parking.
Enjoy your morning coffee on the private deck, unwind by the fireplace after a long day, or simply enjoy the extra space this home provides for everyday living and entertaining.
Excellent location with easy access to both King of Prussia and the Main Line, including Wayne, Malvern, Villanova, and Conshohocken. Convenient to KOP Mall, KOP Town Center, Valley Forge, shopping, dining, parks, and major employment centers, with easy access to Route 202, I-76, I-476, Route 422, and the PA Turnpike.
Spacious, comfortable, and close to everything—come see why this could be the perfect place to call home.
Available September 17, 2026 | Lease terms: 12–36 months.
(Remark: Pictures with furniture are AI staged)
Save
Ask
Tour
Hide
Share
Listing Snapshot
Price
$2,700
Days On Site
15 Days
Bedrooms
3
Inside Area (SqFt)
2,065 sqft
Total Baths
3
Full Baths
2
Partial Baths
1
Lot Size
0.06 Acres
Year Built
2005
MLS® Number
PAMC2194854
Status
Active
Property Tax
N/A
HOA/Condo/Coop Fees
N/A
Sq Ft Source
Assessor
Friends & Family
React
Comment
Invite
No Comments Yet
Did you know? You can invite friends and family to your search. They can join your search, rate and discuss listings with you.
Recent Activity
2 weeks ago
Listing updated with changes from the MLS®
2 weeks ago
Listing first seen on site
General Features
Acres
0.06
Attached Garage
Yes
Available on
2026-09-17
Cross Street
FORD
Foundation
Concrete Perimeter
Garage
Yes
Garage Spaces
1
Levels
Three Or More
Parking
Garage Door OpenerGarageDrivewayBasementAttached
Parking Spaces
1
Pets
Yes
Property Sub Type
Townhouse
Security
Security System
Sewer
Public Sewer
SqFt Above
2065
SqFt Total
2065
Style
Contemporary
Utilities
Cable Available
Water Source
Private
Zoning
R2
Interior Features
Appliances
Gas RangeGas OvenGas Water HeaterDishwasherDisposalMicrowave



Did you know? You can invite friends and family to your search. They can join your search, rate and discuss listings with you.