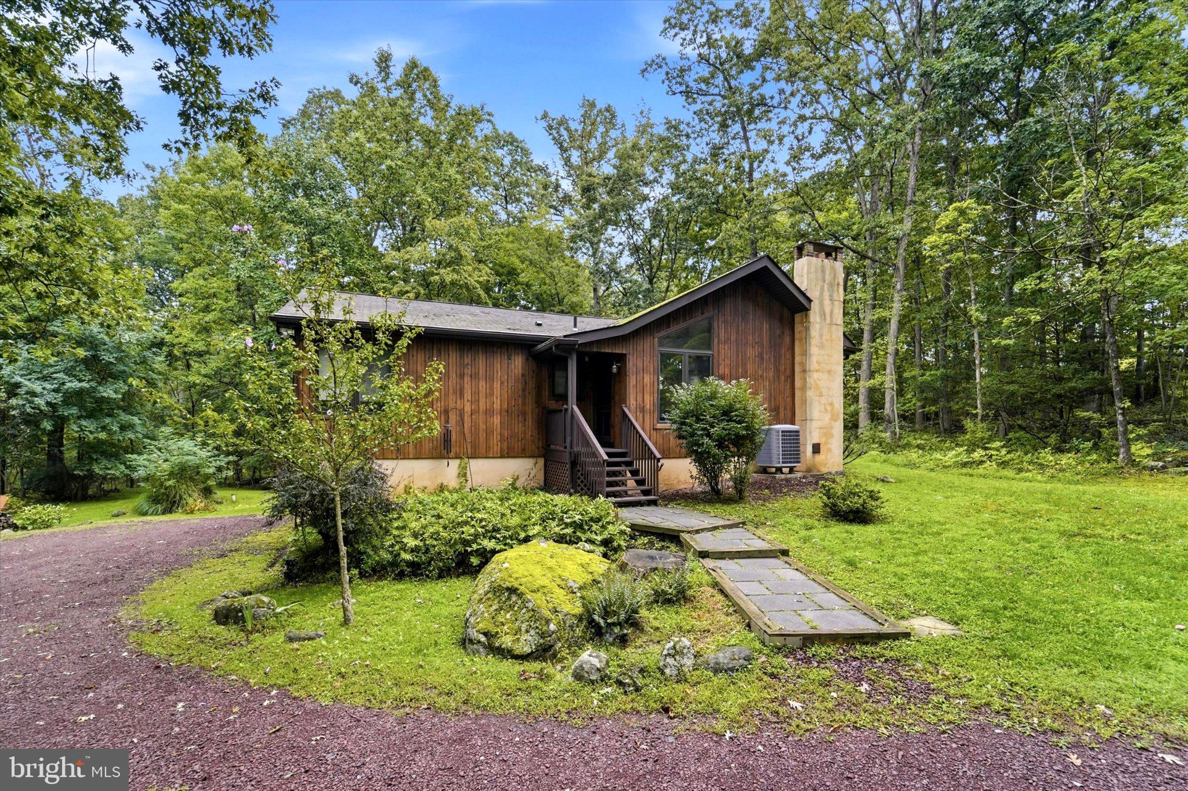
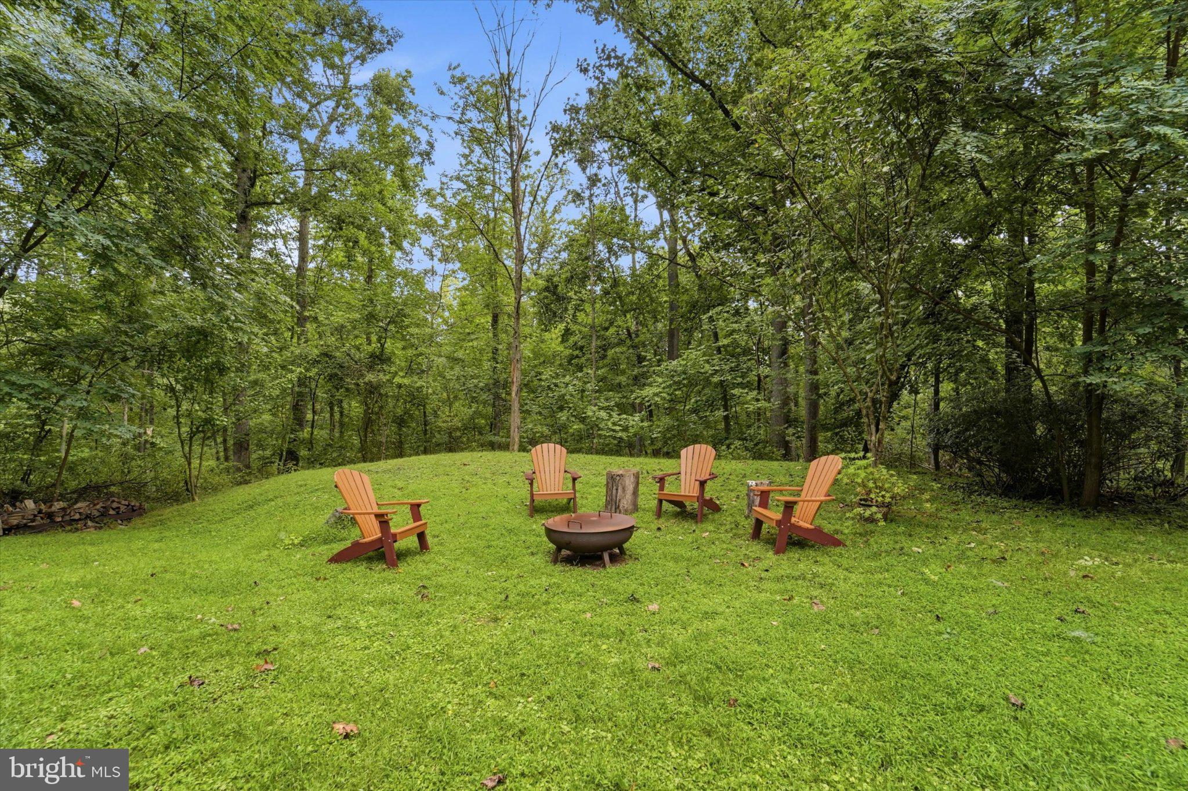
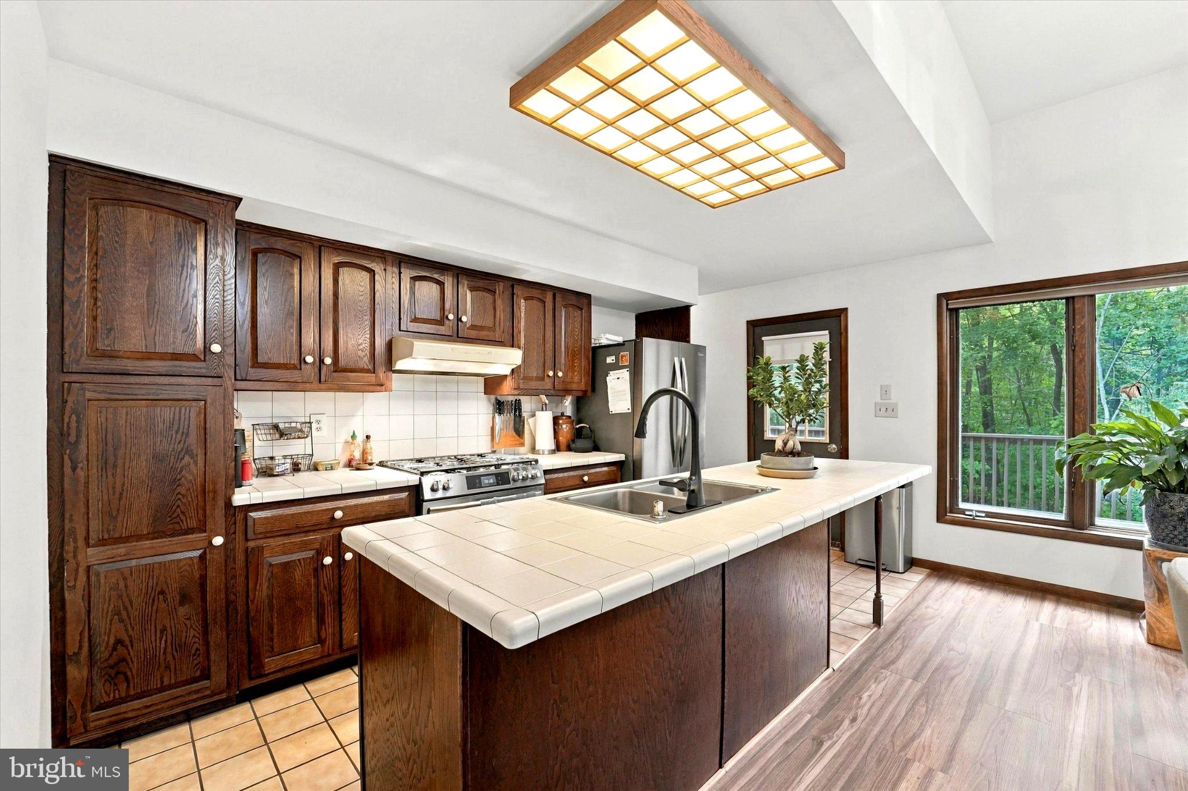
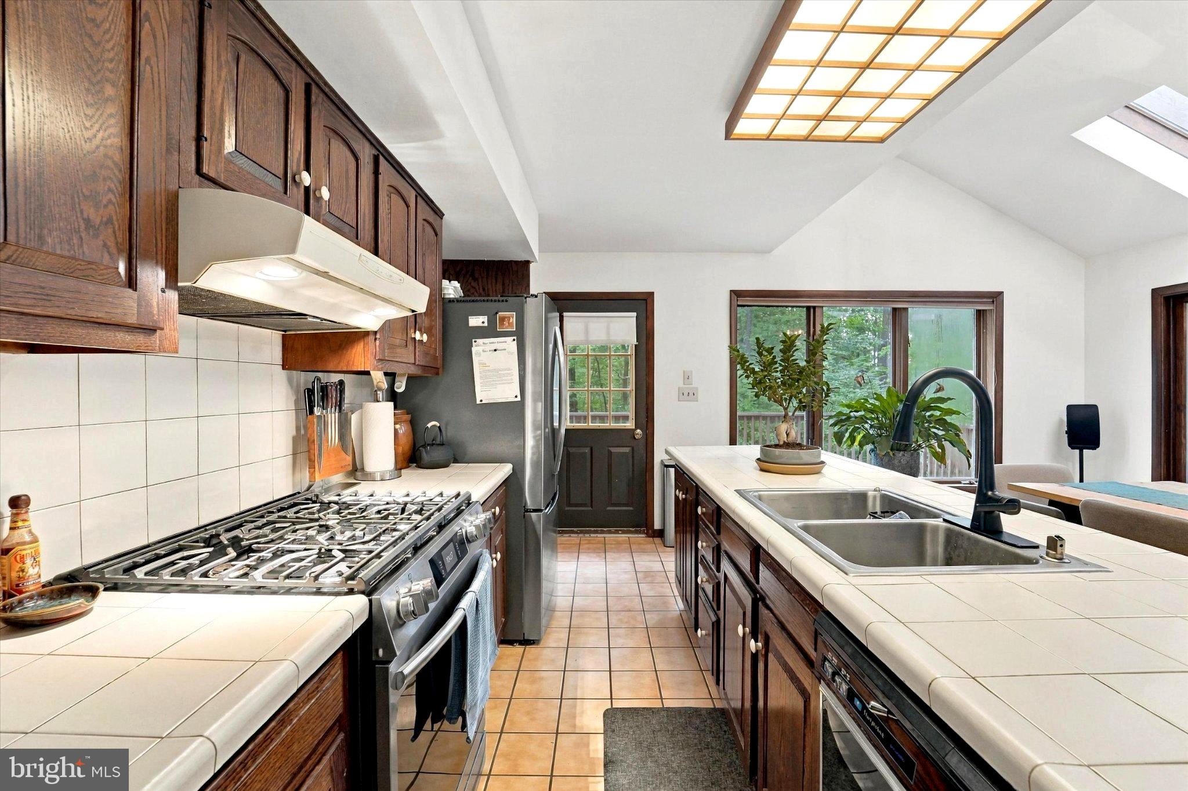
Calling all nature lovers! Welcome to 536 Spring Mountain Road, a meticulously maintained custom built home dating to 1988, offering a peaceful setting, incredible character, and flexible living space. The main level is exceptionally spacious, with soaring ceilings and an open, airy layout that still feels warm and inviting. A wood burning stove creates the perfect cozy focal point, while generous windows bring in beautiful natural light and allow you to enjoy the surrounding scenery throughout the seasons. The home features two bedrooms and two full bathrooms, with a thoughtfully designed layout that makes everyday living comfortable and functional. The lower level offers even more possibilities, boasting a full bathroom and ample additional living space. With an easy conversion, this area could become an ideal in law suite, guest quarters, home office, recreation room, or extended living space. For those who love the outdoors, the location is hard to beat. Just minutes from Spring Mountain, you can enjoy skiing, snowboarding, hiking, biking, and year round outdoor recreation practically in your backyard. Whether you're looking for a peaceful full time residence or simply a home that feels like an escape from the everyday, 536 Spring Mountain Road offers a rare combination of character, flexibility, and proximity to nature.
Save
Ask
Tour
Hide
Share
Listing Snapshot
Price
$450,000
Days On Site
16 Days
Bedrooms
2
Inside Area (SqFt)
1,412 sqft
Total Baths
2
Full Baths
2
Partial Baths
N/A
Lot Size
1 Acre
Year Built
1988
MLS® Number
PAMC2194856
Status
Active Under Contract
Property Tax
$6,407
HOA/Condo/Coop Fees
N/A
Sq Ft Source
Estimated
Friends & Family
React
Invite
Recent Activity
2 weeks ago
Status changed to Active Under Contract
2 weeks ago
Listing updated with changes from the MLS®
2 weeks ago
Listing first seen on site
General Features
Acres
1
Attached Garage
Yes
Foundation
Block
Garage
Yes
Garage Spaces
2
Levels
Two
Parking
Garage Door OpenerGarageDrivewayBasementAttached
Parking Spaces
2
Property Sub Type
Single Family Residence
Sewer
Septic Tank
Special Circumstances
Standard
SqFt Above
1412
SqFt Total
2586
Style
Mid-Century Modern
Water Source
Well
Zoning
R
Interior Features
Basement
Walk-Out AccessSump Pump
Cooling
Central AirElectric
Heating
ElectricForced Air
Main Level Bedrooms
2
Save
Ask
Tour
Hide
Share
Exterior Features
Construction Details
BlockFrame
Pool Features
None
Community Features
MLS Area
Upper Salford Twp (10662)
School District
PERKIOMEN VALLEY
Schools
School District
PERKIOMEN VALLEY
Elementary School
Unknown
Middle School
Unknown
High School
Unknown
Listing courtesy of Realty One Group Restore - Collegeville