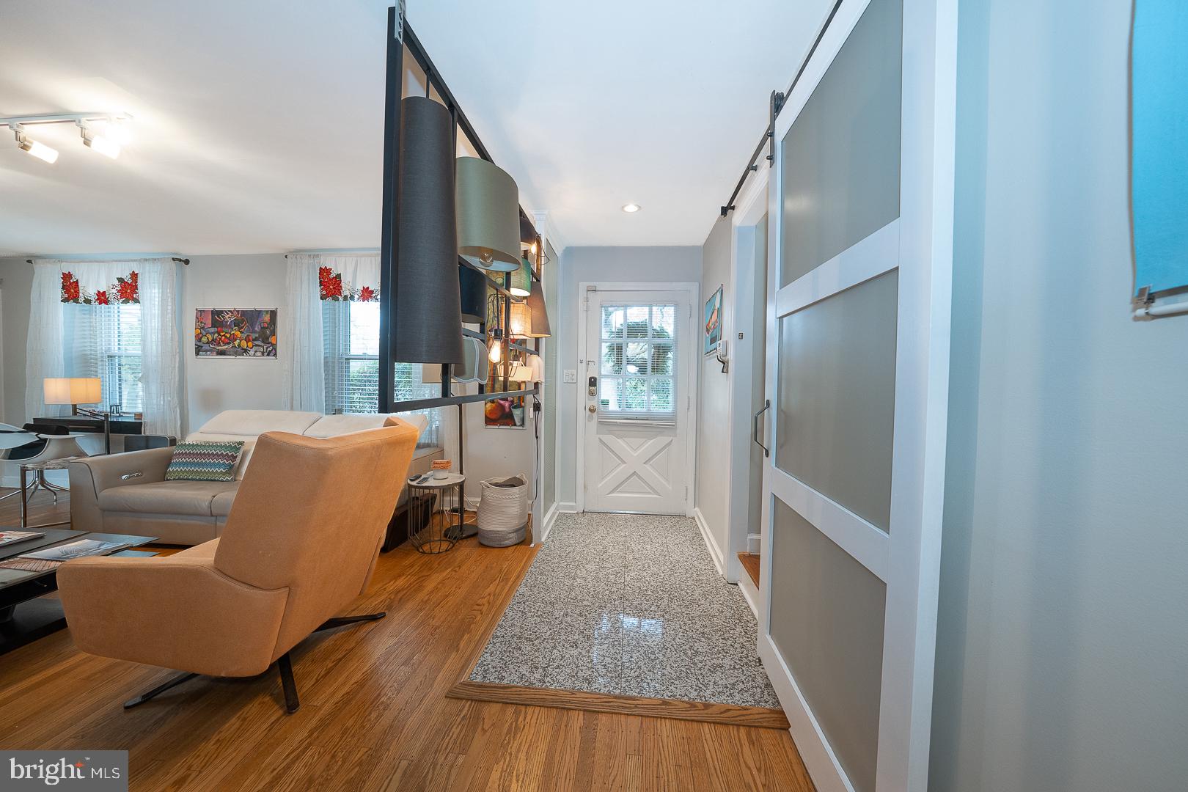
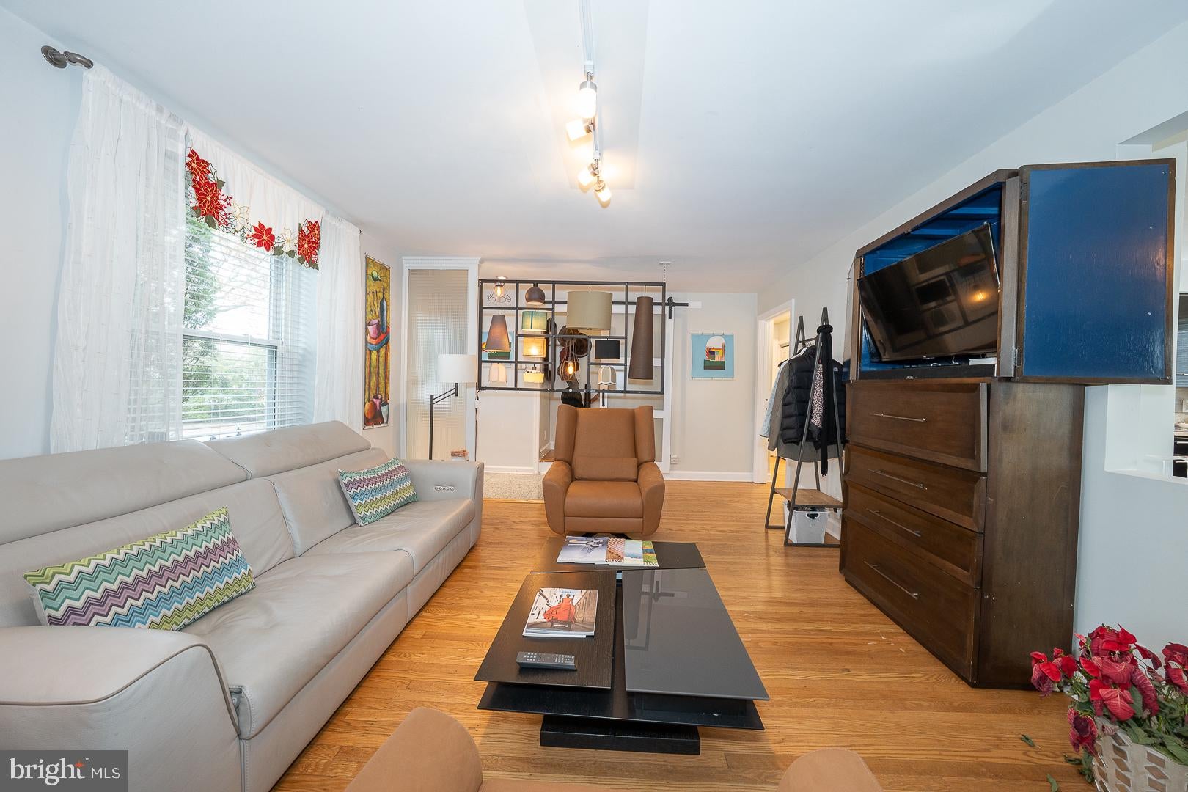
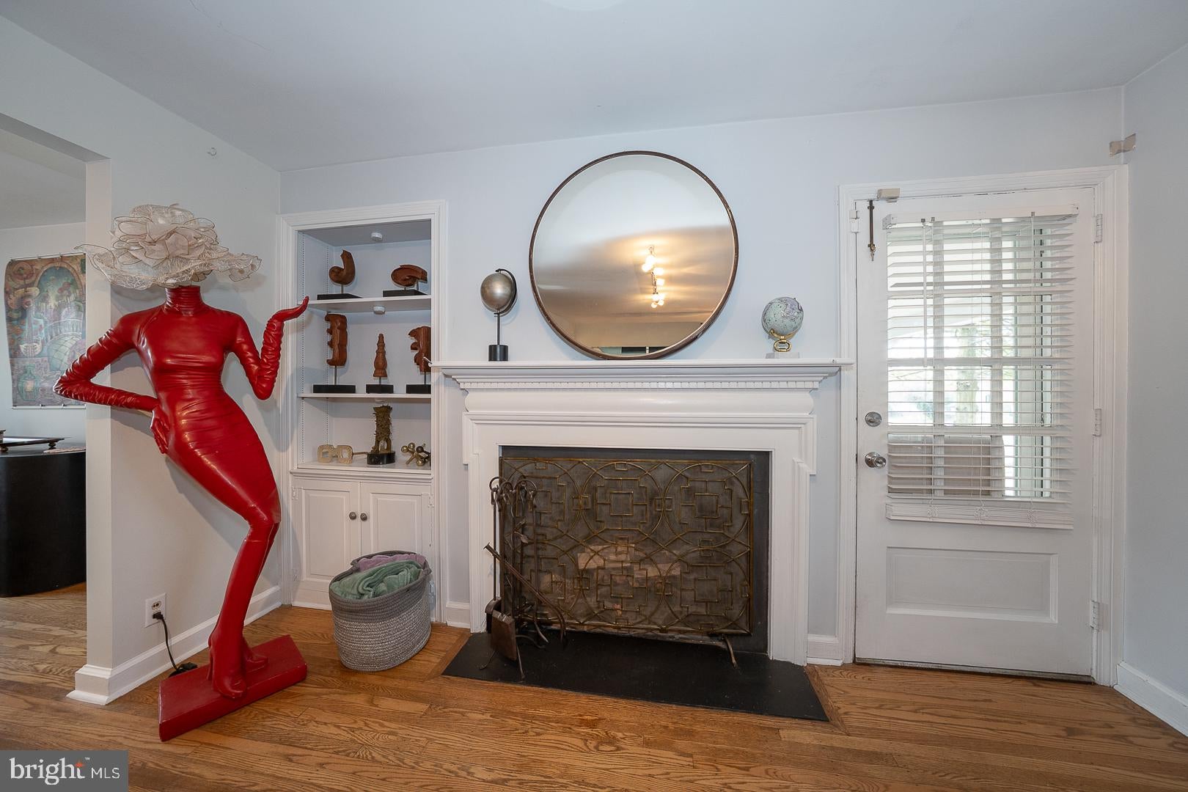
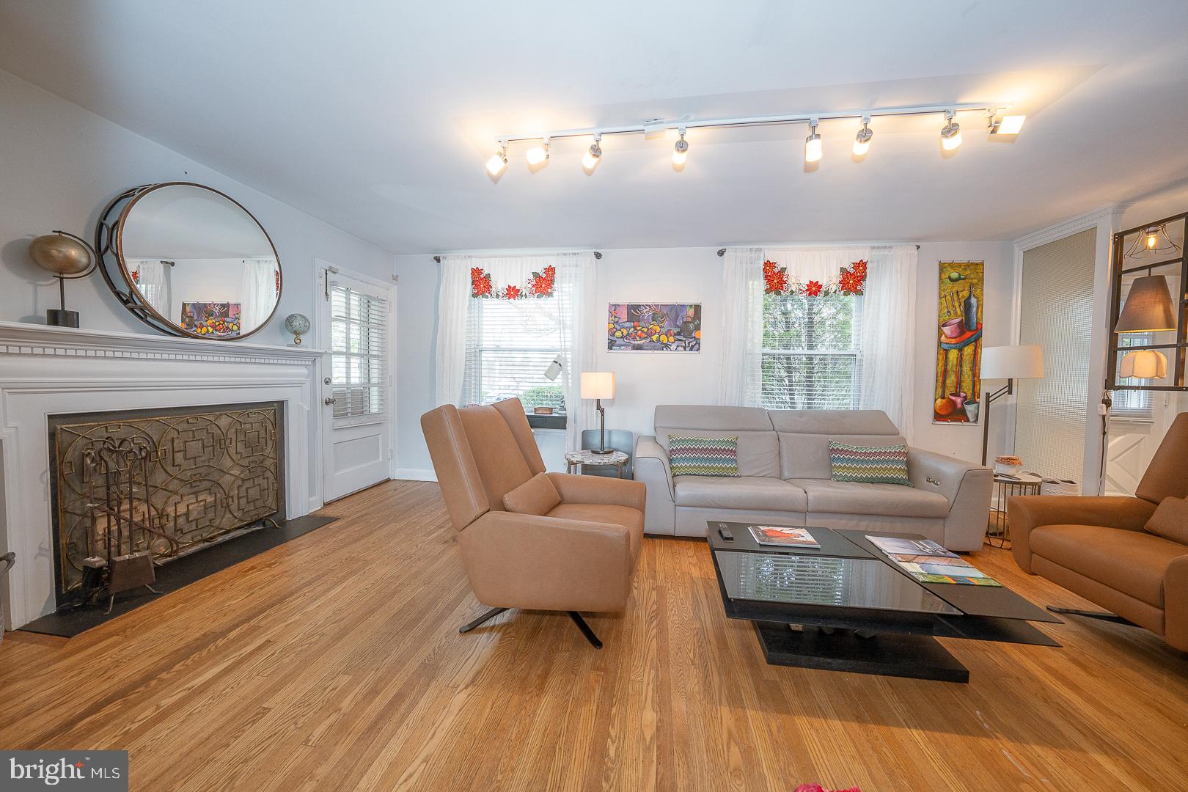
Welcome to the coveted neighborhood of Shortridge! This sunny updated cape cod is on point for today's lifestyle and offers first floor living. The custom designed kitchen features sleek modern cabinetry, granite countertops, and an island with seating for 4. A comfortable dining area opens to the family room with a cozy fireplace, built in shelving and access to the expansive side patio - a perfect place for outdoor dining or relaxing and enjoying the neighborhood. 3 bedrooms (including one en suite) make up the first floor with two additional full baths or use a bedroom as an office. The primary suite encompasses the entire second floor with his and her baths that share a walk in shower and a huge walk in closet. The unique attached studio houses a second family room, kitchenette, laundry, full bath and a murphy bed- perfect flexible space for in laws/au pair/ guests/teens or a work from home office space. A door from the driveway directly accesses this space so guests/clients can enter privately- perfect for a therapist, counselor or anyone desiring a private work space offering endless possibilities. A sliding door leads out to a private fenced patio and level side yard. Walk to the train, park, shopping, and great restaurants like PJ Whelihans, Kuma Sushi, Yapple Yogurt & Spread Bagels plus be in Center City within 20 minutes. Located in award winning Lower Merion School District with your choice of Harriton or Lower Merion High Schools. This coveted Shortridge neighborhood home offers so much flexibility, low taxes and is move in ready.
Save
Ask
Tour
Hide
Share
Listing Snapshot
Price
$839,900
Days On Site
15 Days
Bedrooms
4
Inside Area (SqFt)
2,347 sqft
Total Baths
4
Full Baths
4
Partial Baths
N/A
Lot Size
0.18 Acres
Year Built
1942
MLS® Number
PAMC2194918
Status
Active
Property Tax
$8,981
HOA/Condo/Coop Fees
N/A
Sq Ft Source
Assessor
Friends & Family
React
Comment
Invite
No Comments Yet
Did you know? You can invite friends and family to your search. They can join your search, rate and discuss listings with you.
Recent Activity
a week ago
Listing updated with changes from the MLS®
2 weeks ago
Listing first seen on site
General Features
Acres
0.18
Cross Street
Cedargrove
Foundation
Other
Levels
Two
Parking
Off StreetOn StreetPrivateDriveway
Property Sub Type
Single Family Residence
Sewer
Public Sewer
Special Circumstances
Standard
SqFt Above
2347
SqFt Total
2347
Style
Cape Cod
Water Source
Public
Zoning
1101
Interior Features
Appliances
Gas Water HeaterDishwasherDisposalDryerRefrigeratorMicrowave
Basement
Full
Cooling
Central AirElectric
Fireplace
Yes
Fireplaces
1
Flooring
WoodHardwood
Heating
Natural GasCentral
Interior
Eat-in KitchenKitchen IslandPantryRecessed LightingWalk-In Closet(s)Built-in Features



Did you know? You can invite friends and family to your search. They can join your search, rate and discuss listings with you.