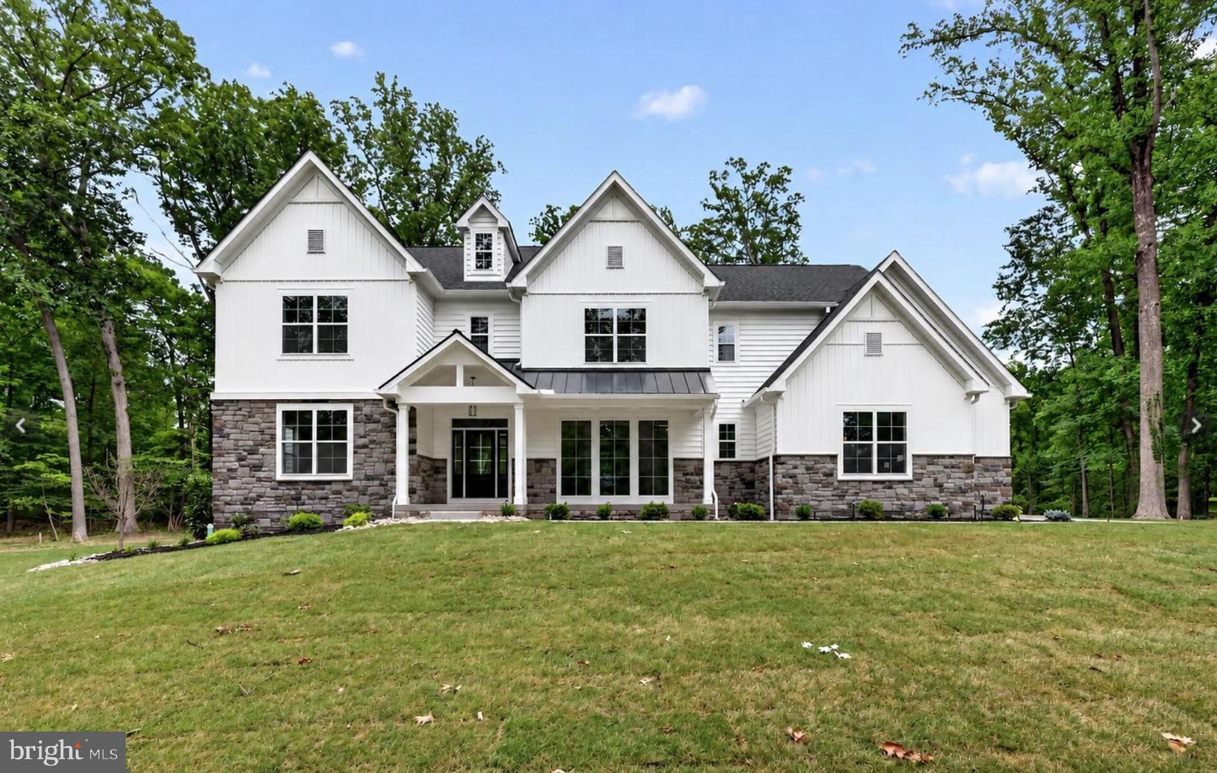
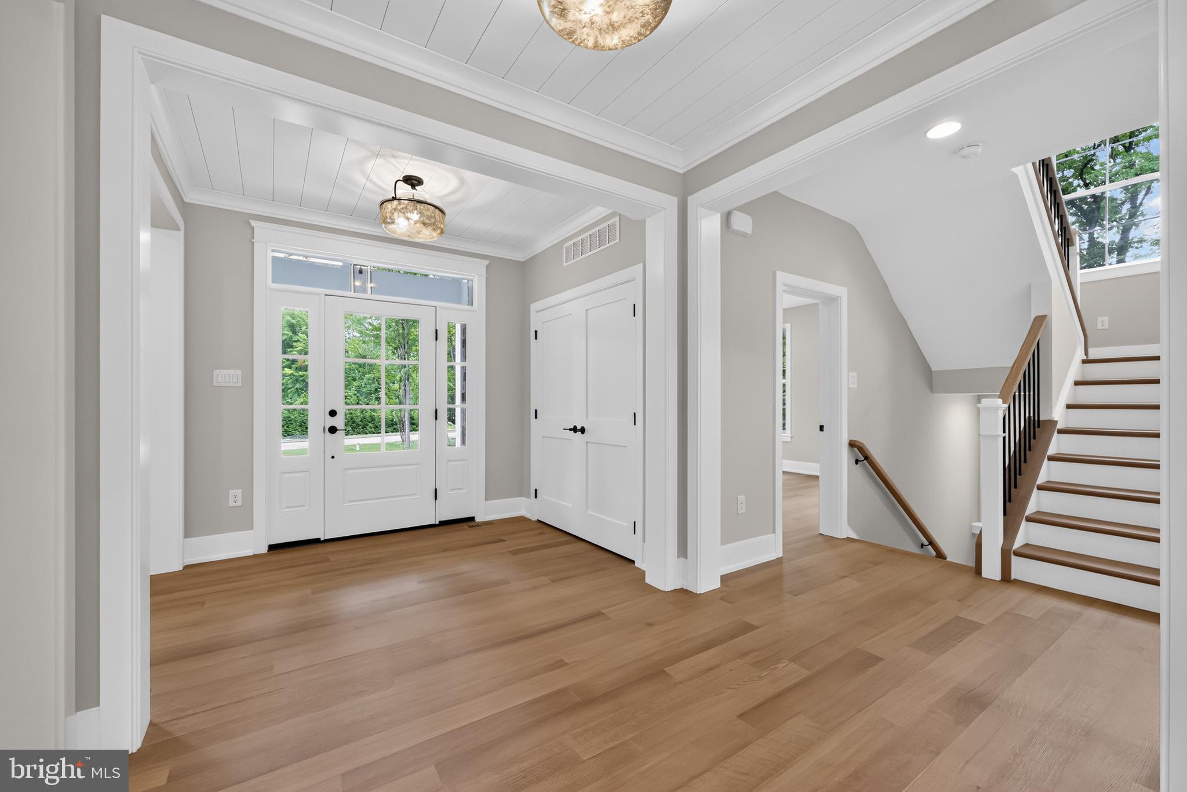
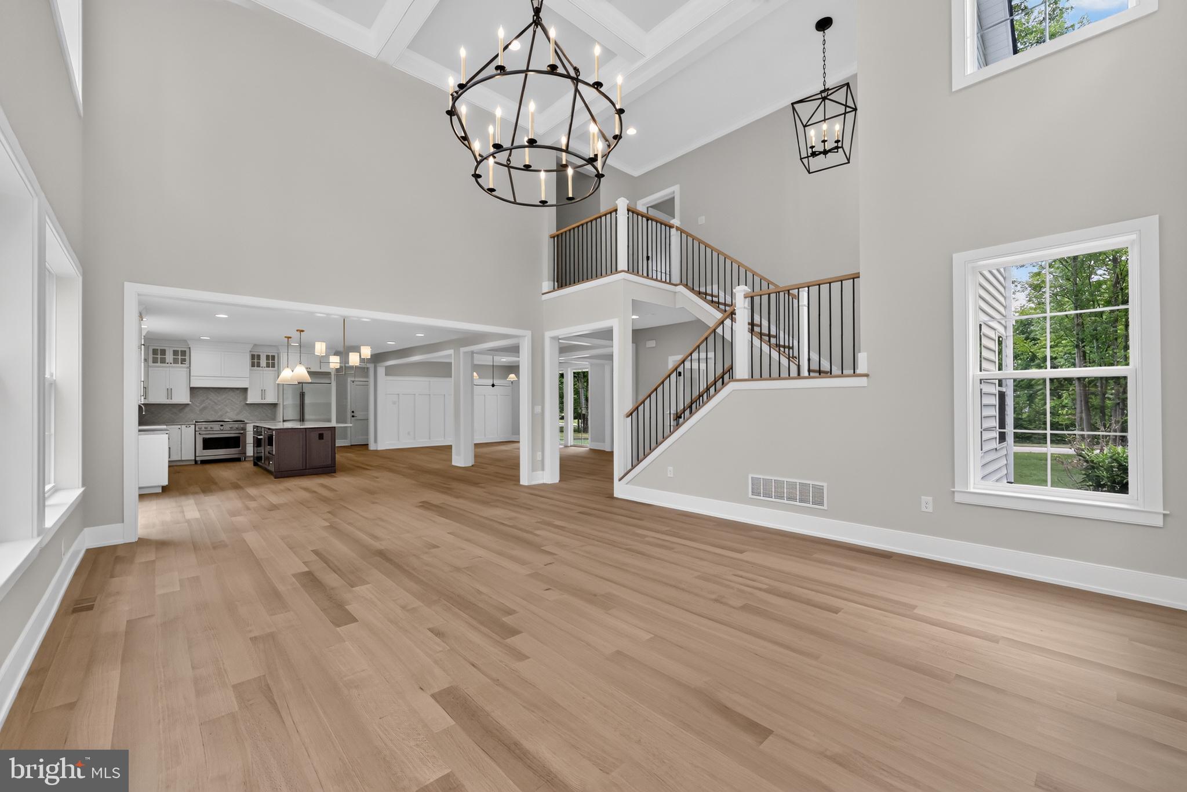
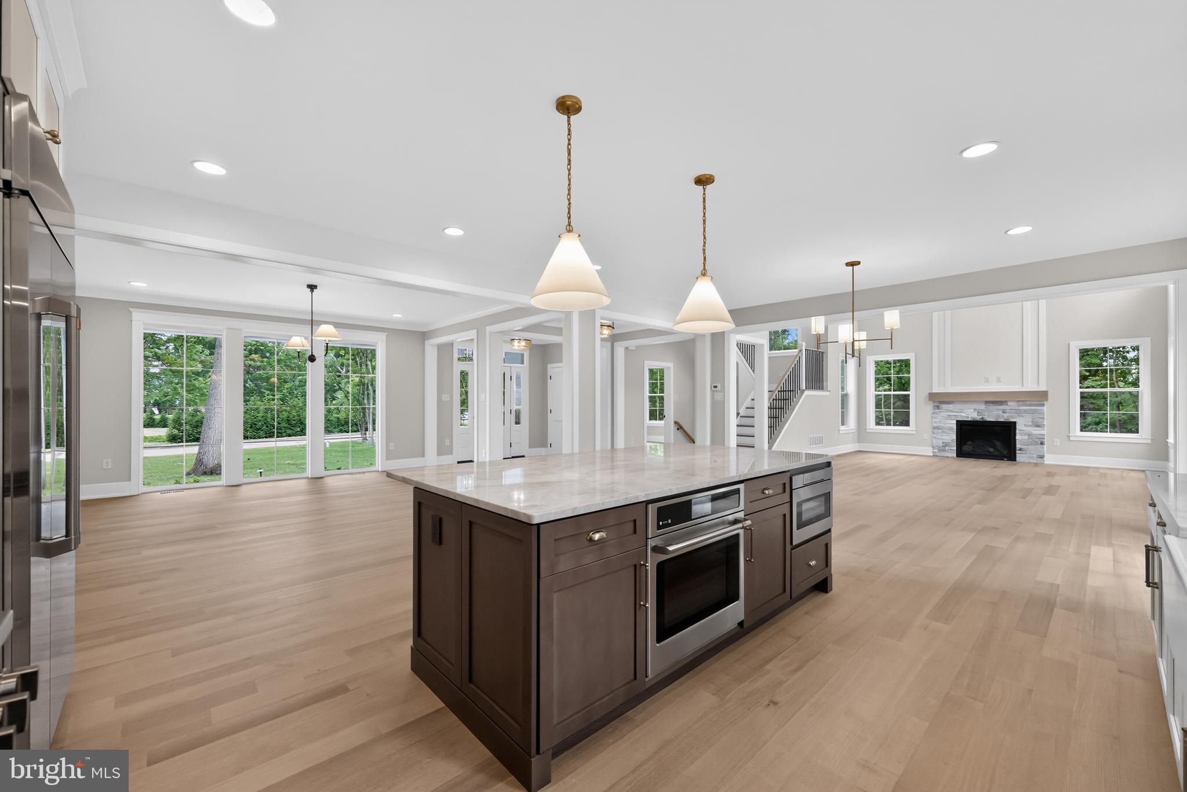
Amazing opportunity to build an exceptional Marc Salamone Home in a park-like setting of Lower Gwynedd. This lot, located in the Wissahickon School District, is over 2 acres of level ground! This new home offers the perfect blend of luxury, space, and craftsmanship. Highlights include a gourmet kitchen featuring a large center island and top-of-the-line appliances, including two ovens—ideal for both everyday living and entertaining. The open-concept kitchen and dining area flow seamlessly into an expansive two-story family room, creating a bright and inviting main living space. Step outside to a spacious deck, perfect for outdoor dining, relaxing, or entertaining while overlooking the picturesque property. The home also features a irrigation system, helping to keep the professionally landscaped grounds lush and beautiful with ease. The first floor showcases hardwood flooring throughout and includes a welcoming foyer, formal dining room, private study perfect for a home office, sunlit breakfast area, walk-in pantry, mudroom with access to the attached three-car garage and driveway, and a conveniently located powder room. Upstairs, retreat to the impressive Owner’s Suite featuring a generous walk-in closet with built-ins and a luxurious en-suite bath complete with a soaking tub, oversized shower, and dual vanity. Three additional spacious bedrooms, two full bathrooms, and a second-floor laundry room complete the upper level. Built-in custom closets throughout. Located in the highly sought-after Wissahickon School District, this home offers the best of modern living in a serene suburban setting. Schedule your tour today! Model home available!
Save
Ask
Tour
Hide
Share
Listing Snapshot
Price
$2,509,000
Days On Site
14 Days
Bedrooms
4
Inside Area (SqFt)
3,748 sqft
Total Baths
4
Full Baths
3
Partial Baths
1
Lot Size
2.17 Acres
Year Built
N/A
MLS® Number
PAMC2194966
Status
Active
Property Tax
$6,769
HOA/Condo/Coop Fees
N/A
Sq Ft Source
Estimated
Friends & Family
React
Invite
Recent Activity
2 weeks ago
Listing updated with changes from the MLS®
2 weeks ago
Listing first seen on site
General Features
Acres
2.17
Attached Garage
Yes
Foundation
Concrete Perimeter
Garage
Yes
Garage Spaces
3
Levels
Three Or More
Parking
GarageDrivewayAttached
Parking Spaces
3
Property Condition
New Construction
Property Sub Type
Single Family Residence
Sewer
Public Sewer
Special Circumstances
Standard
SqFt Above
3748
SqFt Total
3748
Style
Traditional
Water Source
Public
Zoning
RES
Interior Features
Appliances
Cooktop
Basement
Unfinished
Cooling
Central AirGas
Fireplace
Yes
Fireplace Features
Gas
Fireplaces
1
Flooring
Wood
Heating
Natural GasForced Air
Interior
Recessed LightingOpen FloorplanSoaking Tub
Laundry Features
Upper Level
Main Level Bedrooms
4
Save
Ask
Tour
Hide
Share
Exterior Features
Pool Features
None
Community Features
MLS Area
Lower Gwynedd Twp (10639)
School District
WISSAHICKON
Schools
School District
WISSAHICKON
Elementary School
Unknown
Middle School
Unknown
High School
WISSAHICKN
Listing courtesy of Howard Hanna Real Estate Services