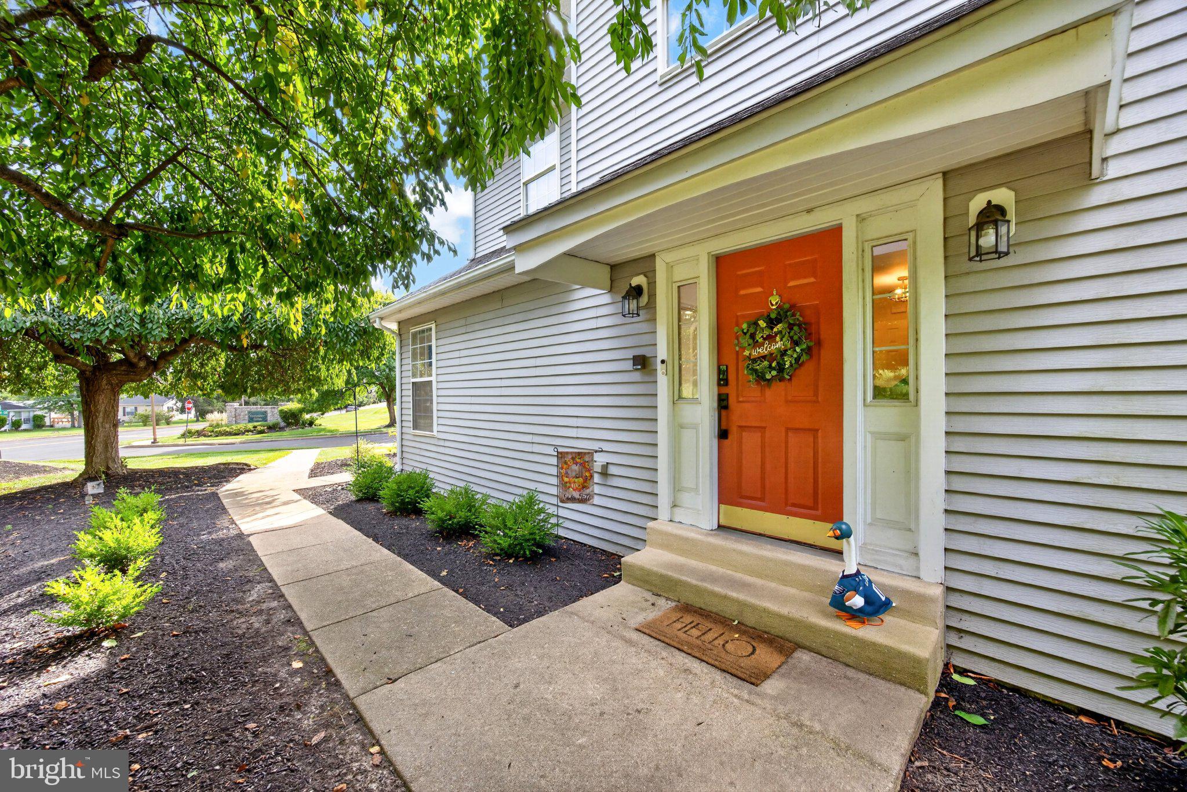
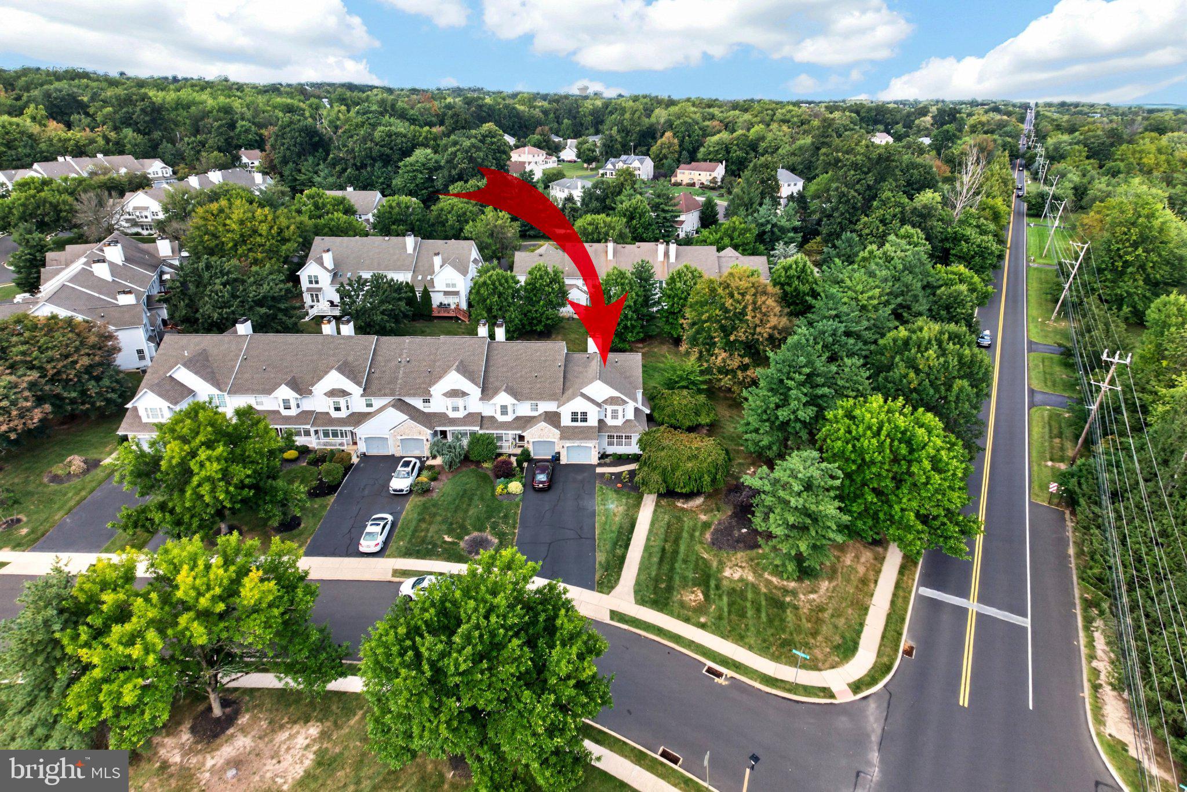
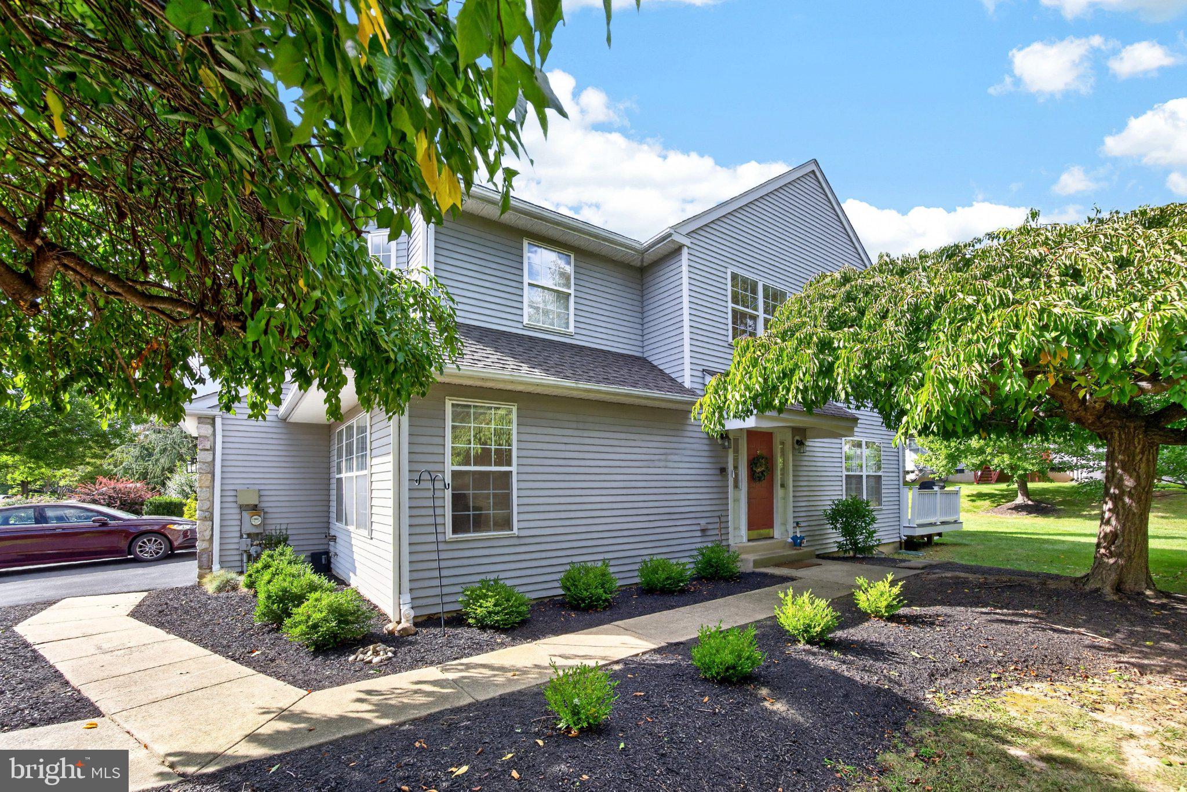
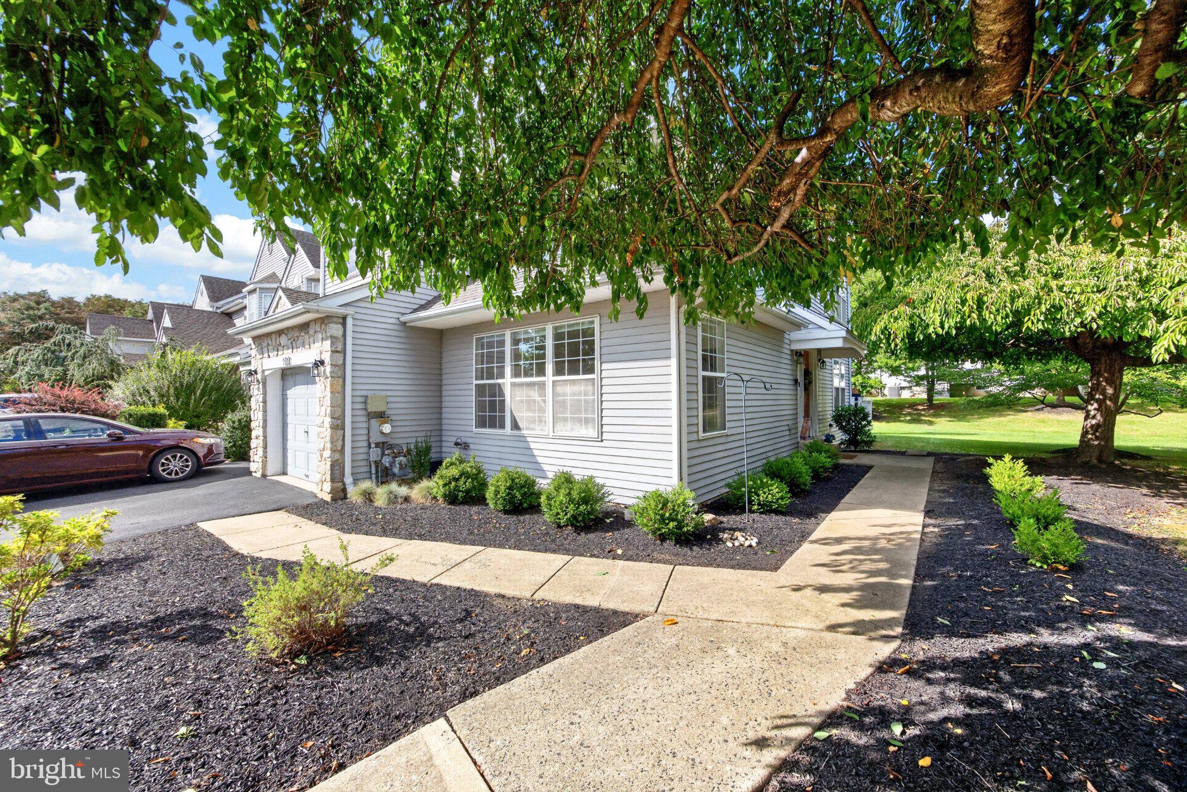
BACK ON THE MARKET - Buyer financing fell through. This charming end-of-row townhouse in Montgomery Greene offers a perfect blend of comfort and style. Built in 1995, this home boasts 2,576 sq. ft. of well-designed living space, featuring three spacious bedrooms and two and a half bathrooms. Hallway bath just renovated. Step inside to discover a warm and inviting interior, highlighted by beautiful hardwood floors, recessed lighting, and a cozy marble fireplace that serves as a focal point in the family room. The eat-in kitchen is equipped with modern appliances, including a built-in microwave and gas range, making it a delightful space for culinary creations. The outdoor space is equally inviting, with a deck perfect for entertaining or relaxing while overlooking the open common area. Enjoy the community amenities, including tennis courts and well-maintained sidewalks, ideal for evening strolls. The lot features a side yard and a rear yard, providing ample space for outdoor activities. Located in a vibrant neighborhood, residents benefit from nearby parks, excellent schools, and convenient public services. The community fosters a friendly atmosphere, making it easy to connect with neighbors. With an attached garage and driveway parking, this home combines practicality with charm with a new roof (2025). Experience the comfort and convenience of Montgomery Greene-your new sanctuary awaits!
Save
Ask
Tour
Hide
Share
Listing Snapshot
Price
$525,000
Days On Site
34 Days
Bedrooms
3
Inside Area (SqFt)
2,576 sqft
Total Baths
3
Full Baths
2
Partial Baths
1
Lot Size
0.13 Acres
Year Built
1995
MLS Number
PAMC2195030
Status
Pending
Property Tax
$7,229
HOA/Condo/Coop Fees
$202 monthly
Sq Ft Source
Assessor
Friends & Family
React
Invite
Recent Activity
3 weeks ago
Status changed to Pending
3 weeks ago
Listing updated with changes from the MLS
a month ago
Listing first seen on site
General Features
Acres
0.13
Attached Garage
Yes
Cross Street
Stump
Foundation
Permanent
Garage
Yes
Garage Spaces
1
Levels
Two
Parking
AsphaltGarageDrivewayAttached
Parking Spaces
3
Property Sub Type
Townhouse
Sewer
Public Sewer
Special Circumstances
Standard
SqFt Above
2576
SqFt Total
2576
Style
Traditional
Utilities
Cable Available
Water Source
Public
Zoning
RESIDENTIAL
Interior Features
Appliances
Gas RangeGas OvenGas Water HeaterDishwasherDisposalDryerWasherMicrowave
Basement
Unfinished
Cooling
Central AirCeiling Fan(s)Gas
Electric
100 Amp Service
Fireplace
Yes
Fireplace Features
Wood Burning
Fireplaces
1
Flooring
HardwoodCarpetWoodCeramic Tile
Heating
Natural GasCentral
Interior
Eat-in KitchenCeiling Fan(s)Recessed LightingWalk-In Closet(s)Built-in FeaturesSoaking Tub