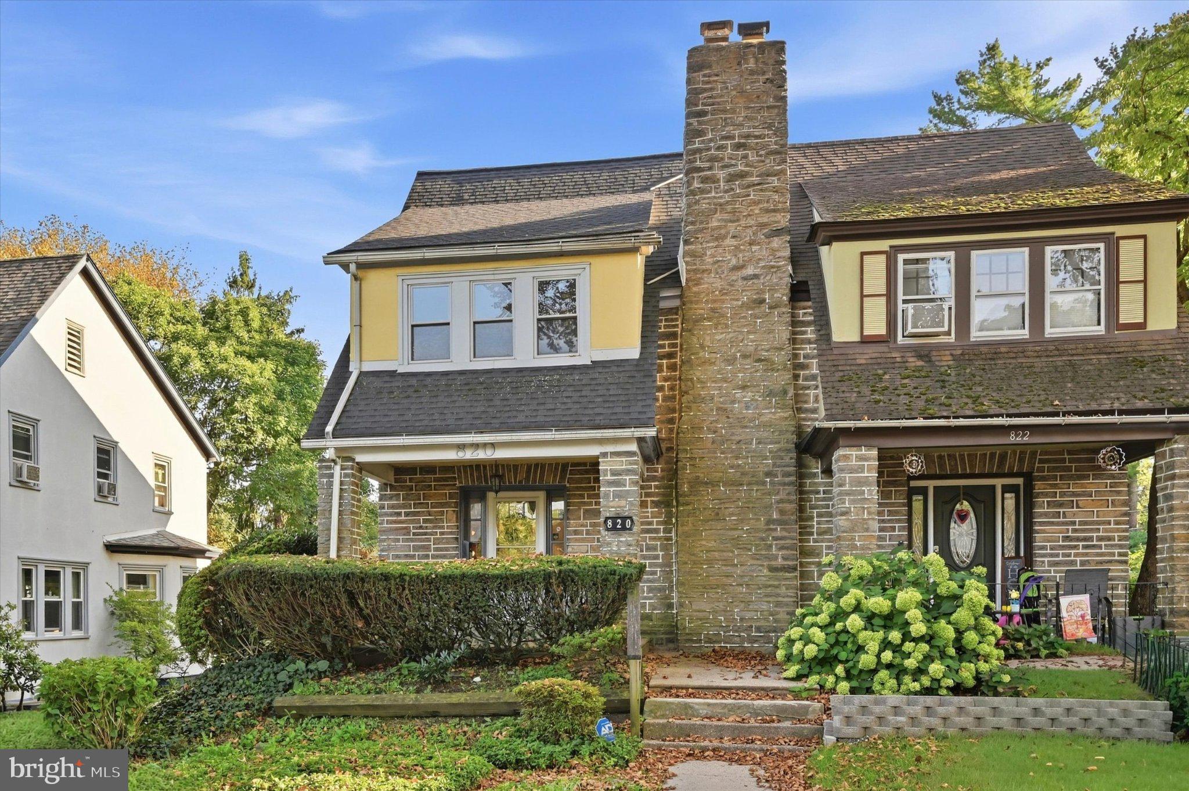
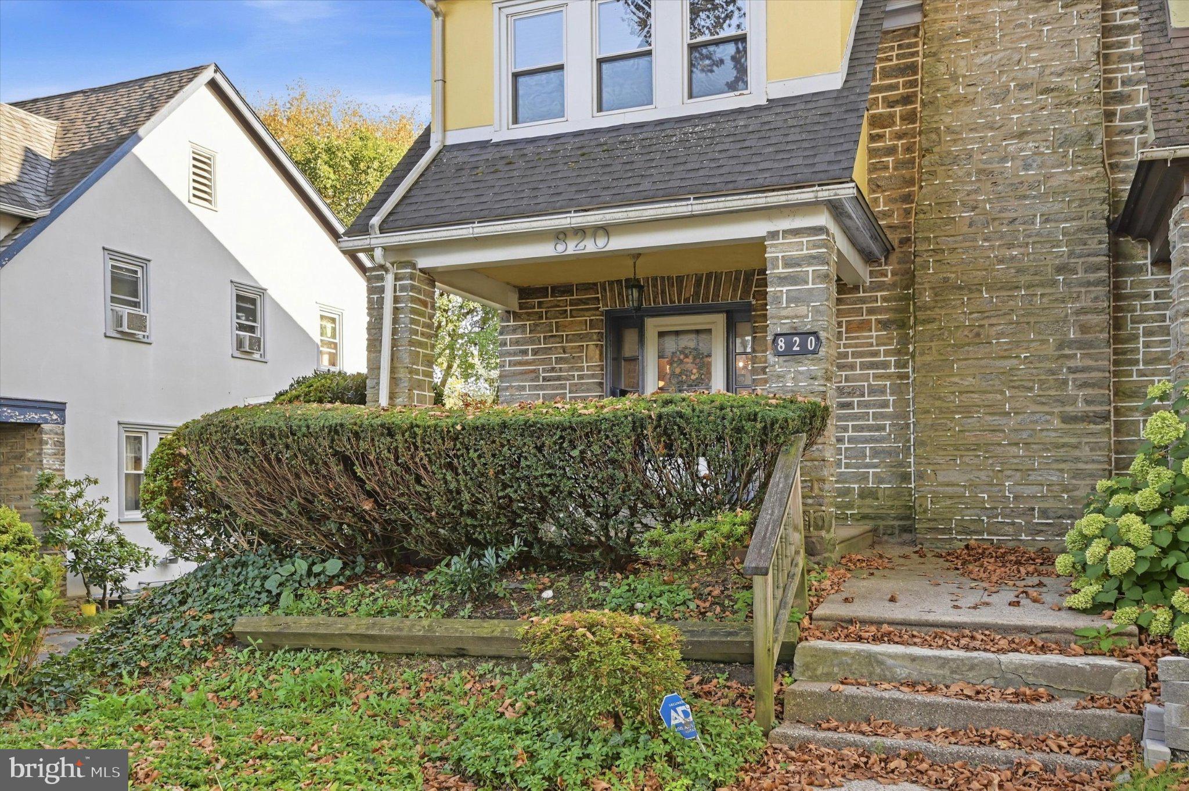
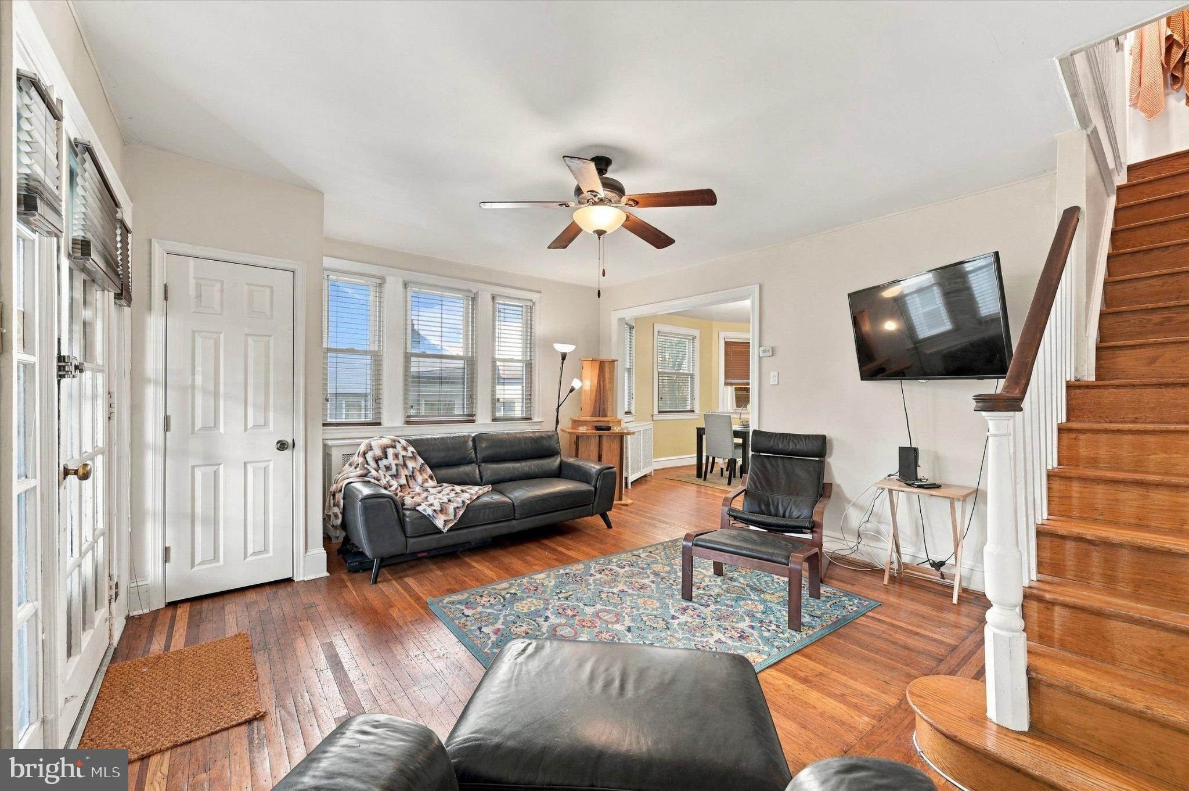
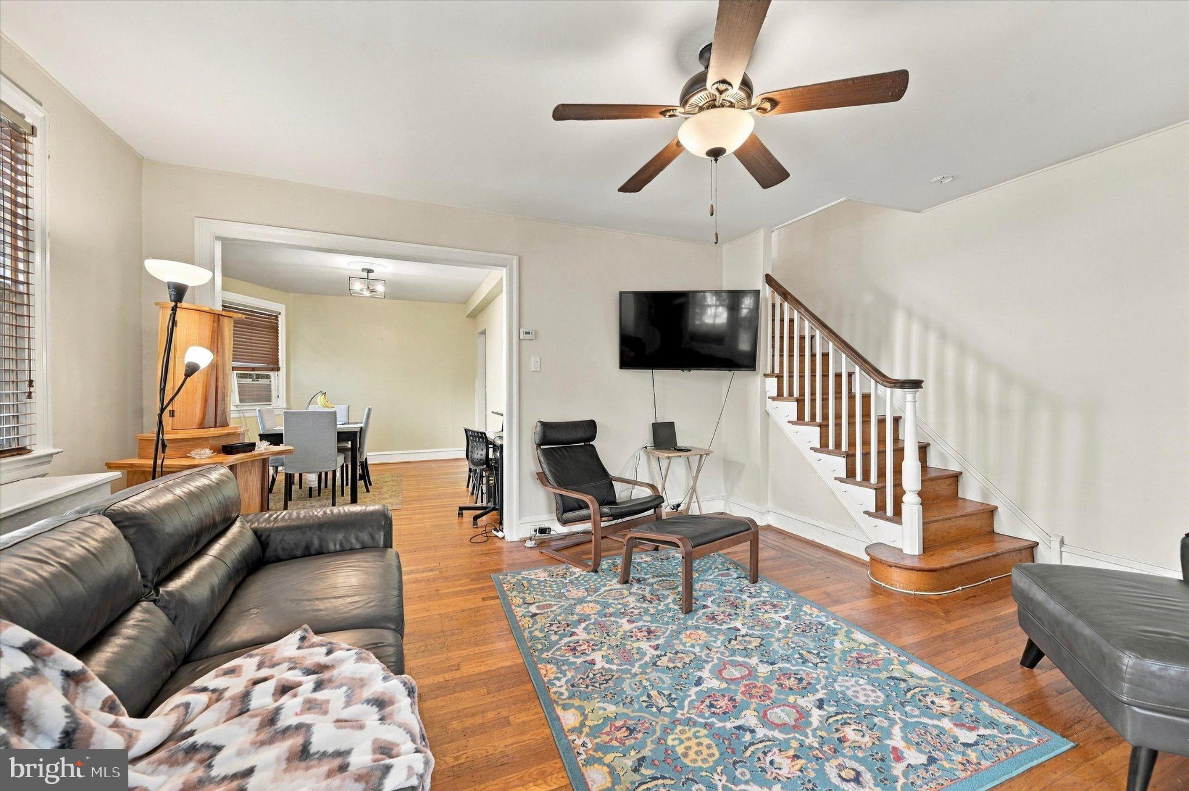
Tucked away on a peaceful, tree-lined street, enjoy the comfort, character and convenience of this beautiful and spacious stone twin. Pull into a shared driveway leading to your detached garage, or take advantage of ample on-street parking. After entering the shaded porch, you are welcomed into the comfortable main living area, which leads seamlessly into the open dining area. The lovely and functional galley style kitchen has generous cabinet space, granite counter tops, stainless steel appliances and stone tile floor and back-splash. On the second level, there is a bright tiled bathroom and two cozy secondary bedrooms. The larger primary bedroom has a custom built-in wooden wardrobe, providing both style and additional storage. A convenient half-bath and laundry area complete the partially finished basement, perfect for an office, storage or additional living space. An expansive rear deck provides the perfect space for outdoor entertaining or relaxing on those beautiful days and evenings. Shopping, restaurants and entertainment are all nearby. Quickly access many areas in the city via regional rail train or private vehicle. Easy living in this quaint Elkins Park home.
Save
Ask
Tour
Hide
Share
Listing Snapshot
Price
$339,000
Days On Site
35 Days
Bedrooms
3
Inside Area (SqFt)
1,391 sqft
Total Baths
2
Full Baths
1
Partial Baths
1
Lot Size
0.09 Acres
Year Built
1935
MLS Number
PAMC2195036
Status
Active
Property Tax
$8,013
HOA/Condo/Coop Fees
N/A
Sq Ft Source
Assessor
Friends & Family
React
Comment
Invite
No Comments Yet
Did you know? You can invite friends and family to your search. They can join your search, rate and discuss listings with you.
Recent Activity
2 weeks ago
Price changed to $339,000
2 weeks ago
Listing updated with changes from the MLS
a month ago
Status changed to Active
a month ago
Listing first seen on site
General Features
Acres
0.09
Cross Street
Serpentine Ln
Foundation
StoneBrick/Mortar
Garage
Yes
Garage Spaces
1
Levels
Two
Parking
On StreetShared DrivewayGarageDrivewayDetached
Parking Spaces
1
Pets
Yes
Property Sub Type
Townhouse
Sewer
Public Sewer
Special Circumstances
Standard
SqFt Above
1391
SqFt Total
1391
Style
AirLite
Water Source
Public
Zoning
R5
Interior Features
Appliances
Gas Water HeaterDishwasherDryerRefrigeratorWasherWater HeaterMicrowave
Basement
FullPartially Finished
Cooling
Window Unit(s)
Electric
100 Amp Service
Flooring
WoodHardwood
Heating
Natural GasRadiant
Laundry Features
In Basement
Save
Ask
Tour
Hide
Share
Exterior Features
Construction Details
StoneStucco
Exterior
Lighting
Lot Features
Front YardLevelBack Yard
Patio And Porch
DeckPorch
Pool Features
None
Roof
Shingle
Community Features
Community Features
Sidewalks
MLS Area
Cheltenham Twp (10631)
School District
CHELTENHAM
Schools
School District
CHELTENHAM
Elementary School
Unknown
Middle School
CEDARBROOK
High School
CHELTENHAM
Listing courtesy of Keller Williams Realty Devon-Wayne



Did you know? You can invite friends and family to your search. They can join your search, rate and discuss listings with you.