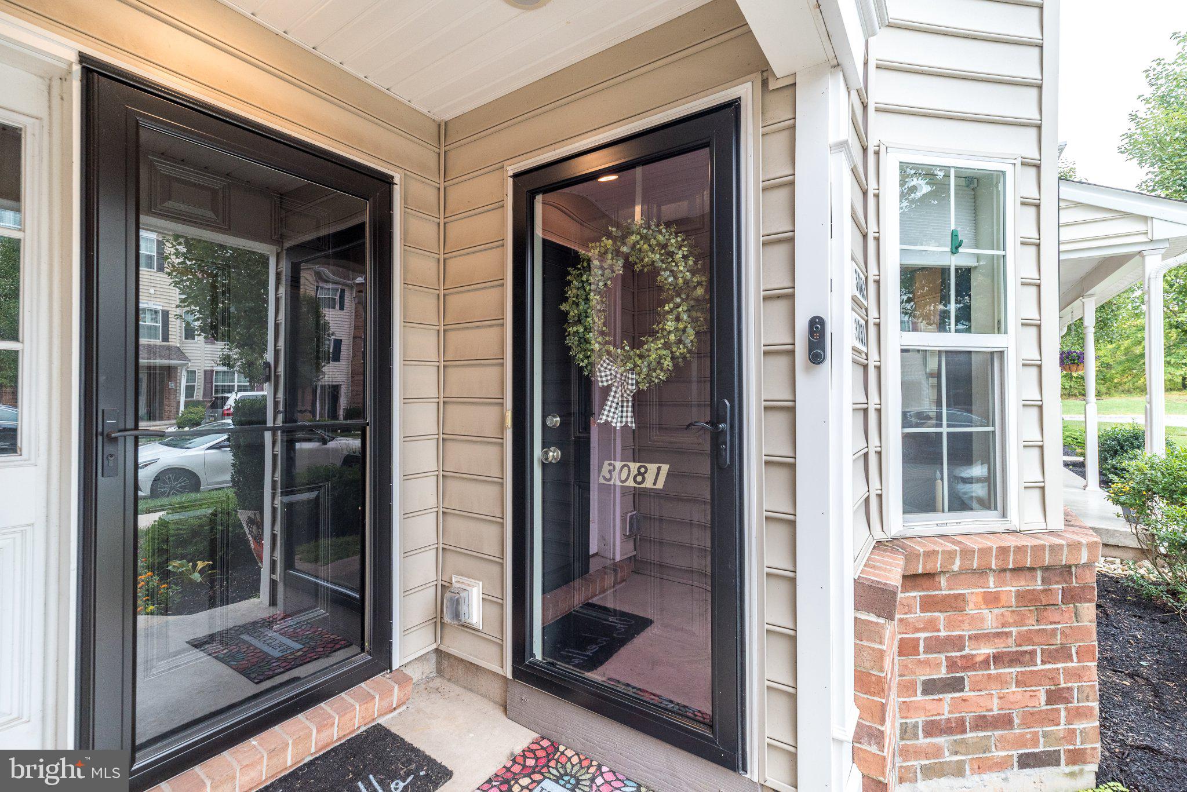
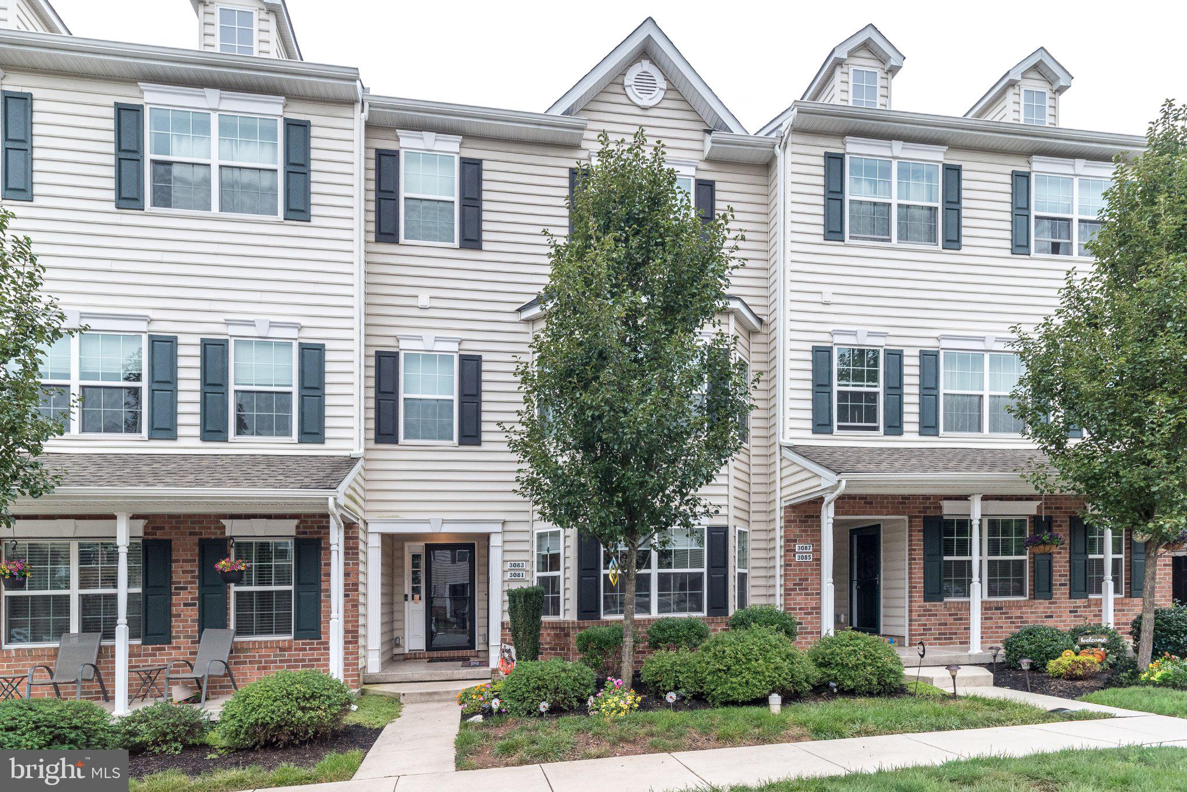
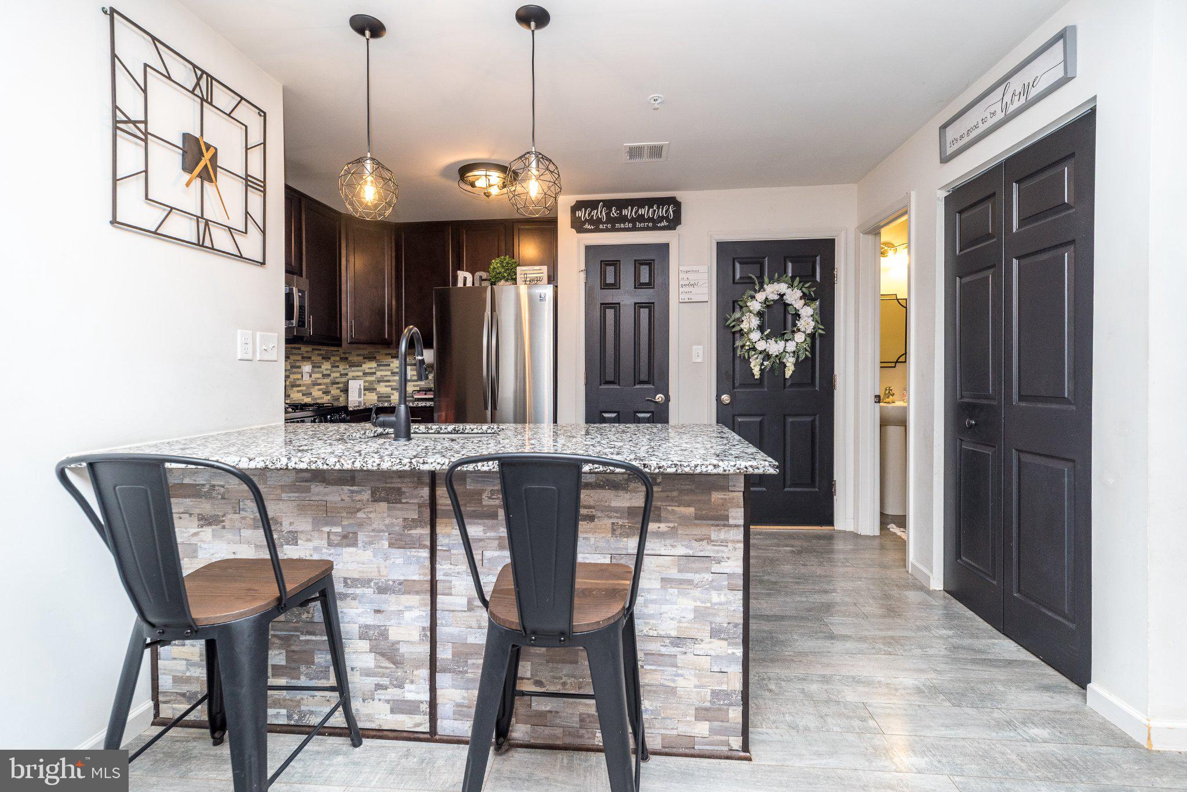
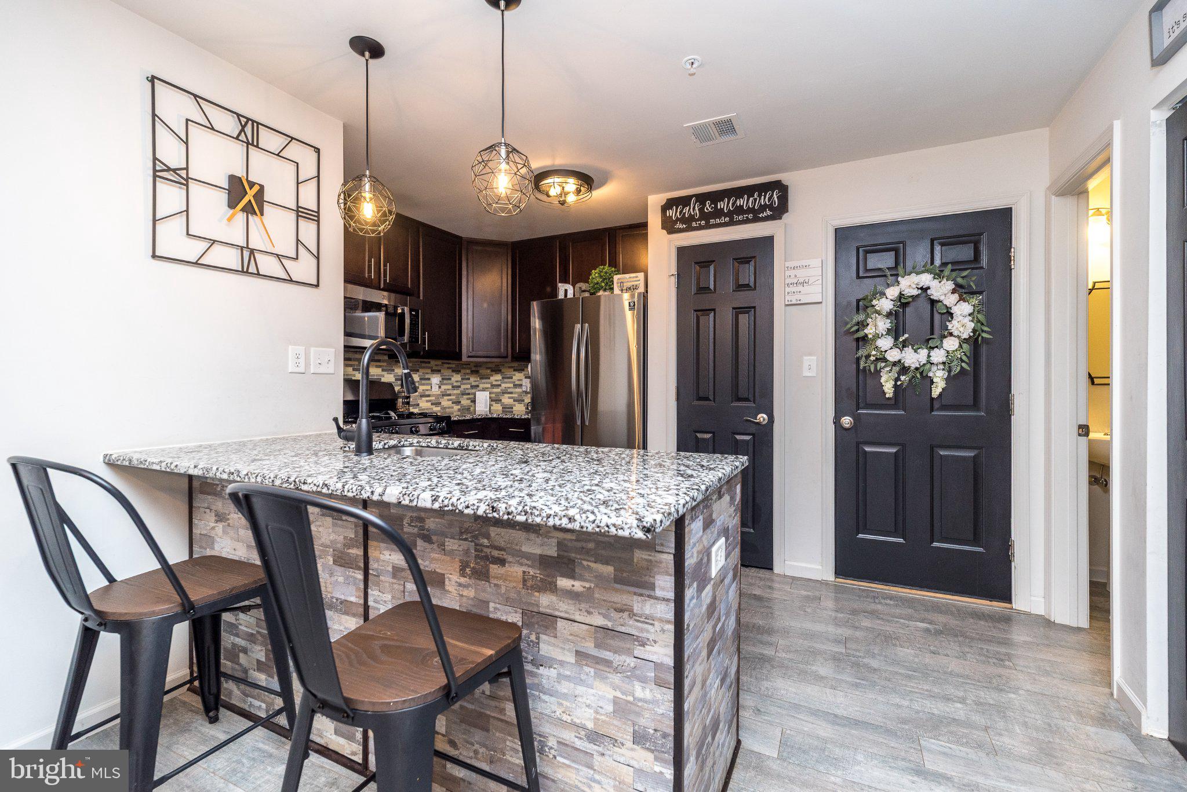
Welcome to this beautiful 2020-built home in Northgate! Featuring an open-concept floor plan, this home offers a versatile layout with endless possibilities for entertaining, relaxing, and everyday living. The first floor features upgraded luxury vinyl plank flooring throughout. The kitchen is a chef’s delight, showcasing espresso-colored cabinetry, granite countertops, a stylish tile backsplash, and a gas range complemented by black and stainless-steel appliances. The French-door refrigerator is included, providing added convenience and saving you the expense of purchasing one separately. Access to the one-car garage is conveniently located just off the kitchen. Additional storage space has been added in the garage and is easily accessible by pull-down stairs, providing plenty of room for seasonal items and more. Upstairs, you’ll find two bedrooms, a full bathroom, and a thoughtfully located laundry area. The spacious primary bedroom features a walk-in closet and a private balcony—perfect for enjoying your morning coffee, unwinding after a long day, or simply taking in some fresh air. Northgate community offers an array of amenities, walking and biking trails, a playground, and basketball courts—providing plenty of opportunities to enjoy the outdoors.Ideally located near Routes 309, 29, and 100, as well as the Northeast Extension of the PA Turnpike, this home offers easy access to everything you need. Enjoy being just minutes from Green Lane Park, premier shopping, excellent dining, and award-winning schools. This home truly checks all the boxes!
Save
Ask
Tour
Hide
Share
Listing Snapshot
Price
$299,000
Days On Site
10 Days
Bedrooms
2
Inside Area (SqFt)
1,058 sqft
Total Baths
2
Full Baths
1
Partial Baths
1
Lot Size
N/A
Year Built
2020
MLS® Number
PAMC2195062
Status
Active
Property Tax
$2,879
HOA/Condo/Coop Fees
$150 monthly
Sq Ft Source
Assessor
Friends & Family
React
Invite
Recent Activity
4 days ago
Listing updated with changes from the MLS®
a week ago
Listing first seen on site
General Features
Attached Garage
Yes
Foundation
Slab
Garage
Yes
Garage Spaces
1
Levels
Two
Parking
AsphaltGarageDrivewayInside EntranceAttached
Parking Spaces
1
Property Sub Type
Townhouse
Sewer
Public Sewer
Special Circumstances
Standard
SqFt Above
1058
SqFt Total
1058
Style
Colonial
Water Source
Public
Zoning
R3
Interior Features
Appliances
Gas RangeGas OvenWasherGas Water HeaterDishwasherRefrigeratorStainless Steel Appliance(s)Washer/Dryer StackedMicrowave