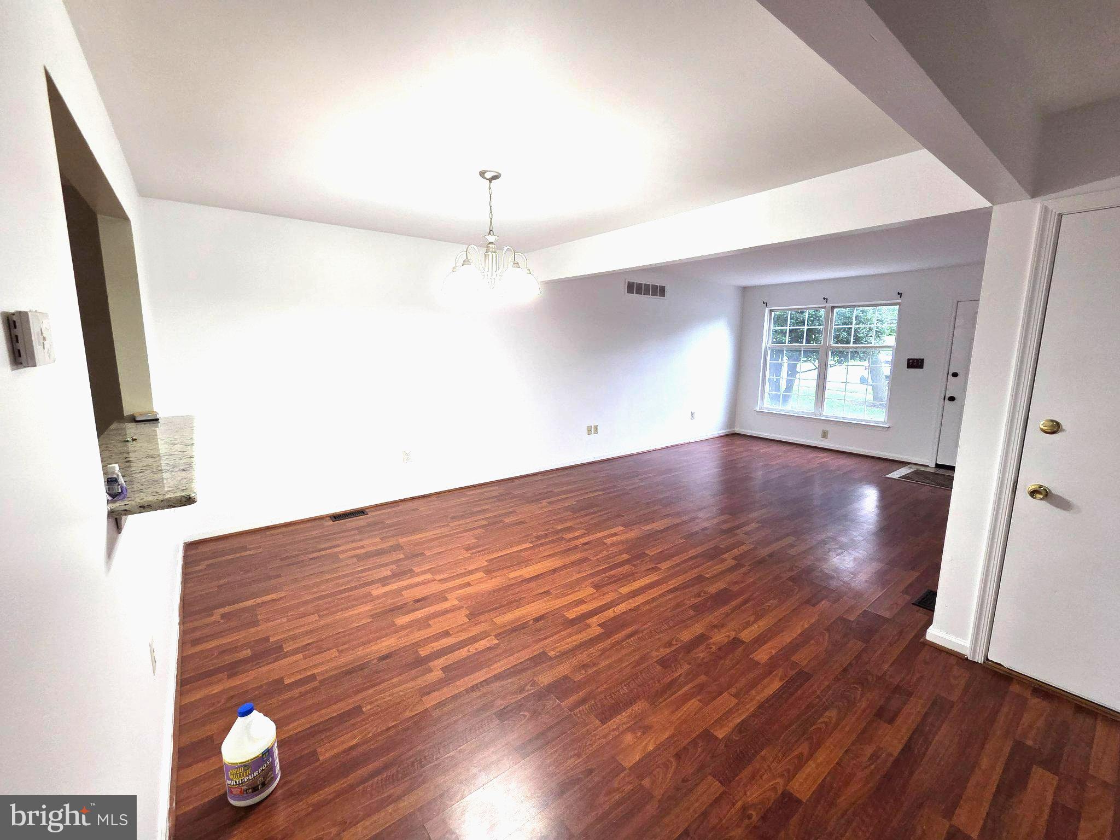
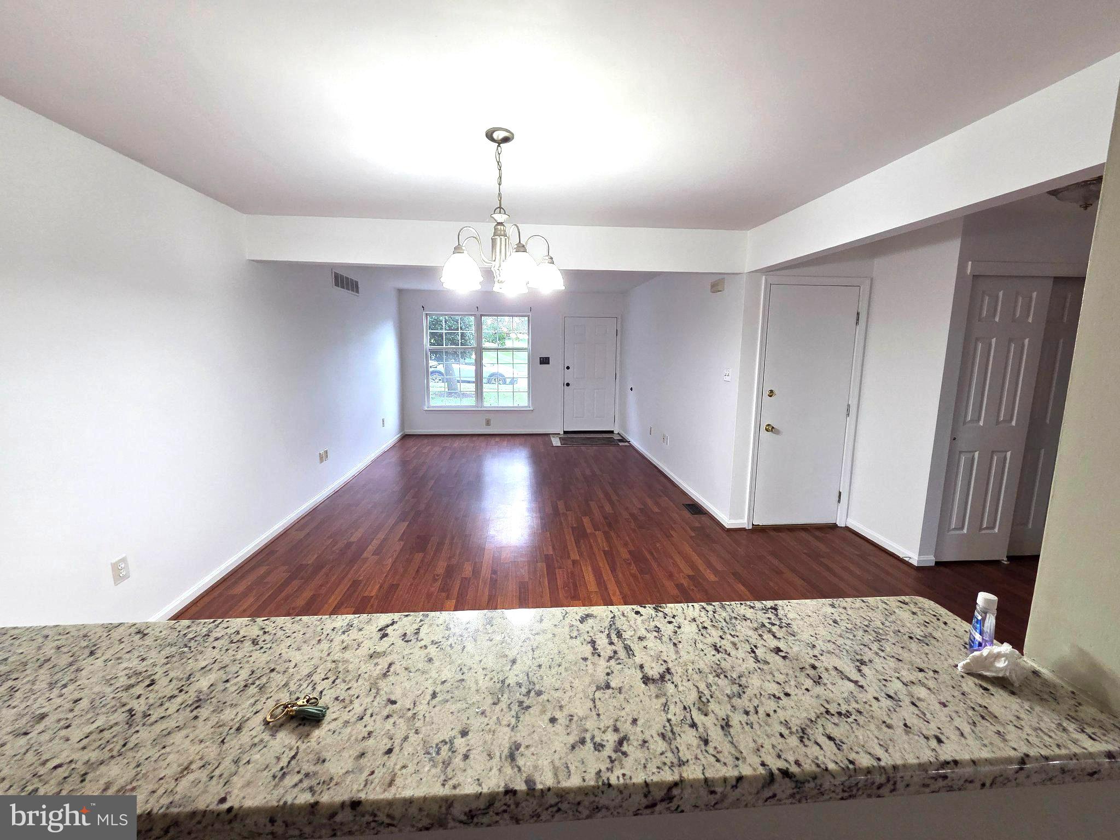
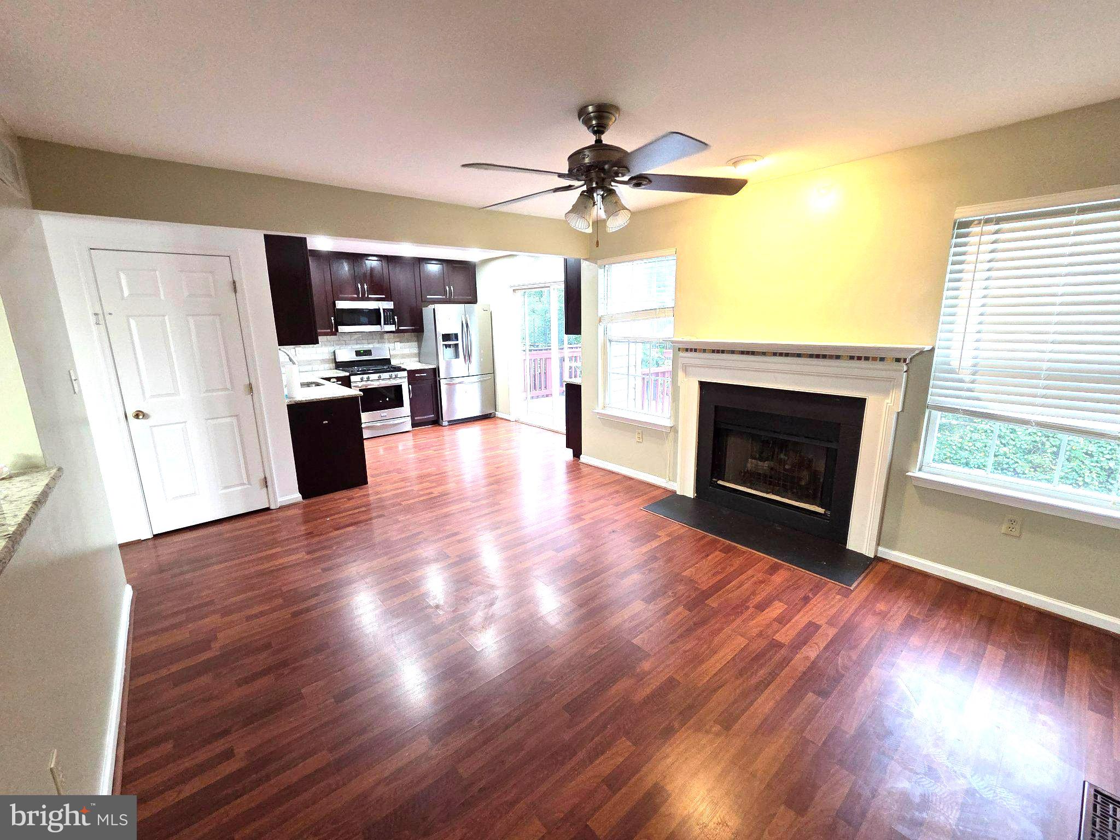
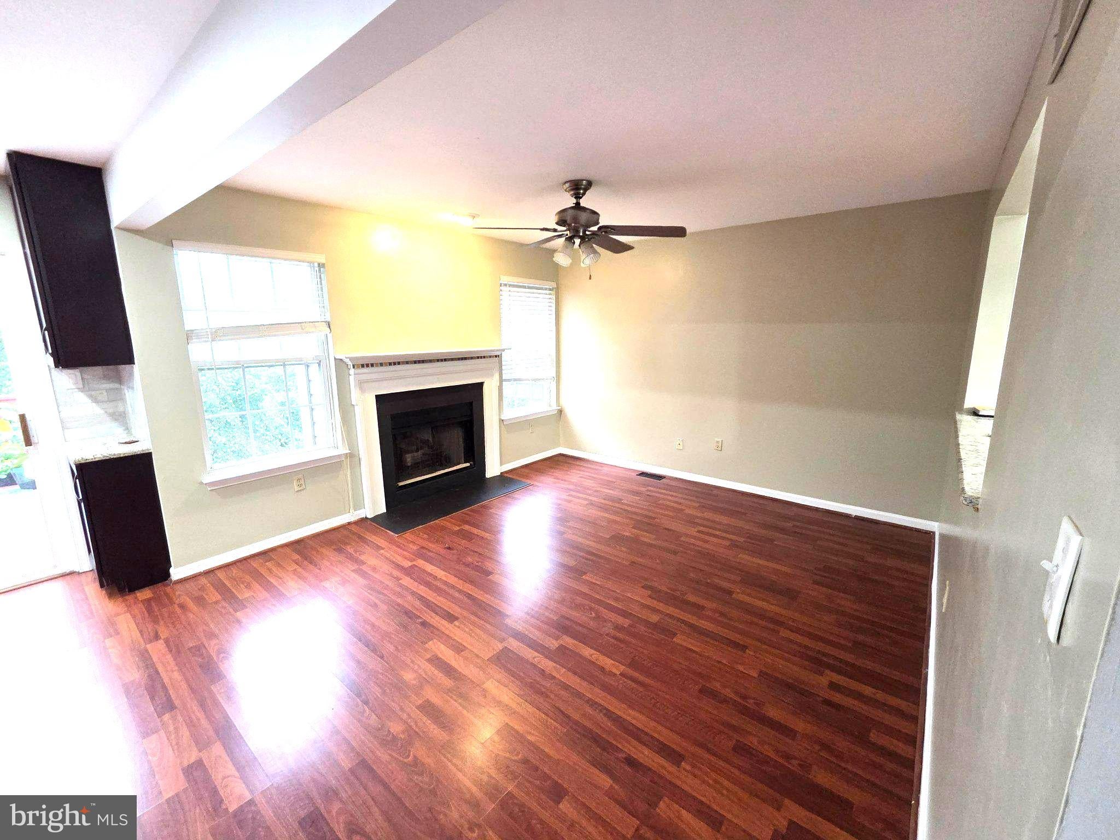
Discover the elegance of this stunning townhouse in the desirable Stonegate community. Spanning 1,696 sq. ft. , this home features a spacious eat-in kitchen equipped with high-end appliances, including a built-in microwave and range, perfect for culinary enthusiasts. The inviting living area boasts a cozy gas fireplace, ideal for relaxing evenings. Retreat to the luxurious primary bath, complete with a whirlpool tub for ultimate relaxation. Step outside to enjoy the charming deck, perfect for entertaining or unwinding in the fresh air. The property includes an attached garage and additional parking options, ensuring convenience at every turn. Residents benefit from community amenities such as tennis courts and playgrounds, enhancing the exclusive lifestyle. Available for lease starting September 22, 2026, with flexible terms from 12 to 24 months. Experience comfort and sophistication in this exceptional home, where every detail is designed for a luxurious living experience.
Save
Ask
Tour
Hide
Share
Listing Snapshot
Price
$2,800
Days On Site
13 Days
Bedrooms
3
Inside Area (SqFt)
1,696 sqft
Total Baths
3
Full Baths
2
Partial Baths
1
Lot Size
0.05 Acres
Year Built
1996
MLS® Number
PAMC2195086
Status
Active
Property Tax
N/A
HOA/Condo/Coop Fees
$58.33 monthly
Sq Ft Source
Assessor
Friends & Family
React
Comment
Invite
No Comments Yet
Did you know? You can invite friends and family to your search. They can join your search, rate and discuss listings with you.
Recent Activity
4 days ago
Price changed to $2,800
4 days ago
Listing updated with changes from the MLS®
2 weeks ago
Listing first seen on site
General Features
Acres
0.05
Attached Garage
Yes
Available on
2026-09-22
Cross Street
Highpoint Cir
Foundation
Concrete Perimeter
Garage
Yes
Garage Spaces
1
Levels
Two
Parking
Off StreetOn StreetGarageDrivewayAttached
Parking Spaces
2
Pets
Cats OKDogs OKYes
Property Sub Type
Townhouse
Sewer
Public Sewer
SqFt Above
1696
SqFt Total
1696
Style
Traditional
Water Source
Public
Zoning
TH
Interior Features
Appliances
RangeGas Water HeaterBuilt-In RangeDishwasherDisposalMicrowave
Basement
Full
Cooling
Central AirElectric
Fireplace
Yes
Fireplace Features
Gas
Fireplaces
1
Heating
Natural GasForced Air
Interior
Eat-in Kitchen
Laundry Features
Upper Level
Main Level Bedrooms
3
Save
Ask
Tour
Hide
Share
Exterior Features
Construction Details
Vinyl Siding
Fencing
Wood
Patio And Porch
Deck
Pool Features
None
Community Features
Accessibility Features
Therapeutic Whirlpool
Association Amenities
Tennis Court(s)Playground
Association Fee
$175.0
Association Fee Frequency
Quarterly
Community Features
Sidewalks
MLS Area
Upper Gwynedd Twp (10656)
School District
NORTH PENN
Schools
School District
NORTH PENN
Elementary School
INGLEWOOD
Middle School
PENNDALE
High School
NORTH PENN SENIOR
Listing courtesy of HomeSmart Nexus Realty Group - Blue Bell



Did you know? You can invite friends and family to your search. They can join your search, rate and discuss listings with you.