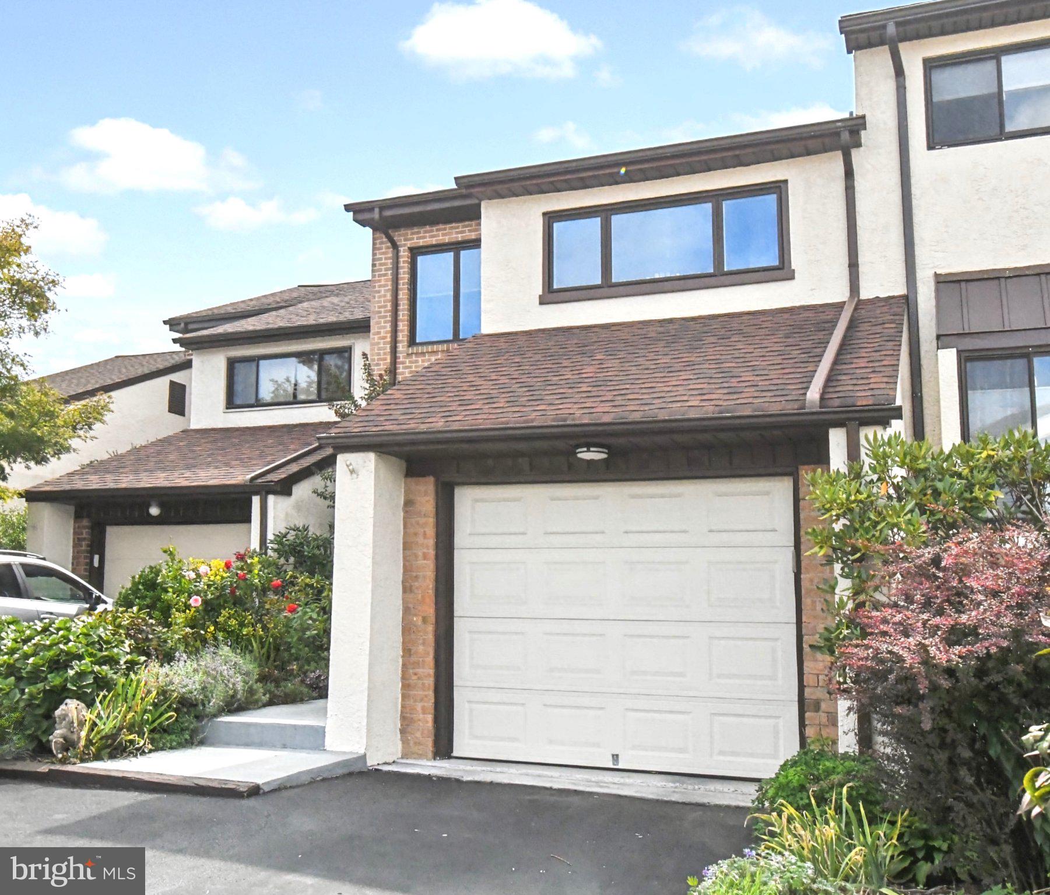
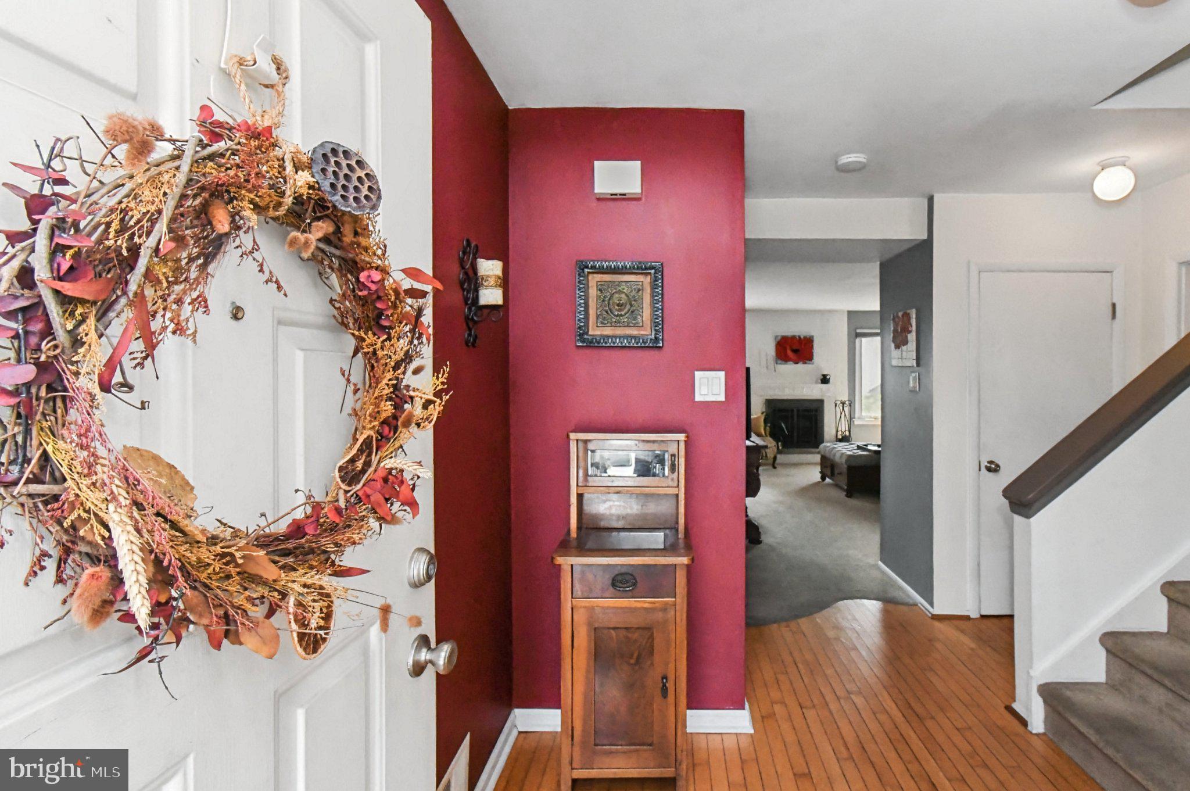
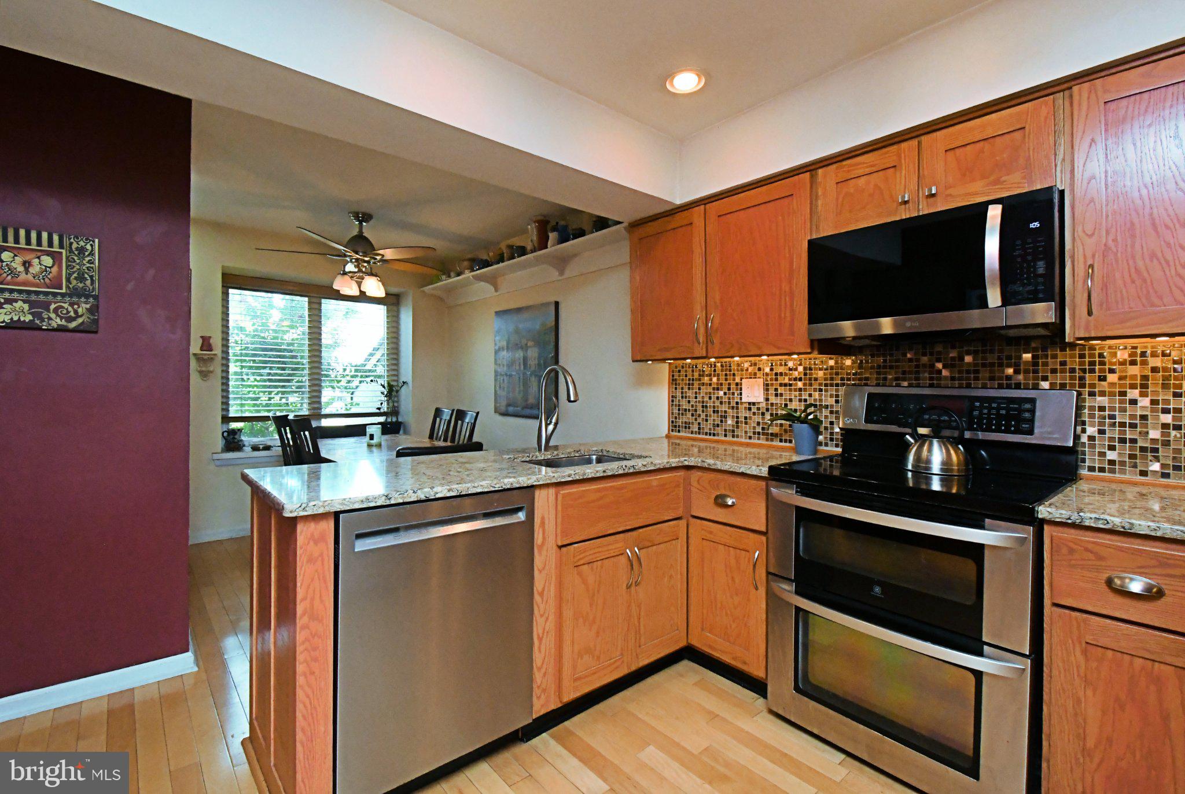
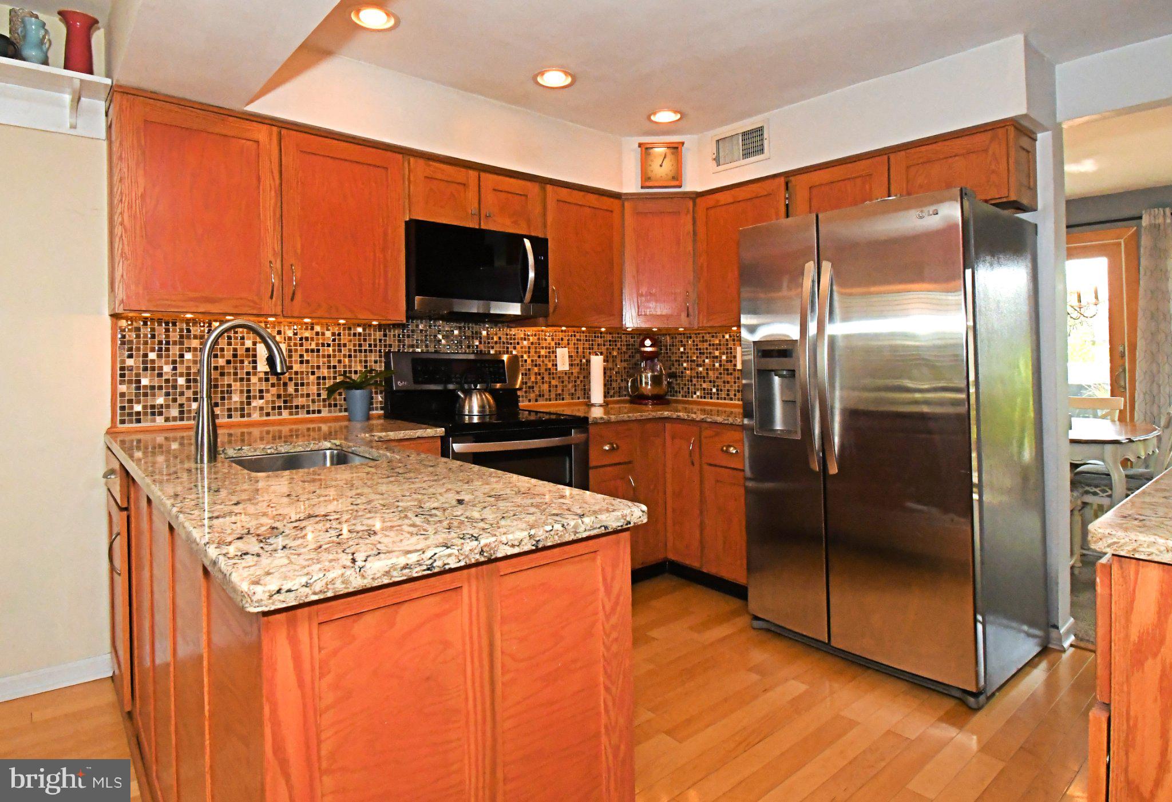
Open house, this Sunday, Oct 4th from 12 to 3pm! Discover the perfect blend of comfort and convenience in this charming multi-level townhouse nestled in the desirable Tannerie Woods community. Step inside to find a thoughtfully designed layout featuring updated granite kitchen with stainless appliances, breakfast nook, living room plus dining room with glass doors leading to the inviting deck. As you go up you will see the powder room before you head up the stairs, three spacious bedrooms, including Main bedroom ensuite, hall full bathroom, and a laundry room with attic storage. Head down from the main floor to find the attached garage entrance and lower finished level with sunny slider to a patio, a second powder room, storage area, and an additional room that can be used as a guest room for overflow guests. Enjoy the ease of an attached garage with inside access, complemented by additional driveway and parking lot spaces for guests. The low-maintenance lot, allows you to spend more time enjoying your home and less time on upkeep. Located in a vibrant community with common area maintenance included in the association fee, you'll appreciate the tranquility of suburban living while being just a short drive from local amenities. Upper Dublin Schools, access to Rt 309, and a few minutes to Ambler Boro make this a perfect location. Whether you're looking for a cozy retreat or a place to grow, this townhouse is a canvas for your dreams. Don't miss the opportunity to make this delightful property your own! Photos coming this week!
Save
Ask
Tour
Hide
Share
Listing Snapshot
Price
$515,000
Days On Site
12 Days
Bedrooms
3
Inside Area (SqFt)
2,214 sqft
Total Baths
4
Full Baths
2
Partial Baths
2
Lot Size
0.06 Acres
Year Built
1982
MLS® Number
PAMC2195112
Status
Active
Property Tax
$7,141
HOA/Condo/Coop Fees
$58.33 monthly
Sq Ft Source
Estimated
Friends & Family
React
Invite
Recent Activity
3 days ago
Listing updated with changes from the MLS®
a week ago
Status changed to Active
2 weeks ago
Listing first seen on site
General Features
Acres
0.06
Attached Garage
Yes
Cross Street
Honey Run
Foundation
Other
Garage
Yes
Garage Spaces
1
Levels
Three Or More
Parking
Garage Door OpenerGarageDrivewayParking LotInside EntranceAttached
Parking Spaces
2
Property Sub Type
Townhouse
Sewer
Public Sewer
Special Circumstances
Standard
SqFt Above
1864
SqFt Below
350
SqFt Total
2214
Style
Contemporary
Utilities
None
Water Source
Public
Zoning
1101
Interior Features
Appliances
Gas Water Heater
Basement
FinishedExterior EntryWalk-Out Access
Cooling
Central AirCeiling Fan(s)Gas
Fireplace
Yes
Fireplaces
1
Heating
Natural GasForced Air
Interior
Ceiling Fan(s)
Laundry Features
Upper Level
Save
Ask
Tour
Hide
Share
Exterior Features
Construction Details
Brick Veneer
Pool Features
None
Community Features
Association Fee
$700.0
Association Fee Frequency
Annually
MLS Area
Upper Dublin Twp (10654)
School District
UPPER DUBLIN
Schools
School District
UPPER DUBLIN
Elementary School
Unknown
Middle School
Unknown
High School
Unknown
Listing courtesy of Long & Foster Real Estate, Inc.