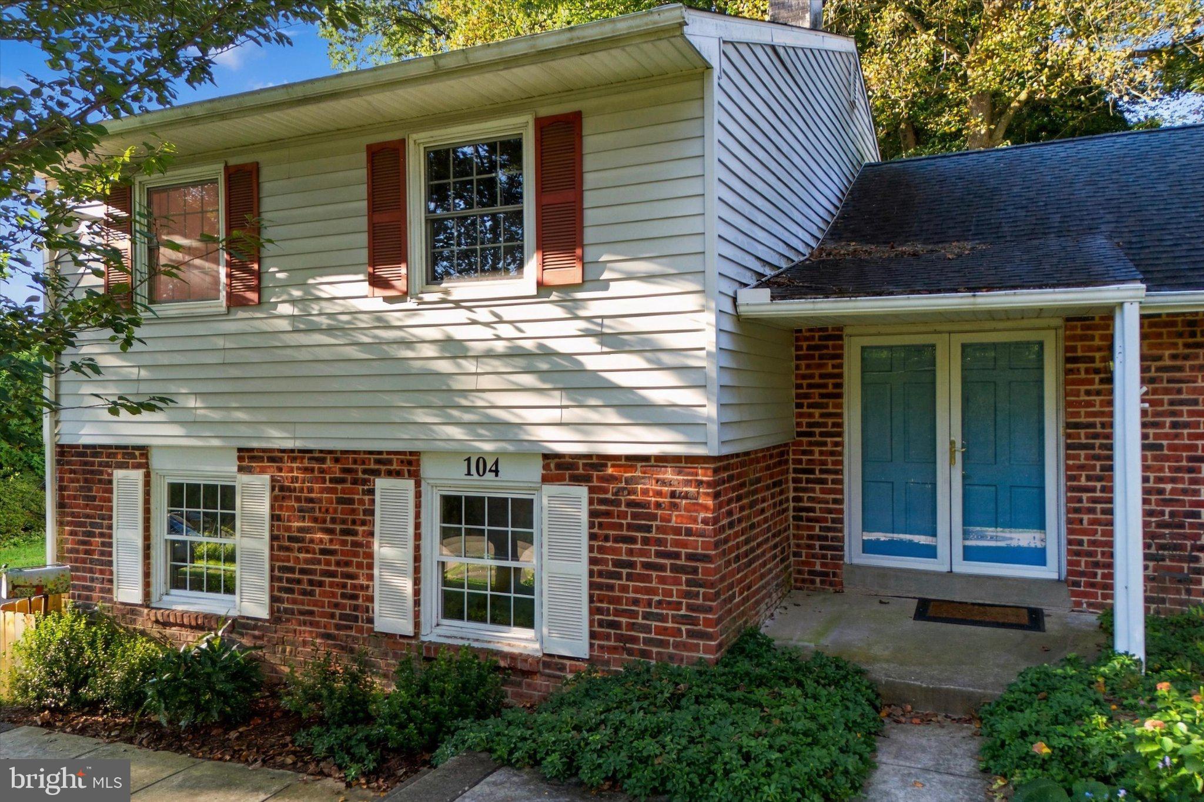
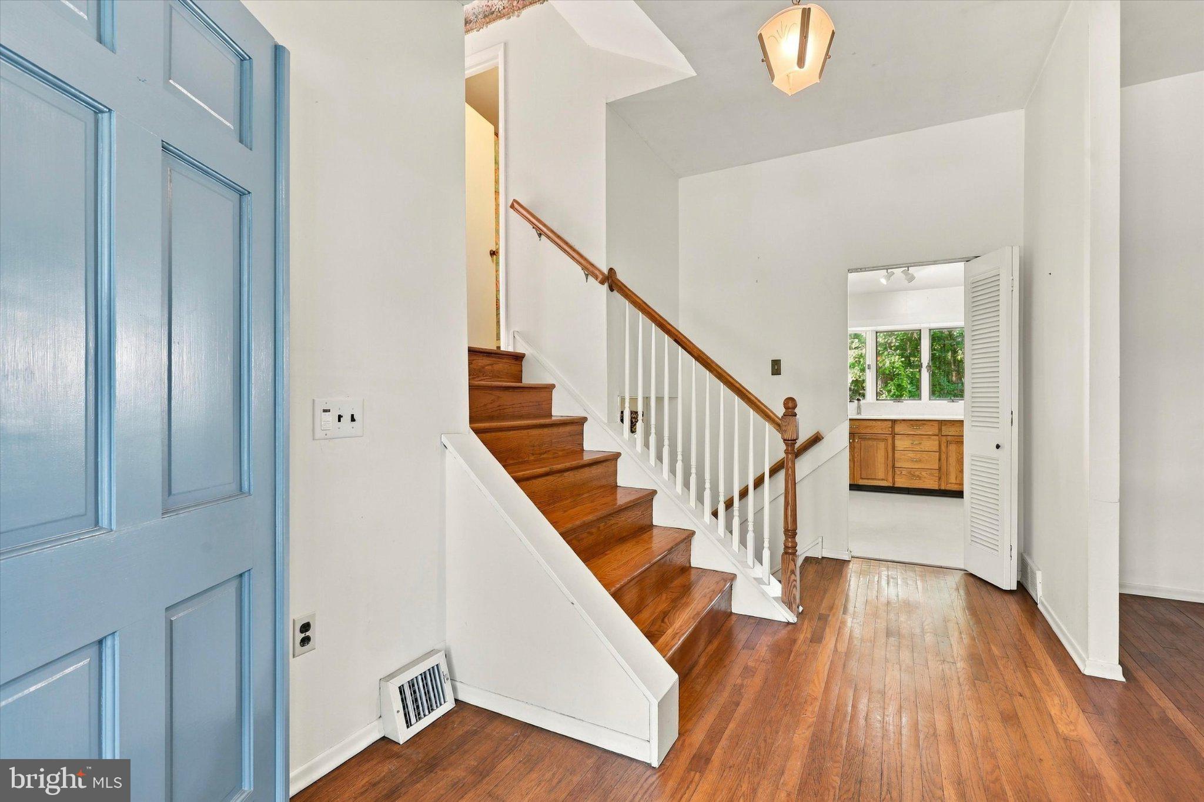
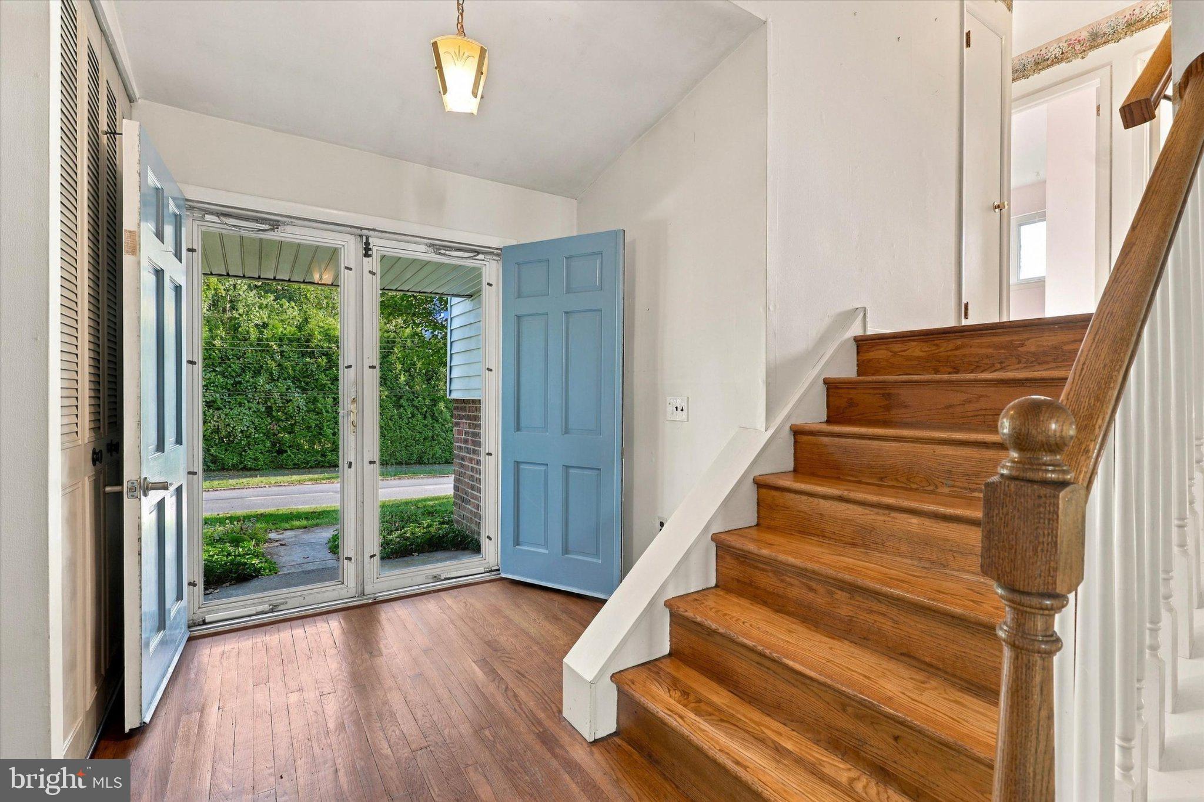
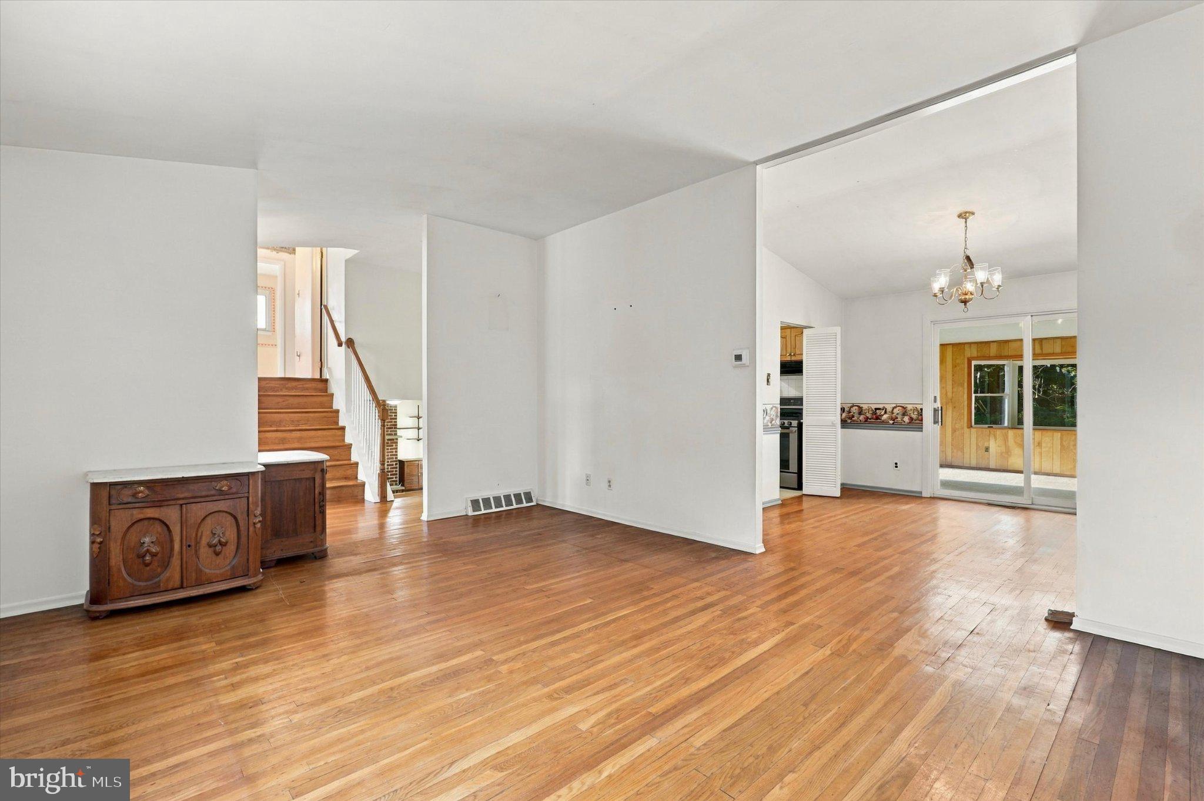
Located in the award-winning Upper Dublin School District, 104 Clarrige Dr. sits in one of Willow Manor’s most walkable pockets, with Thomas Fitzwater Elementary just a short stroll away and Sunny Willow Swim Club practically in your backyard. Inside, hardwood floors welcome you throughout the main level of the convenient split-level layout. This property is one of the larger models in the neighborhood, offering 4 well-sized bedrooms with closets and a full bathroom with a tub-shower combo in the hallway. The primary bedroom has its own en suite full bath with a corner shower and the added bonus of a walk-in closet. A finished 3-season room off the dining area invites you to linger over morning coffee or wind down at the end of the day, while a large picture window in the kitchen frames the yard’s lush greenery and fills the space with natural light. Downstairs, the lower-level den centers on a working wood fireplace insert—perfect for warming up next to on those chilly winter nights. On this level, you’ll also find a convenient powder room, utility room, laundry room, and access to the 1-car garage. Outside, established flowerbeds in both the front and rear of the home speak to the care that has gone into this property over the years. This home has been immaculately maintained and awaits the vision of new owners ready to make it their own. Being sold as is and priced accordingly, this is a wonderful opportunity to step into a beloved neighborhood and add your own personal touches. Reach out to schedule a private tour today!
Save
Ask
Tour
Hide
Share
Listing Snapshot
Price
$525,000
Days On Site
15 Days
Bedrooms
4
Inside Area (SqFt)
2,240 sqft
Total Baths
3
Full Baths
2
Partial Baths
1
Lot Size
0.49 Acres
Year Built
1964
MLS Number
PAMC2195118
Status
Active Under Contract
Property Tax
$8,966
HOA/Condo/Coop Fees
N/A
Sq Ft Source
Assessor
Friends & Family
React
Invite
Recent Activity
a week ago
Status changed to Active Under Contract
a week ago
Listing updated with changes from the MLS
2 weeks ago
Listing first seen on site
General Features
Acres
0.49
Foundation
Other
Levels
Two
Parking
Driveway
Property Sub Type
Single Family Residence
Sewer
Public Sewer
Special Circumstances
Standard
SqFt Above
1692
SqFt Below
548
SqFt Total
2240
Style
Split LevelTraditional
Water Source
Public
Zoning
RES
Interior Features
Basement
Partial
Cooling
Central Air
Fireplace
Yes
Fireplace Features
Wood Burning
Fireplaces
1
Flooring
Hardwood
Heating
Natural GasCentral
Save
Ask
Tour
Hide
Share
Exterior Features
Construction Details
Vinyl Siding
Pool Features
None
Community Features
MLS Area
Upper Dublin Twp (10654)
School District
UPPER DUBLIN
Schools
School District
UPPER DUBLIN
Elementary School
Unknown
Middle School
Unknown
High School
Unknown
Listing courtesy of Keller Williams Real Estate-Blue Bell