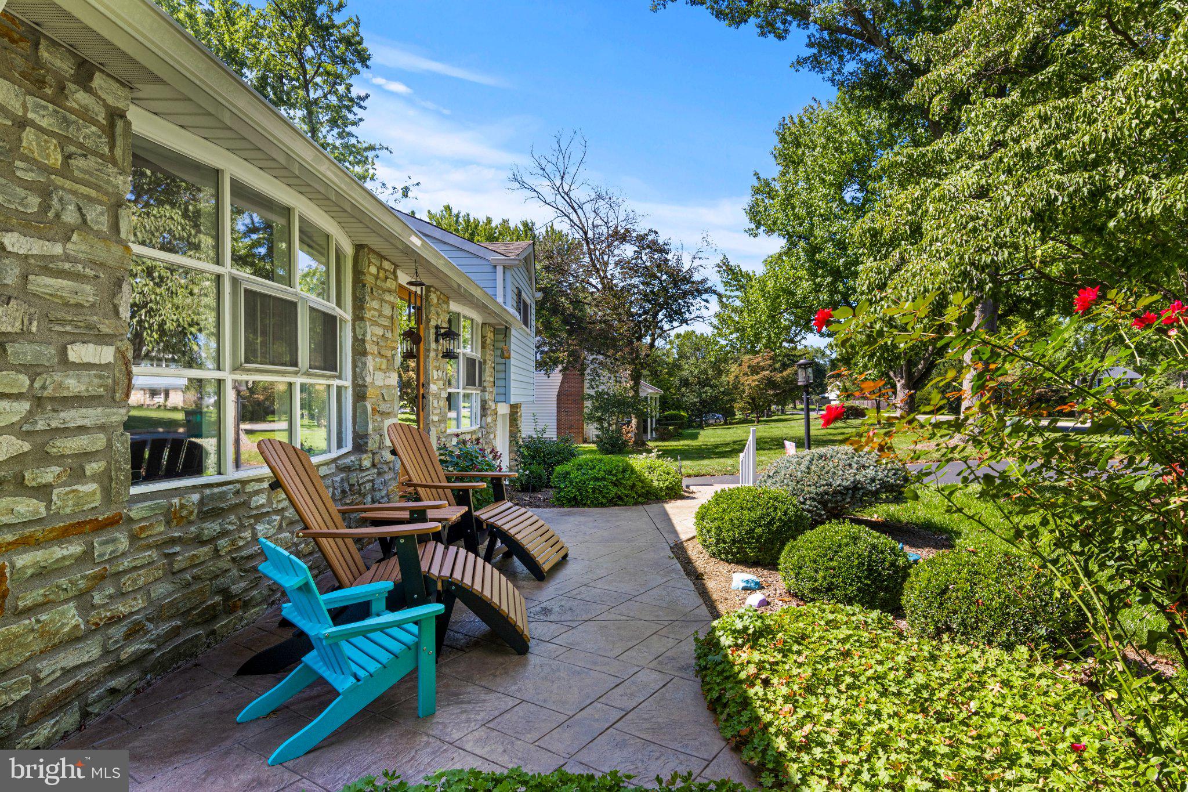
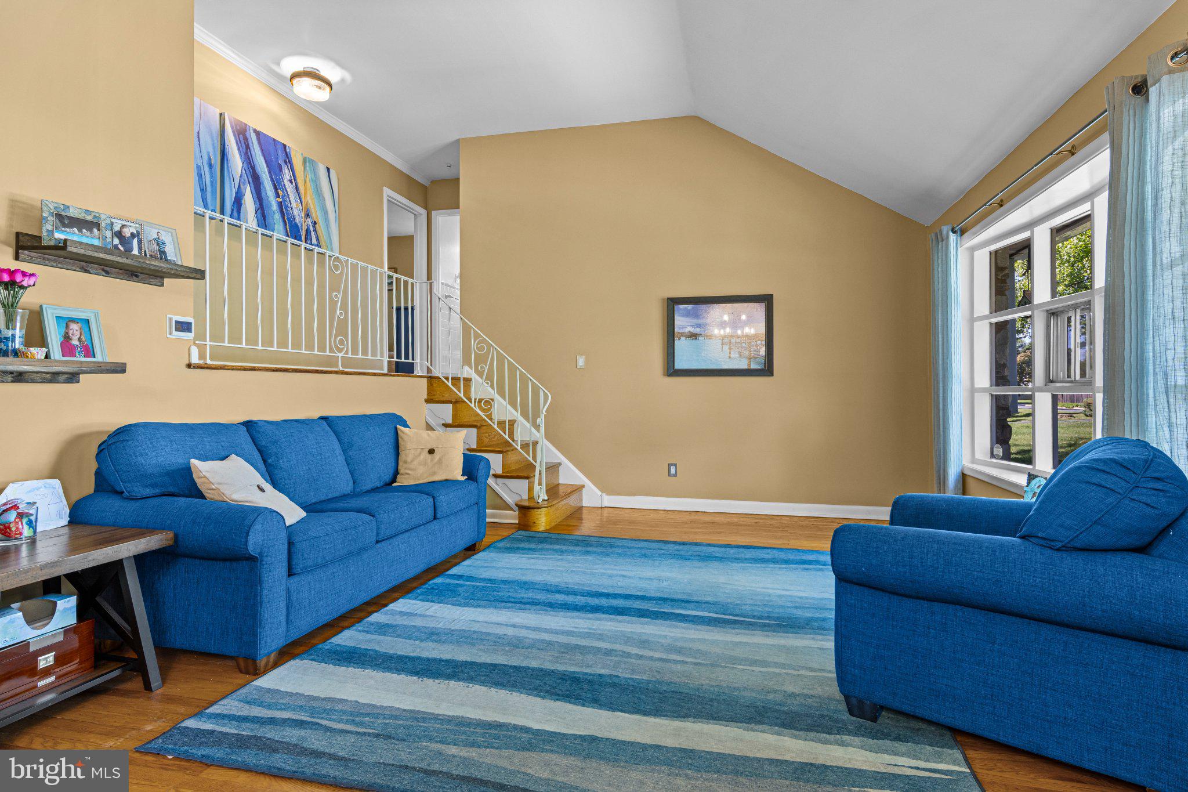
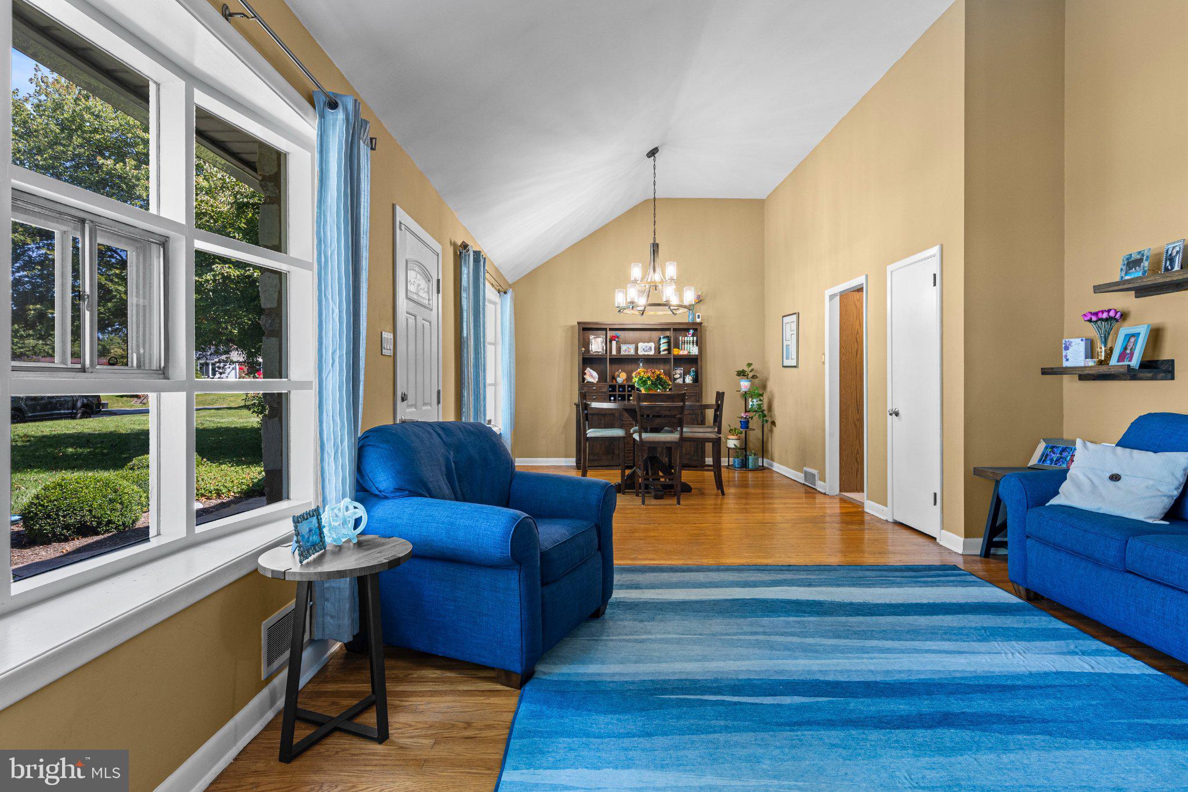
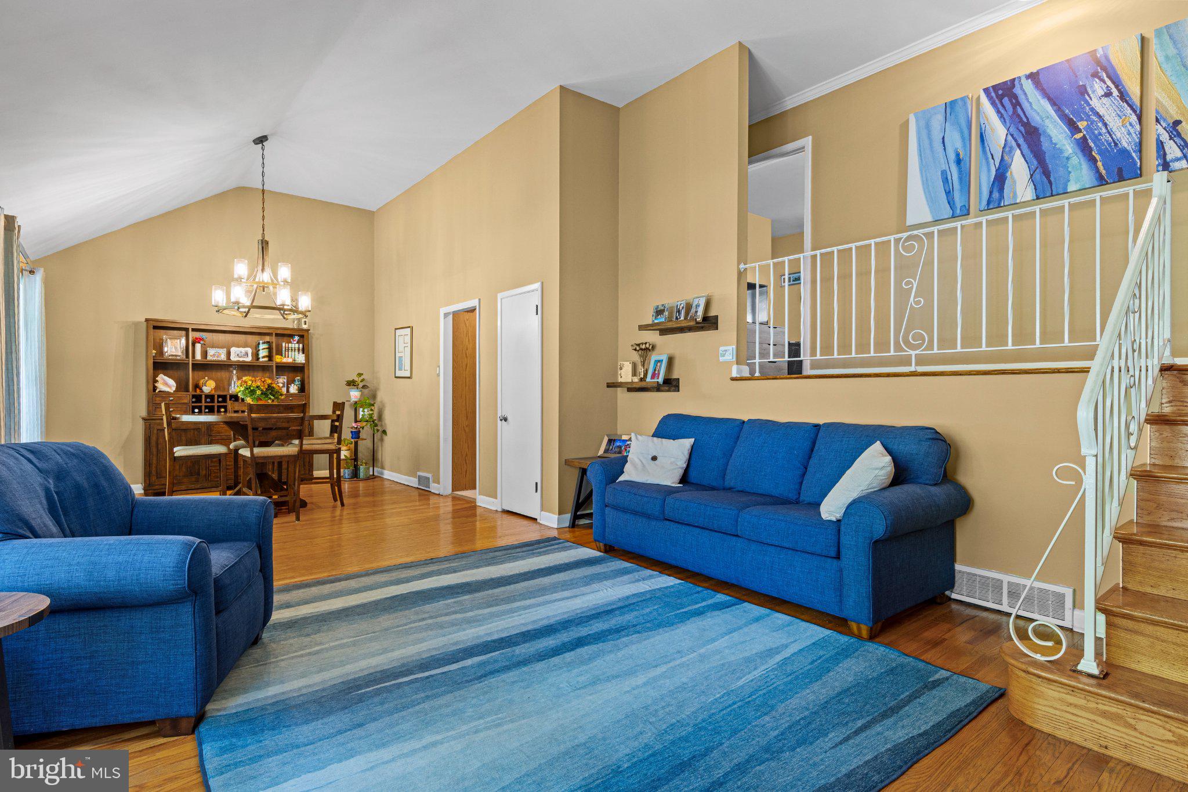
Located in sought-after Whitpain Manor, this bright, beautiful and updated split-level Colonial home offers a perfect blend of community, comfort and style. With 1,924 finished sq. ft. of thoughtfully designed living space, this residence features 4 bedrooms and 2.5 bathrooms, and is ideal for both relaxation and entertaining. Step inside to discover a warm and inviting atmosphere, highlighted by gorgeous hardwood flooring, and abundant natural light throughout the property. The modern kitchen is equipped with stainless steel range, refrigerator and dishwasher. Enjoy the neighborhood vista - through the large bay windows in the great room. The fully finished lower level provides an additional, living space for recreation - as well as a convenient exit to the private rear patio, and private rear yard. Outside, the patio and extensive hardscape create a welcoming outdoor retreat. Complemented by a flat front yard, as well as rear and side yards, the property is perfect for outdoor activities and gardening. The attached garage and long, paved driveway, offer convenient parking options. Located in the nationally-recognized Wissahickon school district, in the vibrant community of Blue Bell, residents benefit from nearby parks (the home is in very close proximity to Erbs Mill Park), and easy access to numerous transportation arteries, restaurants, shops, and public services. Enjoy leisurely strolls in your quiet neighborhood, or take advantage of all of the convenient local amenities, to enhance your quality of life. This home is not just a place to live; it is a place to thrive. Visit and experience the warmth and charm of 1714 Chalk Avenue - your new community awaits. ***ALL showings begin Friday, September 25th ***
Save
Ask
Tour
Hide
Share
Listing Snapshot
Price
$539,000
Days On Site
12 Days
Bedrooms
4
Inside Area (SqFt)
1,924 sqft
Total Baths
3
Full Baths
2
Partial Baths
1
Lot Size
0.37 Acres
Year Built
1959
MLS® Number
PAMC2195150
Status
Pending
Property Tax
$5,479
HOA/Condo/Coop Fees
N/A
Sq Ft Source
Estimated
Friends & Family
React
Invite
Recent Activity
a week ago
Status changed to Pending
a week ago
Listing updated with changes from the MLS®
2 weeks ago
Listing first seen on site
General Features
Acres
0.37
Attached Garage
Yes
Cross Street
ERBS MILL
Foundation
Stone
Garage
Yes
Garage Spaces
1
Parking
On StreetGarageDrivewayInside EntranceAttached
Parking Spaces
1
Property Sub Type
Single Family Residence
Sewer
Public Sewer
Special Circumstances
Standard
SqFt Above
1924
SqFt Total
1924
Style
ColonialSplit Level
Water Source
Public
Zoning
R2
Interior Features
Appliances
RangeGas Water HeaterBuilt-In RangeDishwasher
Basement
Finished
Cooling
Central AirCeiling Fan(s)Gas
Flooring
CarpetVinylWood
Heating
Natural GasCentral
Interior
Eat-in KitchenCeiling Fan(s)Cathedral Ceiling(s)
Laundry Features
Lower Level
Window Features
Bay Window(s)
Bathroom 1
Bathroom 2
Great Room
Level - Main
Kitchen
Level - Main
Living Room
Save
Ask
Tour
Hide
Share
Exterior Features
Construction Details
Other
Lot Features
Front YardClearedBack Yard
Patio And Porch
Patio
Pool Features
None
Roof
Shingle
Windows/Doors
Bay Window(s)
Community Features
MLS Area
Whitpain Twp (10666)
School District
WISSAHICKON
Schools
School District
WISSAHICKON
Elementary School
Unknown
Middle School
Unknown
High School
WISSAHICKON SENIOR
Listing courtesy of Howard Hanna Real Estate Services