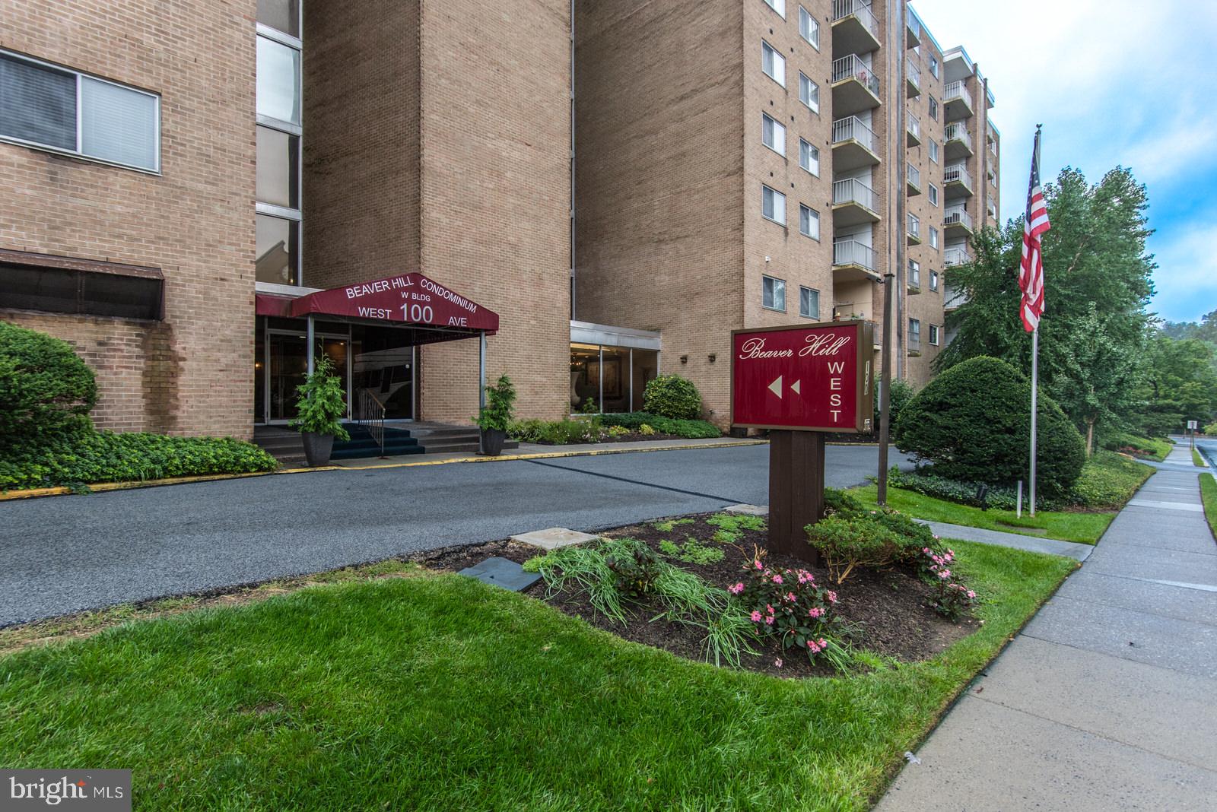
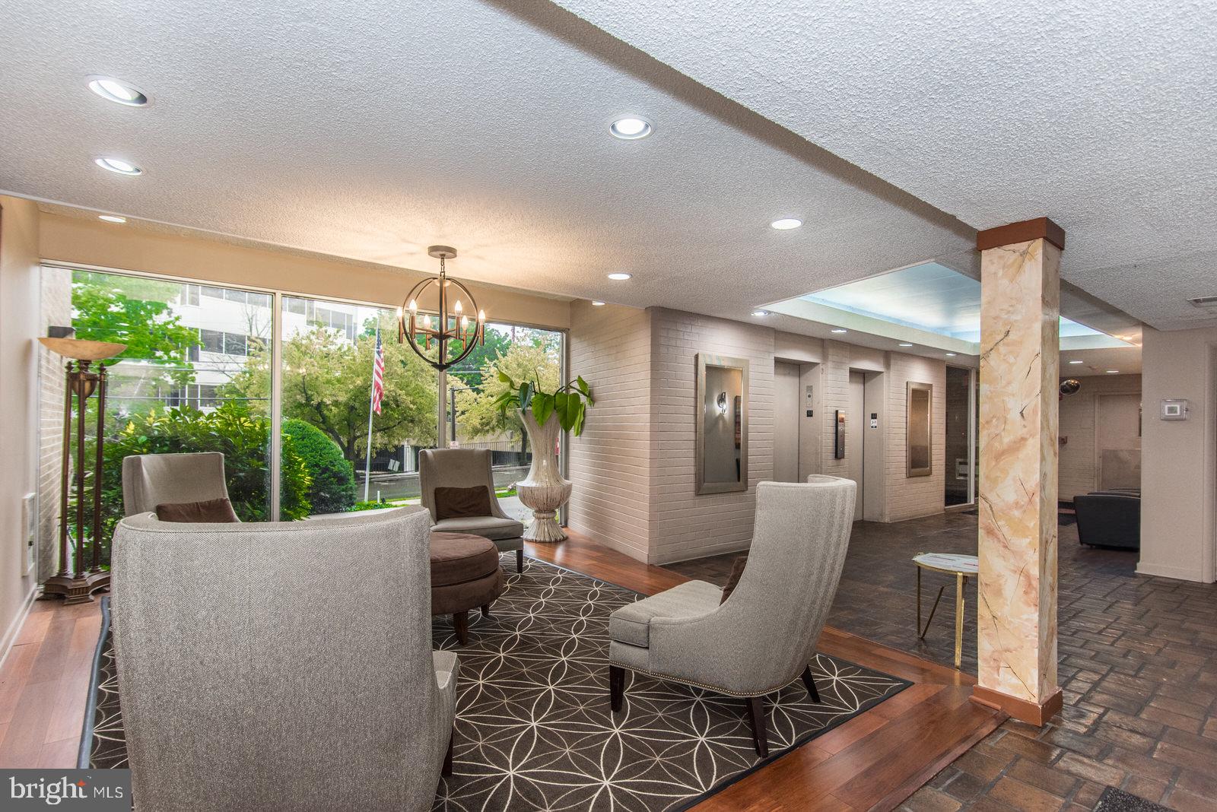
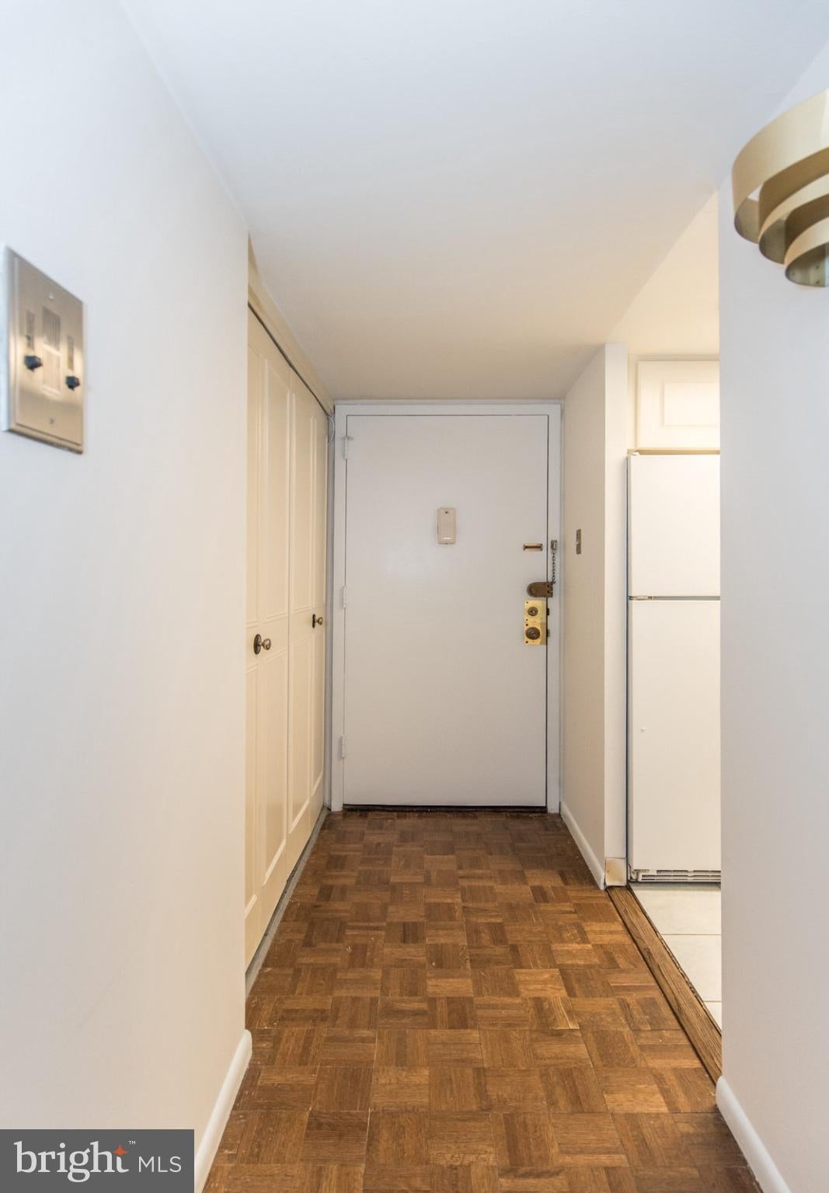
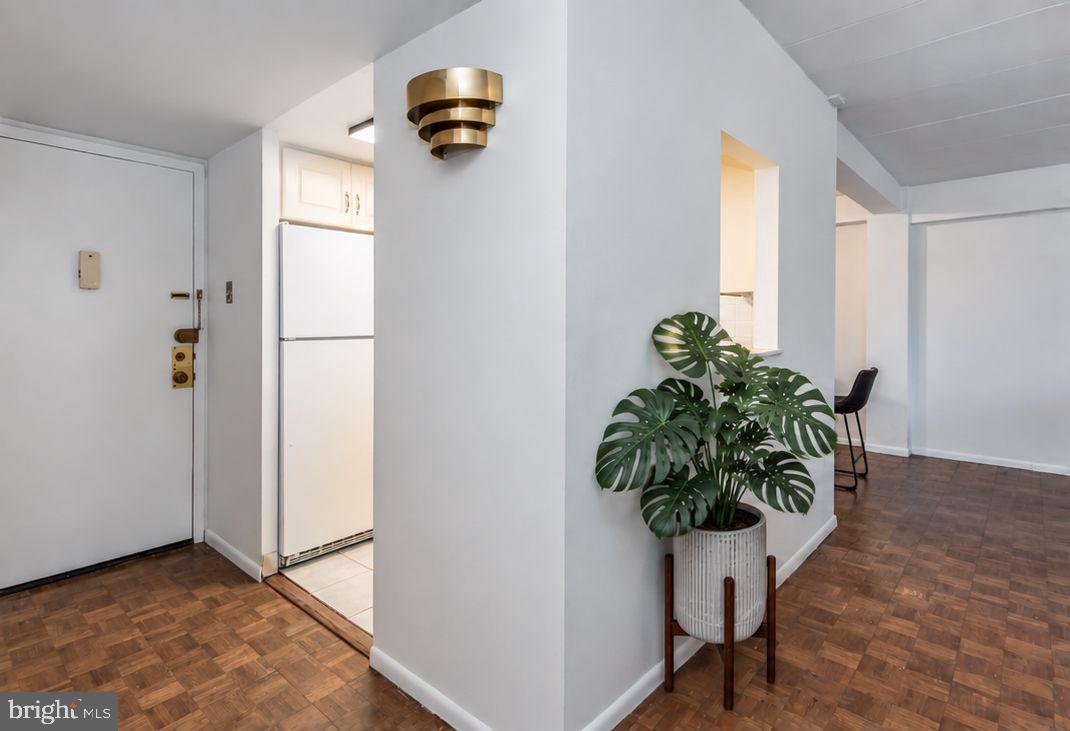
If you're looking for that perfect condo, and the condo fee includes ALL utilities, and you control the thermostats at West Bldg, then you found it! Okay, so here is the layout: foyer entry with a large double closet, adorable full kitchen with updated white cabinetry, great counter space, ceramic backsplash, built-in dishwasher, gas range with over-the-range microwave, and an awesome pass-through window. Nice-sized dining room and an extremely spacious living room with sliders to the exterior balcony sitting area, offering beautiful foliage and sunset views. Updated full hall bath with soaking tub, vanity with storage, and custom tile accent backsplash. Large bedroom with floor-to-ceiling closet space, plus an additional double hall closet. Hardwood flooring throughout, freshly painted, and great closet and storage space with organizers. Storage unit and laundry room conveniently located down the hall. Incredible location for anyone who likes to be out and about! Spend the afternoon at the pool, enjoy the great pubs, fine dining, and awesome quaint shops in Jenkintown. Maybe hang out at Abington Art Center, spend the day at Alverthorpe Park with walking trails, tennis, golf, and playgrounds, or take in a show at the Keswick Theatre. I know — sounds great, right?! Easy access to major roads, with public transportation and the train station within walking distance. Seller can accommodate a quick settlement.
Save
Ask
Tour
Hide
Share
Listing Snapshot
Price
$150,000
Days On Site
11 Days
Bedrooms
1
Inside Area (SqFt)
723 sqft
Total Baths
1
Full Baths
1
Partial Baths
N/A
Lot Size
N/A
Year Built
1965
MLS® Number
PAMC2195158
Status
Active
Property Tax
$3,026
HOA/Condo/Coop Fees
$653 monthly
Sq Ft Source
Assessor
Friends & Family
React
Invite
Recent Activity
2 weeks ago
Listing updated with changes from the MLS®
2 weeks ago
Listing first seen on site
General Features
Garage
Yes
Garage Spaces
1
Levels
One
Parking
On StreetPrivateGarageParking LotOtherCommunity Structure
Parking Spaces
1
Pets
No
Property Sub Type
Condominium
Sewer
Public Sewer
Special Circumstances
Standard
SqFt Above
723
SqFt Total
723
Style
OtherContemporary
Water Source
Public
Zoning
RESIDENTIAL
Interior Features
Appliances
RangeGas Water HeaterBuilt-In RangeDishwasherRefrigeratorMicrowave
Cooling
Central Air
Heating
Natural GasCentral
Laundry Features
Common Area
Main Level Bedrooms
1
Save
Ask
Tour
Hide
Share
Exterior Features
Construction Details
Brick
Pool Features
Community
Community Features
Accessibility Features
Accessible Elevator Installed
Association Amenities
StorageElevator(s)
Additional Association Fee
$653.0
Additional Association Fee Frequency
Monthly
Community Features
Pool
MLS Area
Jenkintown Boro (10610)
School District
JENKINTOWN
Schools
School District
JENKINTOWN
Elementary School
Unknown
Middle School
Unknown
High School
Unknown
Listing courtesy of Keller Williams Real Estate Tri-County