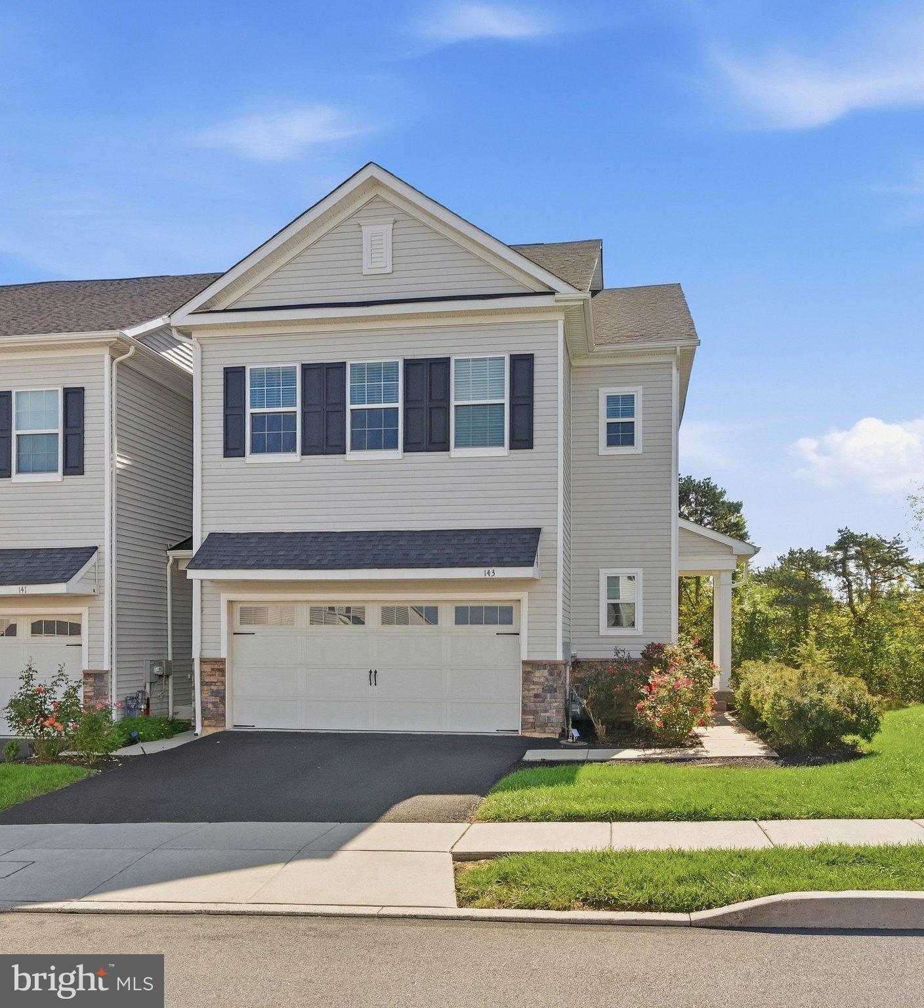
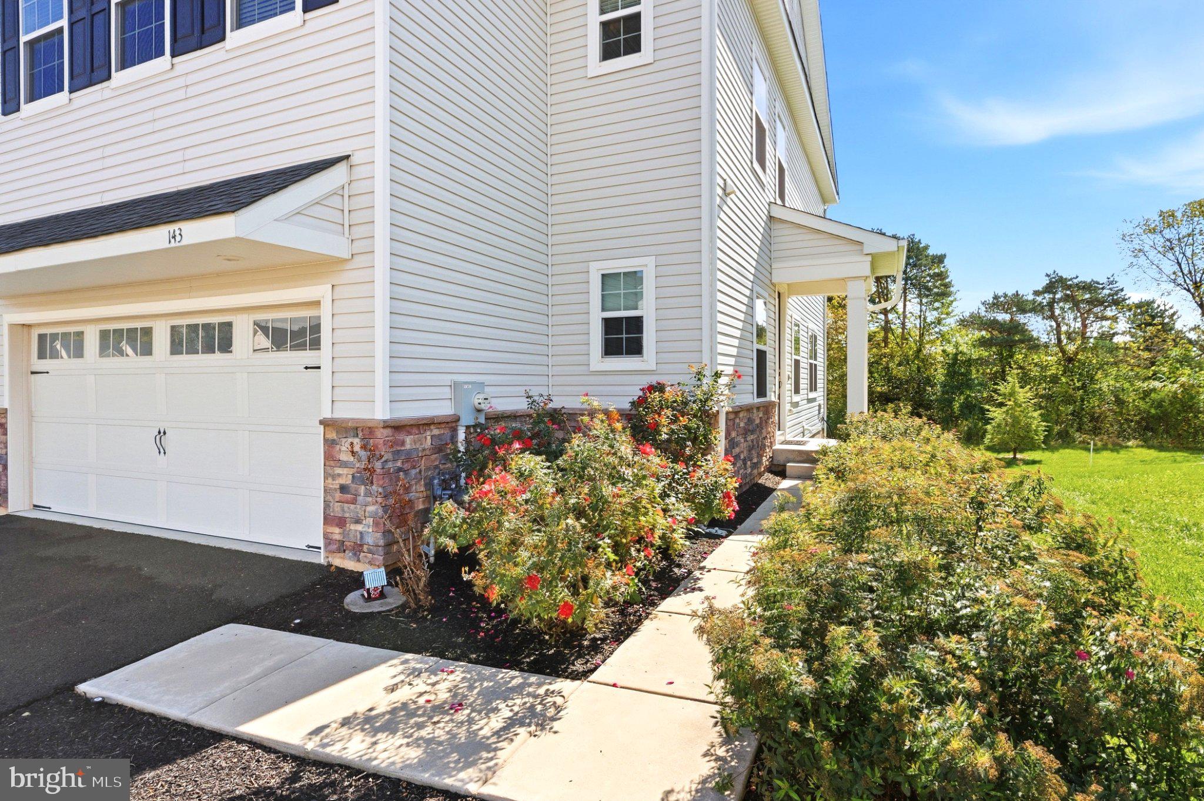
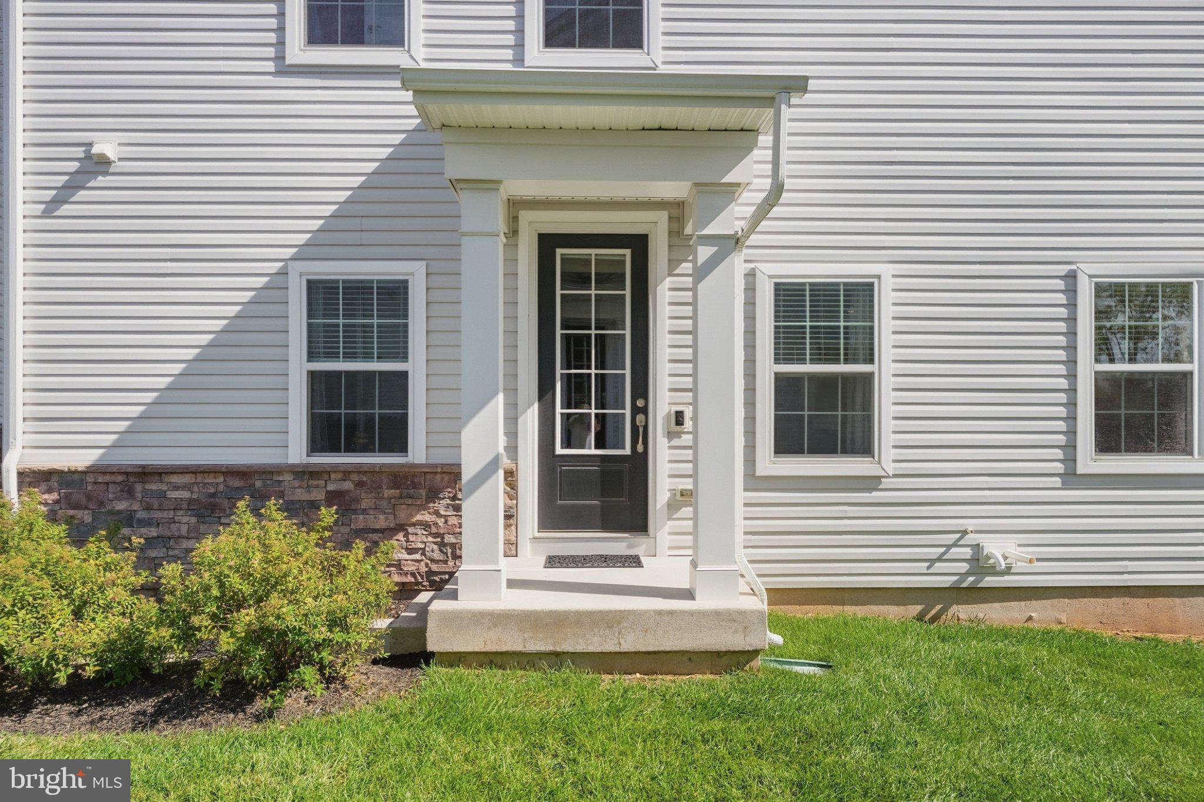
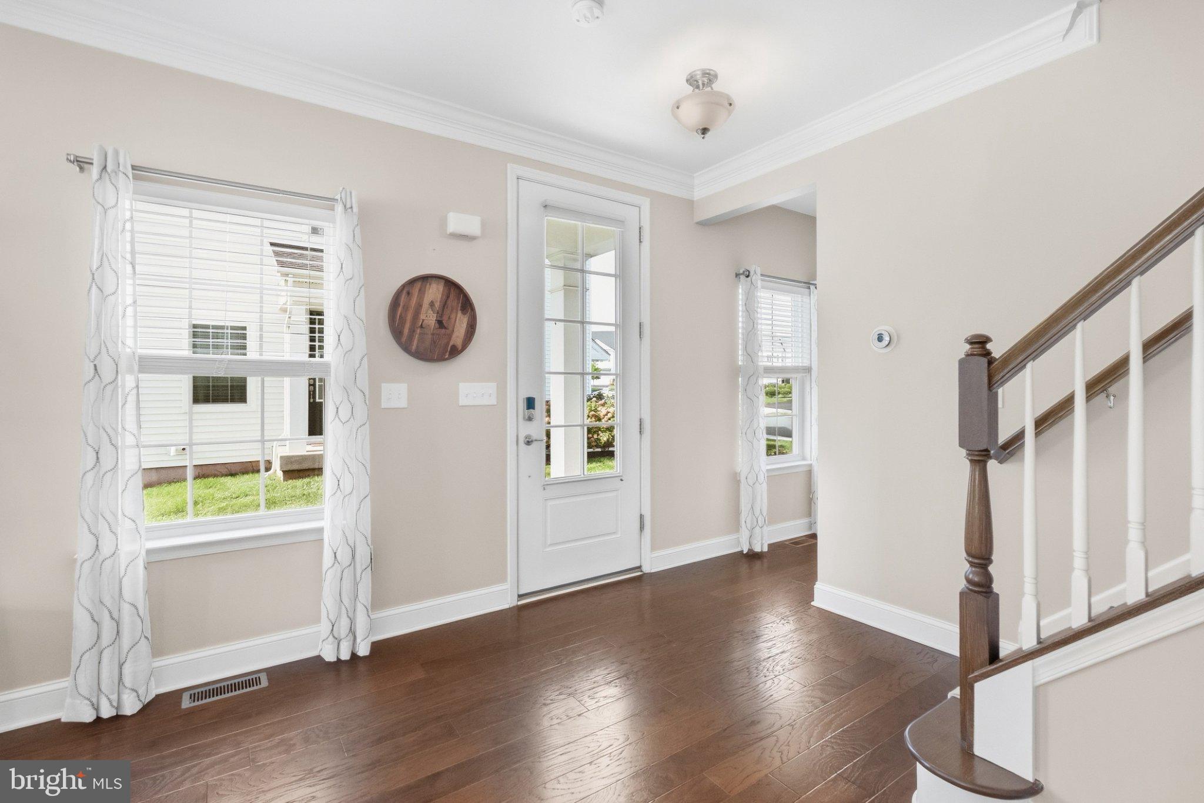
Welcome to this beautifully maintained end-unit townhome in the desirable Southall by Lennar community of Spring-Ford Area School District. Built in 2019, this 3-bedroom, 2.5-bath home offers a spacious open layout, 9-foot ceilings on all three levels, a 2-car garage, and a premium location backing to woods for added privacy. A covered side entrance leads you into a bright, inviting main level filled with natural light. Engineered hardwood flooring, crown molding, and recessed lighting flow throughout the open living space. The spacious great room features both rear and side windows, while the upgraded kitchen is designed for everyday living and entertaining with soft-close cabinetry, rollout shelving, a marble backsplash, granite countertops, stainless steel appliances, gas cooking, and an oversized center island with seating. The adjoining dining area opens to a large composite deck overlooking the wooded backdrop - an ideal setting for morning coffee, outdoor dining, or unwinding at the end of the day. A powder room, coat closet, pantry/storage closet, additional nook area, and interior access to the 2-car garage complete the main level. The painted garage also features a wall-mounted organization system for additional storage. Upstairs, double doors lead to the spacious primary suite featuring a large triple window, two walk-in closets, and a well-appointed en-suite bath with a double vanity, tiled shower with seamless glass door, tile flooring, private water closet, and linen storage. Two additional generously sized bedrooms are positioned separately for added privacy, including a front bedroom with its own walk-in closet. A full hall bath and dedicated laundry room with utility sink complete this level. The basement offers plenty of possibilities for future living space. With a double window, egress window, partially drywalled ceiling, and plumbing already in place for a future full bath. The mechanical systems are conveniently positioned to the side, providing flexibility when designing the space.
Smart-home features include a Ring doorbell, keyless entry at the front door and garage, programmable thermostats, and an automatic powder-room light. Enjoy a convenient location near Limerick Community Park and Manderach Memorial Playground, with easy access to Philadelphia Premium Outlets, Costco, Wegmans, dining, shopping, and major routes. This is the ONE! Don’t miss the opportunity to make this move-in ready home yours.
Save
Ask
Tour
Hide
Share
Listing Snapshot
Price
$539,000
Days On Site
51 Days
Bedrooms
3
Inside Area (SqFt)
2,092 sqft
Total Baths
3
Full Baths
2
Partial Baths
1
Lot Size
0.03 Acres
Year Built
2019
MLS Number
PAMC2195174
Status
Active Under Contract
Property Tax
$7,181
HOA/Condo/Coop Fees
$240 monthly
Sq Ft Source
Assessor
Friends & Family
React
Comment
Invite
No Comments Yet
Did you know? You can invite friends and family to your search. They can join your search, rate and discuss listings with you.
Recent Activity
3 days ago
Status changed to Active Under Contract
3 days ago
Listing updated with changes from the MLS
2 months ago
Listing first seen on site
General Features
Acres
0.03
Attached Garage
Yes
Foundation
Concrete Perimeter
Garage
Yes
Garage Spaces
2
Levels
Two
Parking
Garage Door OpenerGarageDrivewayParking LotInside EntranceAttached
Parking Spaces
4
Pets
Number LimitYes
Property Sub Type
Townhouse
Security
Smoke Detector(s)Carbon Monoxide Detector(s)
Sewer
Public Sewer
Special Circumstances
Standard
SqFt Above
2092
SqFt Total
2092
Style
Colonial
Water Source
Public
Zoning
1101 RES
Interior Features
Appliances
Gas Water Heater
Basement
FullSump Pump
Cooling
Central AirElectric
Flooring
HardwoodCarpet
Heating
Natural GasForced Air
Interior
High Ceilings
Laundry Features
Upper Level
Save
Ask
Tour
Hide
Share
Exterior Features
Construction Details
Vinyl Siding
Patio And Porch
DeckPorch
Pool Features
None
Roof
Shingle
Community Features
Association Fee
$240.0
Association Fee Frequency
Monthly
Community Features
Sidewalks
MLS Area
Limerick Twp (10637)
School District
SPRING-FORD AREA
Schools
School District
SPRING-FORD AREA
Elementary School
EVANS
Middle School
SPRING-FORD INTERMEDIATESCHOOL 5TH-6TH
High School
SPRING-FORD SENIOR
Listing courtesy of Realty One Group Restore - Collegeville



Did you know? You can invite friends and family to your search. They can join your search, rate and discuss listings with you.