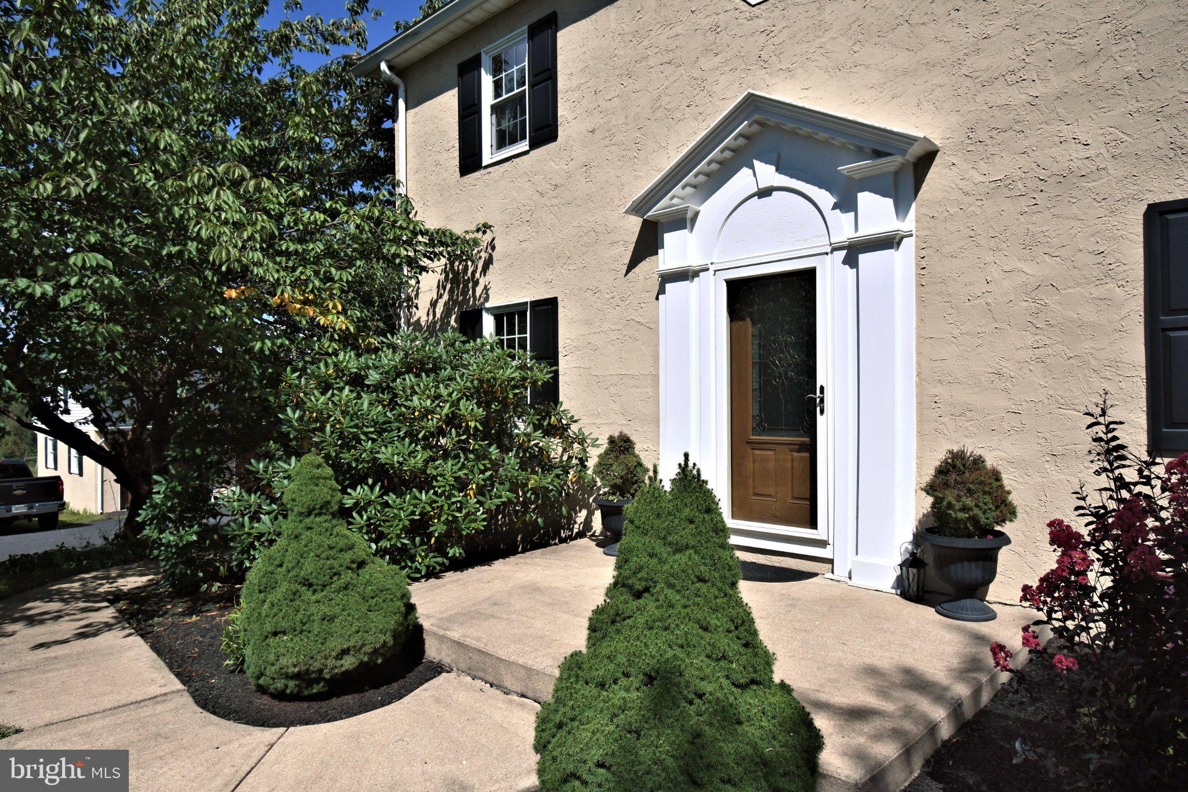
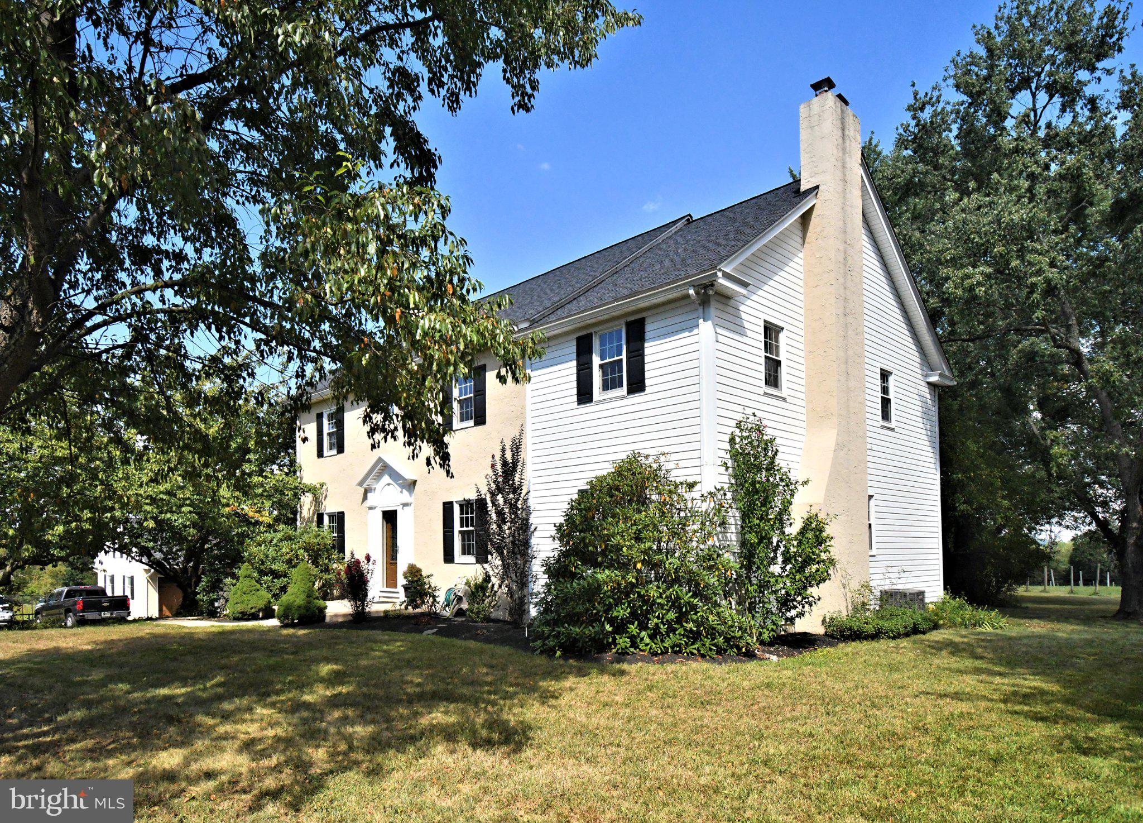
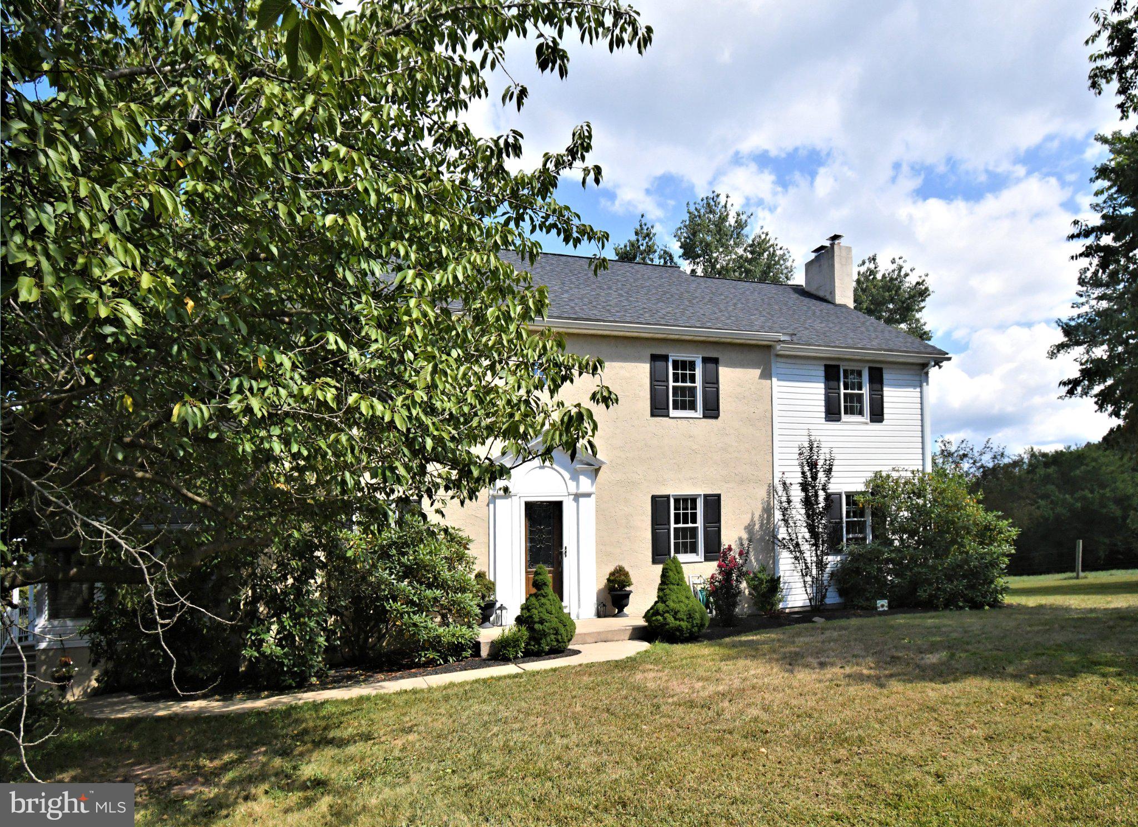
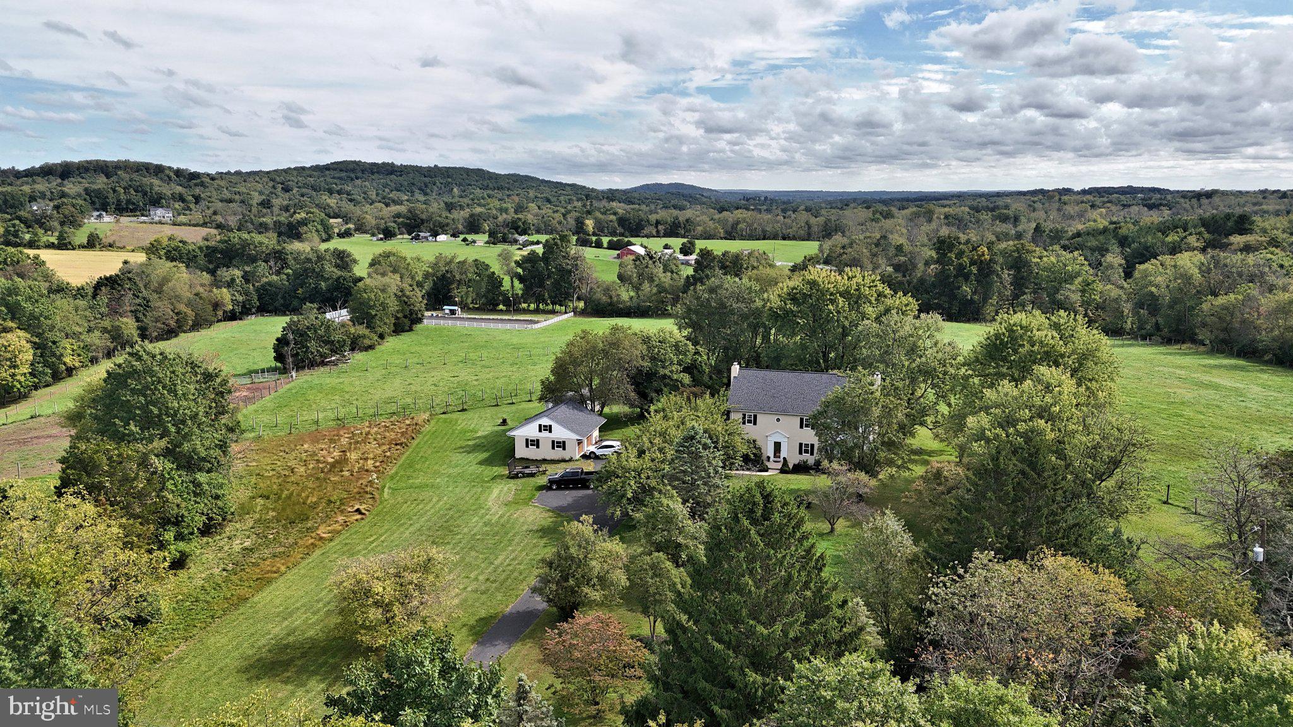
OPEN HOUSE SUN. Oct. 4, 2026 from 12-3:00PM NOTE: Narrow driveway going into the property, please use caution if having to pass another vehicle during the Open House and showings. If privacy, space and serenity are what you've been searching for, this property delivers. Tucked away from the road and surrounded by nature on 3 acre's, 204 Neiffer Rd offers a peaceful country setting with the convenience of the Spring-Ford community. Set back on a secluded flag lot, this 5 Bedroom, 3 Full bath, 1 Powder-room home offers a rare combination of privacy, tranquility, space and beautiful views overlooking pastures at the neighboring horse farm. With 3,072sq ft of living space, this charming home offers generously sized rooms and an inviting floor plan. The heart of the home is the warm and welcoming kitchen, complete with granite counter tops, wood plank floors, kitchen island, partial peek-a-boo glass cabinets and wood-burning fireplace - the perfect gathering place on a chilly evening. A second wood-burning fireplace graces the living room, while the primary bedroom features its own wood-burning fireplace, creating a cozy retreat. The first floor offers a den, and a dedicated office space with partial French glass doors, providing plenty of flexibility. Spacious 13 x 18 dining room offers plenty of space for gatherings with the continuation of the wood plank flooring and the remarkable living room 22 x 13 with rich Mahogany-toned wood finish wall that adorns the wood fireplace with a spectacular mantle. Upstairs the oversized primary bedroom with brand new carpet offers 23 x 13sq ft, features a walk-in closet, private full bath, Mahogony-tones wood finish wall as well, wood burning fireplace and private entrance to rear deck allowing views of the neighboring horse farm. 4 freshly painted neutral, spacious bedrooms complete the upstairs with one of the bedrooms having it's own private full bath and exit to the rear deck also. An unfinished full basement offers tremendous potential and features walkout Bilco doors, newer windows and a freshly painted floor. Whether you envision additional storage, a workshop, hobby space, recreation area, or future finishing possibilities, the options are endless. Enjoy the changing seasons from the screened-in porch with windows, creating an inviting space to relax and take in your peaceful setting. The property also includes a detached 24' x 32' two story, 2 car garage, plus an additional shed allowing for an abundance of storage and workspace. Showings begin on Sunday, Sept. 27th at the Open House from 1-4:00pm. Call Kelly Myers for your private tour today.
Save
Ask
Tour
Hide
Share
Listing Snapshot
Price
$825,000
Days On Site
12 Days
Bedrooms
5
Inside Area (SqFt)
3,072 sqft
Total Baths
4
Full Baths
3
Partial Baths
1
Lot Size
3.01 Acres
Year Built
1979
MLS® Number
PAMC2195190
Status
Active
Property Tax
$8,826
HOA/Condo/Coop Fees
N/A
Sq Ft Source
Assessor
Friends & Family
React
Comment
Invite
No Comments Yet
Did you know? You can invite friends and family to your search. They can join your search, rate and discuss listings with you.
Recent Activity
4 days ago
Listing updated with changes from the MLS®
a week ago
Status changed to Active
2 weeks ago
Listing first seen on site
General Features
Acres
3.01
Cross Street
W. Ridge Pike
Direction Faces
South
Foundation
Block
Garage
Yes
Garage Spaces
2
Levels
Two
Parking
OversizedGarage Door OpenerPavedGarageDrivewayDetached
Parking Spaces
4
Pets
Yes
Property Sub Type
Single Family Residence
Security
Smoke Detector(s)Security Lights
Sewer
Septic Tank
Special Circumstances
Standard
SqFt Above
3072
SqFt Total
3072
Style
Farmhouse/National FolkTraditional
Utilities
Cable AvailableUnderground Utilities
Water Source
Well
Zoning
RESIDENTIAL
Interior Features
Appliances
OvenElectric Water HeaterDishwasherIce MakerRefrigeratorStainless Steel Appliance(s)WasherWater HeaterMicrowave



Did you know? You can invite friends and family to your search. They can join your search, rate and discuss listings with you.