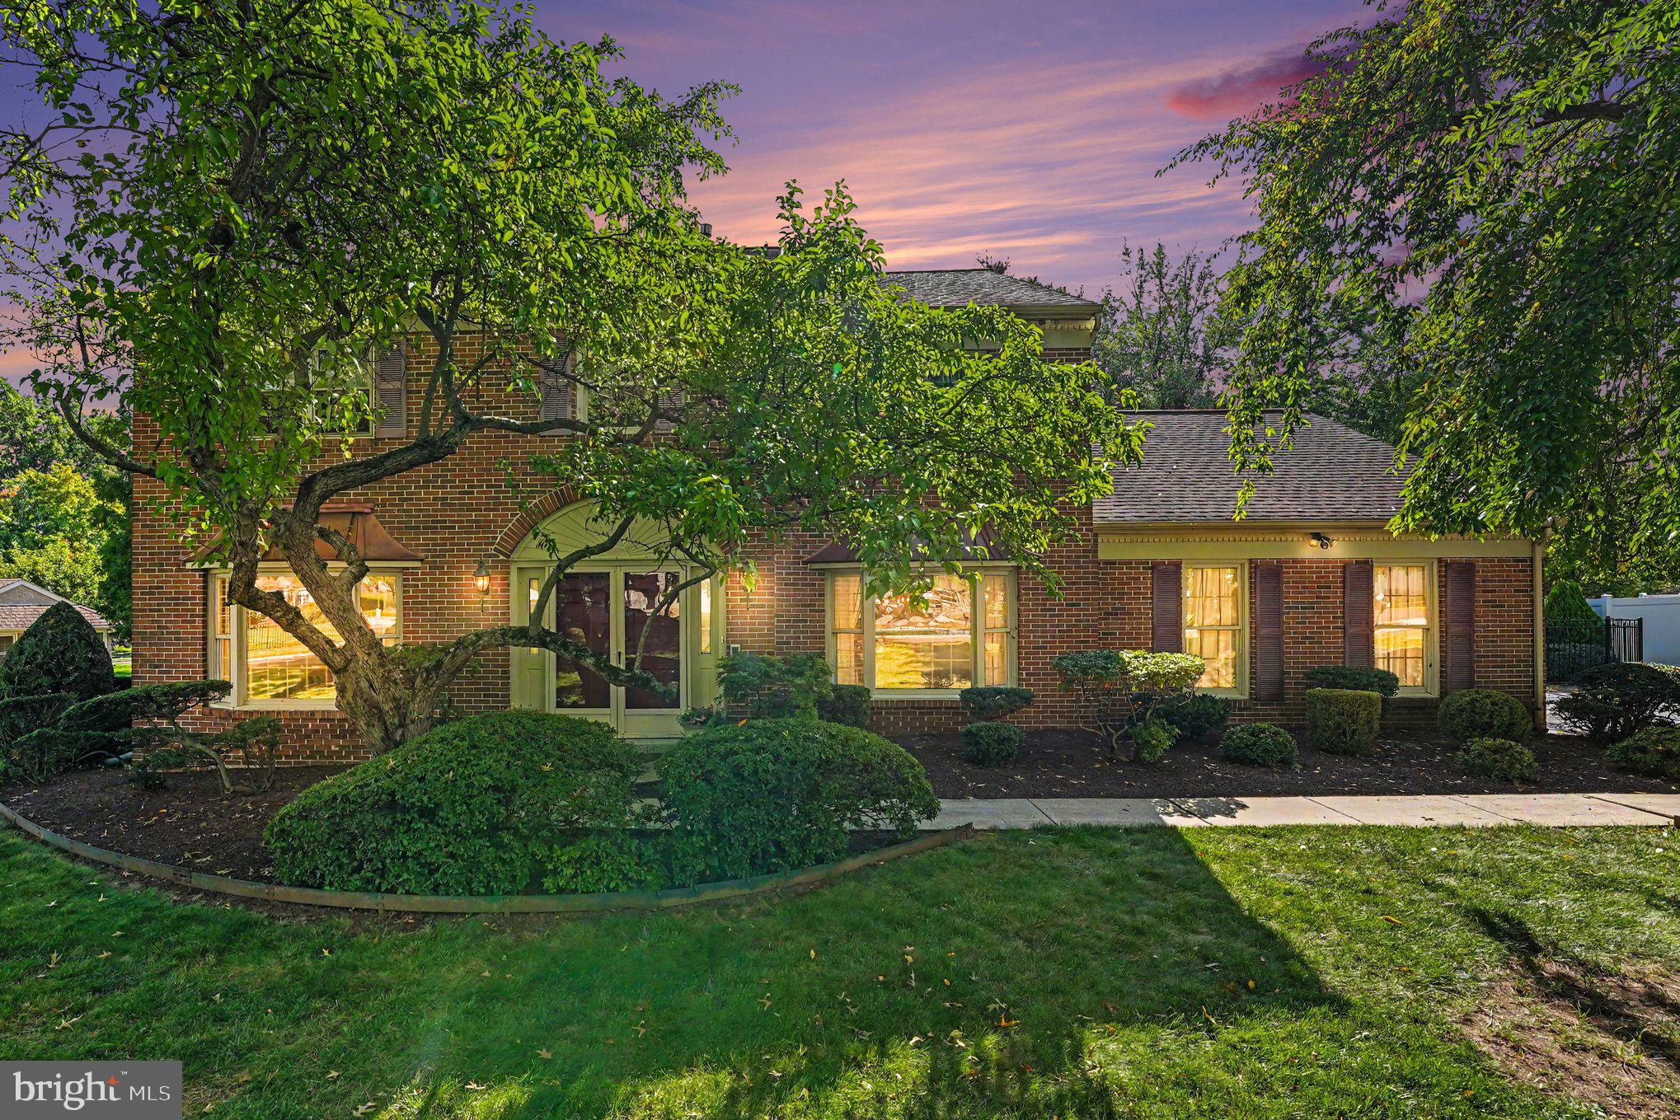
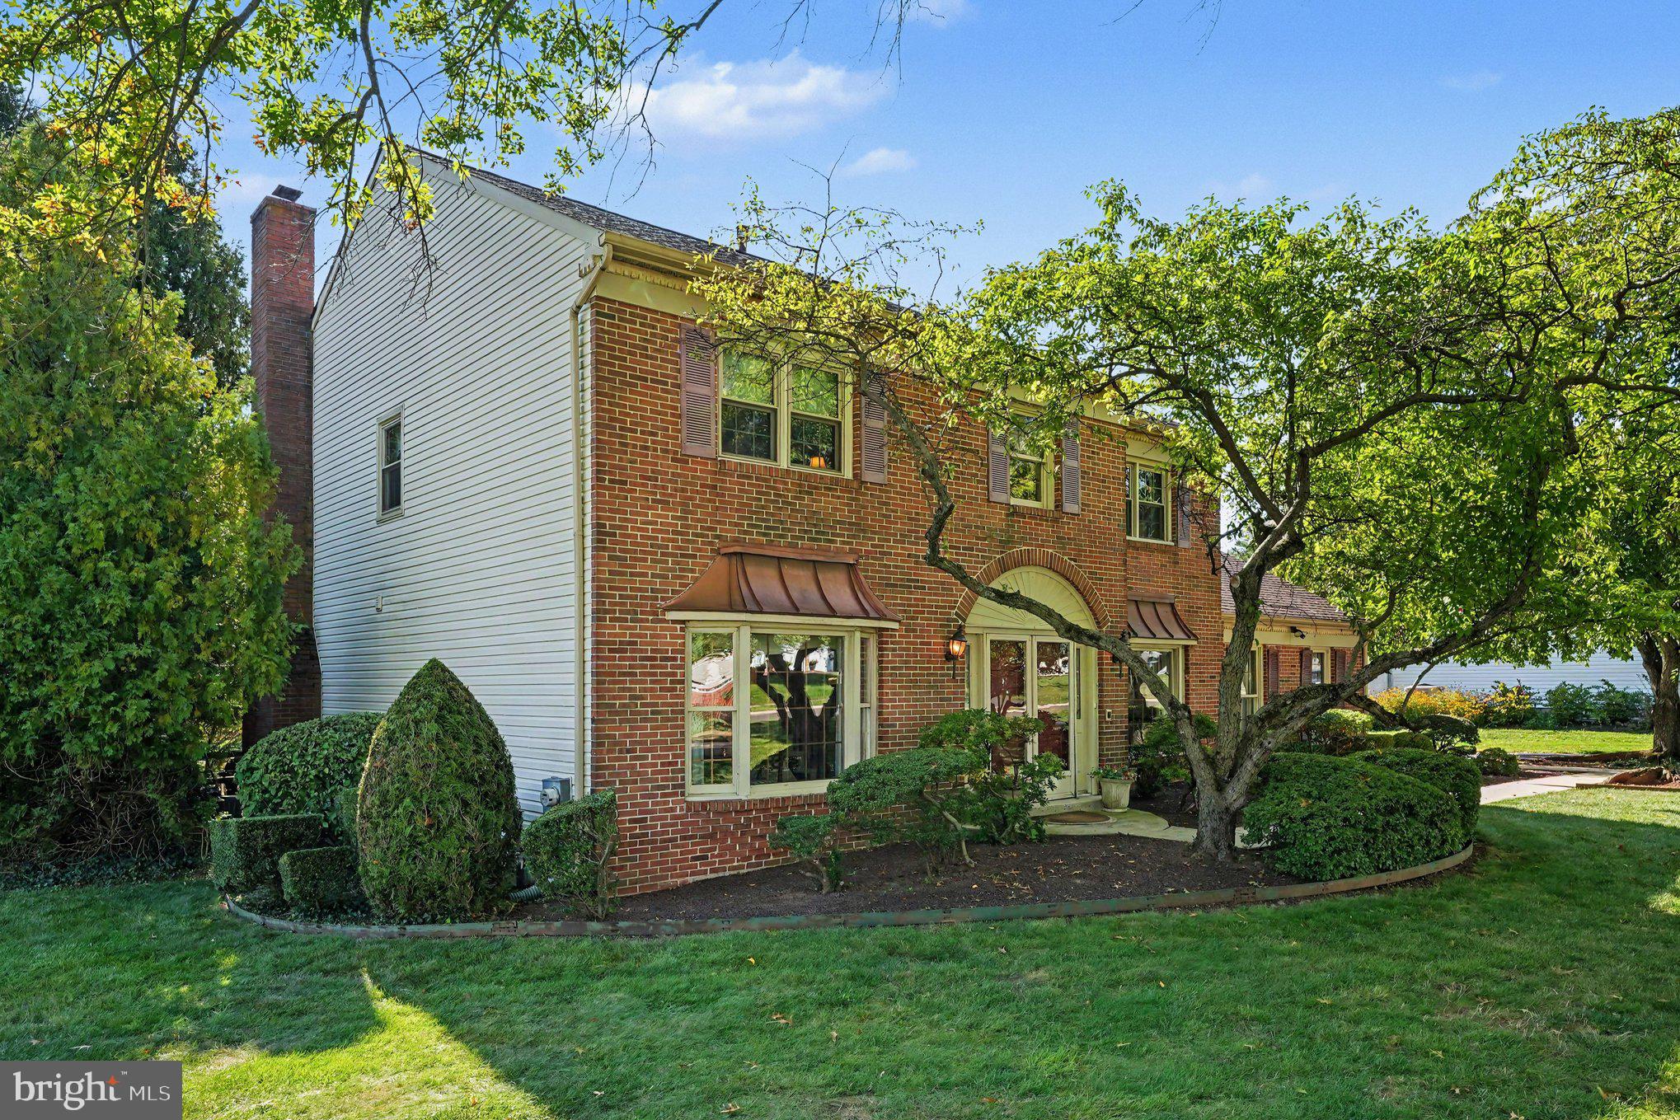
Welcome to this stunning Brick Front 4-bedroom, 2.5-bath home in desirable Upper Gwynedd Township, offering many upgrades and luxury details throughout—perfectly set on a beautifully landscaped almost ½ lot.
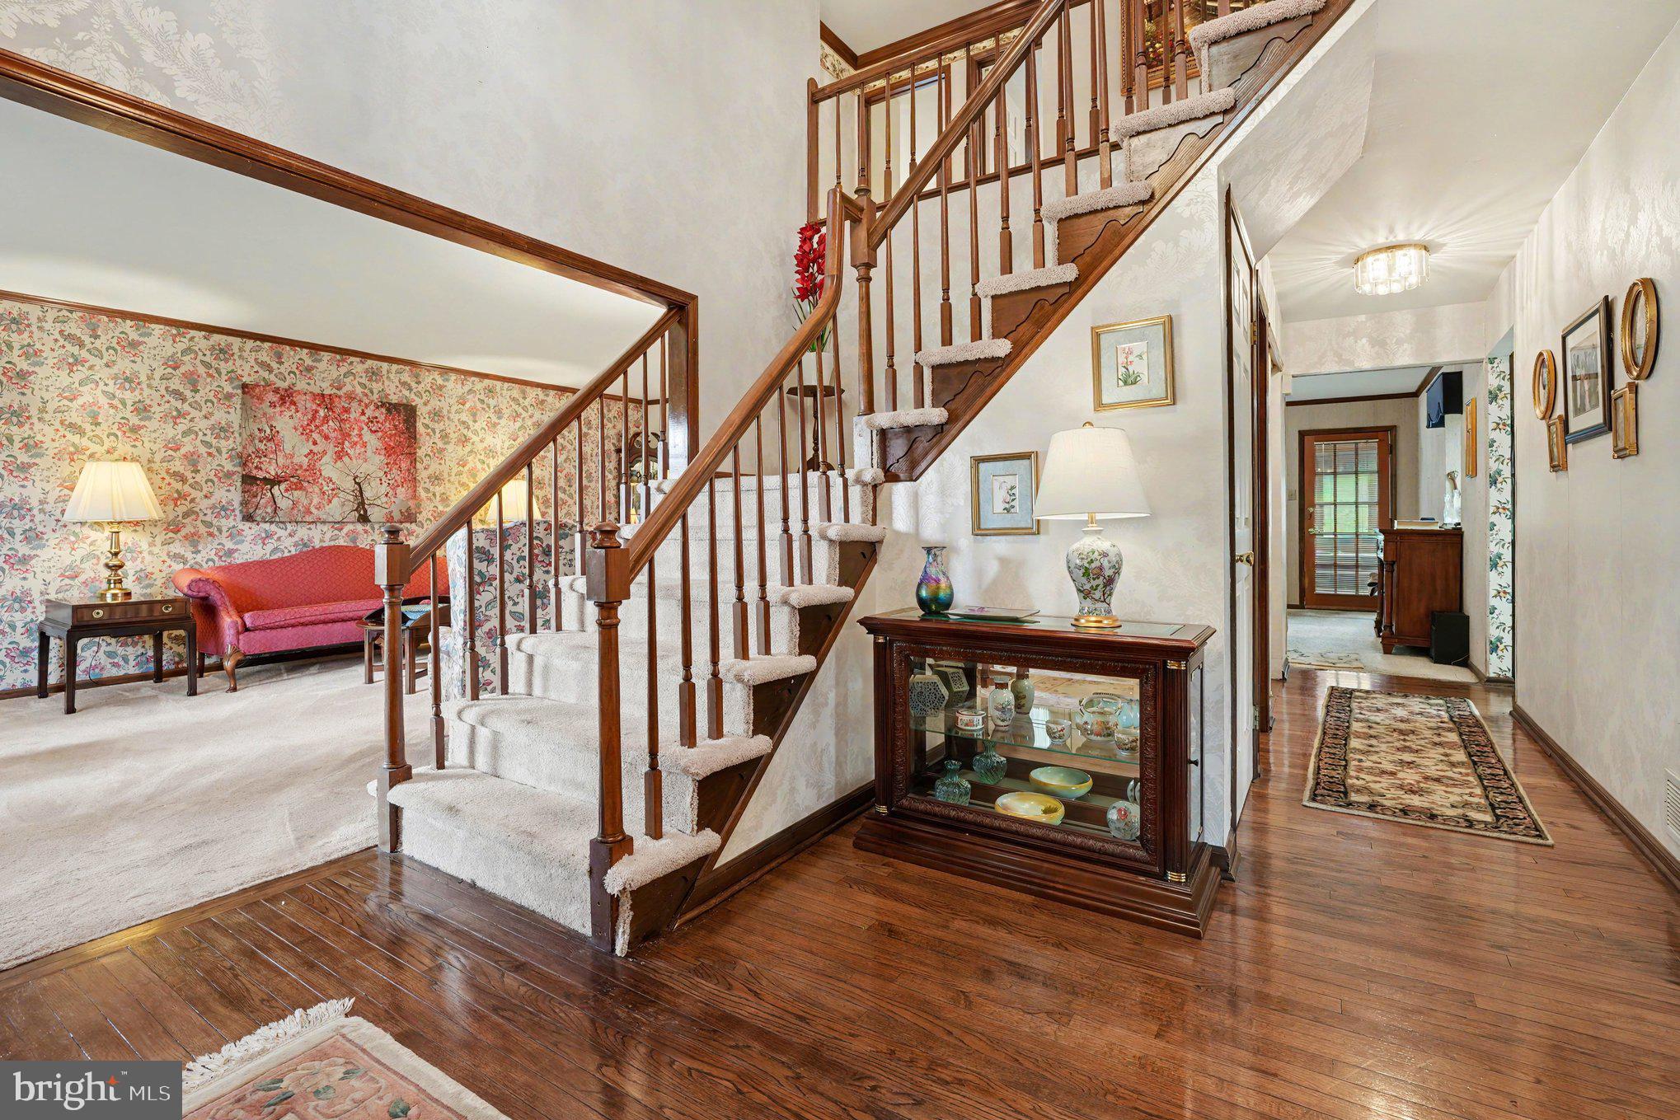
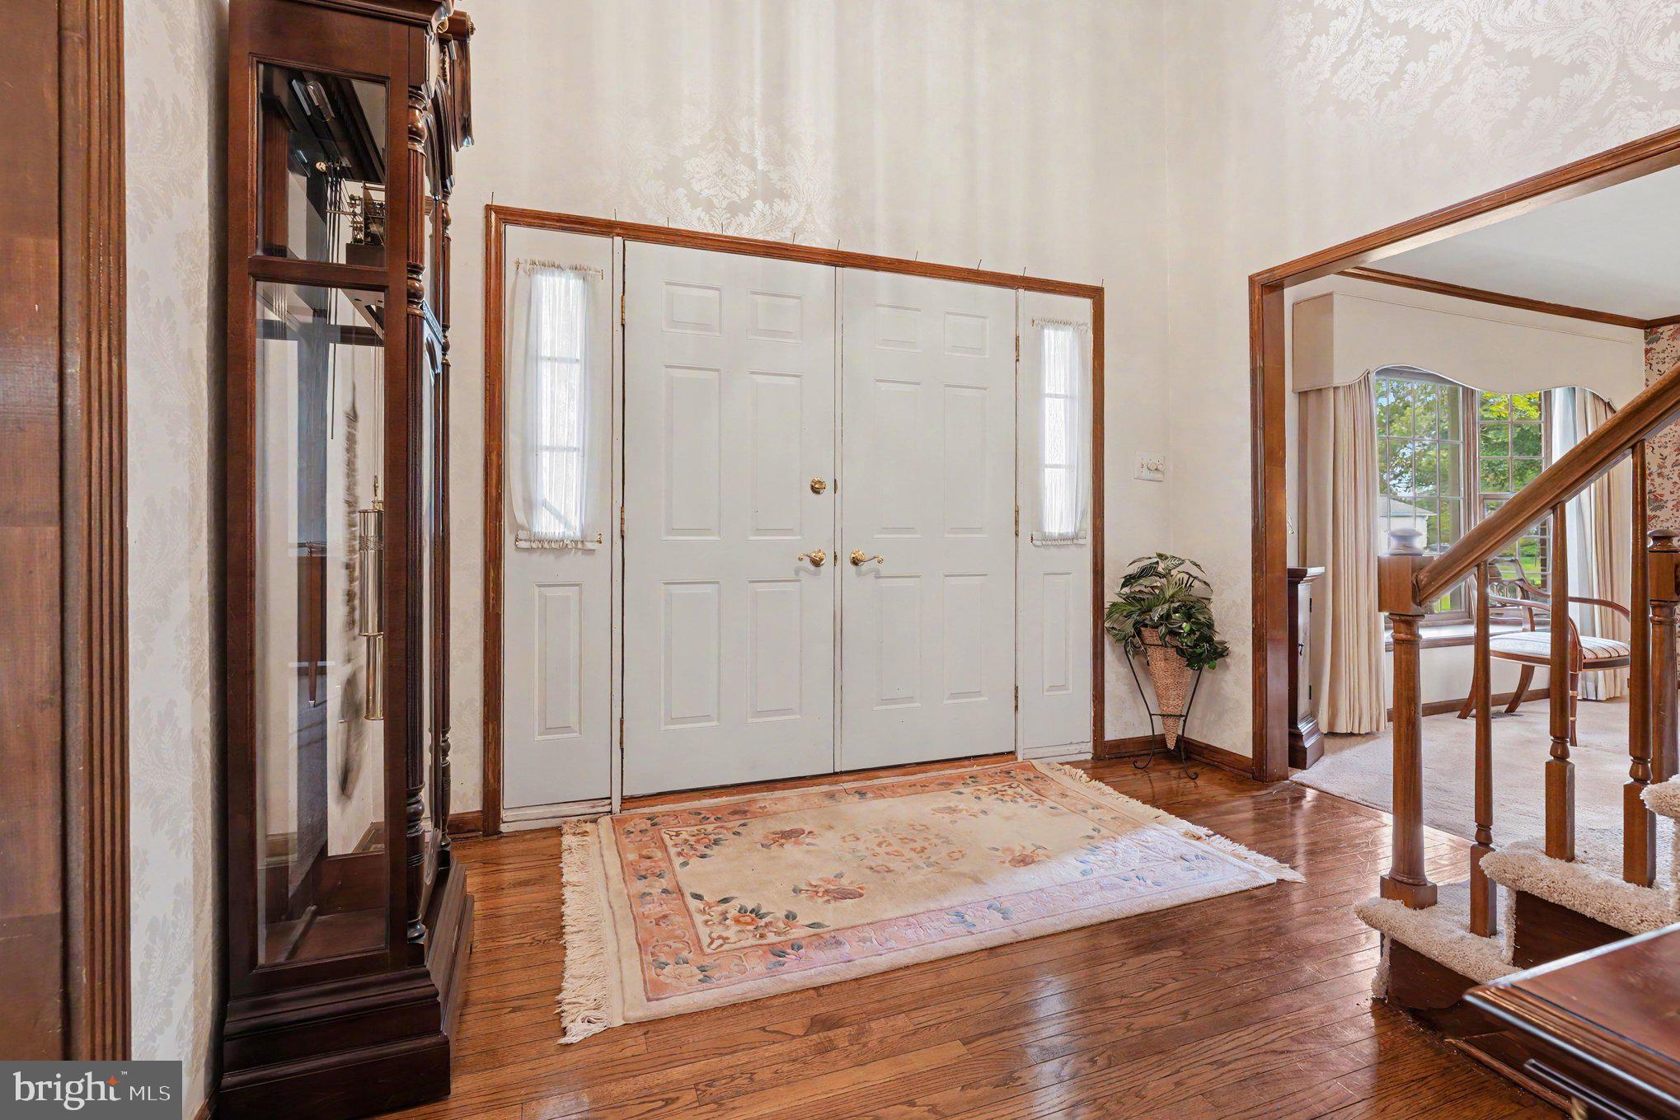
Step into the grand 2 story foyer with hardwood floors and turned staircase. The formal living and dining rooms boast bay windows, stain moldings, and a dazzling dining room chandelier.
The gourmet kitchen is a chef’s dream: granite countertops, stainless steel appliances and an abundance of refinished oak cabinets with under-counter lighting and pull-out drawers. The family room impresses with a wet bar, a wall of windows, and ½ wall brick wood burning fireplace.
The first-floor laundry offers a washer and dryer hook up and laundry tub.
Upstairs, all four bedrooms feature plush carpeting and ceiling fans. The luxurious primary suite offers a Hollywood style closet with full wardrobe closets. The updated primary bath offers, and a spa-style bath, tile shower, double vanity, and tile floors and skylight. An updated tile second full bath includes tiled tub & shower & double vanity.
Additional features include: a loop street with low traffic, a large 3 season sunroom with tile floor and hot tub and pool table. A side entrance 2-car garage with attic storage and a recent seal coated driveway with plenty of parking. The full, partially finished basement has 2 storage rooms and outside entrance. There is economical gas heat (8 years young) and central air (3 years young), a 1-year-old gas hot water heater and a water softener. Many replacement windows have been added.
The Outdoor living is a dream: a stunning inground pool with privacy galore and covered patio along with fenced-in yard—perfect for pets!
Save
Ask
Tour
Hide
Share
Listing Snapshot
Price
$799,900
Days On Site
11 Days
Bedrooms
4
Inside Area (SqFt)
3,070 sqft
Total Baths
3
Full Baths
2
Partial Baths
1
Lot Size
0.44 Acres
Year Built
1982
MLS® Number
PAMC2195238
Status
Active
Property Tax
$9,657
HOA/Condo/Coop Fees
N/A
Sq Ft Source
Assessor
Friends & Family
React
Invite
Recent Activity
a week ago
Listing updated with changes from the MLS®
2 weeks ago
Listing first seen on site
General Features
Acres
0.44
Attached Garage
Yes
Cross Street
Armstrong
Foundation
Concrete Perimeter
Garage
Yes
Garage Spaces
2
Levels
Two
Parking
Garage Door OpenerAsphaltGarageDrivewayAttached
Parking Spaces
6
Property Sub Type
Single Family Residence
Sewer
Public Sewer
Special Circumstances
Standard
SqFt Above
3070
SqFt Total
3070
Style
Colonial
Utilities
Cable Available
Water Source
Public
Zoning
RESIDENTIAL
Interior Features
Appliances
RangeElectric RangeElectric OvenGas Water HeaterBuilt-In RangeDishwasherDisposalRefrigeratorStainless Steel Appliance(s)Microwave
Basement
Exterior EntryFullPartially Finished
Cooling
Central AirCeiling Fan(s)Electric
Electric
200+ Amp ServiceCircuit Breakers
Fireplace
Yes
Fireplace Features
MasonryWood Burning
Fireplaces
1
Flooring
CarpetCeramic TileHardwoodVinyl
Heating
Natural GasCentral
Interior
Ceiling Fan(s)PantryWalk-In Closet(s)BarCrown MoldingSoaking Tub