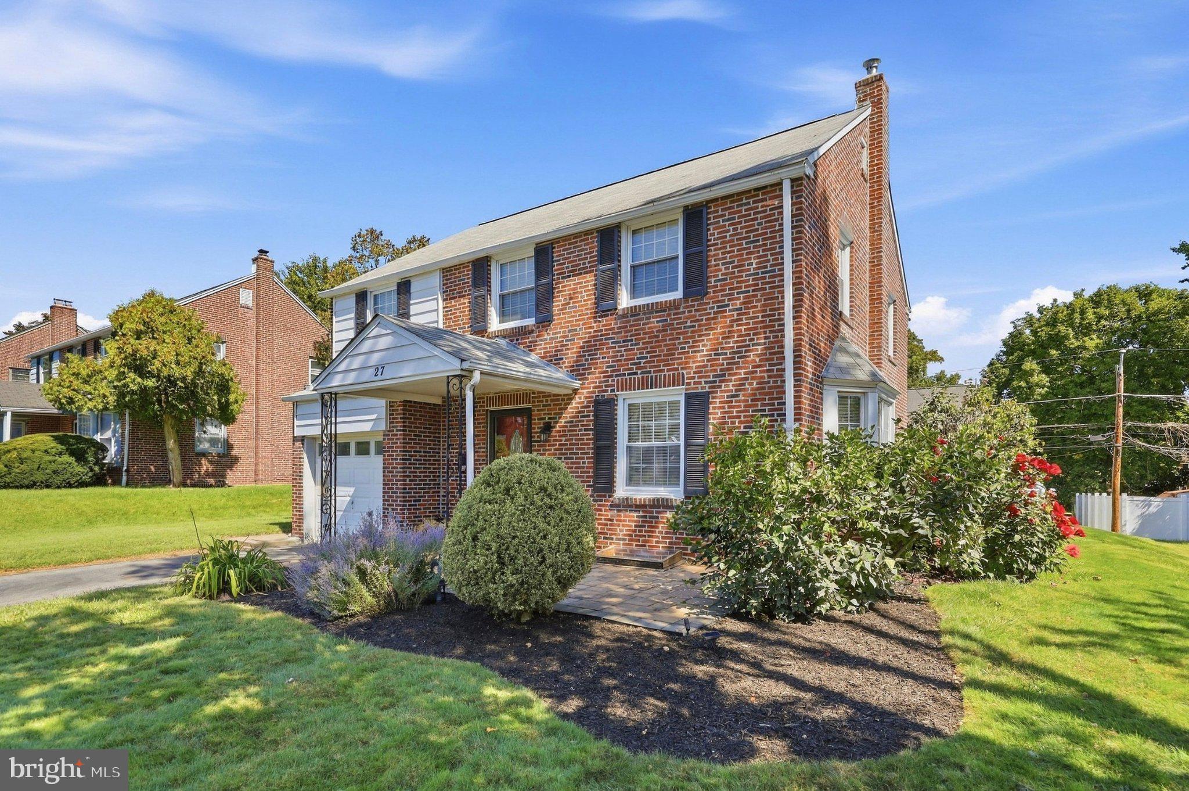
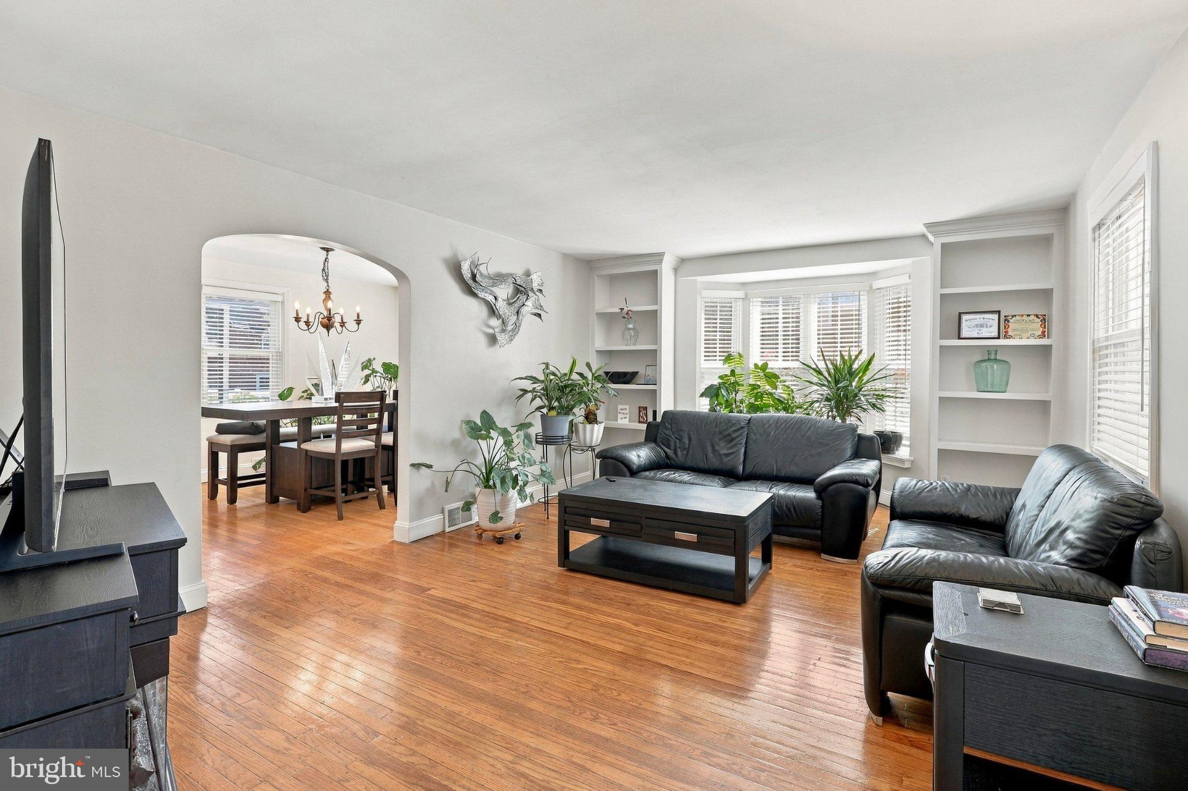
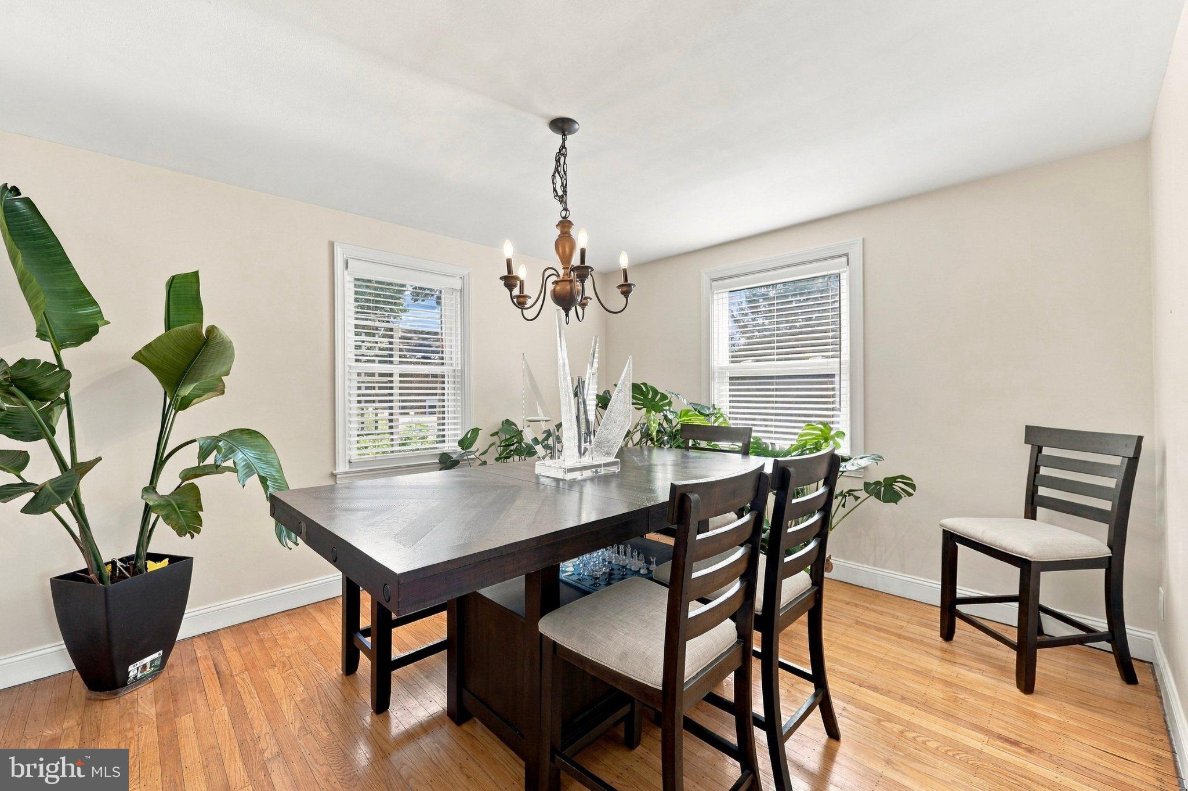
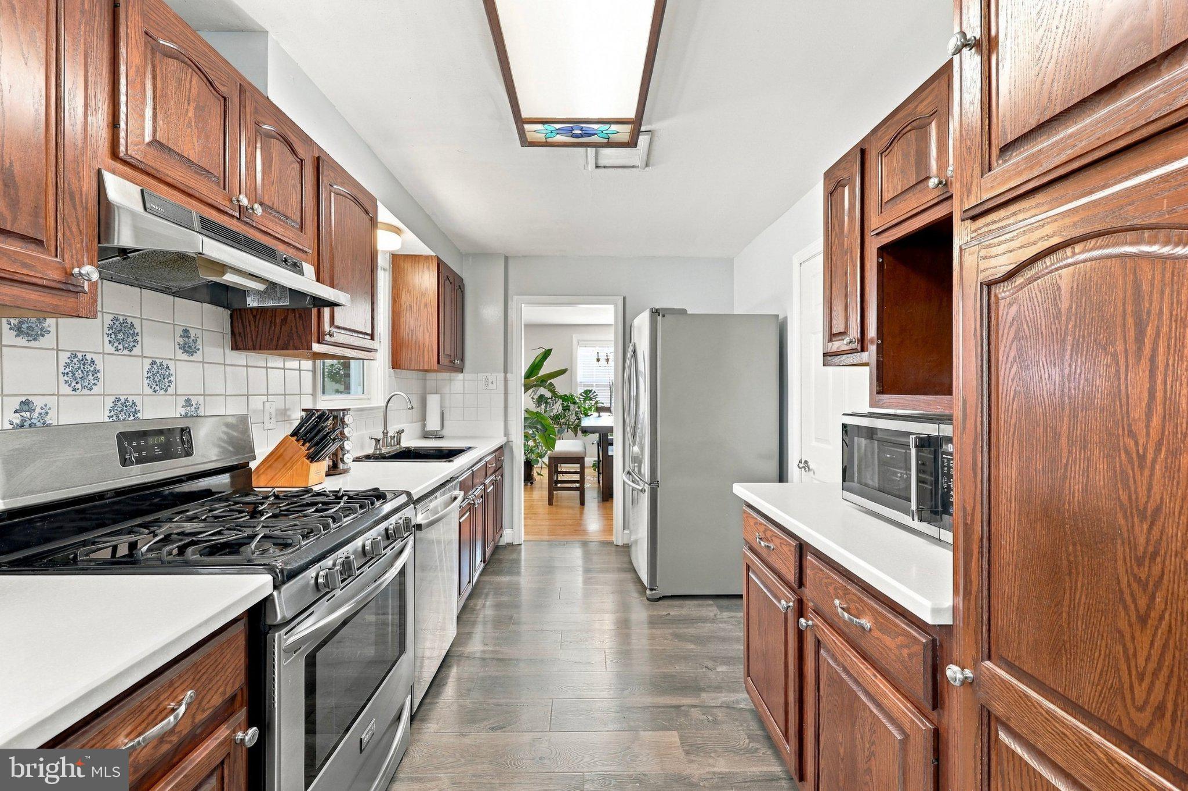
Situated in the serene area of Oak Lane Manor, this attractive Colonial-style Single exudes timeless elegance and modern comfort. Built in 1952 and meticulously maintained, this home offers a harmonious blend of classic charm and contemporary amenities, making it the perfect for those seeking an elevated lifestyle. Step inside to discover a warm and inviting interior, hardwood and laminated flooring create a seamless flow throughout the living spaces. Natural light pours in through the bay and bow windows, accentuating the home's inviting atmosphere. The thoughtfully designed dining area is perfect for intimate gatherings, while the kitchen boasts beautiful wood cabinetry and upgraded countertops. There is also ample table and chair space, which creates a cozy eat in area. A well-appointed pantry ensures that all your essentials are within easy reach, enhancing the functionality of this delightful kitchen. Featuring upgraded stainless steel appliances-including a built-in range, self-cleaning oven, and dishwasher-combine style with practicality, making meal preparation a joy. The convenience of a dedicated laundry area in the improved basement adds to the home's appeal, ensuring that daily tasks are effortlessly managed. This area is also equipped with a Full Bath and
Stall Shower. Outside, the property features a beautifully landscaped rear yard, perfect for relaxation and/or entertaining. The patio invites you to enjoy al fresco dining or simply unwind in the tranquility of your surroundings. Sidewalks throughout the neighborhood, encourages leisure walks and fosters strong a sense of community. The attached garage and asphalt driveway provide ample parking, ensuring that you and your guests are always accommodated. With a lot size of 0.17 acres, there is plenty of room for gardening or outdoor activities, allowing you to embrace the joys of suburban living. Located in a peaceful suburban setting, this home offers the perfect balance of privacy and accessibility. Enjoy the convenience of nearby amenities while retreating to your own personal oasis. This property is not just a house; it's a place where memories are made, and a lifestyle of comfort and elegance awaits. Experience the charm of Oak Lane Manor and make this exceptional residence your own. The price was just reduced to $399,999 and there is an OPEN HOUSE, Saturday the 24th from 12:00-2:00 pm.
Save
Ask
Tour
Hide
Share
Listing Snapshot
Price
$399,999
Days On Site
31 Days
Bedrooms
4
Inside Area (SqFt)
1,526 sqft
Total Baths
2
Full Baths
2
Partial Baths
N/A
Lot Size
0.17 Acres
Year Built
1952
MLS Number
PAMC2195250
Status
Active
Property Tax
$8,654
HOA/Condo/Coop Fees
N/A
Sq Ft Source
Assessor
Friends & Family
React
Invite
Recent Activity
5 hours ago
Listing updated with changes from the MLS
yesterday
Price changed to $399,999
a month ago
Listing first seen on site
General Features
Acres
0.17
Attached Garage
Yes
Cross Street
Ivinetta Road
Foundation
Concrete Perimeter
Garage
Yes
Garage Spaces
1
Levels
Two
Parking
Garage Door OpenerAsphaltGarageDrivewayAttached
Parking Spaces
2
Property Sub Type
Single Family Residence
Special Circumstances
Standard
SqFt Above
1526
SqFt Total
1526
Style
Colonial
Utilities
Cable AvailableNatural Gas Available
Water Source
Public
Zoning
R5
Interior Features
Appliances
RangeOvenGas RangeGas OvenGas Water HeaterBuilt-In RangeDishwasherDisposalDryerRange HoodRefrigeratorStainless Steel Appliance(s)WasherWater Heater