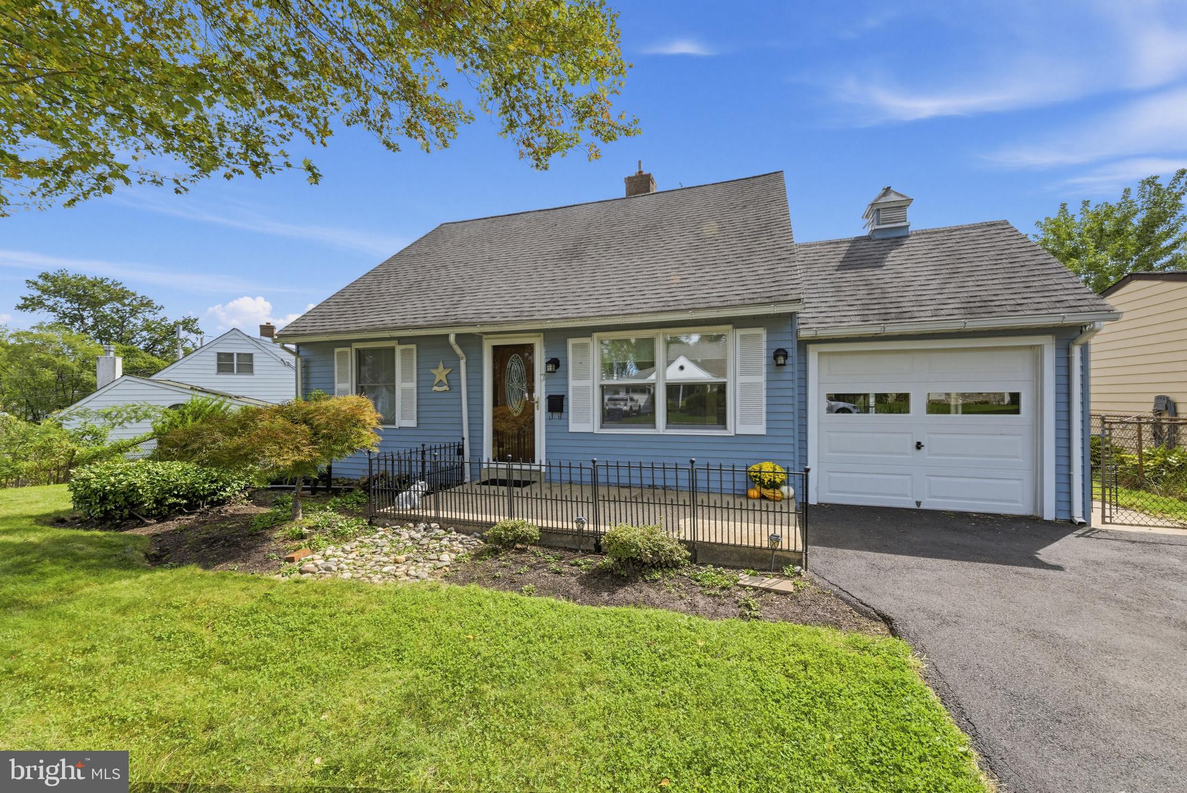
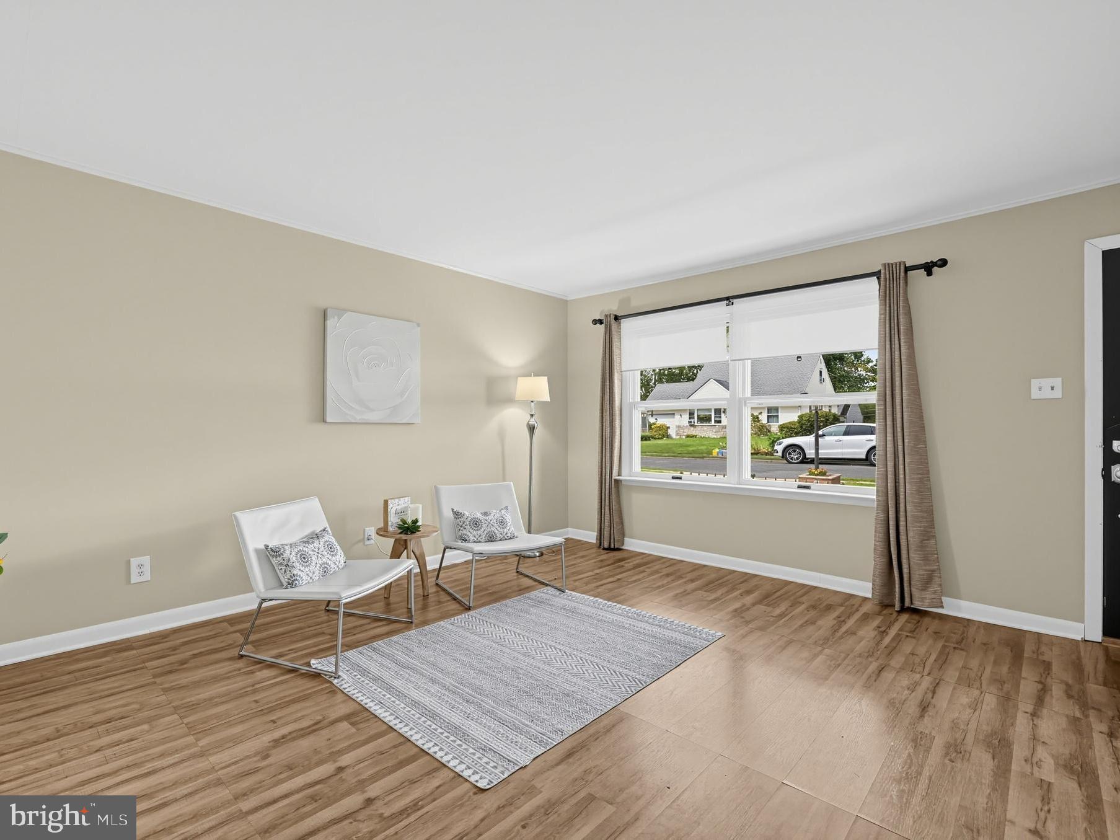
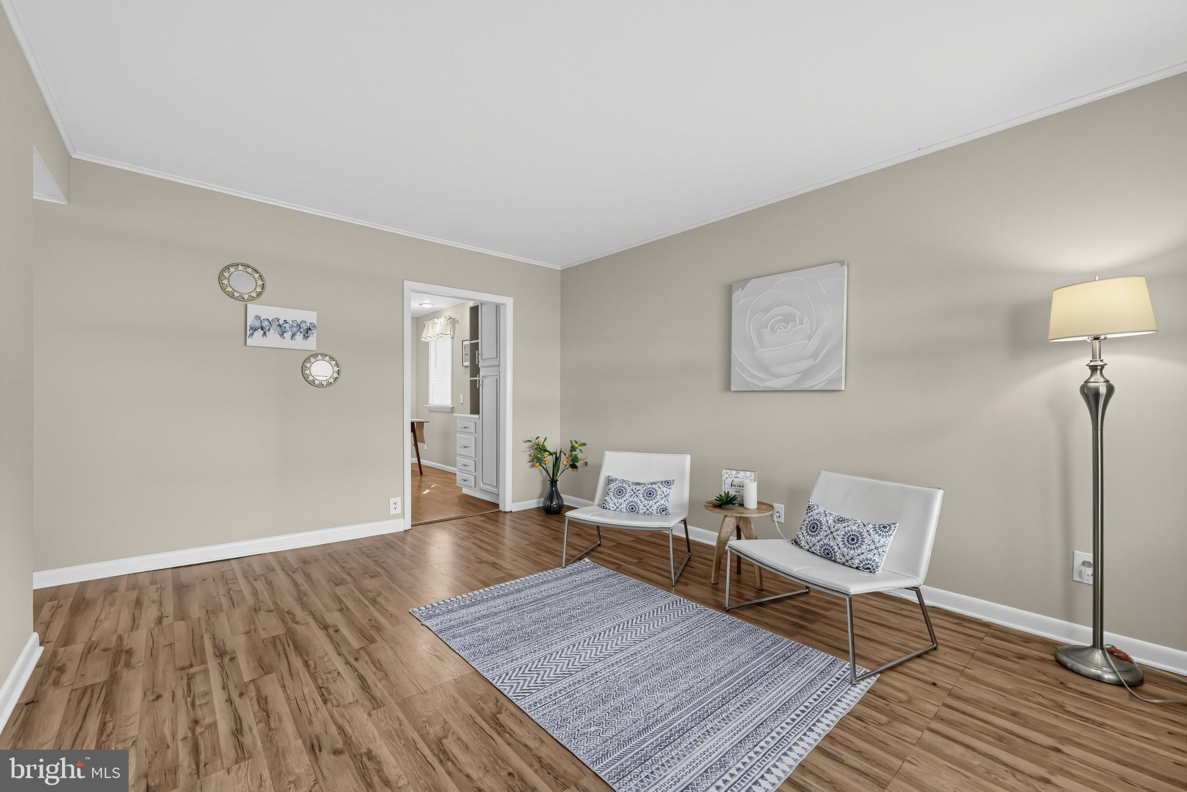
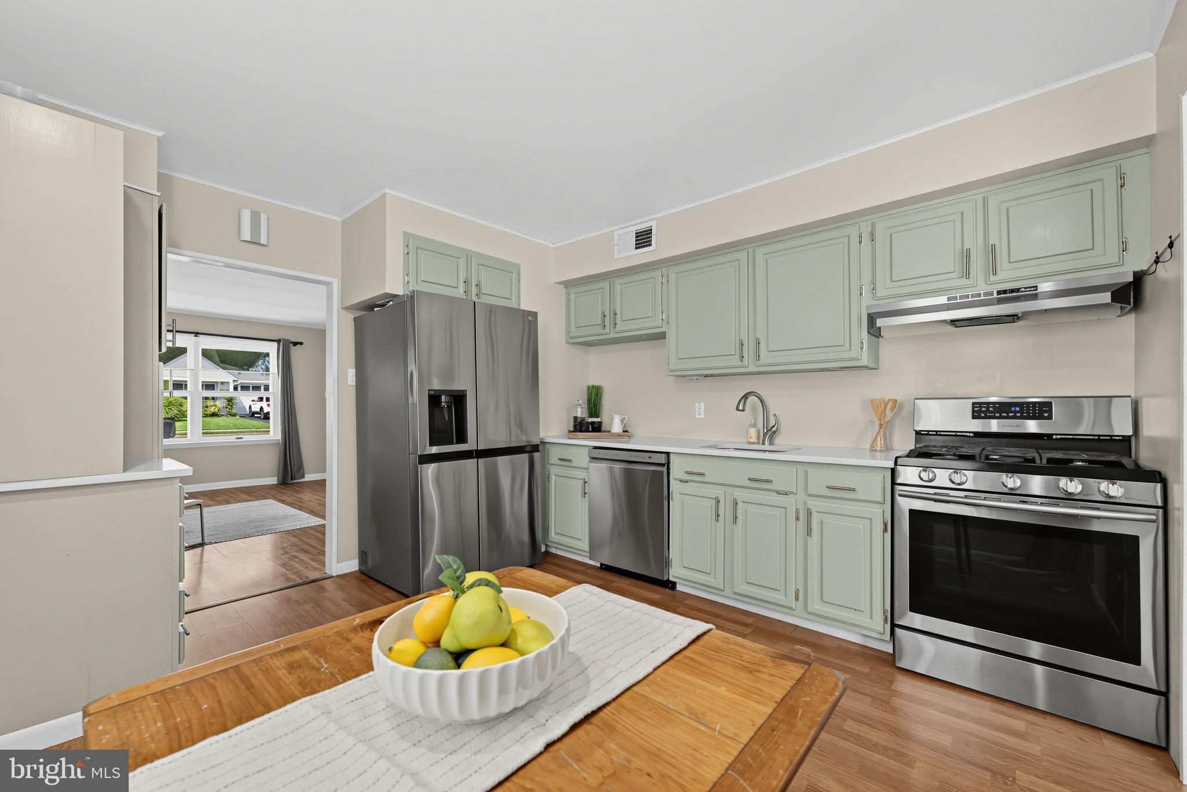
Welcome to 1947 Coolidge Avenue, a charming 4-bedroom Cape, centrally located in Abington Township with quick access to local parks and the Willow Grove Park Mall. Guests are greeted at the front patio, flanked by manicured flower beds and stately garden fencing. A bright and welcoming living room area flows effortlessly into the well-appointed kitchen--complete with painted cabinets, quartz countertops, a coffee bar, and stainless-steel appliances (all included in the sale). The kitchen overlooks a spacious 400 sq/ft great room, perfect for entertaining and flooded with natural light. This retreat features vaulted ceilings, recessed lighting, a cozy gas fireplace, and double sliding doors that open to a private rear patio and grounds. Freshly painted and featuring brand-new carpet throughout, the home offers two main-level bedrooms and a full bathroom. Upstairs, there are two additional bedrooms and half a bathroom, which could be expanded into a second full bathroom, if desired. Ceiling fans in all bedrooms and the great room keeps the entire home airy and comfortable. A backyard shed provides extra storage, and just off the patio is a large 8x9 laundry and storage room, with the washer and dryer (included in the sale). Conveniently located close to PA-611, the PA Turnpike and SEPTA train service to Center City via nearby Roslyn Station. Book your showing today!
Save
Ask
Tour
Hide
Share
Listing Snapshot
Price
$450,000
Days On Site
31 Days
Bedrooms
4
Inside Area (SqFt)
1,557 sqft
Total Baths
2
Full Baths
1
Partial Baths
1
Lot Size
0.16 Acres
Year Built
1952
MLS Number
PAMC2195252
Status
Pending
Property Tax
$5,957
HOA/Condo/Coop Fees
N/A
Sq Ft Source
Assessor
Friends & Family
React
Comment
Invite
No Comments Yet
Did you know? You can invite friends and family to your search. They can join your search, rate and discuss listings with you.
Recent Activity
4 weeks ago
Status changed to Pending
4 weeks ago
Listing updated with changes from the MLS
a month ago
Listing first seen on site
General Features
Acres
0.16
Attached Garage
Yes
Garage
Yes
Garage Spaces
1
Levels
Two
Parking
On StreetGarageDrivewayAttached
Parking Spaces
1
Property Sub Type
Single Family Residence
Sewer
Public Sewer
Special Circumstances
Standard
SqFt Above
1557
SqFt Total
1557
Style
Cape Cod
Water Source
Public
Zoning
RESIDENTIAL
Interior Features
Appliances
Gas Water Heater
Basement
Crawl Space
Cooling
Central AirCeiling Fan(s)Electric
Fireplace
Yes
Fireplace Features
Gas
Fireplaces
1
Flooring
Carpet
Heating
Natural GasCentral
Interior
Eat-in KitchenCeiling Fan(s)Recessed LightingBuilt-in Features
Laundry Features
Laundry Room
Main Level Bedrooms
2
Bedroom 1
Level - Main
Bedroom 2
Level - Main
Bedroom 3
Bedroom 4
Foyer
Level - Main
Kitchen
Level - Main
Laundry
Level - Main
Other
Level - Main
Save
Ask
Tour
Hide
Share
Exterior Features
Construction Details
Vinyl Siding
Patio And Porch
Patio
Pool Features
None
Roof
Shingle
Community Features
MLS Area
Abington Twp (10630)
School District
ABINGTON
Schools
School District
ABINGTON
Elementary School
Unknown
Middle School
Unknown
High School
Unknown
Listing courtesy of Keller Williams Real Estate-Doylestown



Did you know? You can invite friends and family to your search. They can join your search, rate and discuss listings with you.