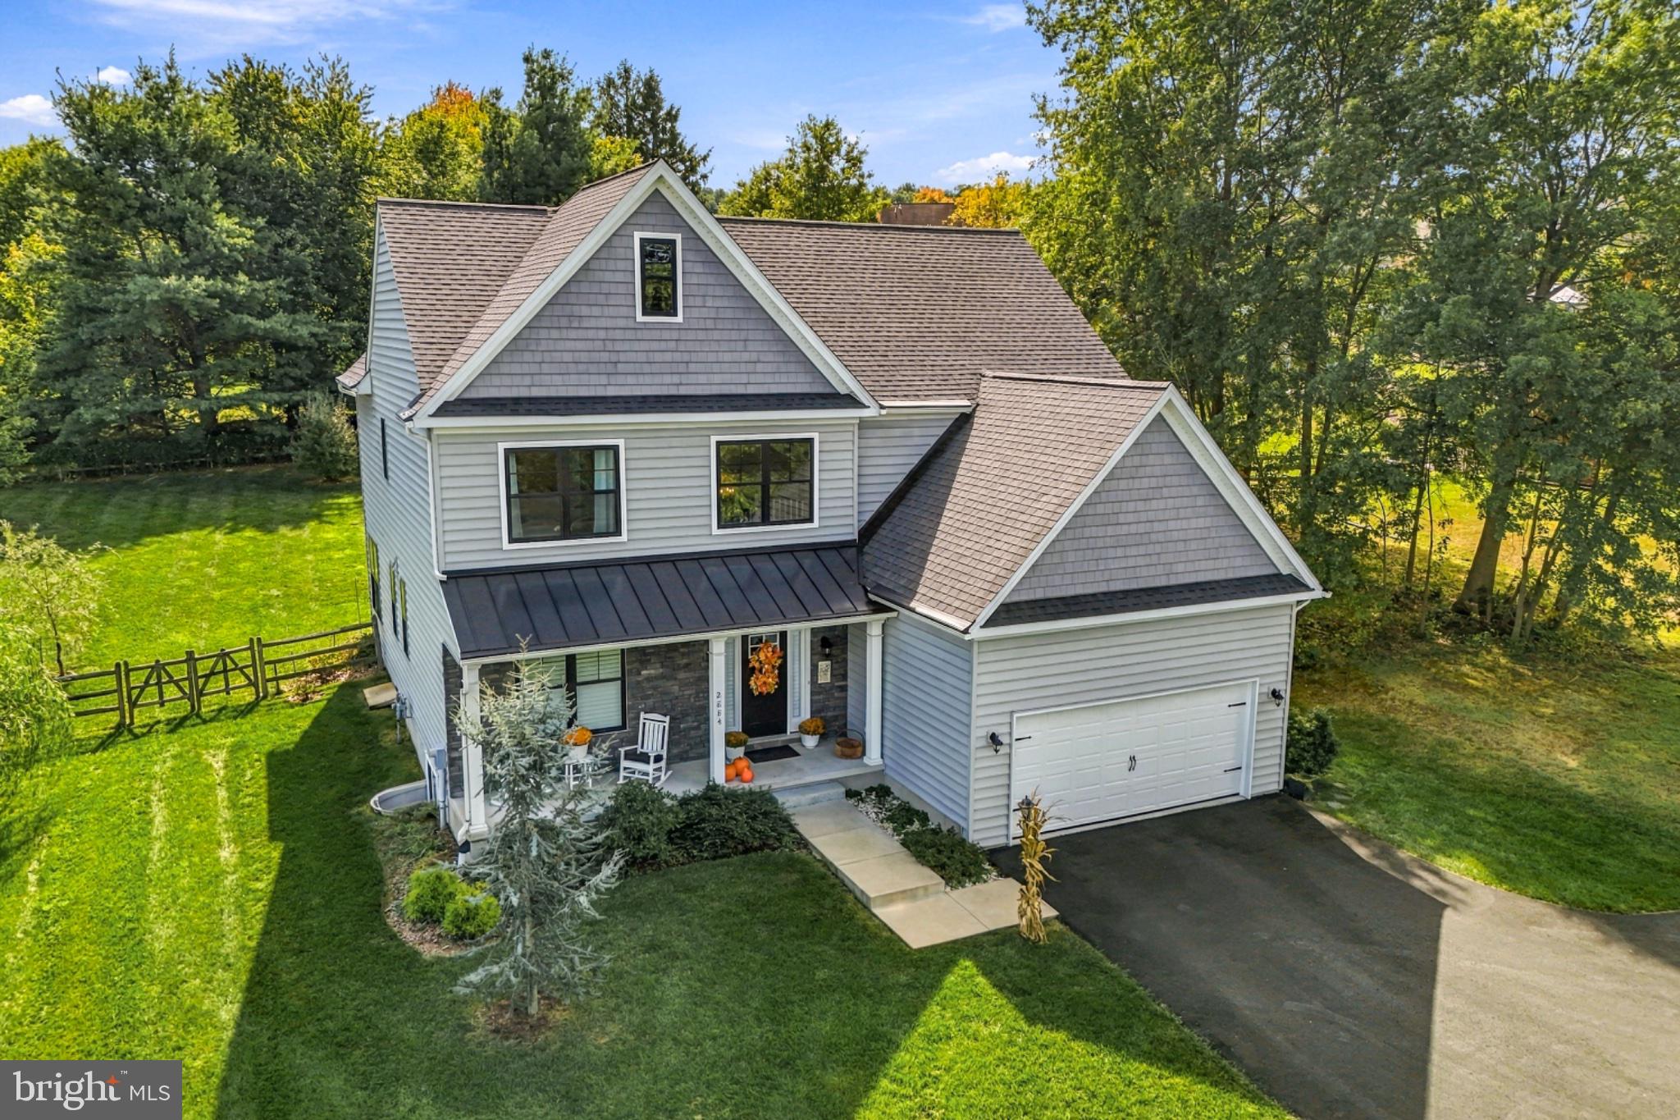
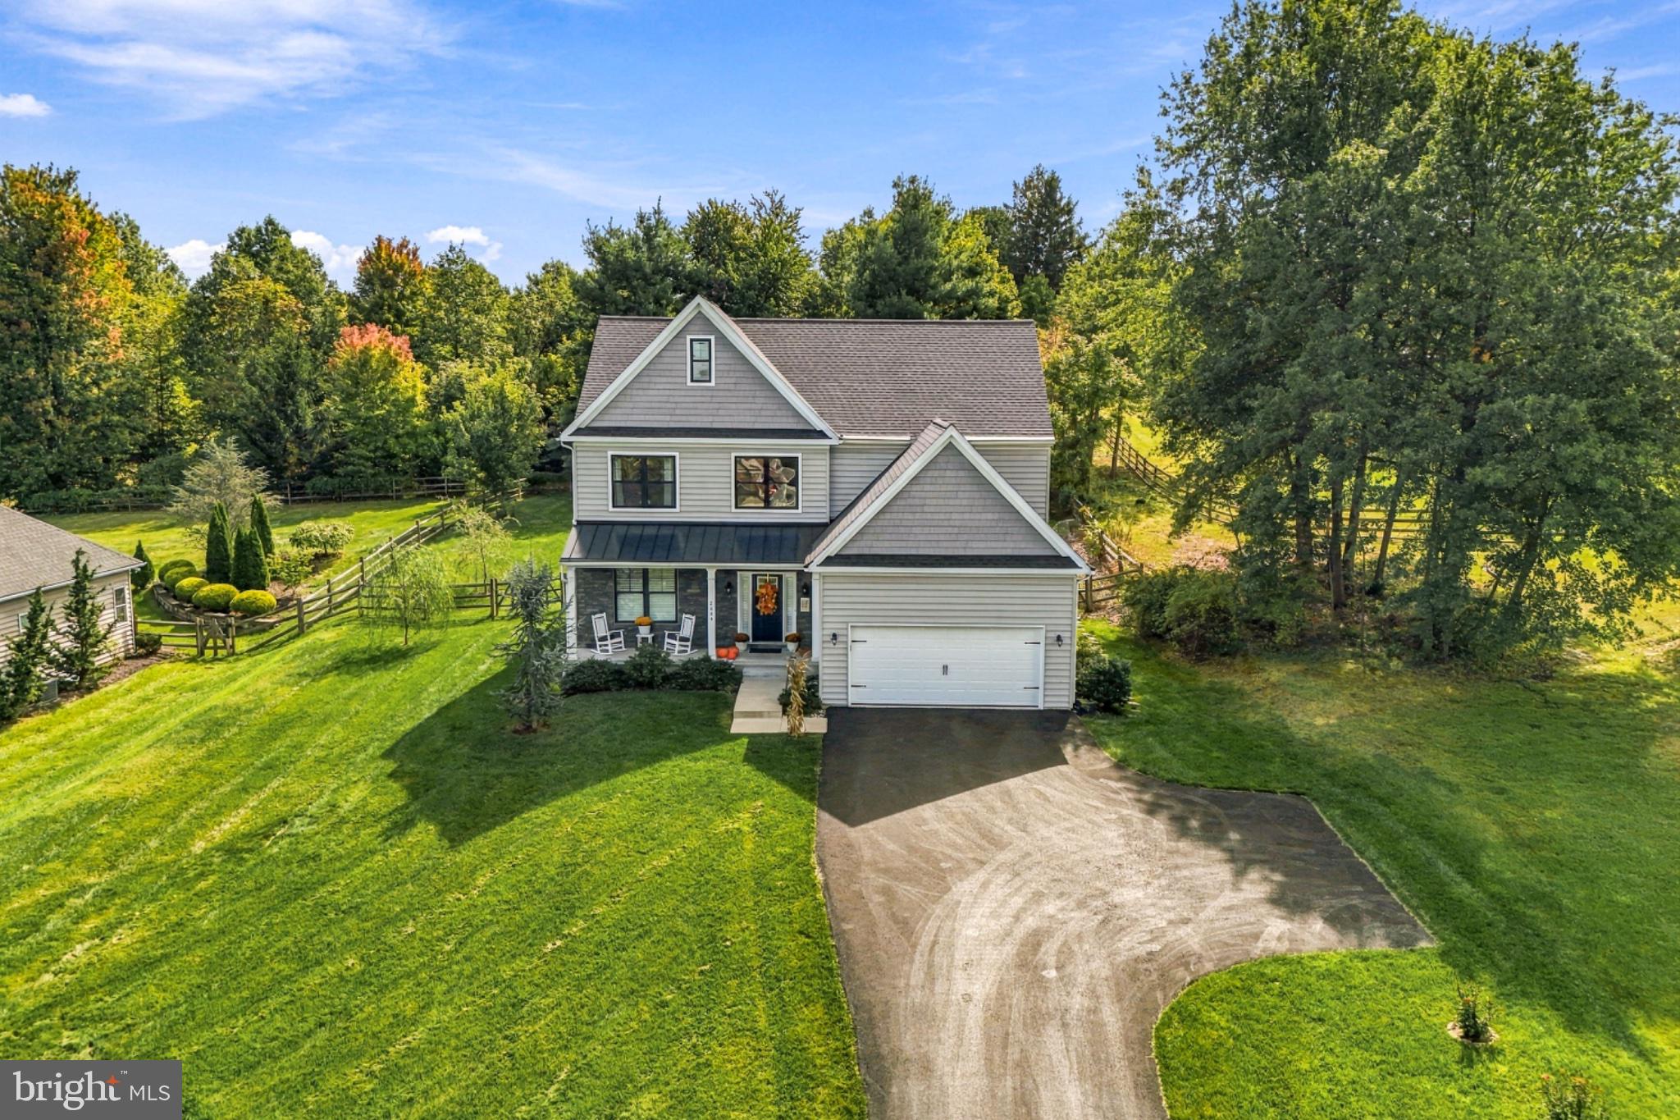
Welcome to 2884 Fagleysville Rd, a beautifully maintained 2018-built home in the desirable Gilbertsville area. The popular Wellesley model offers an airy, spacious layout with high ceilings, abundant natural light, and an open floor plan designed for comfortable everyday living and entertaining. Plantation shutters welcome you on the first floor, while black Anderson windows add a modern touch throughout the home. The main level features beautiful hardwood floors, a formal sitting room, and a spacious family room with a cozy fireplace. The open kitchen offers stainless steel appliances, a large island, and flows into the dining area, where large windows overlook the expansive backyard.
Upstairs, you'll find the primary suite, which provides plenty of space to unwind and includes a bathroom featuring an oversized shower and double vanity. There are three additional bedrooms with ample closet space and a second full bath completing the home.
Downstairs, the finished portion of the basement offers additional living or recreational space with new flooring, walls, and ceiling, while the remaining half provides storage and houses the utilities.
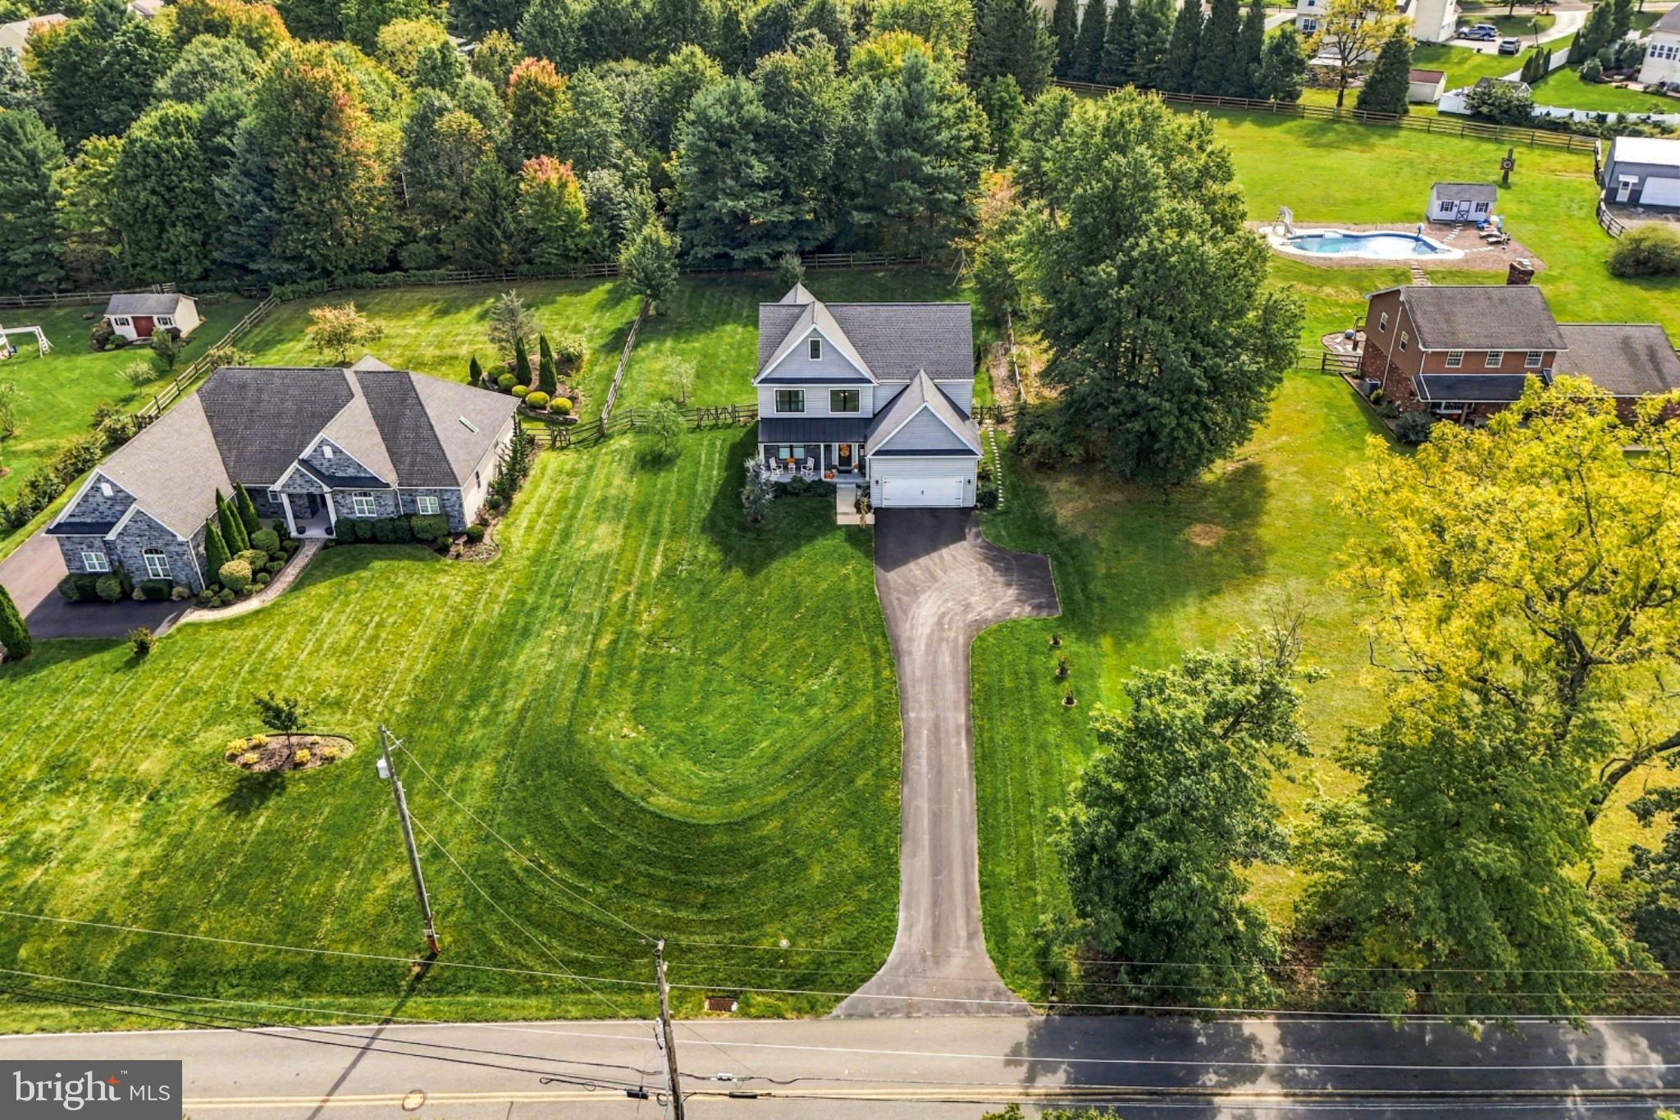
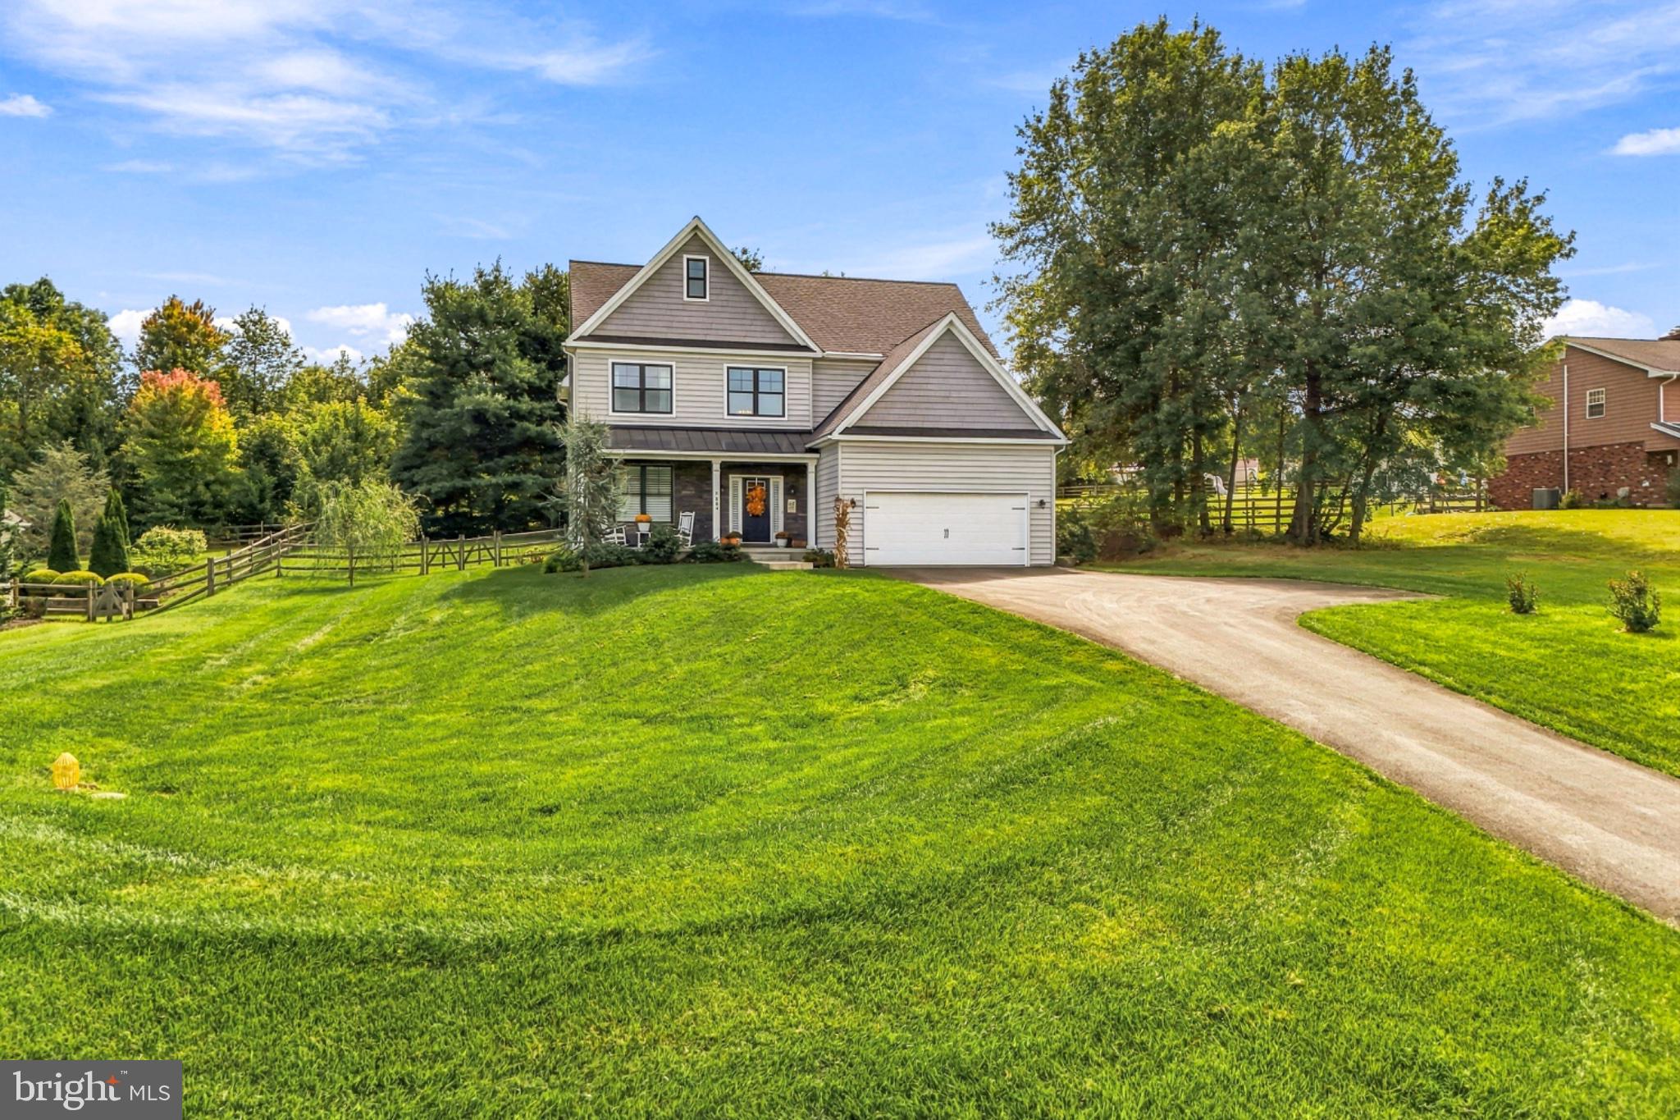
Outside, enjoy the peaceful setting from the cozy front porch or take in the expansive front yard and long driveway leading to the attached garage. The large backyard truly feels like a countryside retreat, featuring a beautiful 14' x 30' EP Henry Chiseled Stone paver patio—perfect for outdoor dining, entertaining, or relaxing. Additional features include a Gutter Helmet system, whole-home water filtration system, and reverse osmosis system. Plus, Bella Vista Golf Course is just one block away. Located in a great neighborhood with the space, privacy, and convenience you've been looking for, this move-in-ready home is one you won't want to miss.
Save
Ask
Tour
Hide
Share
Listing Snapshot
Price
$675,000
Days On Site
10 Days
Bedrooms
4
Inside Area (SqFt)
2,591 sqft
Total Baths
3
Full Baths
3
Partial Baths
N/A
Lot Size
0.64 Acres
Year Built
2018
MLS® Number
PAMC2195254
Status
Active Under Contract
Property Tax
$8,561
HOA/Condo/Coop Fees
N/A
Sq Ft Source
Assessor
Friends & Family
React
Comment
Invite
No Comments Yet
Did you know? You can invite friends and family to your search. They can join your search, rate and discuss listings with you.
Recent Activity
3 days ago
Status changed to Active Under Contract
3 days ago
Listing updated with changes from the MLS®
a week ago
Listing first seen on site
General Features
Acres
0.64
Attached Garage
Yes
Foundation
Concrete Perimeter
Garage
Yes
Garage Spaces
2
Levels
Two
Parking
GarageDrivewayAttached
Parking Spaces
2
Property Sub Type
Single Family Residence
Sewer
Public Sewer
Special Circumstances
Standard
SqFt Above
2591
SqFt Total
2591
Style
Other
Water Source
Public
Zoning
RES
Interior Features
Appliances
CooktopGas Water HeaterDishwasherDisposalDryerExhaust FanFreezerRange HoodRefrigeratorStainless Steel Appliance(s)Microwave



Did you know? You can invite friends and family to your search. They can join your search, rate and discuss listings with you.