Welcome to 145 River Trail Circle!
Timeless in its design and generous in its layout, this move-in ready 4-bedroom, 3.5-bathroom Finley II townhome offers a roomy 2-car garage and a pre-planned elevator rough-in for effortless living. The entry level welcomes you with a finished guest suite with full bath complete with its own direct access to the backyard, an ideal retreat for overnight guests or a space to work from home.
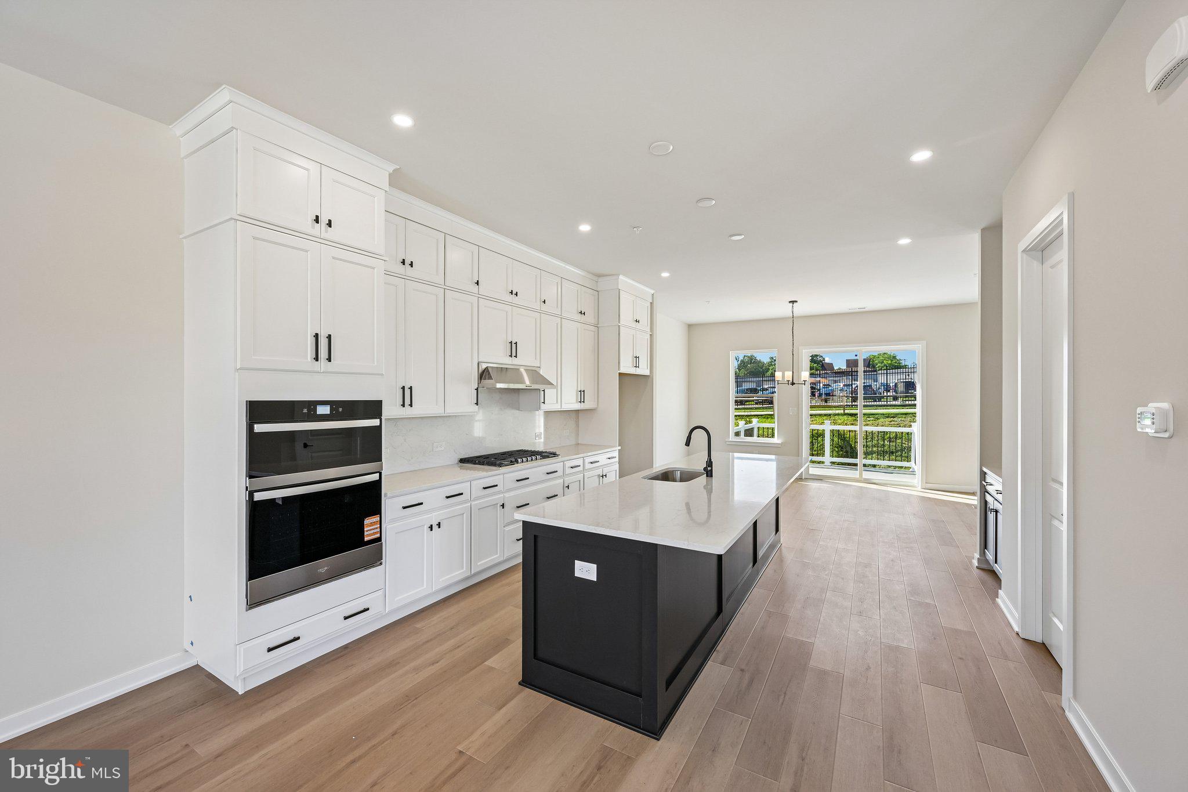
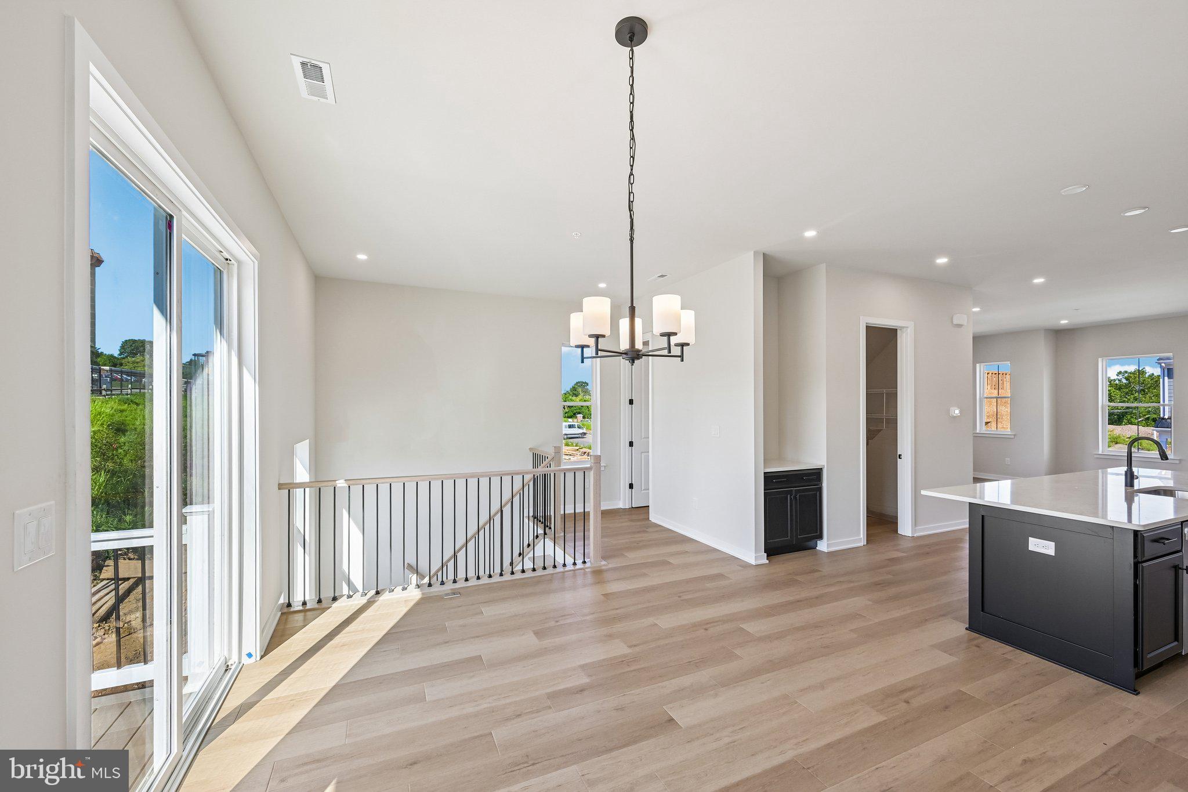
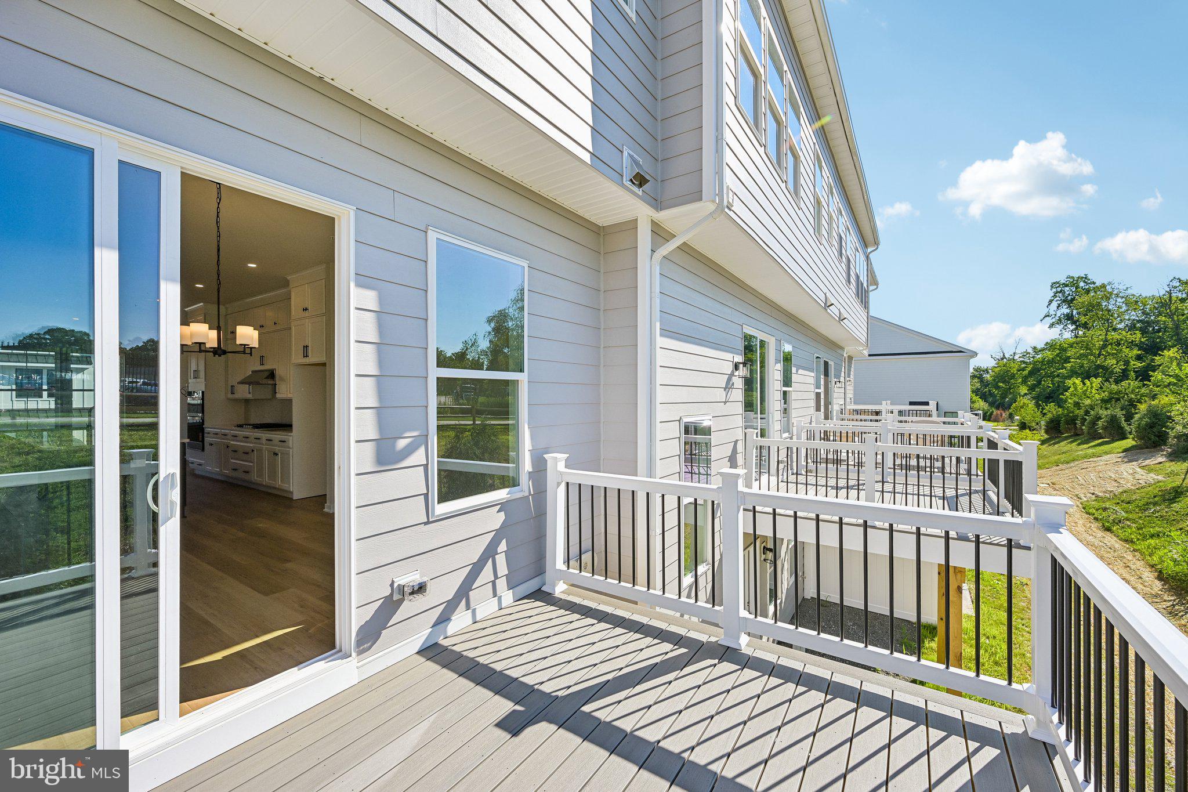
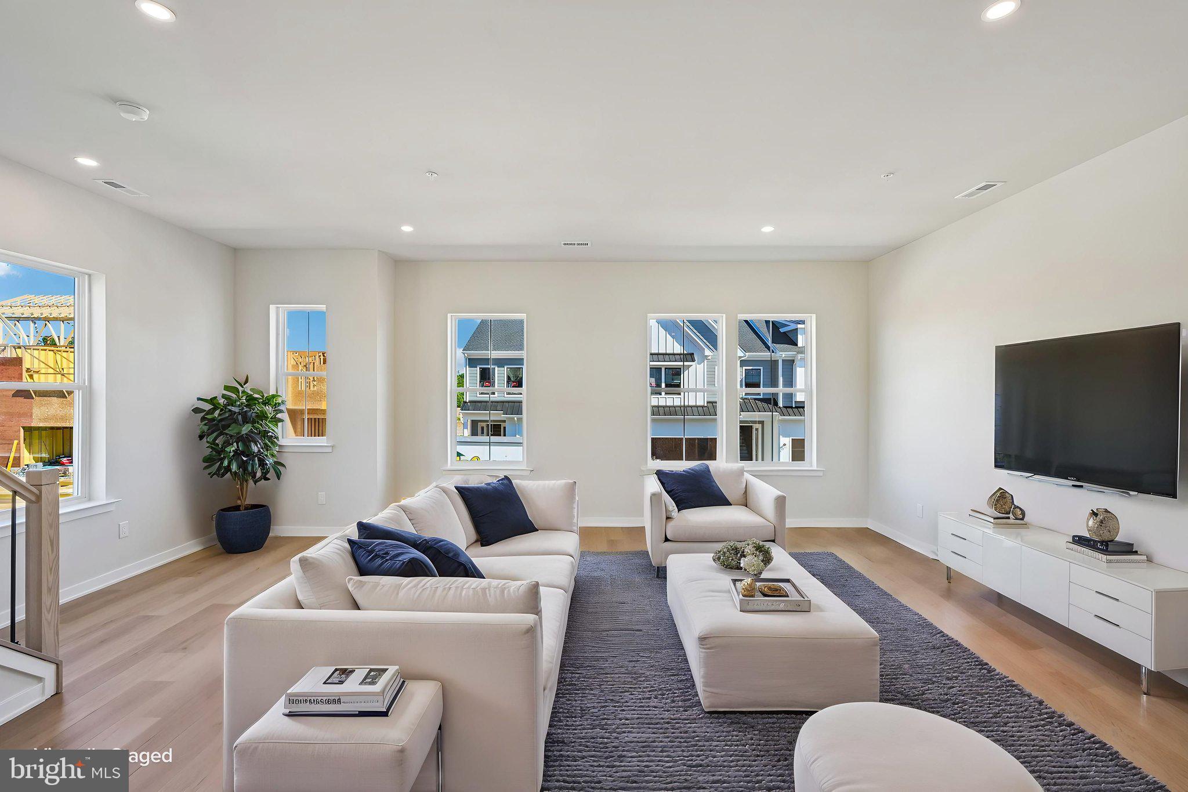
The main level makes an immediate impression with its soaring 10' ceilings. The oversized chef’s kitchen showcases soft-closing, ceiling-height cabinetry, quartz countertops, and an island with generous breakfast bar seating. A walk-in pantry and dedicated coffee bar add both function and luxury, while the premium appliance package includes a 36” gas cooktop with a hood above and a built-in wall oven and microwave. The dining area opens directly to an elevated composite deck, creating a natural flow for indoor-outdoor dining. The great room is lined with oversized windows.
Upstairs, the primary suite is situated at the back of the home and includes a raised ceiling, two walk-in closets and an attached bath with walk-in shower and dual sink vanity. Two additional bedrooms, hall bathroom, and laundry room complete the sleeping level of this end unit townhome.
Located in the vibrant River Trail at Valley Forge community with direct access to the Schuylkill River W Trail, leading directly to Valley Forge National Park is ideal for outdoor enthusiasts and weekend adventurers.
Visit our sales center today to learn more about this home! River Trail at Valley Forge also has homes available that you can personalize with move-in timelines extending throughout 2026.
Save
Ask
Tour
Hide
Share
Listing Snapshot
Price
$764,990
Days On Site
10 Days
Bedrooms
4
Inside Area (SqFt)
2,574 sqft
Total Baths
4
Full Baths
3
Partial Baths
1
Lot Size
0.02 Acres
Year Built
2026
MLS® Number
PAMC2195260
Status
Active
Property Tax
N/A
HOA/Condo/Coop Fees
$299 monthly
Sq Ft Source
Estimated
Friends & Family
React
Comment
Invite
No Comments Yet
Did you know? You can invite friends and family to your search. They can join your search, rate and discuss listings with you.
Recent Activity
2 weeks ago
Listing updated with changes from the MLS®
2 weeks ago
Listing first seen on site
General Features
Acres
0.02
Attached Garage
Yes
Cross Street
Mancill Mill Road
Foundation
Slab
Garage
Yes
Garage Spaces
2
Levels
Three Or More
Parking
OversizedGarage Door OpenerAsphaltGarageDrivewayInside EntranceAttached
Parking Spaces
4
Pets
Number LimitYes
Property Condition
New Construction
Property Sub Type
Townhouse
Sewer
Public Sewer
Special Circumstances
Standard
SqFt Above
2574
SqFt Total
2574
Style
ContemporaryTraditional
Water Source
Public
Zoning
RESIDENTIAL
Interior Features
Appliances
OvenGas Water HeaterCooktopDishwasherDisposalRange HoodStainless Steel Appliance(s)MicrowaveENERGY STAR Qualified AppliancesTankless Water Heater



Did you know? You can invite friends and family to your search. They can join your search, rate and discuss listings with you.