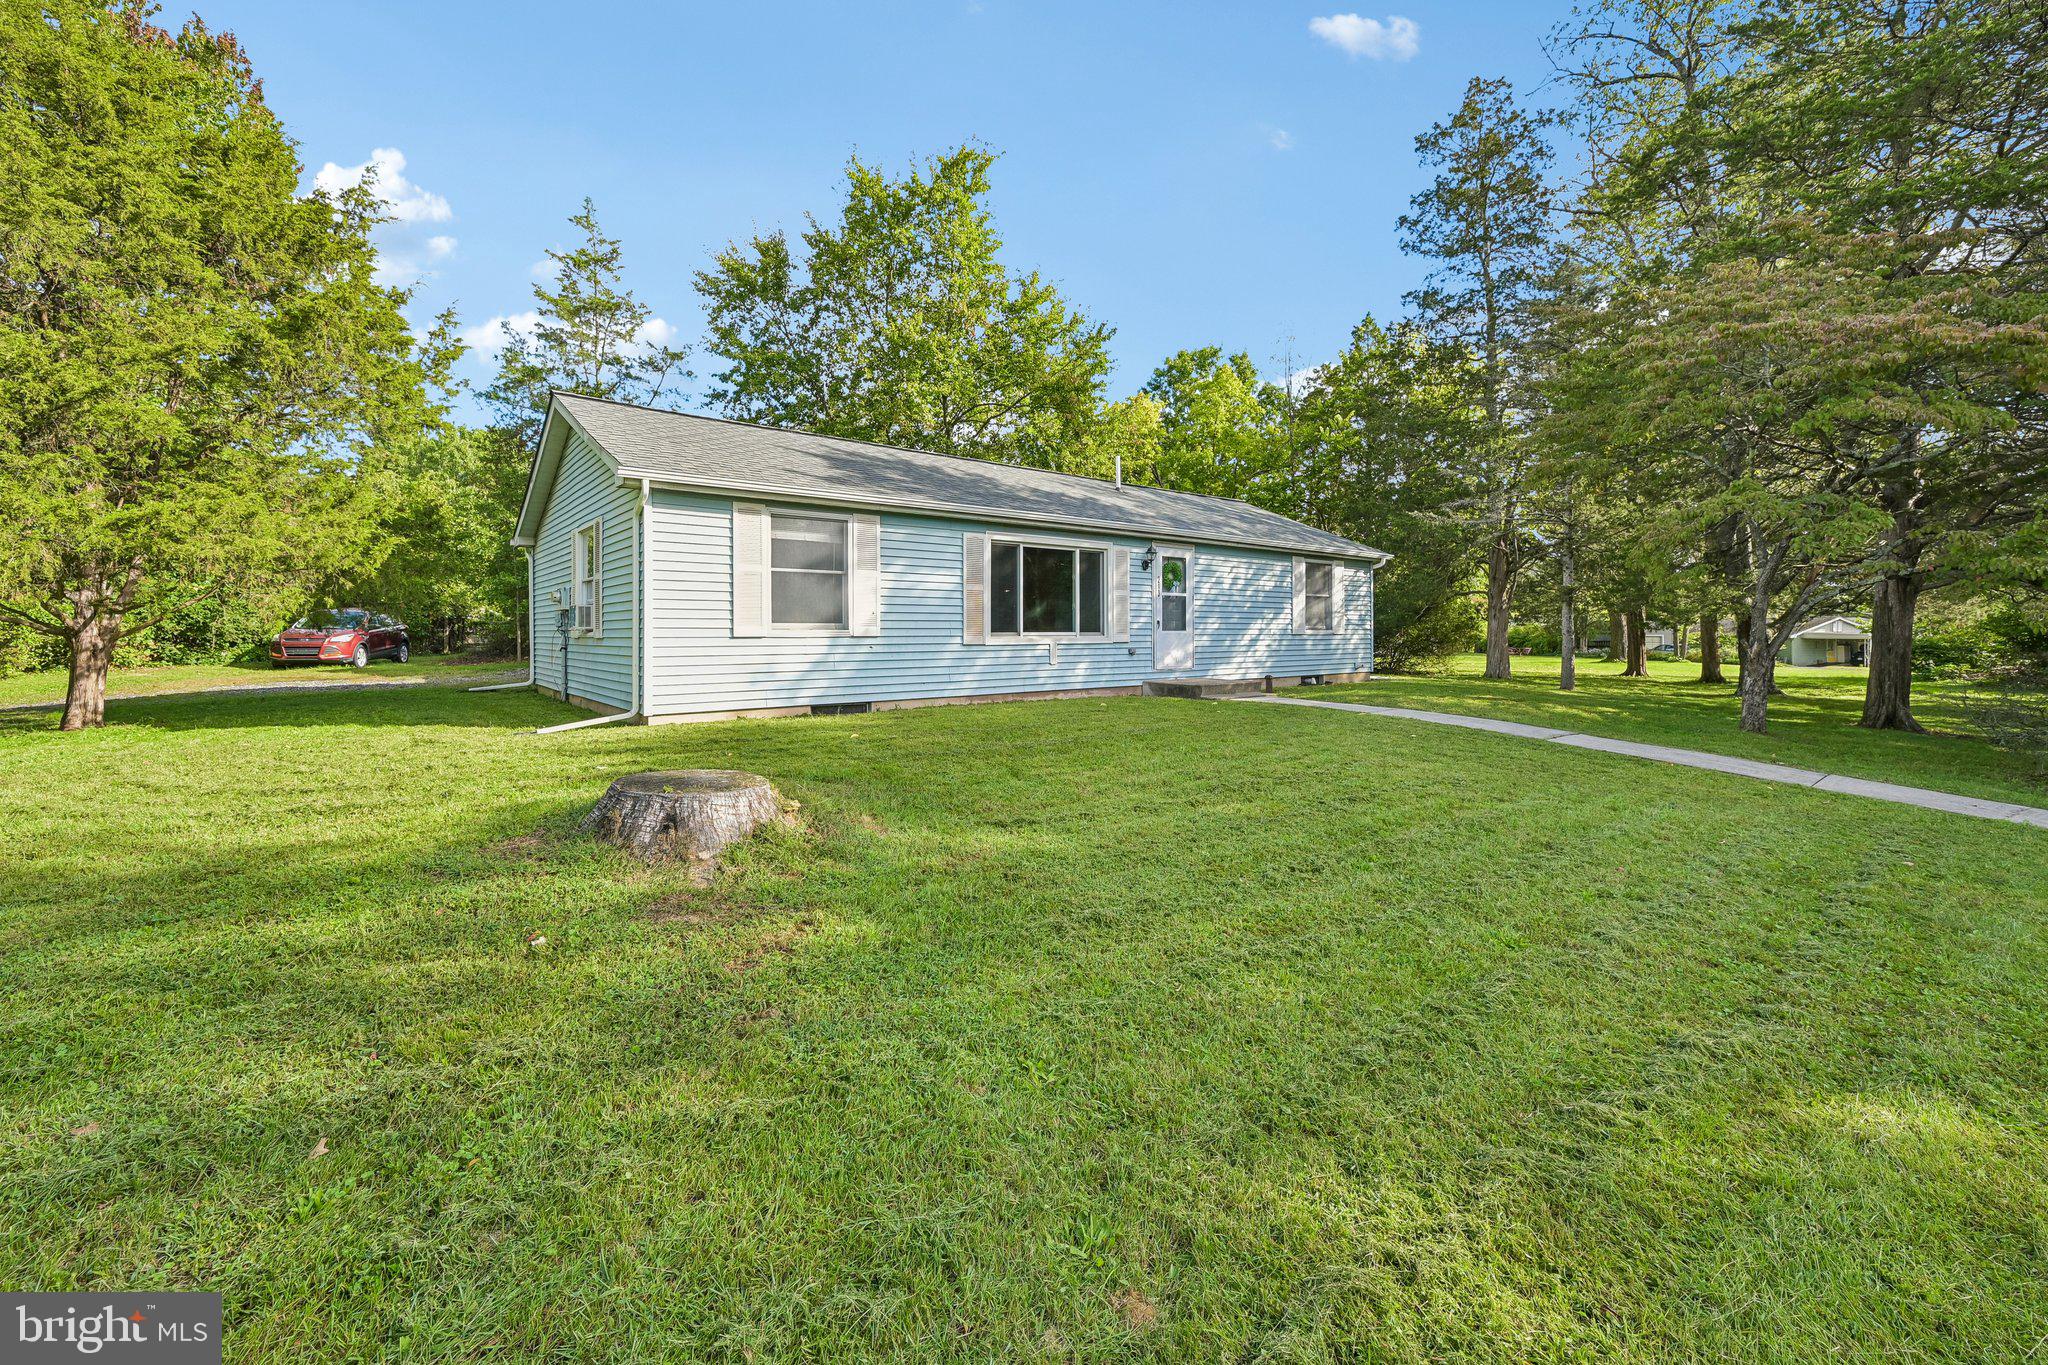
Welcome to 213 Pleasantview Ave, a 3-bedroom, 1-bath ranch home in Schwenksville offering convenient one-floor living, a comfortable layout, and room to make it your own.
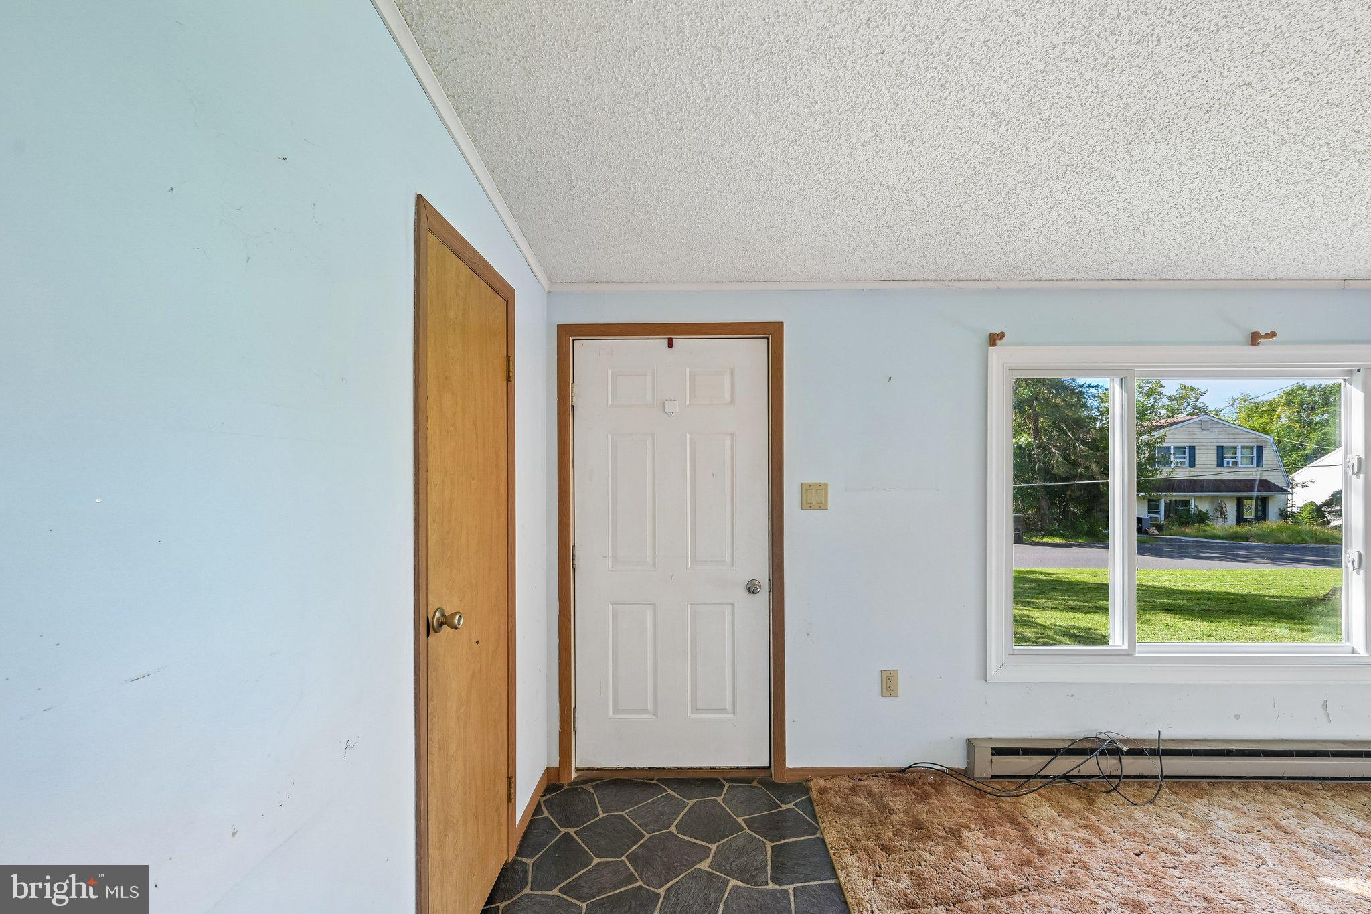
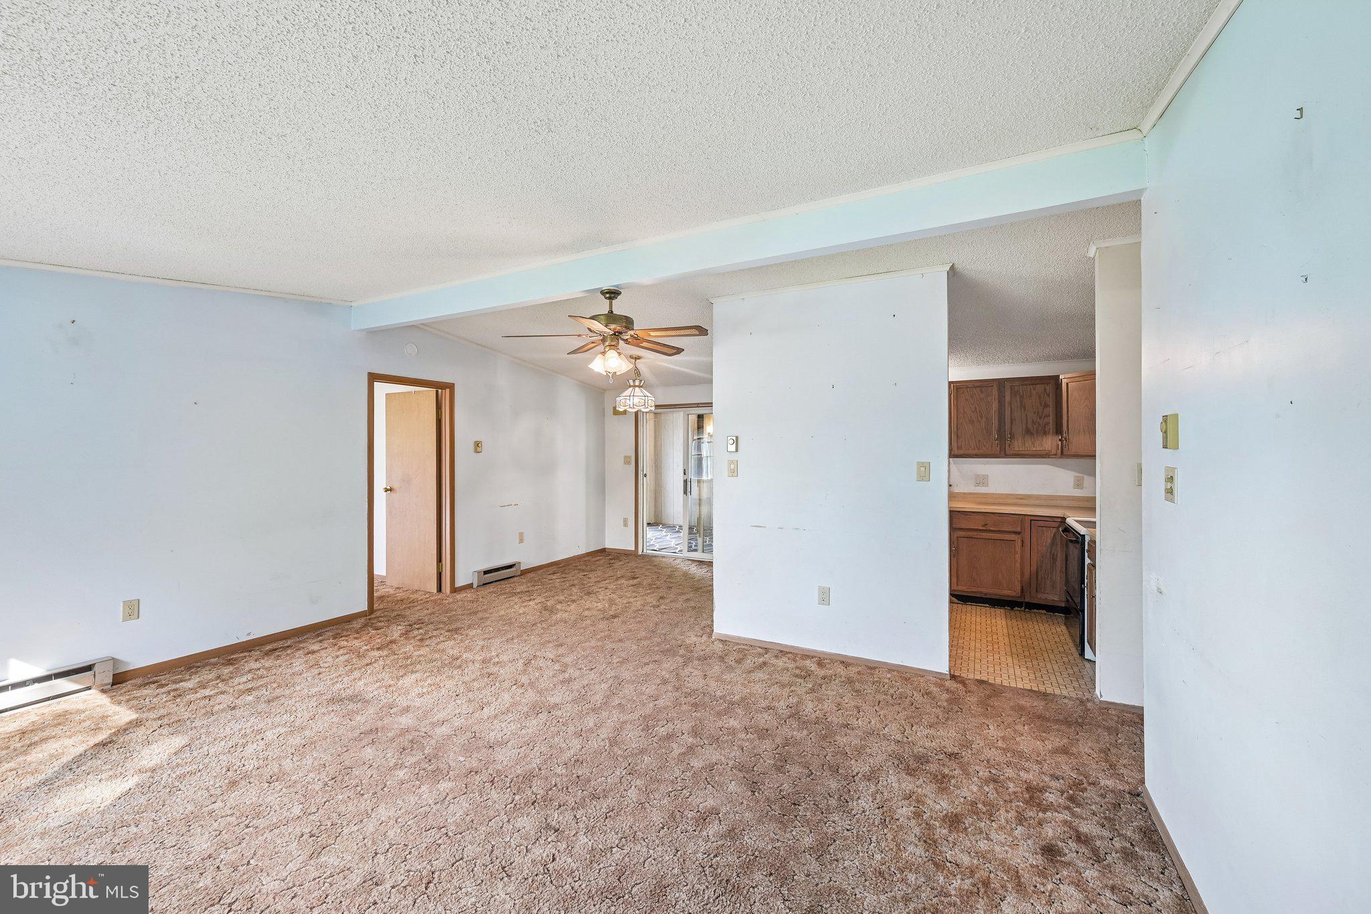
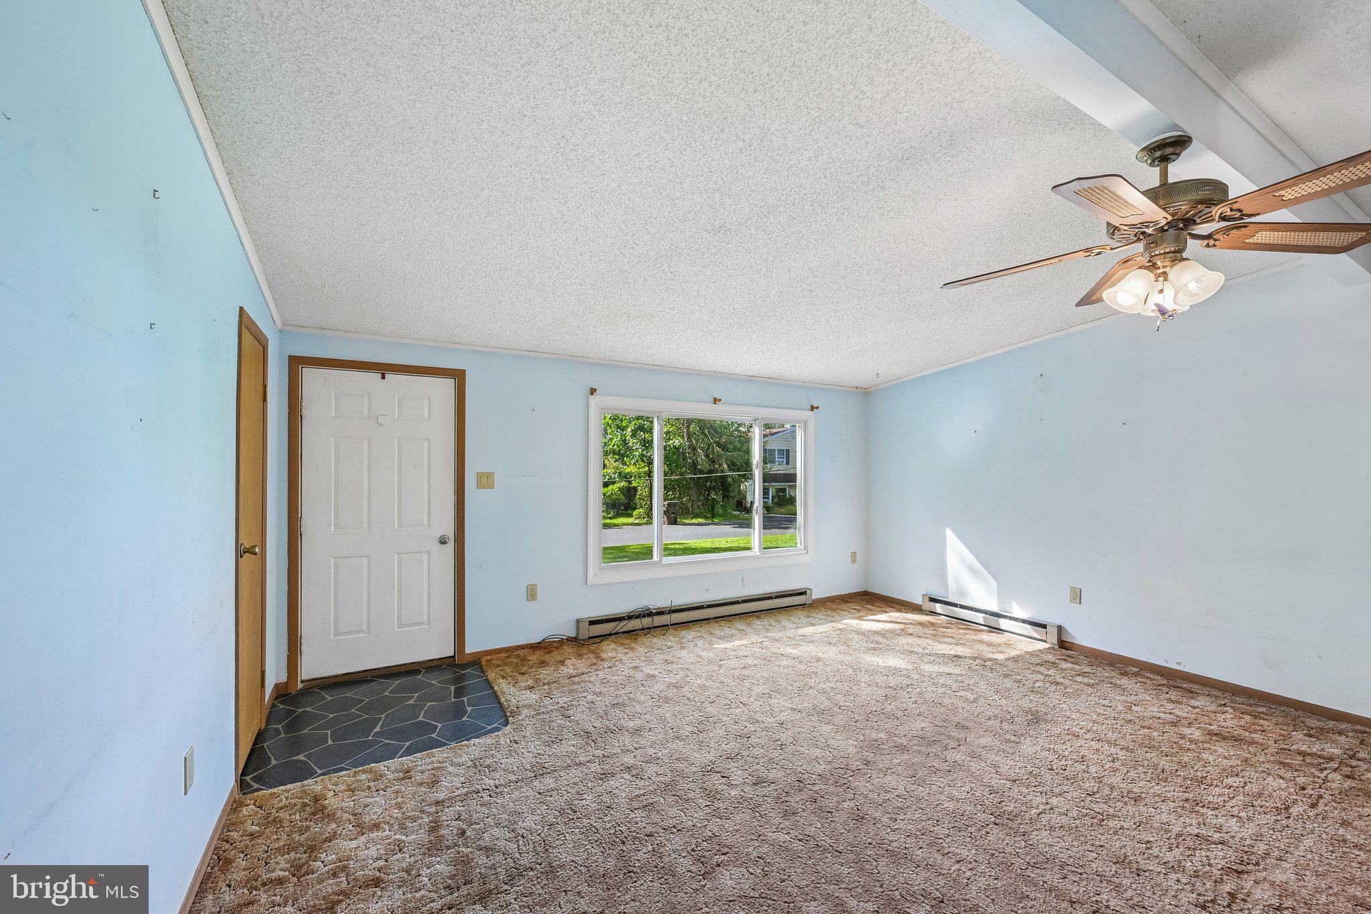
Step inside to a spacious living room filled with natural light from the newer front picture window. The living room flows easily into the dining area, creating a welcoming space for everyday meals and time together. Just beyond is the separate kitchen, offering a practical workspace with convenient access to the sun room.
The sun room is a great bonus space, featuring two sliding glass doors that open to the backyard. It creates an easy connection between indoors and out, with plenty of opportunity for entertaining, gardening, play, or simply relaxing.
The primary bedroom is located just off the living room and includes a generous walk-in closet. The layout may also offer future potential for adding a private bath, depending on a buyer’s plans and approvals. Two additional bedrooms and the full hall bath are located down a separate hallway.
Additional improvements include a newer roof and gutter system, adding peace of mind to this well-established home.
There is something easy and comfortable about this home, from the one-floor layout to the sun room and outdoor space. Whether you are looking for your first home, simplifying your space, or simply want a place you can settle into and make your own, 213 Pleasantview Ave is ready for its next chapter.
Save
Ask
Tour
Hide
Share
Listing Snapshot
Price
$324,900
Days On Site
6 Days
Bedrooms
3
Inside Area (SqFt)
1,152 sqft
Total Baths
1
Full Baths
1
Partial Baths
N/A
Lot Size
0.34 Acres
Year Built
1988
MLS® Number
PAMC2195296
Status
Active
Property Tax
$5,474
HOA/Condo/Coop Fees
N/A
Sq Ft Source
Assessor
Friends & Family
React
Invite
Recent Activity
2 days ago
Status changed to Active
2 days ago
Listing updated with changes from the MLS®
6 days ago
Listing first seen on site
General Features
Acres
0.34
Attached Garage
Yes
Garage
Yes
Garage Spaces
1
Levels
One
Parking
OversizedGarage Door OpenerGravelOff StreetOn StreetPrivateGarageDrivewayInside EntranceAttached
Parking Spaces
1
Property Sub Type
Single Family Residence
Sewer
Public Sewer
Special Circumstances
Standard
SqFt Above
1152
SqFt Total
1152
Style
Ranch/Rambler
Water Source
Public
Zoning
RESIDENTIAL
Interior Features
Appliances
Electric RangeElectric OvenElectric Water HeaterDryerWasherWater Heater