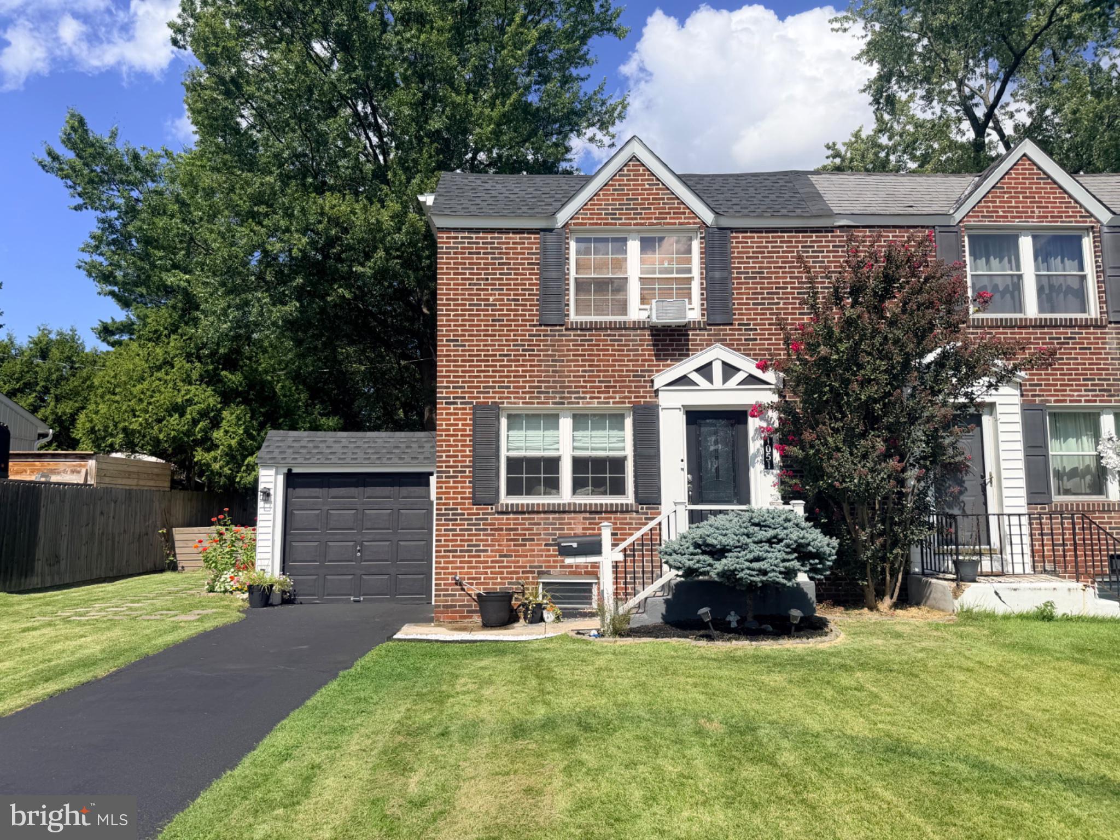
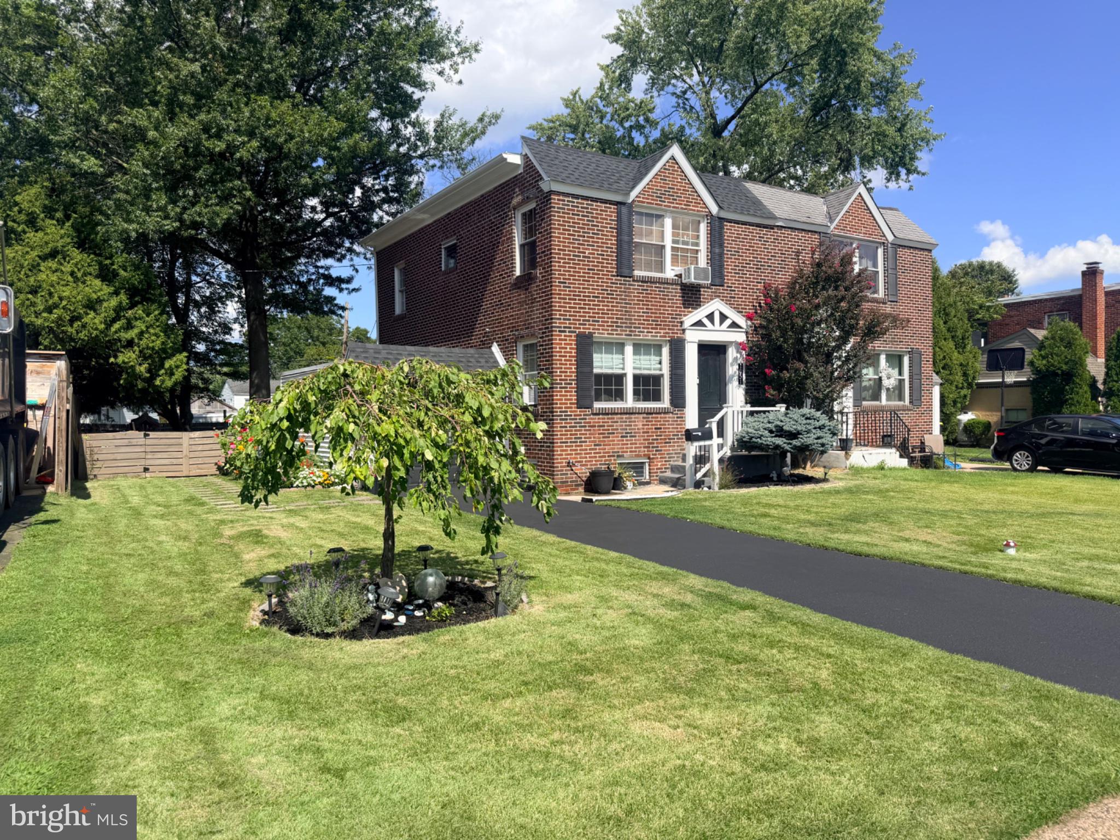
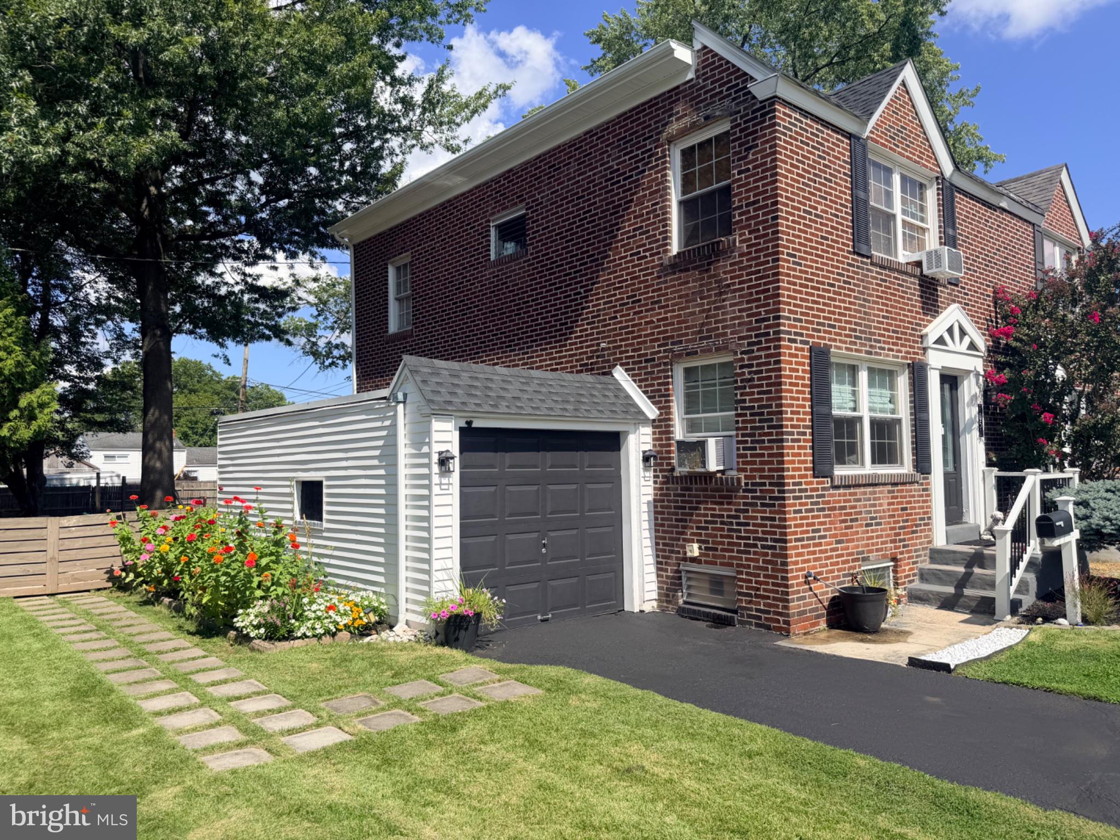
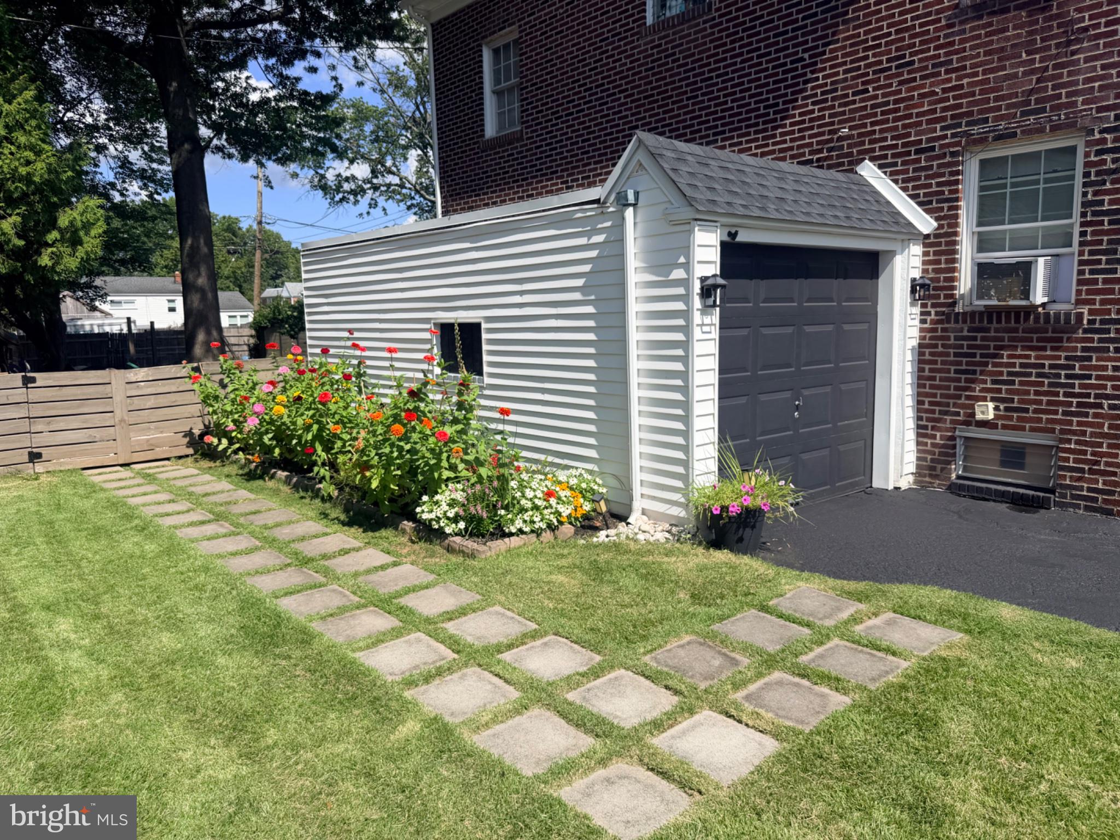
Welcome to 1051 Birch Street, located in the highly desirable North Penn School District! This charming, brick-front twin invites you into a bright and comfortable main living area. The spacious, updated living room and dining room feature brand-new waterproof LVP flooring and elegant built-ins, creating an ideal layout for both daily relaxation and hosting friends and family. The kitchen offers a functional footprint with excellent potential to customize it into your dream culinary space. Up the stairs, you will find three well-proportioned bedrooms alongside a recently updated full bathroom.This well maintained home also offers a full basement that is partially finished with new waterproof LVP flooring. The basement also houses a new water heater installed in 2025, as well as an exceptionally maintained oil furnace with yearly professional servicing.The exterior of this home is in great shape, featuring a brand-new pitched roof expertly engineered and professionally installed in April 2026, a custom front door accented by beautiful rot resistant Azek trim work, and a freshly seal-coated driveway leading up to the garage-all recently completed! A true highlight of this property is the fully fenced-in backyard; step out onto the newly renovated deck to host weekend barbecues, and unwind in the evenings around your custom fire pit area. Enjoy the best of suburban living with a prime location just minutes from downtown Lansdale's vibrant dining scene, local parks, the SEPTA regional rail station, and major commuter routes. Move right in and enjoy immediate comfort!
Save
Ask
Tour
Hide
Share
Listing Snapshot
Price
$375,000
Days On Site
10 Days
Bedrooms
3
Inside Area (SqFt)
1,452 sqft
Total Baths
1
Full Baths
1
Partial Baths
N/A
Lot Size
0.15 Acres
Year Built
1951
MLS® Number
PAMC2195306
Status
Pending
Property Tax
$4,977
HOA/Condo/Coop Fees
N/A
Sq Ft Source
Estimated
Friends & Family
React
Invite
Recent Activity
a week ago
Status changed to Pending
a week ago
Listing updated with changes from the MLS®
2 weeks ago
Listing first seen on site
General Features
Acres
0.15
Attached Garage
Yes
Foundation
Concrete Perimeter
Garage
Yes
Garage Spaces
1
Levels
Two
Parking
AsphaltGarageDrivewayAttached
Parking Spaces
4
Property Sub Type
Townhouse
Sewer
Public Sewer
Special Circumstances
Standard
SqFt Above
1152
SqFt Below
300
SqFt Total
1452
Style
Side-by-SideBi-level
Water Source
Public
Zoning
RESIDENTIAL
Interior Features
Appliances
Electric RangeElectric OvenElectric Water HeaterDryerMicrowaveRange HoodRefrigeratorWasher
Basement
Partially Finished
Cooling
Window Unit(s)Electric
Flooring
Vinyl
Furnished
Unfurnished
Heating
OilCentral
Interior
Built-in FeaturesOpen Floorplan
Laundry Features
In Basement
Window Features
Window CoveringsWindow Treatments
Save
Ask
Tour
Hide
Share
Exterior Features
Construction Details
Brick
Patio And Porch
Deck
Pool Features
None
Roof
Shingle
Windows/Doors
Window CoveringsWindow Treatments
Community Features
MLS Area
Lansdale Boro (10611)
School District
NORTH PENN
Schools
School District
NORTH PENN
Elementary School
Unknown
Middle School
Unknown
High School
NORTH PENN
Listing courtesy of Keller Williams Real Estate-Horsham