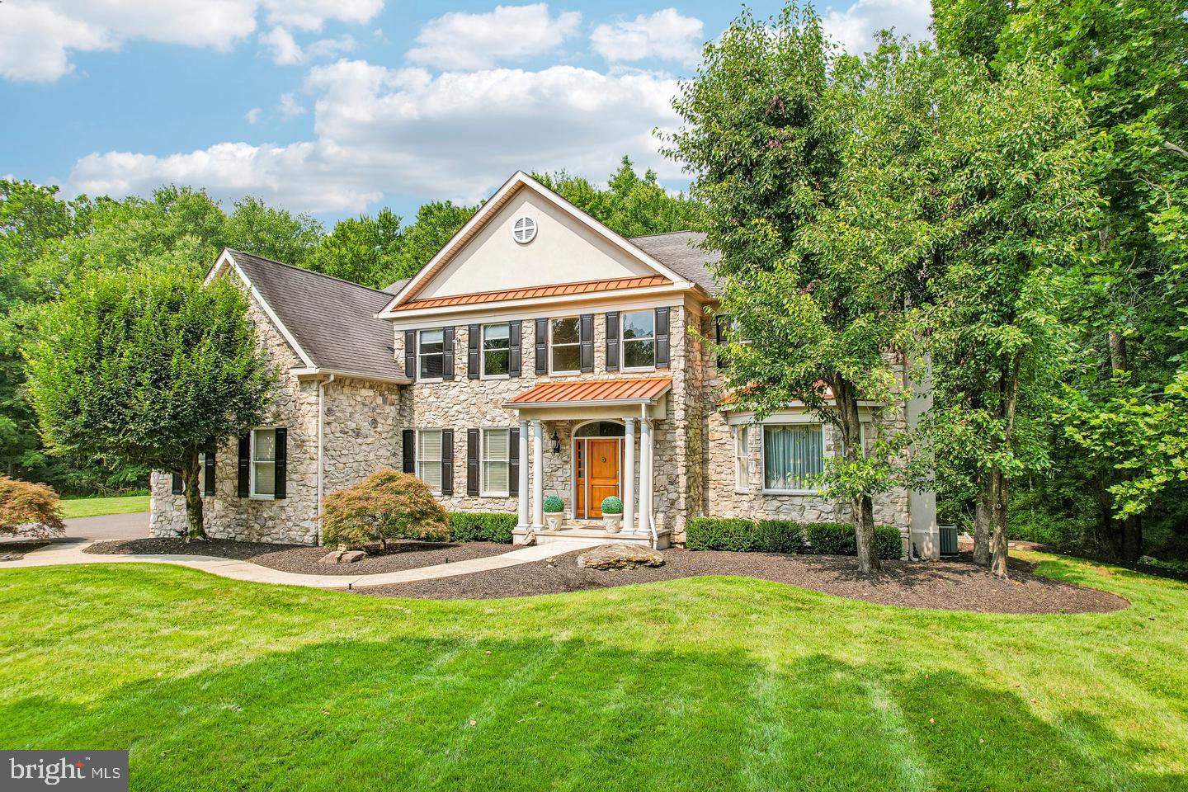
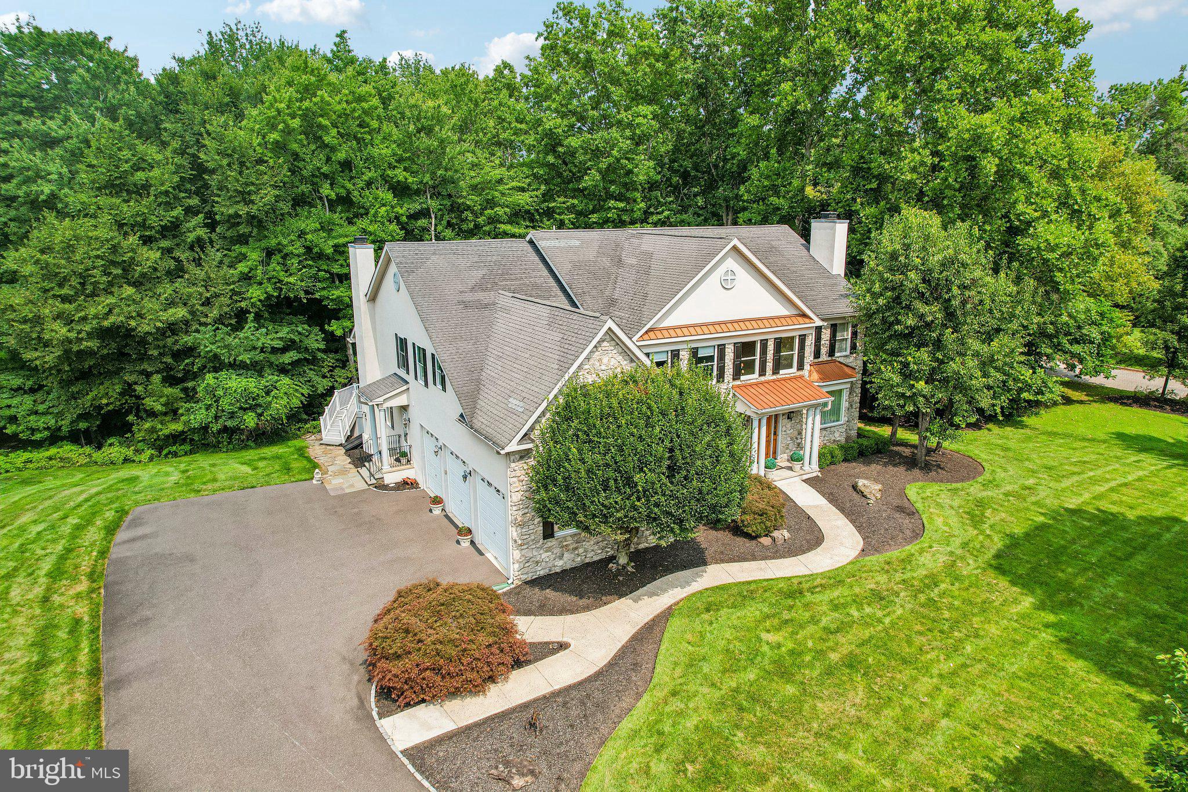
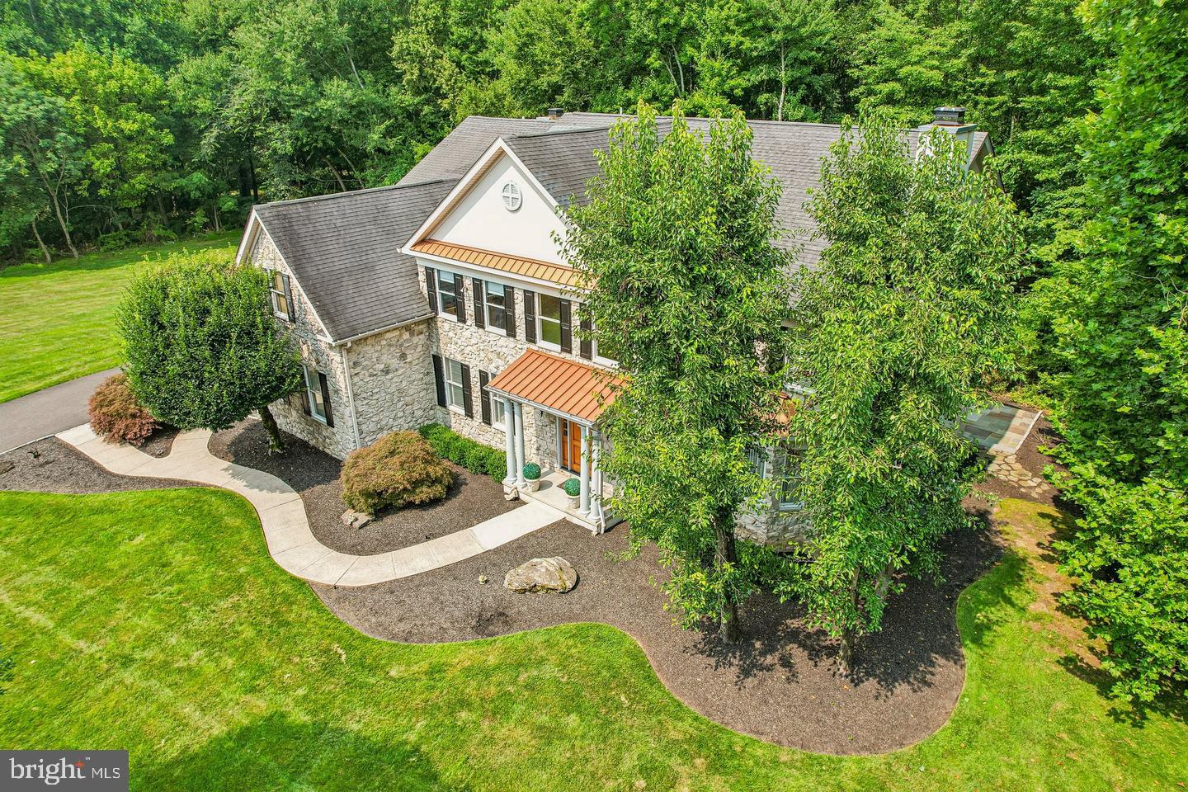
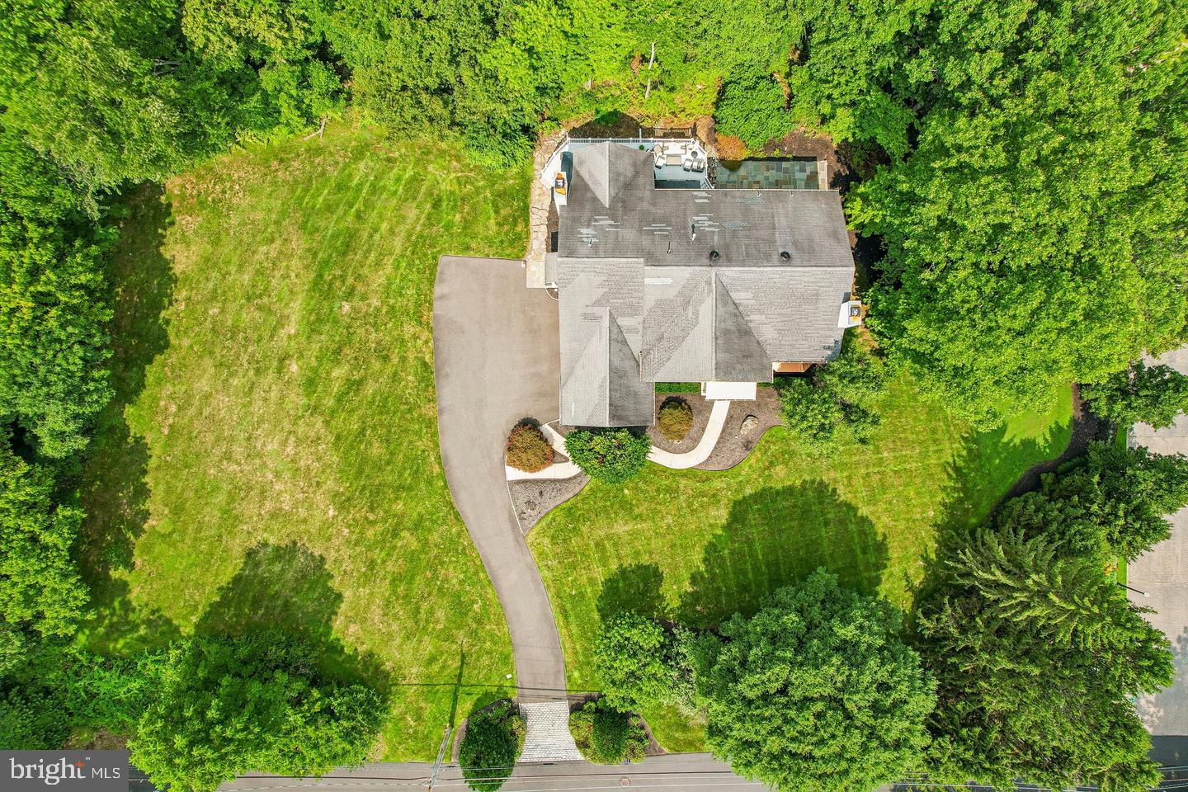
Welcome home to this stunning center hall colonial, tucked away on a rare 1.8-acre wooded lot in Lower Gwynedd's coveted Polo Club Estates. With over 5,800 square feet of thoughtfully designed living space, this home blends timeless elegance with easy, modern comfort — the kind of place that feels like you the moment you walk through the door.
Step into the gracious foyer and you'll instantly feel it: this is home. A handsome home office and an expansive living room-dining room — perfect for hosting friends and family — flank the entry, setting a warm, welcoming tone from the very start.
At the heart of it all is the chef's kitchen, made for gathering. Rich cabinetry offers storage and display, premium appliances make cooking a joy, and the oversized island invites everyone to pull up a seat. A walk-in service pantry keeps everything within easy reach. The sunny, sky-lit breakfast area flows effortlessly into the family room, where soaring vaulted ceilings and a dramatic floor-to-ceiling stone fireplace create a space you'll want to curl up in all year long. Step outside onto the Trex deck, overlooking peaceful woods, and follow the steps down to a spacious bluestone patio — your own private setting for morning coffee, evening dinners, or quiet moments outdoors.
Upstairs, retreat to the primary suite — a true sanctuary with two walk-in closets and a spa-like bath featuring an oversized steam shower. Four more generously sized bedrooms round out the upper level, including one en-suite, plus a full hall bath for the rest. Two staircases add both everyday convenience and architectural charm.
Downstairs, the finished basement offers a getaway all its own — complete with a home theater, personal gym, full bath, and XL storage area, giving everyone room to unwind, work out, or entertain without ever leaving home.
Every detail here has been considered to make life a little easier and a lot more enjoyable: a laundry chute and built-in crumb sweeper bring luxury and practicality together — all backed by fully updated home mechanics for total peace of mind.
Everyday life is just as well cared for, with an oversized 3-bay garage leading into a well-appointed mudroom, laundry room, and a handy second powder room — ideal for busy family life. With 4 full baths and 2 half baths in total, there's room for everyone to feel comfortable, family and guests alike.
Private and peaceful, surrounded by trees, yet just moments from everything the community has to offer, this exceptional colonial in the sought-after Wissahickon School District is a rare opportunity to have it all — space, style, and serenity. Come see for yourself — this could be the one.
Save
Ask
Tour
Hide
Share
Listing Snapshot
Price
$1,775,000
Days On Site
12 Days
Bedrooms
5
Inside Area (SqFt)
5,848 sqft
Total Baths
6
Full Baths
4
Partial Baths
2
Lot Size
1.83 Acres
Year Built
2002
MLS® Number
PAMC2195328
Status
Active
Property Tax
$21,844
HOA/Condo/Coop Fees
$37.5 monthly
Sq Ft Source
Assessor
Friends & Family
React
Comment
Invite
No Comments Yet
Did you know? You can invite friends and family to your search. They can join your search, rate and discuss listings with you.
Recent Activity
2 weeks ago
Listing updated with changes from the MLS®
2 weeks ago
Listing first seen on site
General Features
Acres
1.83
Attached Garage
Yes
Cross Street
Gypsy Hill Rd
Foundation
Concrete Perimeter
Garage
Yes
Garage Spaces
3
Levels
Two
Parking
Garage Door OpenerGarageDrivewayInside EntranceAttached
Parking Spaces
3
Property Sub Type
Single Family Residence
Sewer
Public Sewer
Special Circumstances
Standard
SqFt Above
4694
SqFt Below
1154
SqFt Total
5848
Style
Colonial
Water Source
Public
Zoning
RES
Interior Features
Appliances
RangeDouble OvenOvenGas RangeGas OvenCooktopGas Water HeaterDishwasherDisposalDryerInstant Hot WaterRange HoodRefrigeratorWasherWater HeaterMicrowave
Basement
Sump PumpPartially FinishedInterior Entry
Cooling
Central AirCeiling Fan(s)ElectricAttic Fan
Fireplace
Yes
Fireplace Features
Stone
Fireplaces
2
Flooring
WoodHardwoodCarpetCeramic Tile
Heating
Natural GasCentral
Interior
Central VacuumEat-in KitchenCeiling Fan(s)Kitchen IslandPantryRecessed LightingWalk-In Closet(s)Sound SystemBuilt-in Features
Laundry Features
Laundry Room
Window Features
Skylight(s)Window CoveringsWindow Treatments
Bedroom 2
Bedroom 3
Bedroom 4
Bedroom 5
Breakfast Room
Level - Main
Dining Room
Level - Main
Exercise Room
Family Room
Level - Main
Foyer
Level - Main
Full Bath
Kitchen
Level - MainFeatures - Pantry
Laundry
Level - Main
Living Room
Level - Main
Media Room
Office
Level - Main
Primary Bathroom
Primary Bedroom
Features - Walk-In Closet(s)
Recreation Room
Storage Room
Save
Ask
Tour
Hide
Share
Exterior Features
Construction Details
StoneStucco
Pool Features
None
Windows/Doors
Skylight(s)Window CoveringsWindow Treatments
Community Features
Association Fee
$450.0
Association Fee Frequency
Annually
MLS Area
Lower Gwynedd Twp (10639)
School District
WISSAHICKON
Schools
School District
WISSAHICKON
Elementary School
SHADY GROVE
Middle School
WISSAHICKON
High School
WISSAHICKON SENIOR
Listing courtesy of Howard Hanna Real Estate Services



Did you know? You can invite friends and family to your search. They can join your search, rate and discuss listings with you.