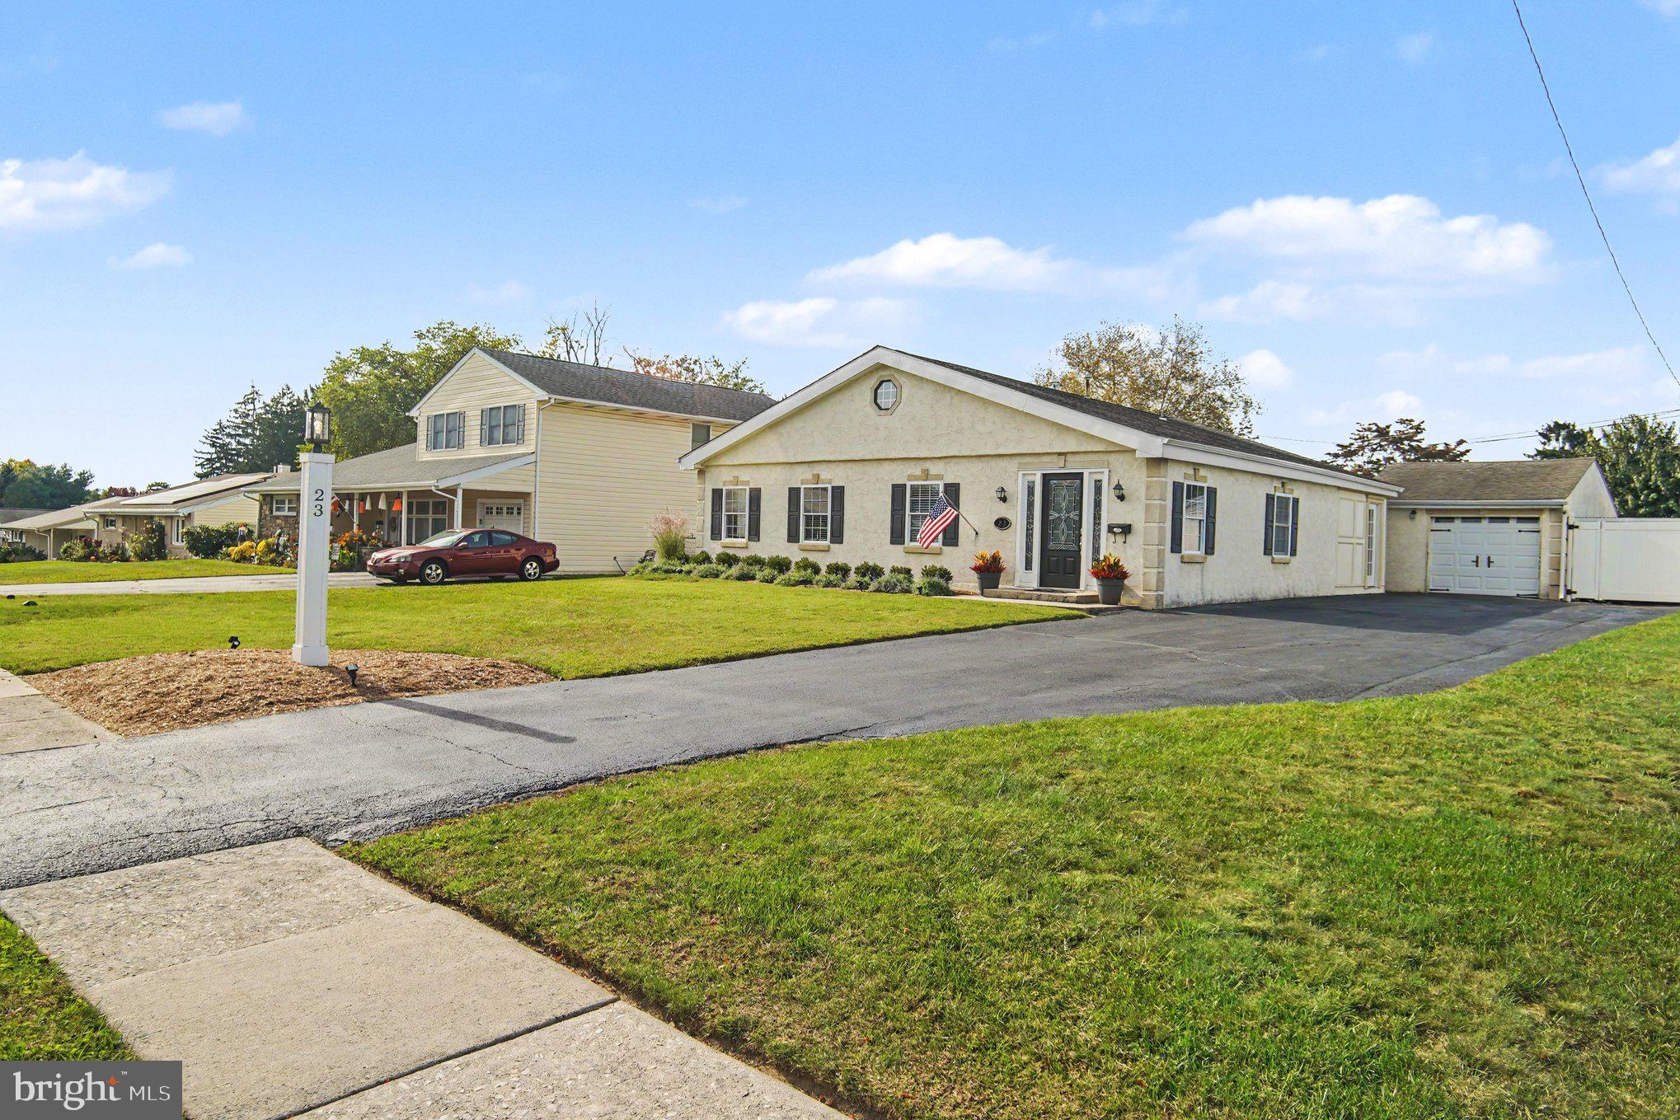
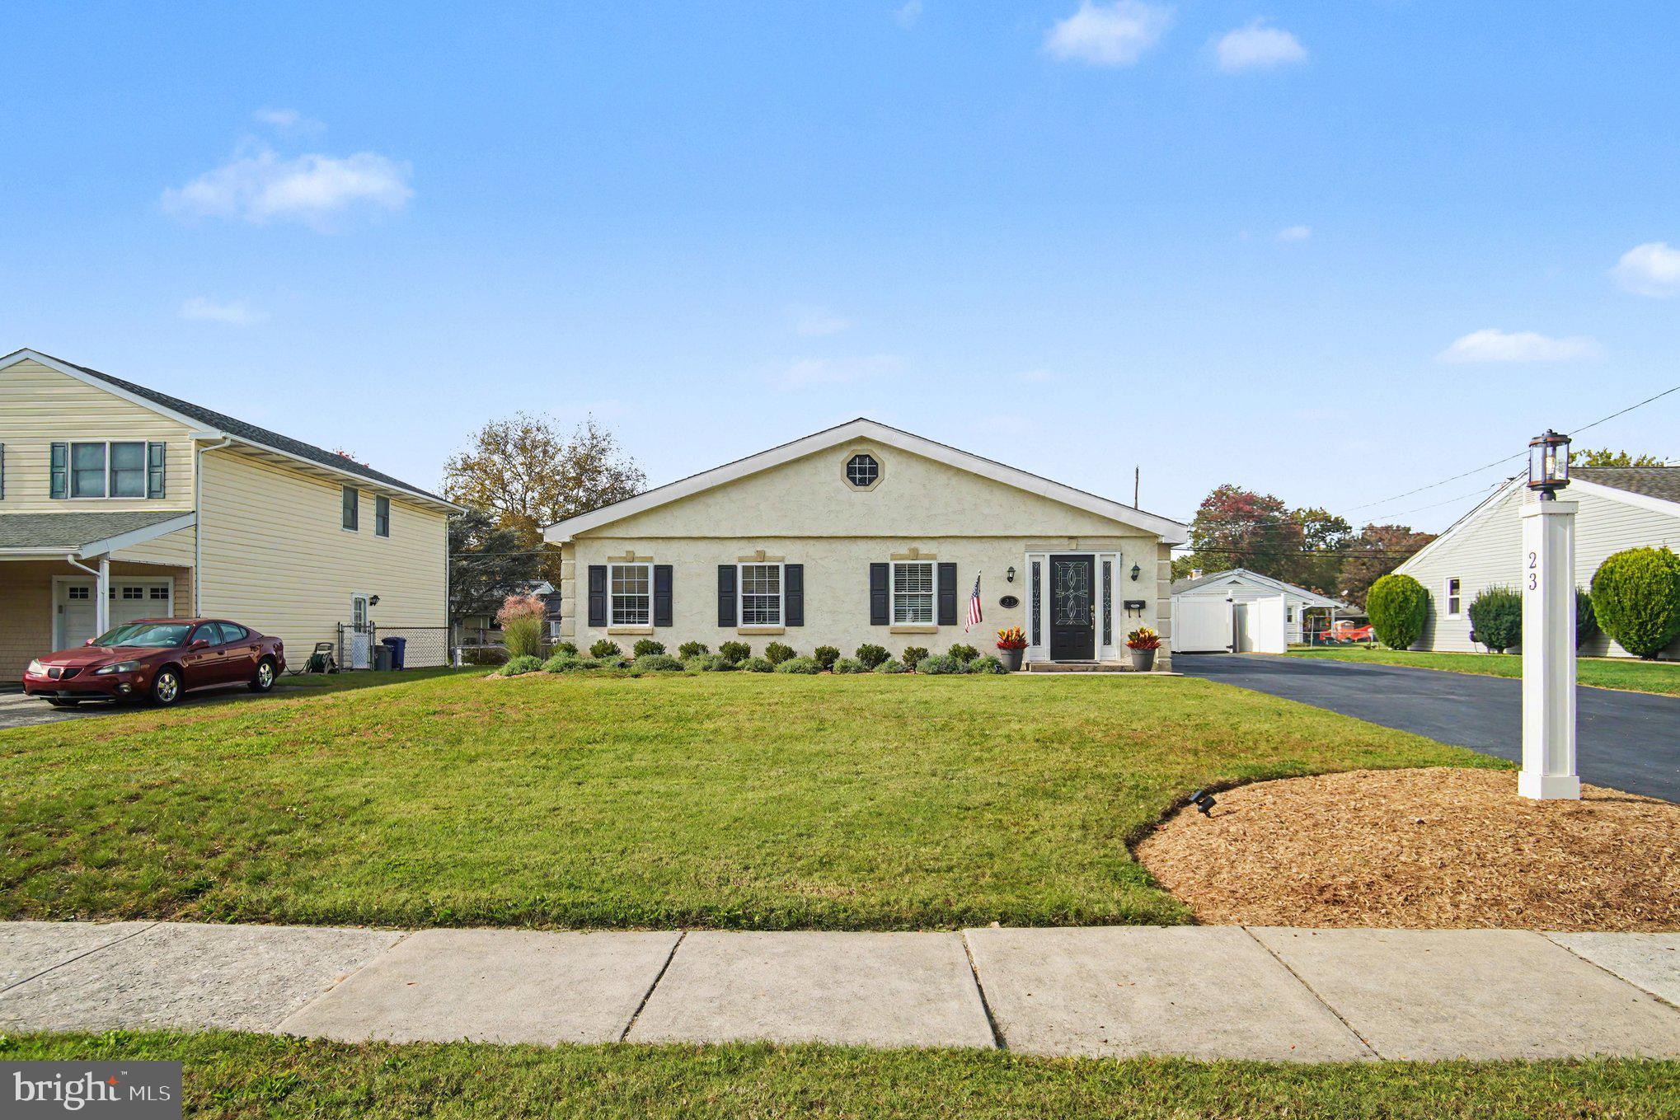
Beautifully maintained and expanded 3-bedroom / 2 Full baths Ranch Home located in highly desirable Plymouth Meeting and the award-winning Colonial School District! Offering 1,550 square feet of living space, this move-in-ready home features hardwood flooring, central air, and an inviting open layout.
Step into the spacious living room highlighted by recessed lighting and a large picture window that fills the space with natural light. The open kitchen is perfect for everyday living and entertaining, featuring vaulted ceilings, oak cabinetry, generous counter space, gas cooking, ceramic tile flooring, decorative tile backsplash, skylight, recessed lighting, and ceiling fan. A French door leads directly to the covered patio and backyard.
The adjoining family room offers hardwood flooring, a cozy gas fireplace, built-in bookshelves, and a bay window. A bright office with skylight provides additional flexible living space and direct access to the rear patio and fenced yard.
Additional interior features include a 6' x 11' laundry room with tile flooring and ceiling fan, three hallway closets, pull-down attic storage, and a separate storage/workshop area within the garage.
The primary bedroom features two large closets and private access to a 12' x 15' three-season sunroom complete with skylight and ceiling fan overlooking the rear grounds. The updated hall bath includes a walk-in shower and marble-top vanity. Two additional bedrooms offer ample closet space and ceiling fans.
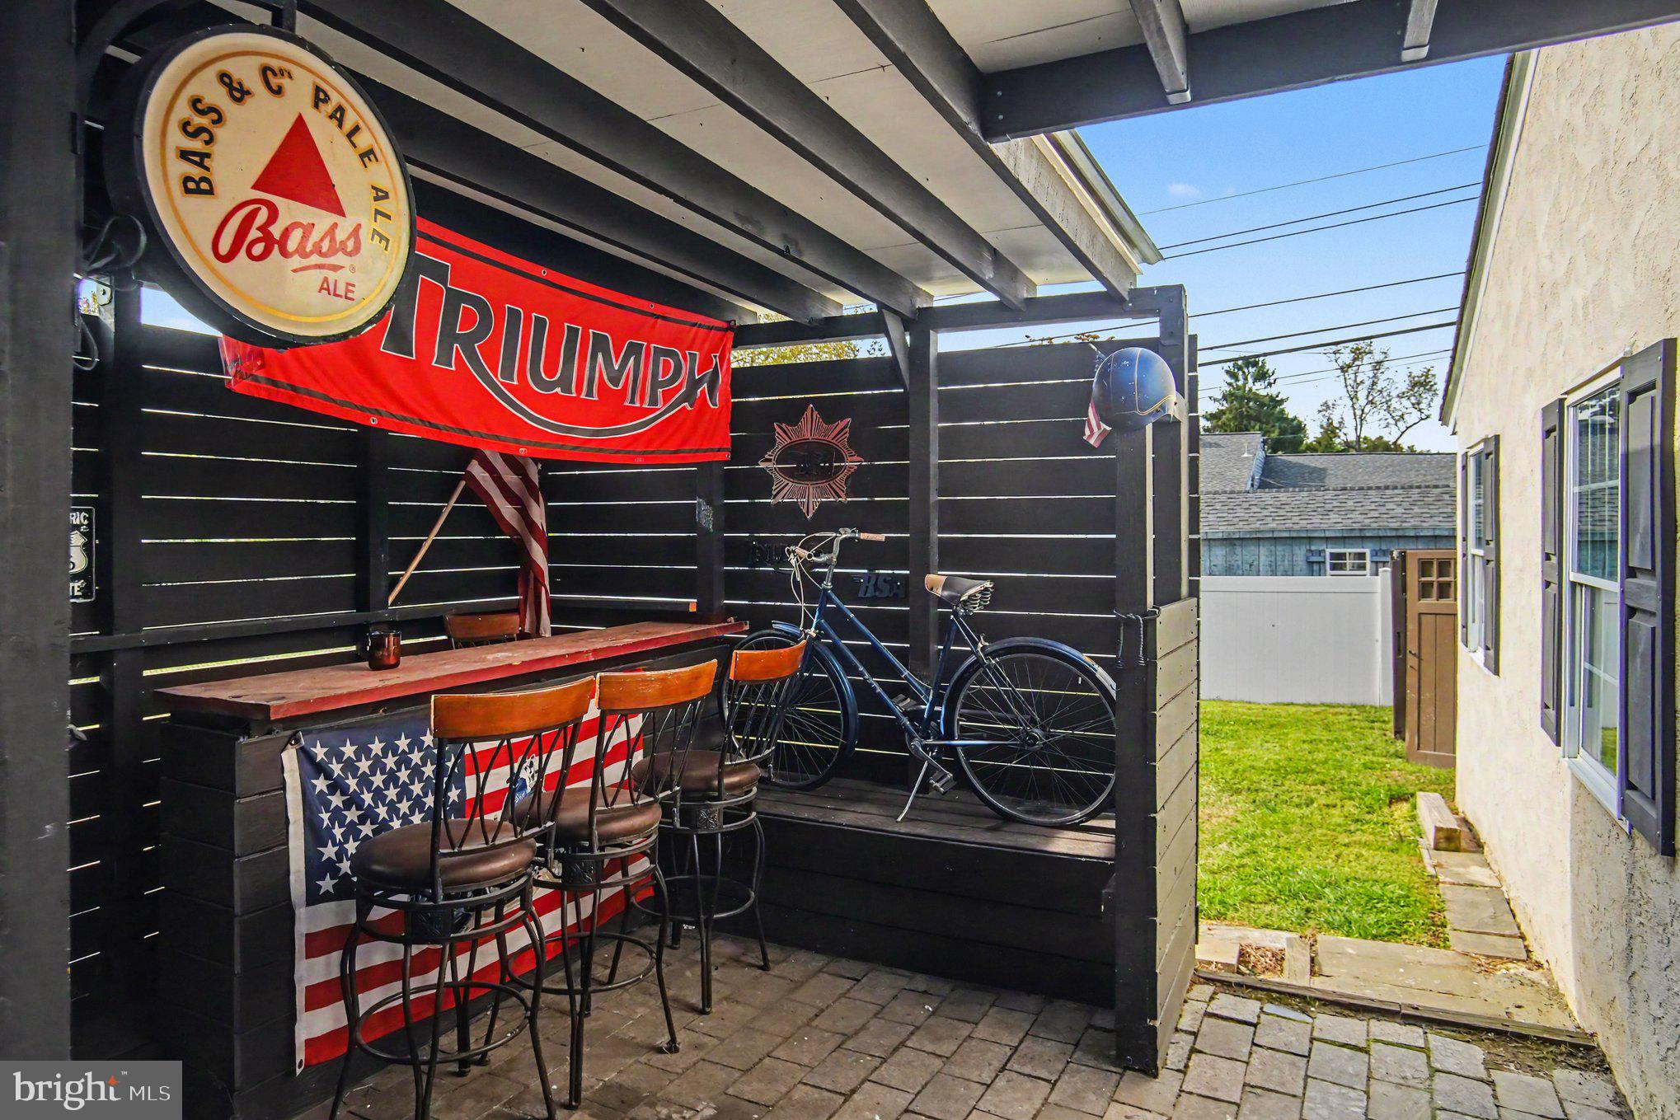
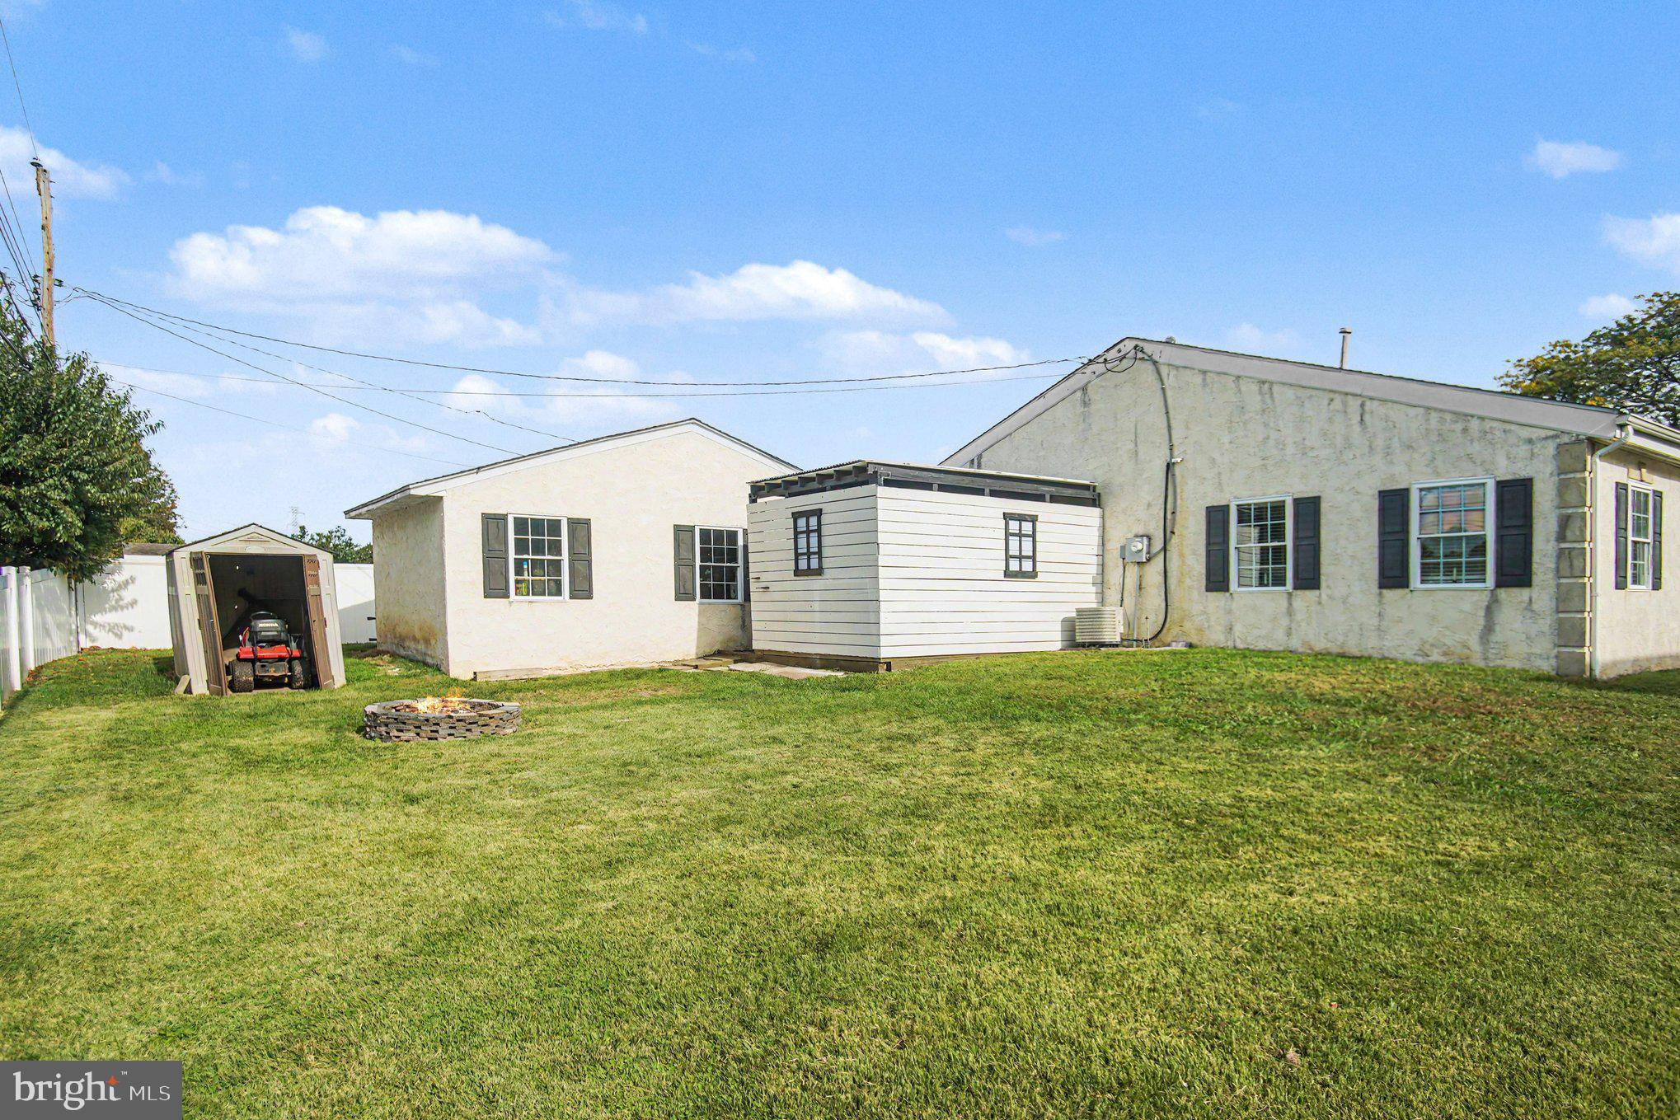
Enjoy your own private backyard oasis featuring a covered concrete patio, outdoor bar area, spacious fenced yard, storage shed, and oversized detached garage. Conveniently located near shopping, dining, major roadways, parks, and public transportation.
Rare opportunity to own a meticulously maintained ranch in one of Plymouth Meeting's most sought-after neighborhoods!
Save
Ask
Tour
Hide
Share
Listing Snapshot
Price
$499,900
Days On Site
11 Days
Bedrooms
3
Inside Area (SqFt)
1,550 sqft
Total Baths
2
Full Baths
2
Partial Baths
N/A
Lot Size
0.22 Acres
Year Built
1955
MLS Number
PAMC2195338
Status
Active
Property Tax
$4,085
HOA/Condo/Coop Fees
N/A
Sq Ft Source
Estimated
Friends & Family
React
Invite
Recent Activity
a week ago
Listing updated with changes from the MLS
2 weeks ago
Listing first seen on site
General Features
Acres
0.22
Cross Street
Valley Creek Rd
Foundation
Slab
Levels
One
Parking
Driveway
Parking Spaces
1
Pets
No
Property Sub Type
Single Family Residence
Sewer
Public Sewer
Special Circumstances
Standard
SqFt Above
1550
SqFt Total
1550
Style
Ranch/Rambler
Water Source
Public
Zoning
RES
Interior Features
Appliances
Gas Water Heater
Cooling
Central AirElectric
Electric
200+ Amp Service
Fireplace
Yes
Fireplace Features
Electric
Fireplaces
1
Flooring
Ceramic TileHardwood
Heating
Natural GasForced Air
Laundry Features
Laundry RoomMain Level
Main Level Bedrooms
3
Bathroom 1
Level - Main
Bathroom 2
Level - Main
Laundry
Level - Main
Office
Level - Main
Sun/Florida Room
Level - Main
Save
Ask
Tour
Hide
Share
Exterior Features
Construction Details
BrickVinyl Siding
Patio And Porch
Patio
Pool Features
None
Community Features
MLS Area
Plymouth Twp (10649)
School District
COLONIAL
Schools
School District
COLONIAL
Elementary School
Unknown
Middle School
Unknown
High School
Unknown
Listing courtesy of Keller Williams Real Estate-Blue Bell