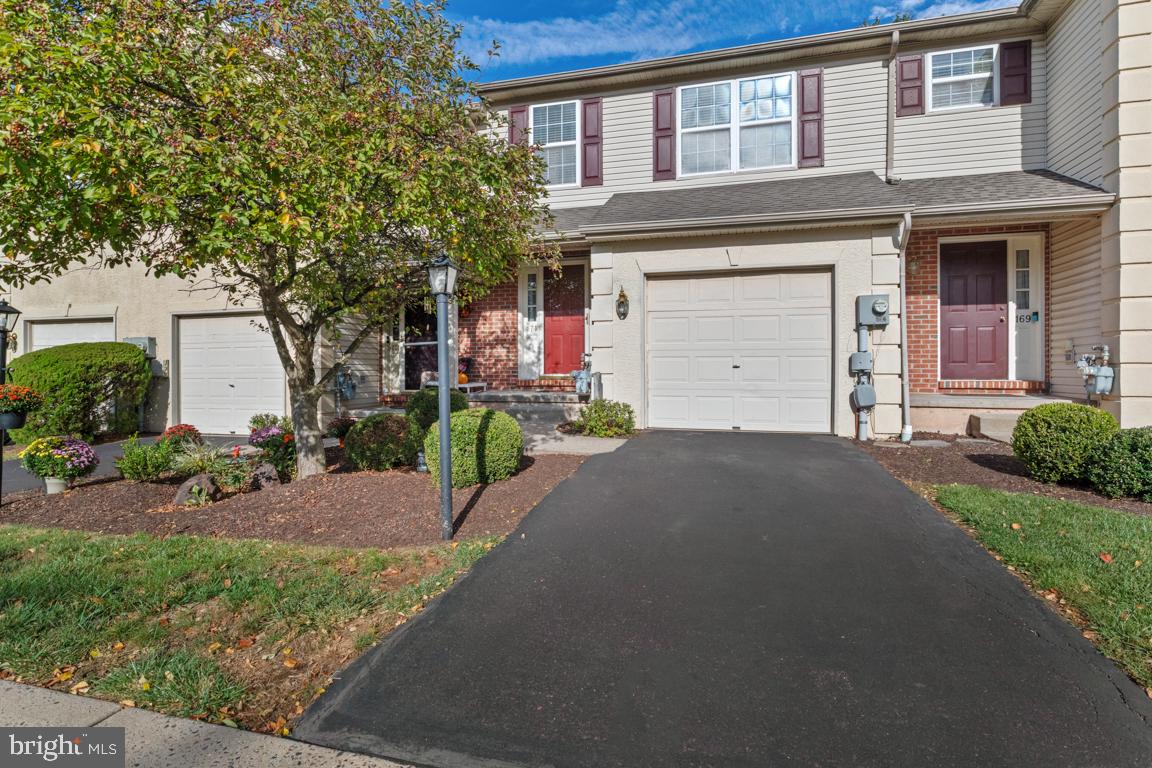
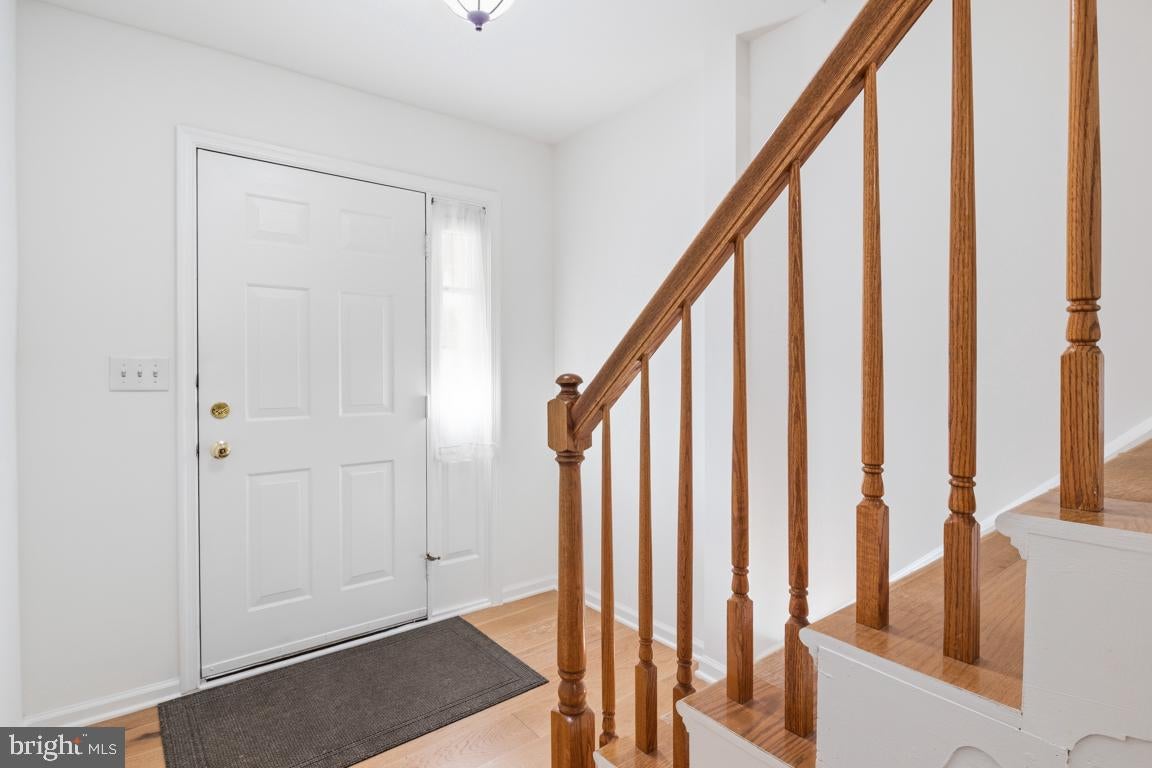
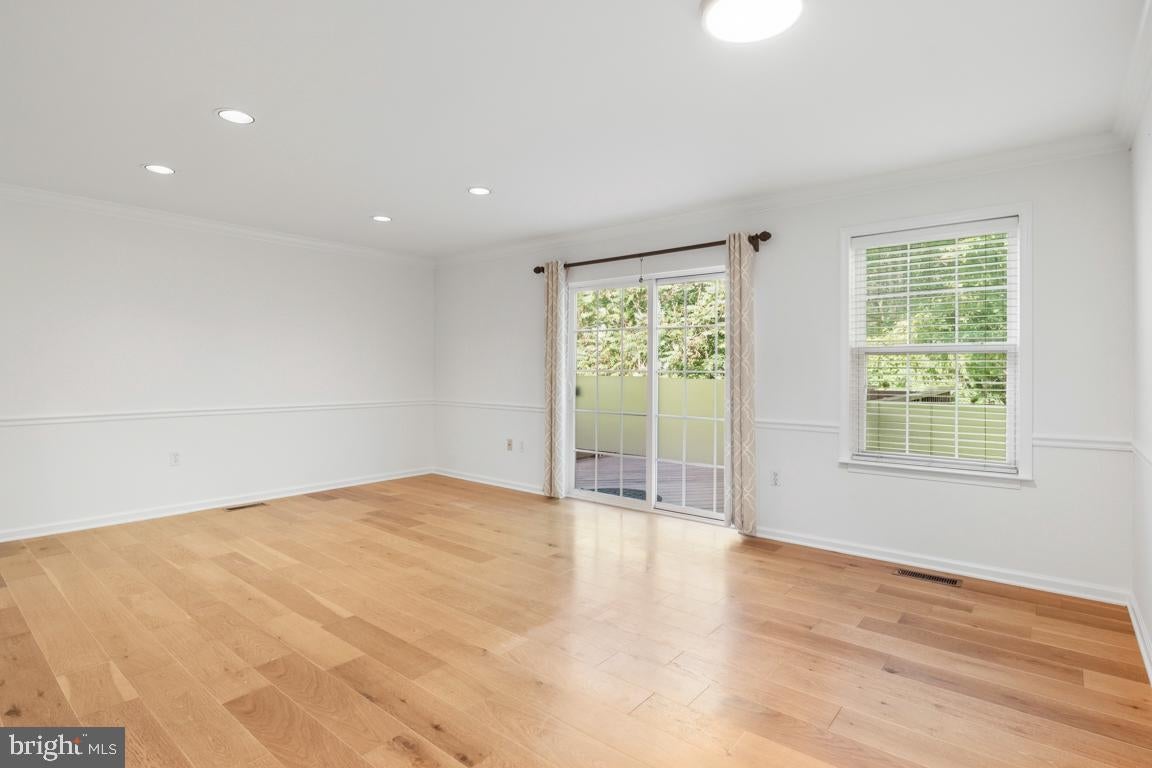
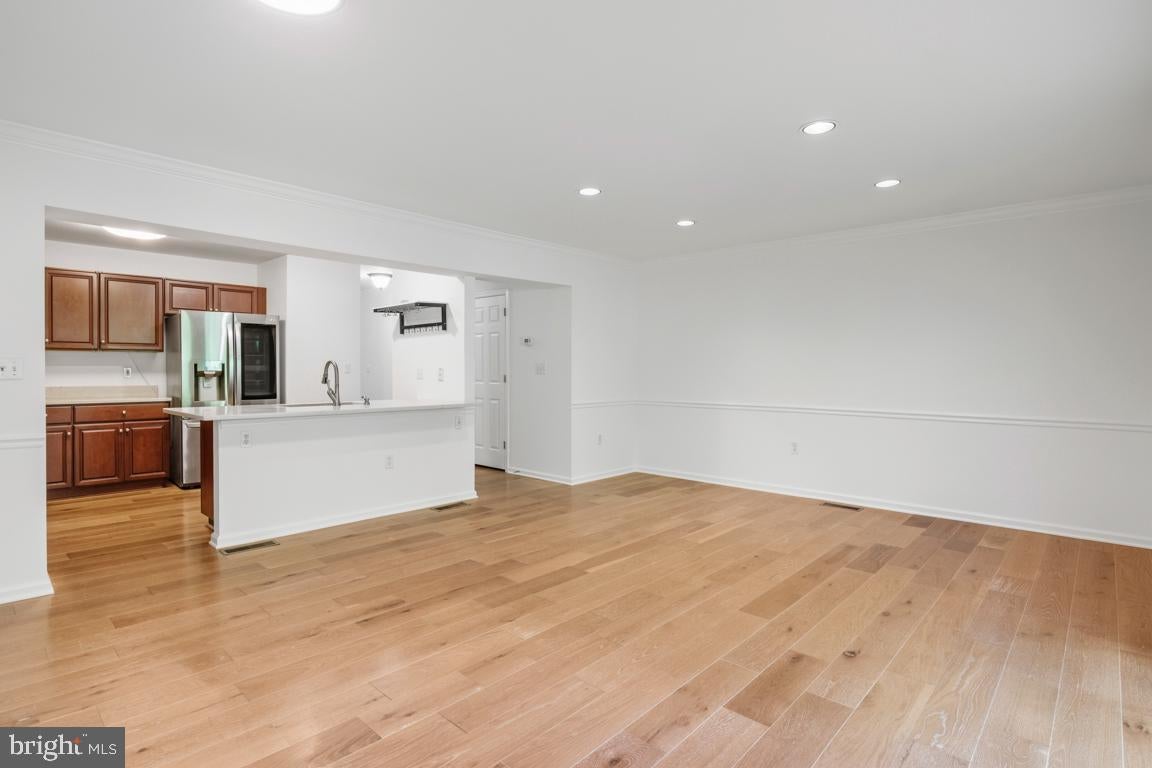
Welcome to 171 Vernon Court in Hatfield! Located in the highly regarded North Penn School District, this spacious 3-bedroom, 2.5-bath home offers a bright, open-concept floor plan designed for comfortable everyday living and entertaining. The kitchen features stainless steel appliances and flows seamlessly into the dining and living areas. Sliding glass doors lead to a large deck overlooking a peaceful wooded backdrop—the perfect spot for morning coffee, outdoor dining, or relaxing at the end of the day. Upstairs, you’ll find three generously sized bedrooms, two full baths, and the convenience of second-floor laundry. A full finished basement adds lots of extra living space with a separate room perfect for an at home office. A one-car garage provides additional storage and parking, with plenty of street and community parking available for guests.
Conveniently located close to Merck, shopping, dining, and major routes and highways, making commuting and everyday errands a breeze. Available October 1st. Pets will be considered on a case-by-case basis. Tenant is responsible for utilities. Schedule your showing and make 171 Vernon Court your next home!
Save
Ask
Tour
Hide
Share
Listing Snapshot
Price
$2,900
Days On Site
5 Days
Bedrooms
3
Inside Area (SqFt)
2,100 sqft
Total Baths
3
Full Baths
2
Partial Baths
1
Lot Size
0.02 Acres
Year Built
2001
MLS® Number
PAMC2195346
Status
Active
Property Tax
N/A
HOA/Condo/Coop Fees
N/A
Sq Ft Source
Estimated
Friends & Family
React
Comment
Invite
No Comments Yet
Did you know? You can invite friends and family to your search. They can join your search, rate and discuss listings with you.
Recent Activity
5 days ago
Listing updated with changes from the MLS®
5 days ago
Listing first seen on site
General Features
Acres
0.02
Attached Garage
Yes
Available on
2026-10-01
Cross Street
Main
Foundation
Concrete Perimeter
Garage
Yes
Garage Spaces
1
Levels
Two
Parking
AsphaltGarageAttached
Parking Spaces
1
Pets
Number LimitYes
Property Sub Type
Townhouse
Sewer
Septic Tank
SqFt Above
1500
SqFt Below
600
SqFt Total
2100
Style
Traditional
Water Source
Public
Zoning
RESIDENTIAL
Interior Features
Appliances
RangeOvenGas Water HeaterBuilt-In RangeDishwasherDisposalDryerRefrigeratorStainless Steel Appliance(s)WasherWater HeaterMicrowave
Basement
Finished
Cooling
Central AirElectric
Heating
Natural GasForced Air
Interior
Recessed LightingOpen Floorplan
Laundry Features
Upper Level
Bedroom 2
Bedroom 3
Dining Room
Level - Main
Foyer
Level - Main
Full Bath
Half Bath
Level - Main
Kitchen
Level - Main
Living Room
Level - Main
Primary Bathroom
Primary Bedroom
Save
Ask
Tour
Hide
Share
Exterior Features
Construction Details
Vinyl Siding
Patio And Porch
Deck
Pool Features
None
Roof
Shingle
View
Trees/Woods
Waterview
Trees/Woods
Community Features
MLS Area
Hatfield Twp (10635)
School District
NORTH PENN
Schools
School District
NORTH PENN
Elementary School
Unknown
Middle School
Unknown
High School
NORTH PENN
Listing courtesy of Keller Williams Real Estate-Blue Bell



Did you know? You can invite friends and family to your search. They can join your search, rate and discuss listings with you.