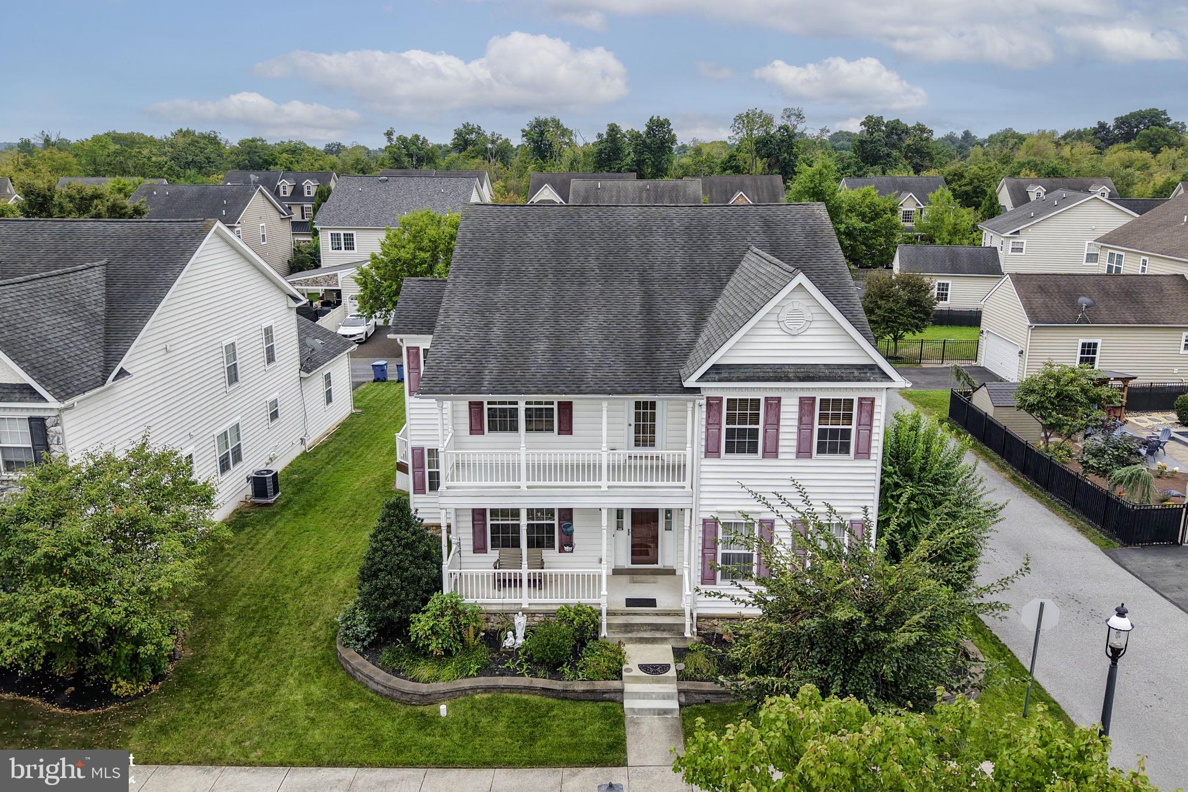
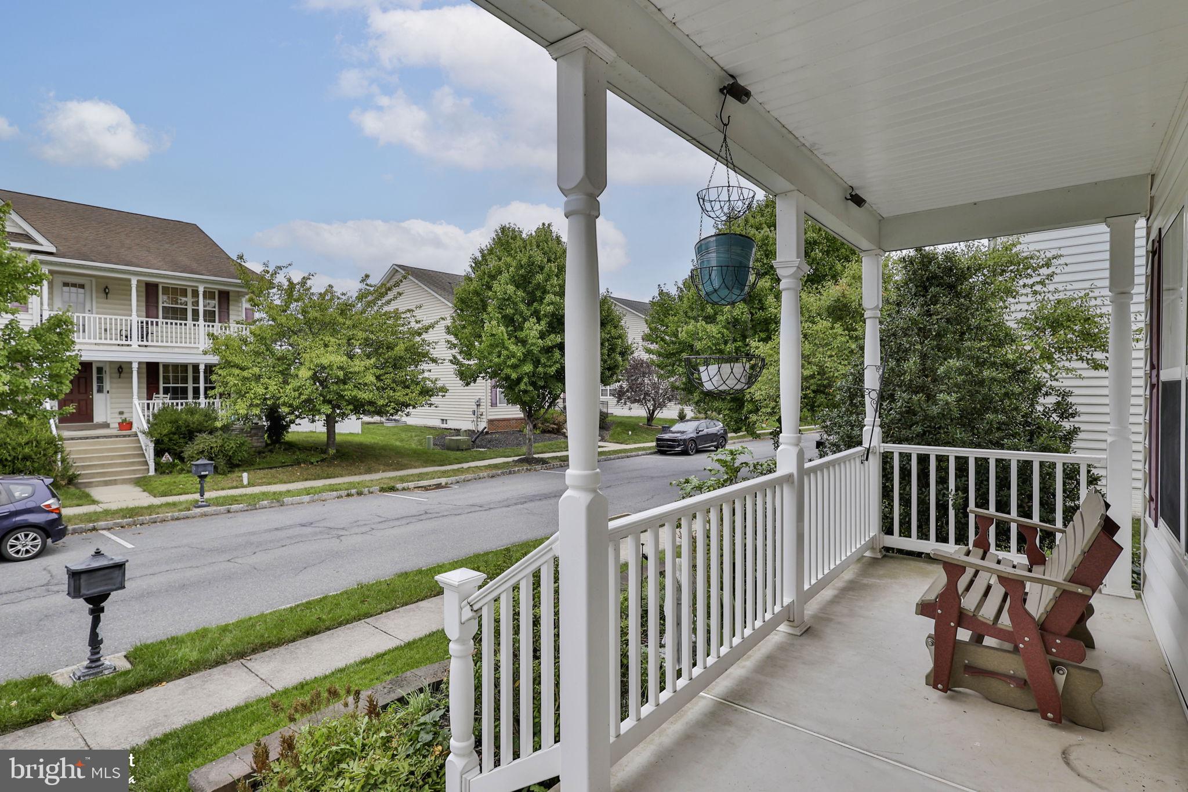
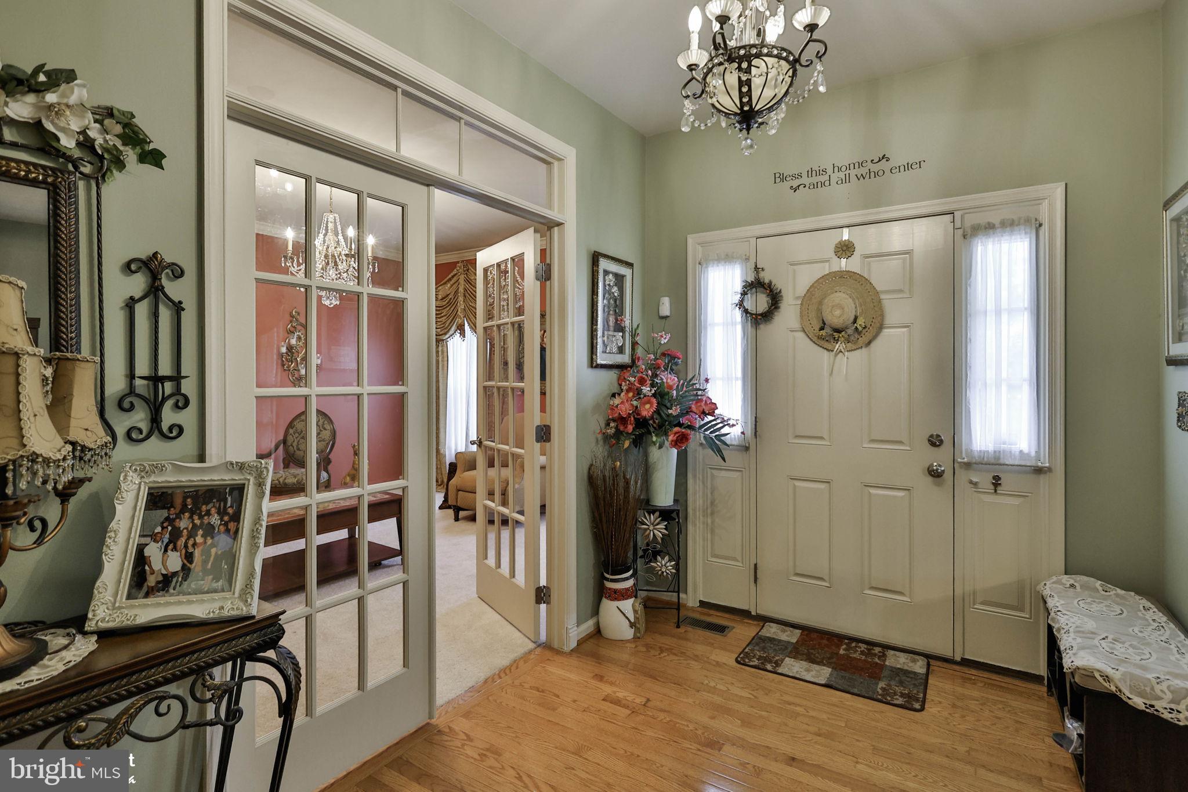
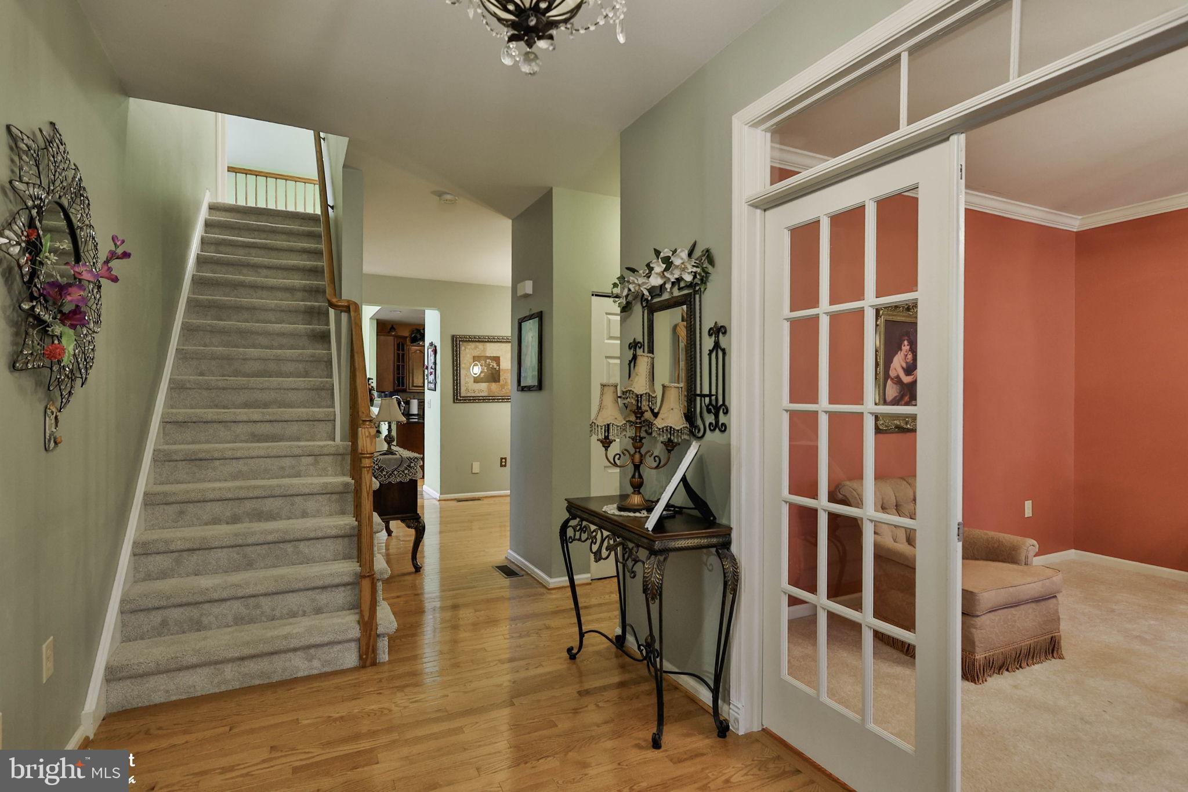
Meticulously maintained One Owner Home! Over 4,000 square feet and one of the largest homes in the development! In law suite or guest space! Many options throughout for everyone in the family! Covered front porch welcomes you into the Open concept foyer with hardwood floors. Main floor office with French doors and custom window treatments. Living room with wall to wall carpet leads you into the formal dining room with dining set to remain. Grand gathering room with two story ceiling, & gas fireplace with mantle. Large kitchen offers an abundance of cabinetry, granite counters, center island, pantry and large adjacent breakfast room. All appliances can remain! Convenient first floor powder room is just around the corner. Primary suite is located on the second floor with access to a second floor deck, walk in closet with built ins and En-suite bathroom with double vanity, shower and corner garden tub. Second floor laundry room with washer and dryer included. Three additional large bedrooms with gracious closet space another full bath with soaking tub/shower complete this floor. There’s more within the fully finished permitted basement. Additional 5th bedroom with tile floors, media room or living room, full custom bath with shower and jacuzzi tub and walk in closet! Another finished flex space with access to the bilco door. Unfinished are for storage completes the basement. Two car attached garage and driveway parking. Large yard with paver patio and shed! Enjoy everything this home has to offer! There is no lack of space here!
Save
Ask
Tour
Hide
Share
Listing Snapshot
Price
$575,000
Days On Site
31 Days
Bedrooms
5
Inside Area (SqFt)
4,099 sqft
Total Baths
4
Full Baths
3
Partial Baths
1
Lot Size
0.2 Acres
Year Built
2007
MLS Number
PAMC2195366
Status
Active
Property Tax
$6,871
HOA/Condo/Coop Fees
$75 monthly
Sq Ft Source
Assessor
Friends & Family
React
Invite
Recent Activity
3 days ago
Listing updated with changes from the MLS
a month ago
Listing first seen on site
General Features
Acres
0.2
Attached Garage
Yes
Cross Street
Morgan Hill Drive
Foundation
Concrete Perimeter
Garage
Yes
Garage Spaces
3
Levels
Two
Parking
Off StreetOn StreetGarageDrivewayAttached
Parking Spaces
3
Property Sub Type
Single Family Residence
Sewer
Public Sewer
Special Circumstances
Standard
SqFt Above
3043
SqFt Below
1056
SqFt Total
4099
Style
Colonial
Water Source
Public
Zoning
R3
Interior Features
Appliances
Gas RangeGas OvenGas Water HeaterWasherDryerDishwasherMicrowaveRefrigerator
Basement
FinishedExterior EntryFull
Cooling
Central AirElectric
Fireplace
Yes
Fireplace Features
Gas
Fireplaces
1
Flooring
Ceramic TileCarpet
Heating
Natural GasCentral
Interior
Walk-In Closet(s)Other
Laundry Features
Laundry RoomUpper Level
Main Level Bedrooms
5
Bathroom 3
Bedroom 2
Bedroom 3
Bedroom 4
Bedroom 5
Dining Room
Level - Main
Family Room
Level - Main
Foyer
Level - Main
Half Bath
Level - Main
Kitchen
Level - Main
Laundry
Living Room
Level - Main
Office
Level - Main
Other
Level - Main
Primary Bathroom
Primary Bedroom
Save
Ask
Tour
Hide
Share
Exterior Features
Construction Details
Vinyl Siding
Exterior
Balcony
Patio And Porch
PorchPatio
Pool Features
None
Roof
Fiberglass
Community Features
Association Fee
$75.0
Association Fee Frequency
Monthly
MLS Area
Upper Hanover Twp (10657)
School District
UPPER PERKIOMEN
Schools
School District
UPPER PERKIOMEN
Elementary School
Unknown
Middle School
UPPER PERKIOMEN
High School
UPPER PERKIOMEN
Listing courtesy of Keller Williams Real Estate - Bethlehem